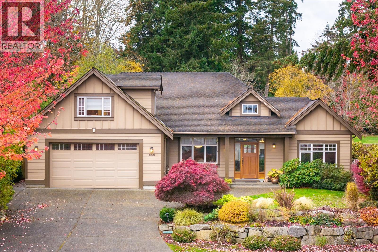
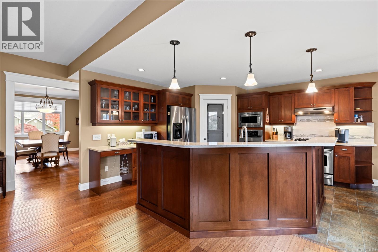
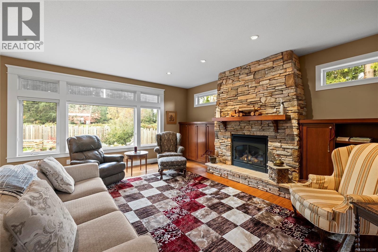
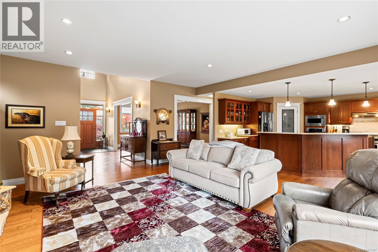
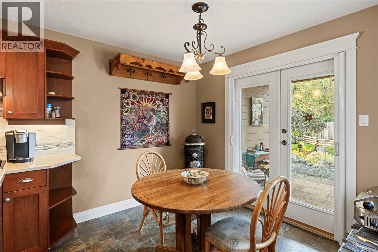
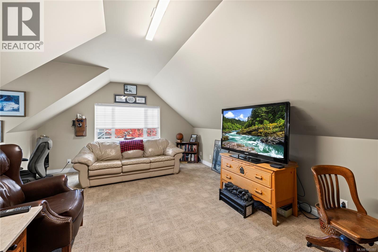
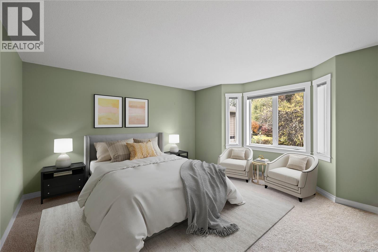
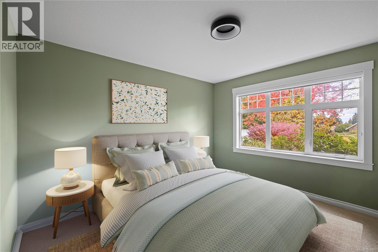
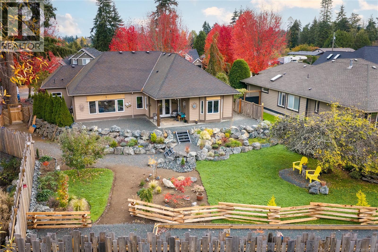
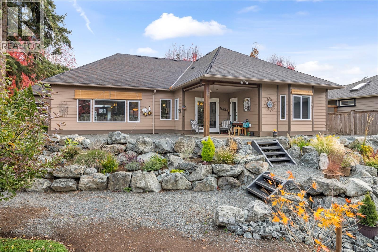
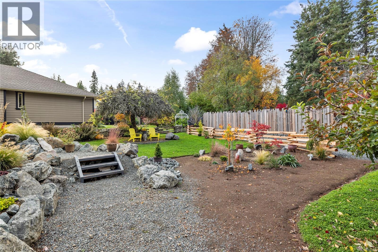
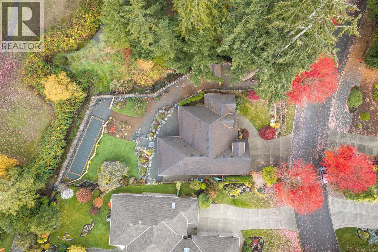
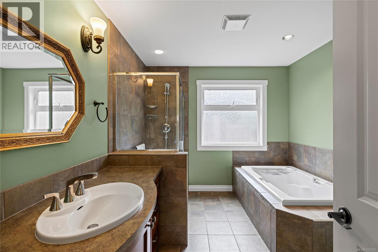
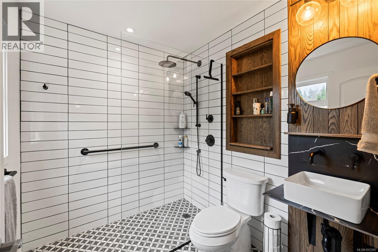
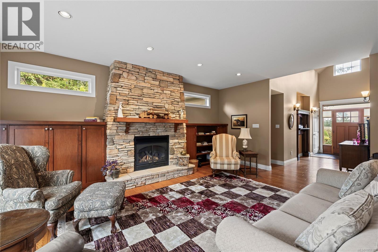
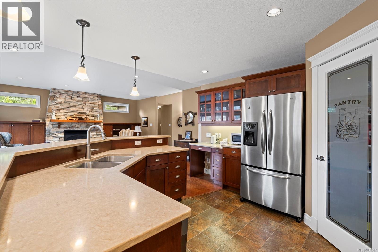
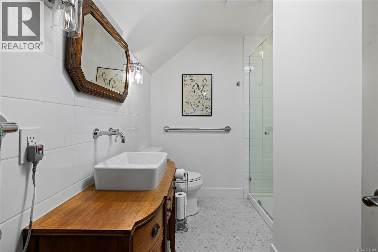
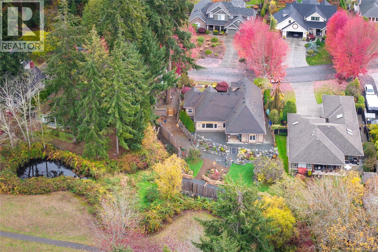
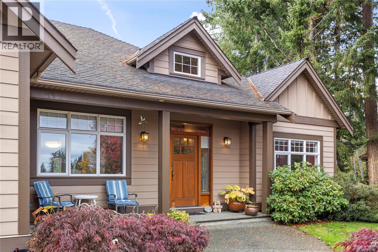
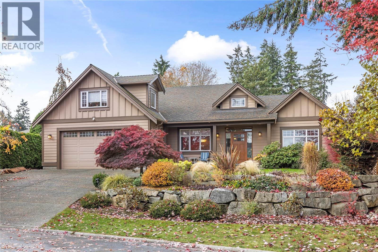
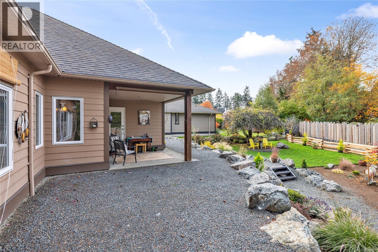
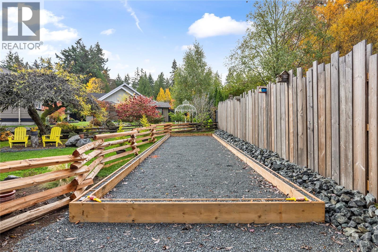
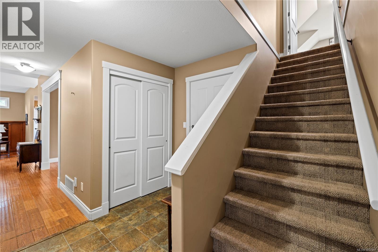
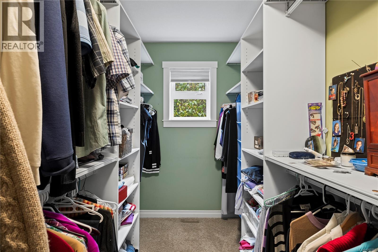
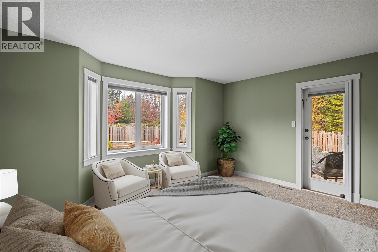
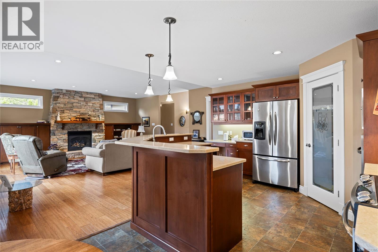
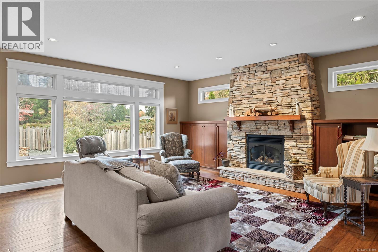
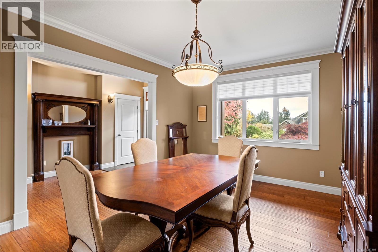
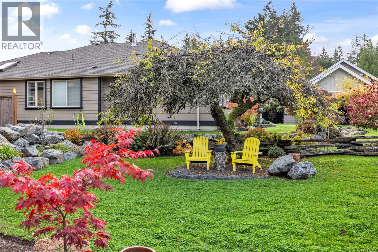
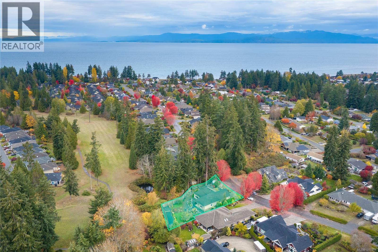
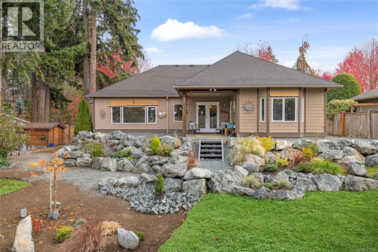
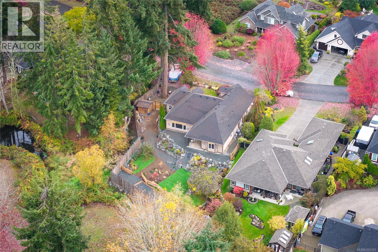
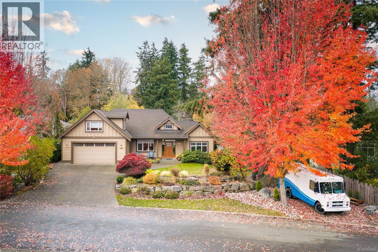
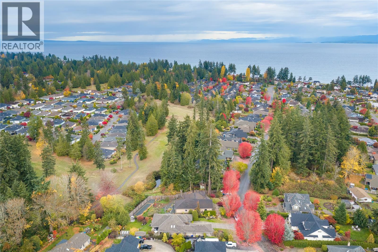
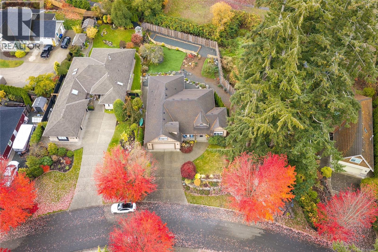
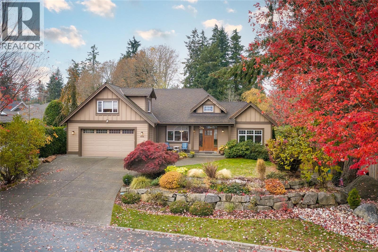
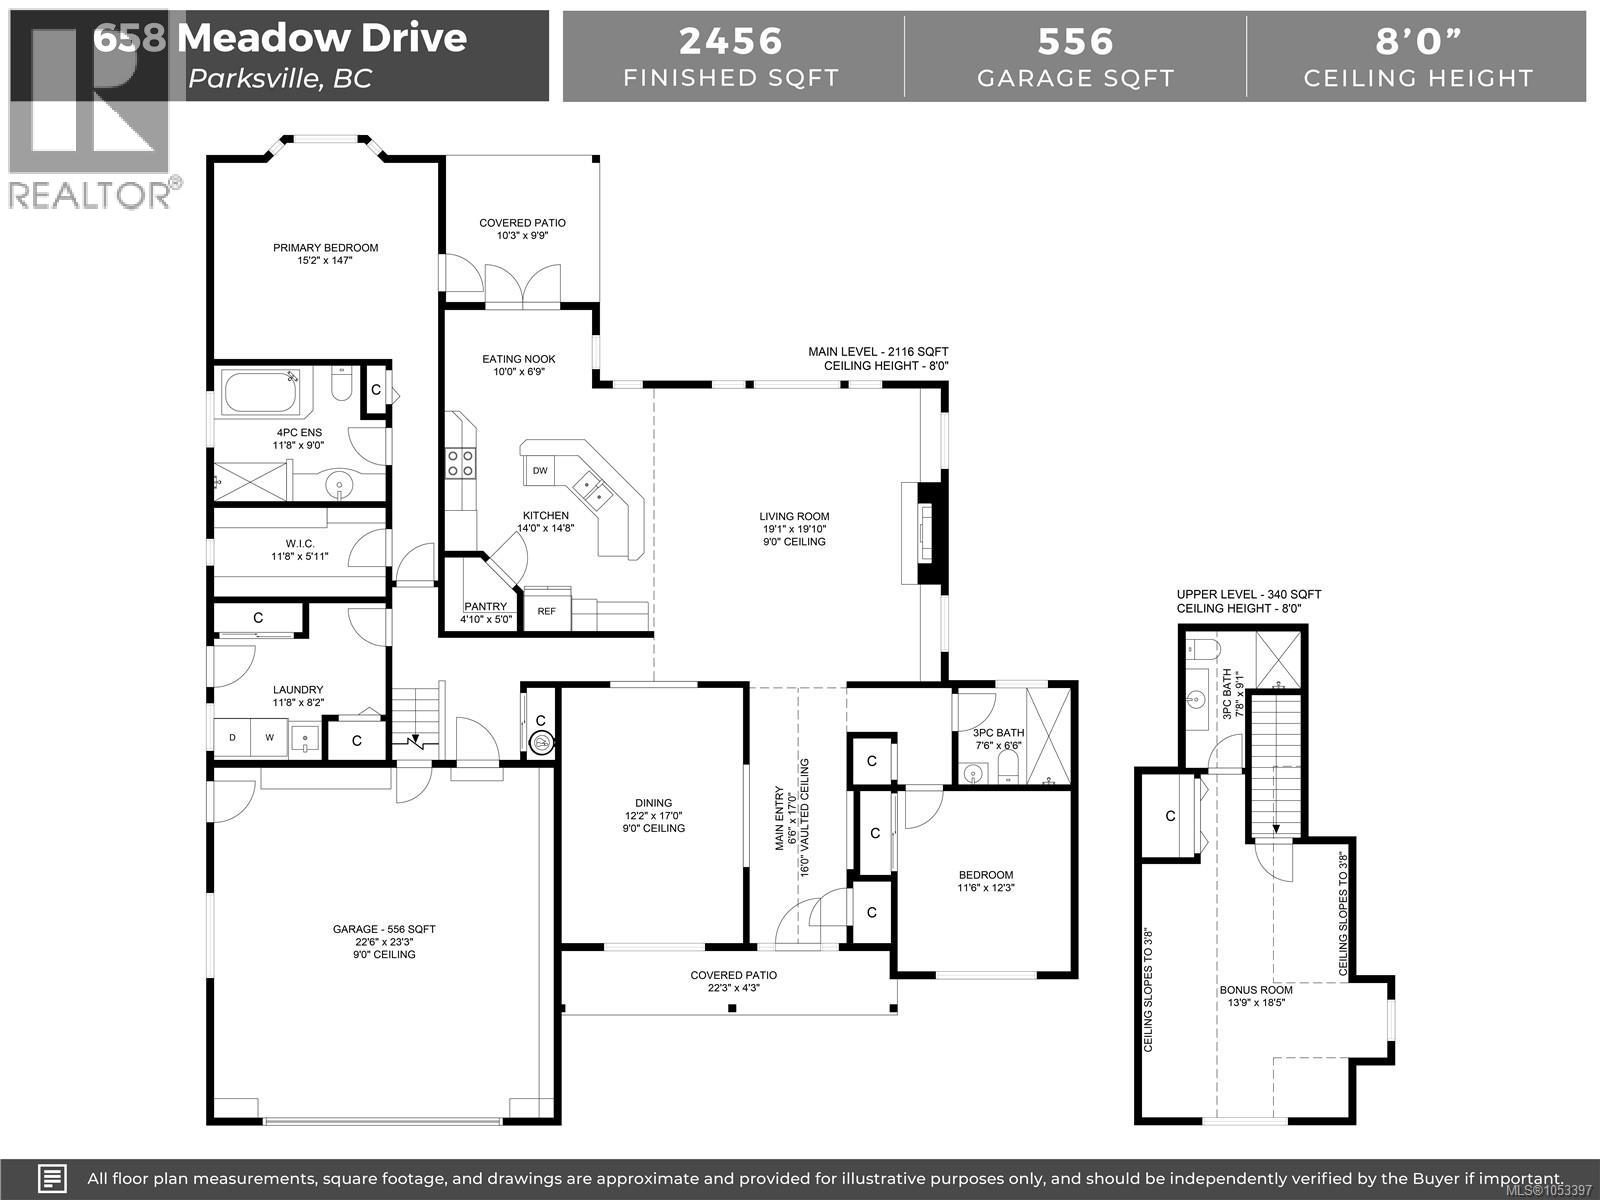
Executive Rancher with Bonus room! Built in 2006 on a stunning .33ac lot on the desirable Meadow Dr in French Creek, this appealing floor plan allows for one level living w/a 3rd BR & new full bath upstairs. Bordered by a little creek to the North & overlooking acres of the new Qualicum Beach parkland, the view is captivating through every season. The West facing back garden presents beautiful sunset views, ducks landing on the park pond, & a harmonious chorus of frogs in the spring. The apple tree provides a relaxing spot to admire the gardens or kibitz with players on the newly built Bocce court. Inside, the kitchen, with S/S appliances & updated Corian counters, is open to the living room which is anchored by the ledgestone gas fireplace & side cabinetry. A wall of windows allows natural light to flood the home, French doors open to the patio & the Primary suite w/walk in closet, pretty bay window & 4pc ensuite also has access to the garden. The guest room on the main floor is adjacent to a completely renovated 3 pc main bath. Terrific RV parking, a garden shed with power/water, this charming home is close to the Eaglecrest Beach, Lundine Park & equidistant to all Parksville & Qualicum Beach amenities. (id:44393)
| MLS® Number | 1053397 |
| Property Type | Single Family |
| Neigbourhood | French Creek |
| Features | Central Location, Private Setting, Other, Marine Oriented |
| Parking Space Total | 4 |
| Plan | Vip76162 |
| Structure | Shed, Patio(s) |
| Bathroom Total | 3 |
| Bedrooms Total | 3 |
| Appliances | Dishwasher, Dryer, Range - Gas, Refrigerator, Washer |
| Constructed Date | 2006 |
| Cooling Type | Air Conditioned |
| Fireplace Present | Yes |
| Fireplace Total | 1 |
| Heating Fuel | Electric |
| Heating Type | Forced Air, Heat Pump |
| Size Interior | 2,456 Sqft |
| Type | House |
| Attached Garage | |
| Garage | |
| R V |
| Access Type | Road Access |
| Acreage | No |
| Size Irregular | 14375 |
| Size Total | 14375 Sqft |
| Size Total Text | 14375 Sqft |
| Zoning Description | Rs1 |
| Zoning Type | Residential |
| Level | Type | Length | Width | Dimensions |
|---|---|---|---|---|
| Second Level | Bathroom | 3-Piece | ||
| Second Level | Bedroom | 13'9 x 18'5 | ||
| Main Level | Entrance | 6'6 x 17'0 | ||
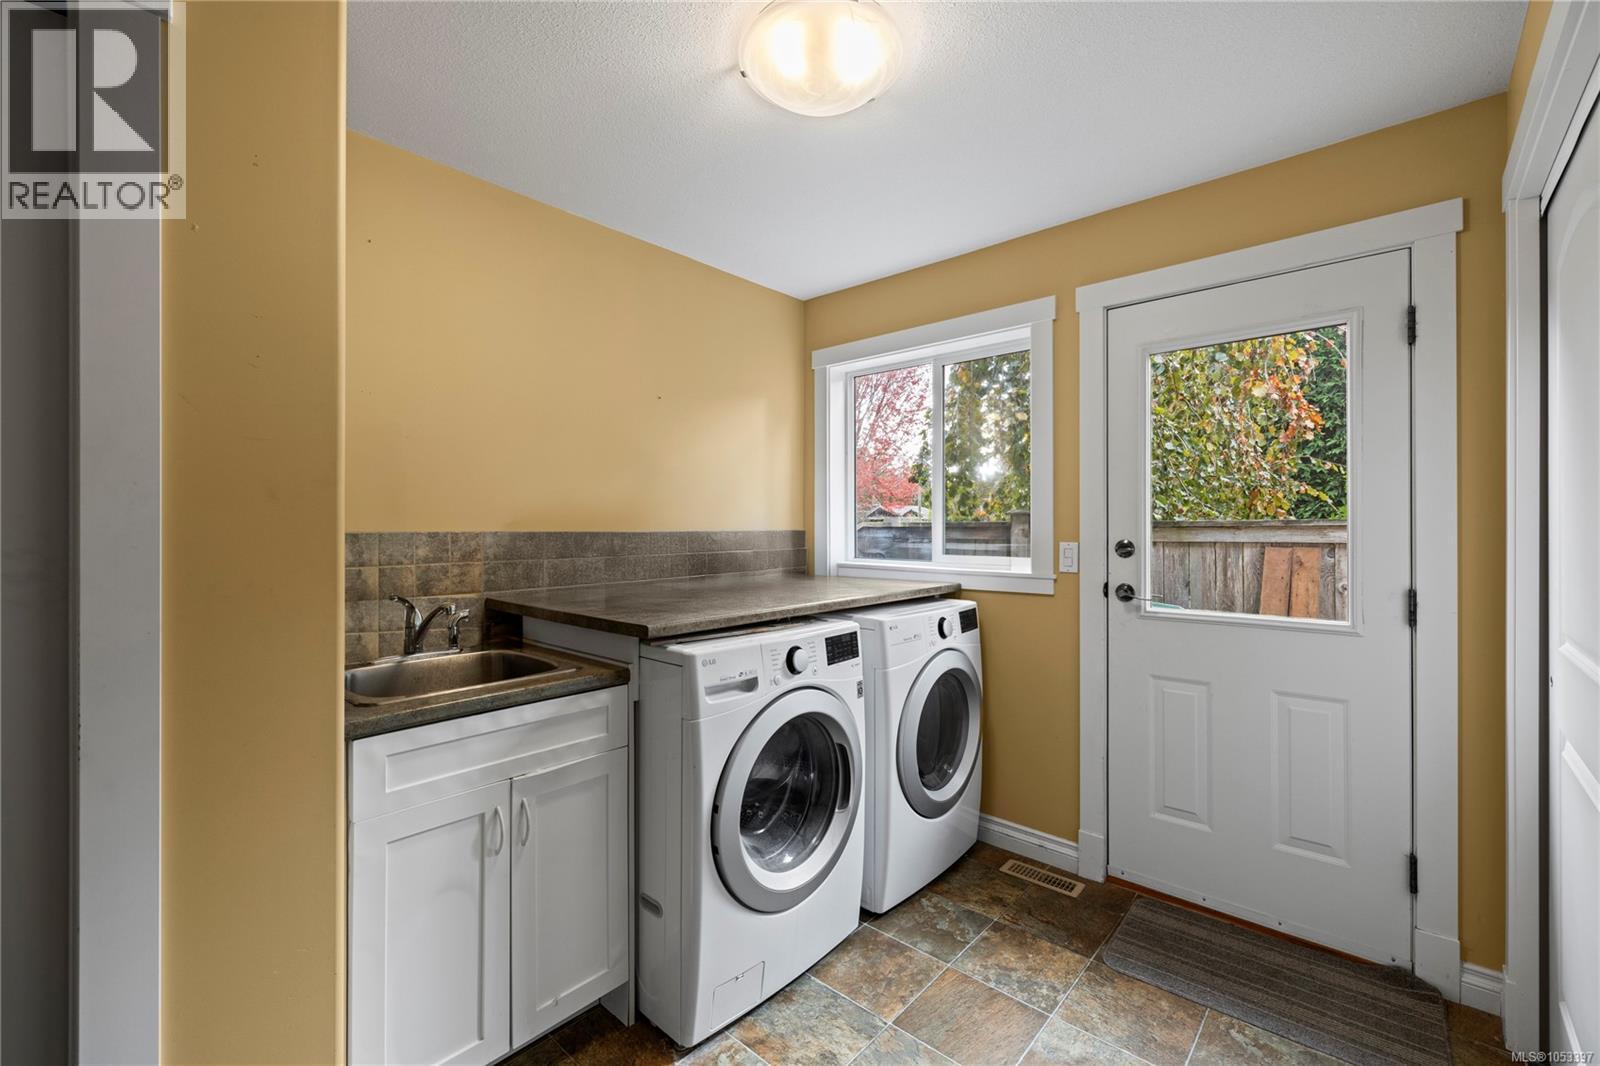
| Main Level | Laundry Room | 11'8 x 8'2 | ||
| Main Level | Bathroom | 3-Piece | ||
| Main Level | Bedroom | 11'6 x 12'3 | ||
| Main Level | Ensuite | 4-Piece | ||
| Main Level | Primary Bedroom | 15'2 x 14'7 | ||
| Main Level | Pantry | 4'10 x 5'0 | ||
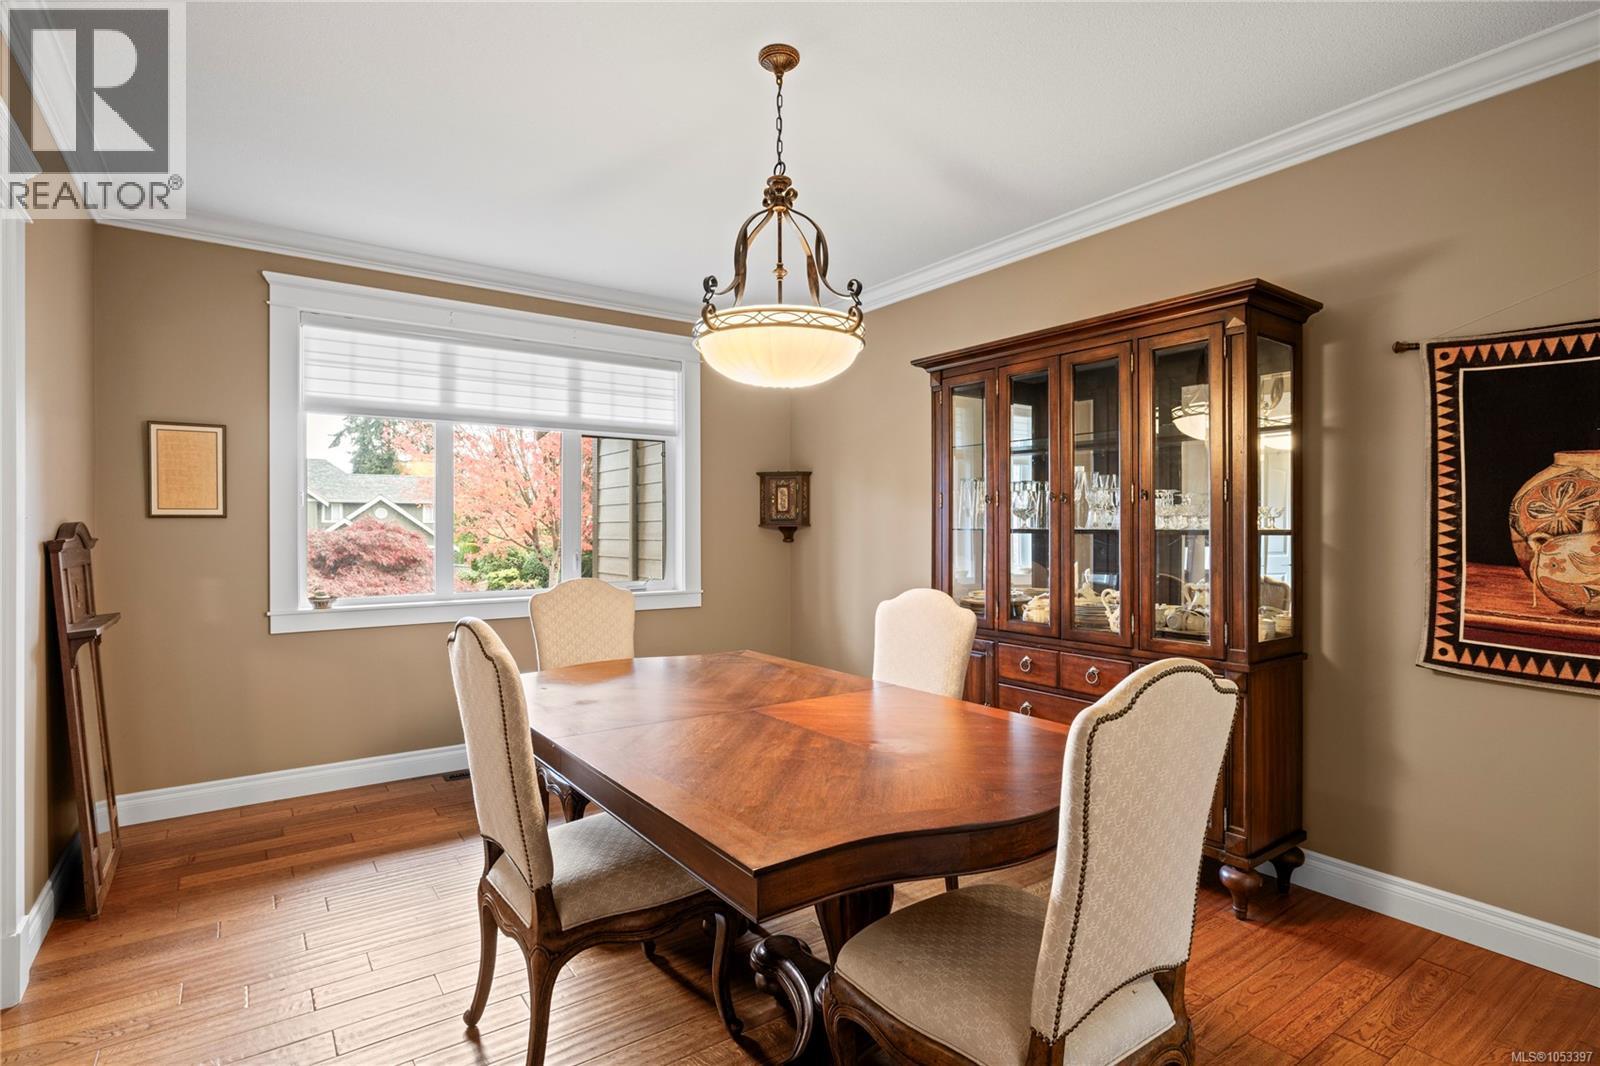
| Main Level | Dining Room | 12'2 x 17'0 | ||
| Main Level | Dining Nook | 10'0 x 6'9 | ||
| Main Level | Living Room | 19'1 x 19'10 | ||
| Main Level | Kitchen | 14'0 x 14'8 | ||
| Other | Patio | 10'3 x 9'9 | ||
| Other | Patio | 22'3 x 4'3 |
https://www.realtor.ca/real-estate/30461675/658-meadow-dr-french-creek-french-creek
Contact us for more information
Brenda Nicolls
Personal Real Estate Corporation

(250) 248-4321
(800) 224-5838
(250) 248-3550
www.parksvillerealestate.com/

The trademarks REALTOR®, REALTORS®, and the REALTOR® logo are controlled by The Canadian Real Estate Association (CREA) and identify real estate professionals who are members of CREA. The trademarks MLS®, Multiple Listing Service® and the associated logos are owned by The Canadian Real Estate Association (CREA) and identify the quality of services provided by real estate professionals who are members of CREA. The trademark DDF® is owned by The Canadian Real Estate Association (CREA) and identifies CREA's Data Distribution Facility (DDF®)