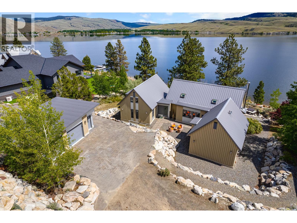
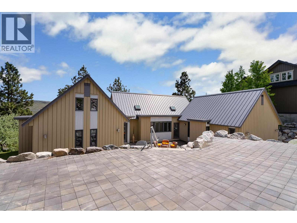
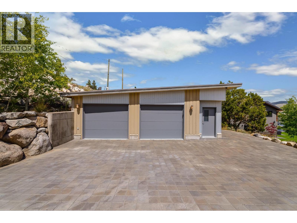
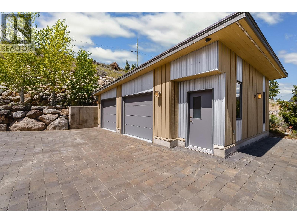
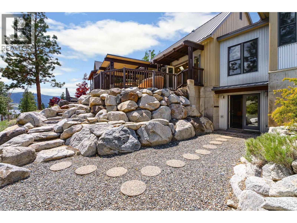
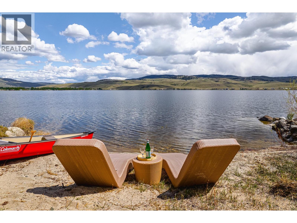
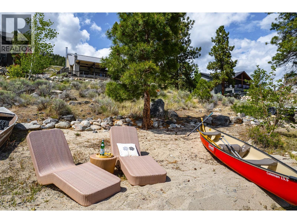
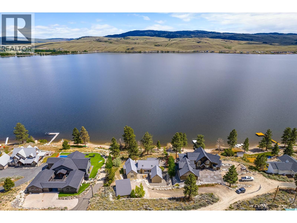
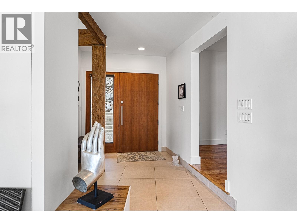
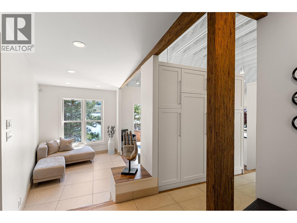
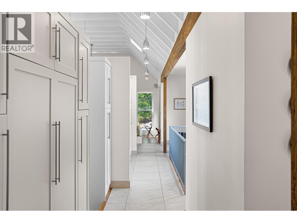
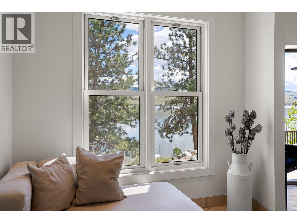
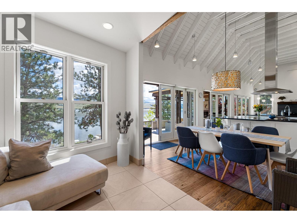
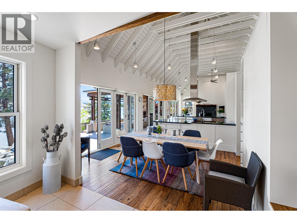
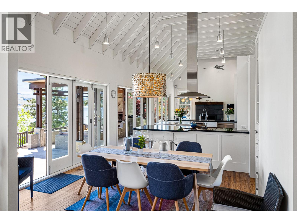
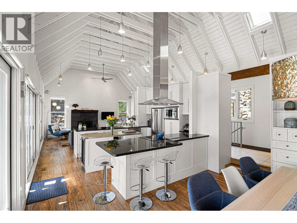
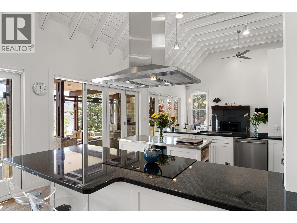
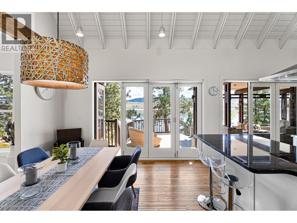
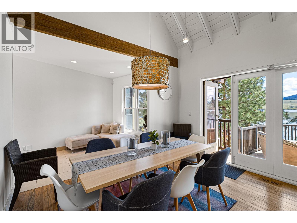
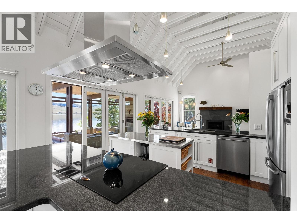
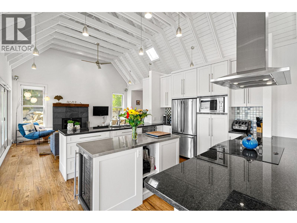
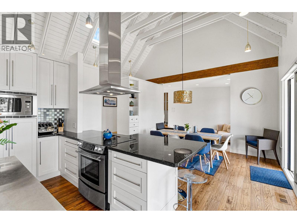
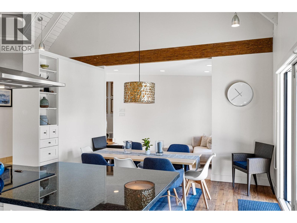
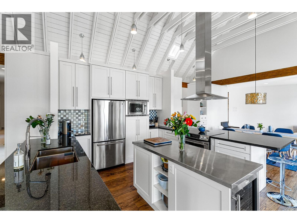
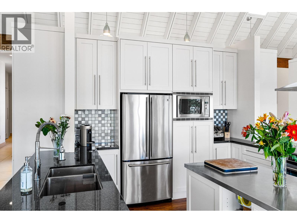
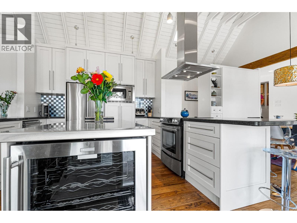
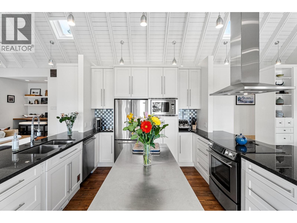
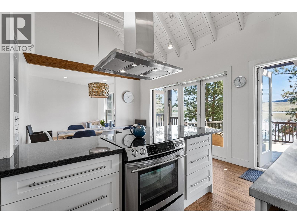
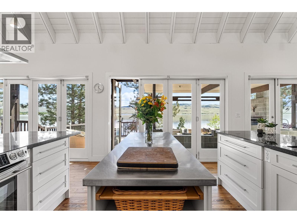
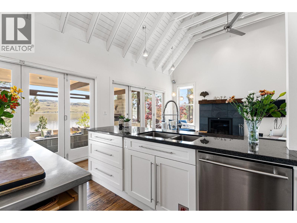
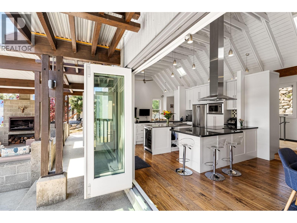
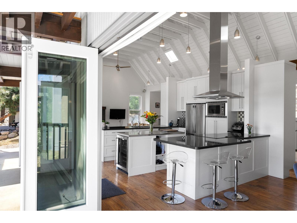
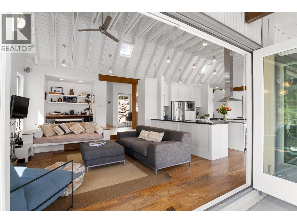
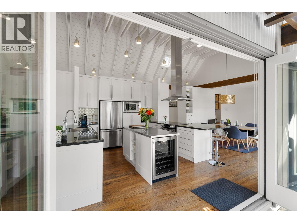
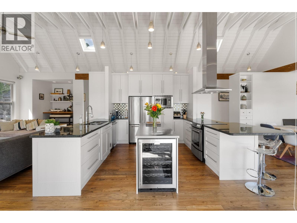
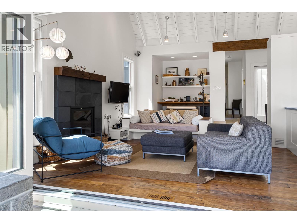
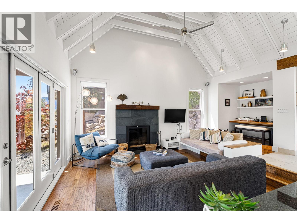
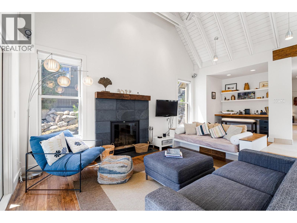
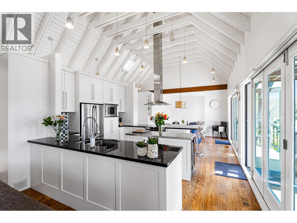
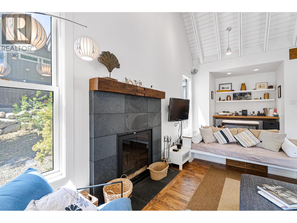
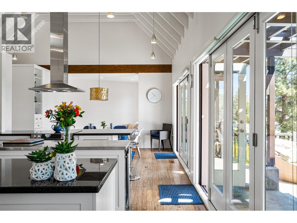
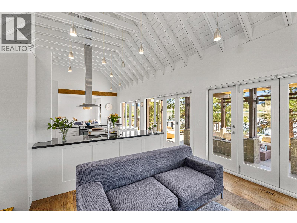
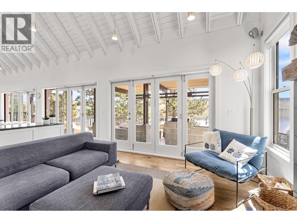
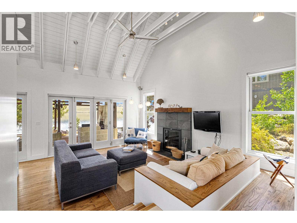
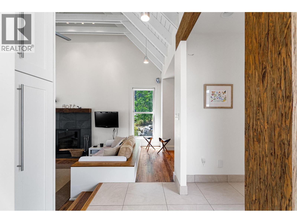
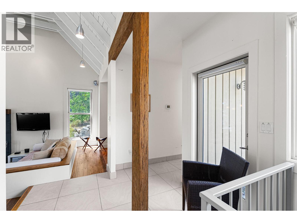
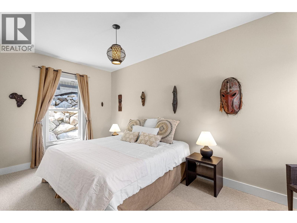
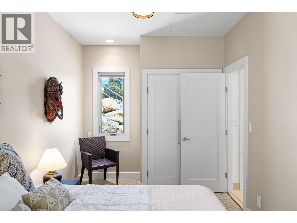
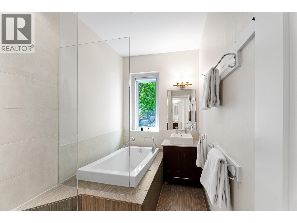
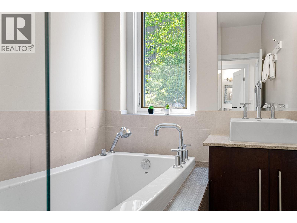
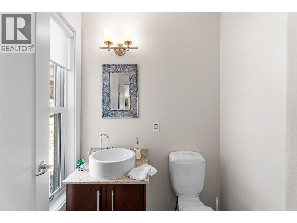
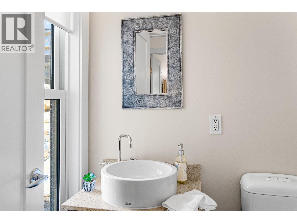
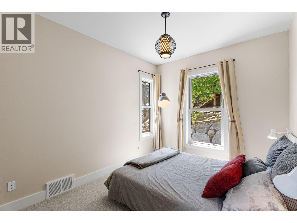
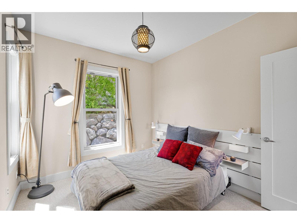
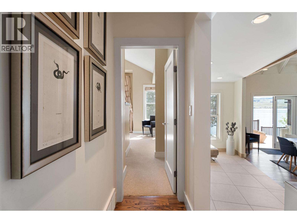
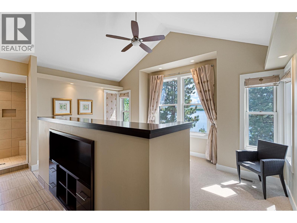
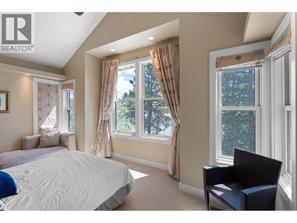
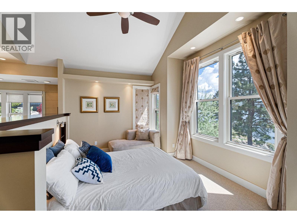
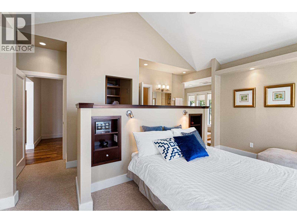
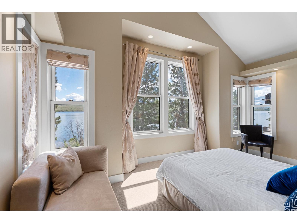
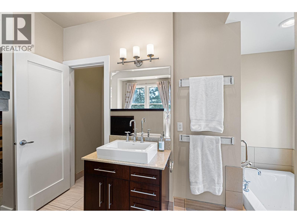
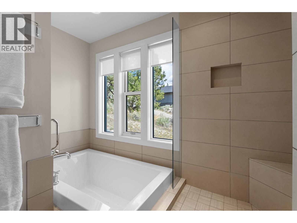
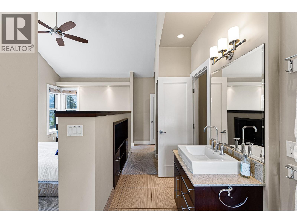
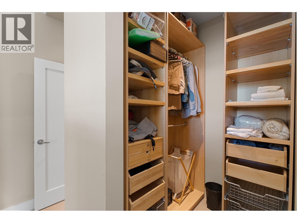
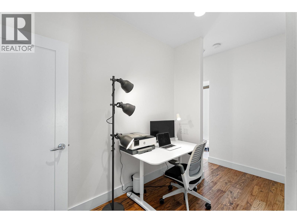
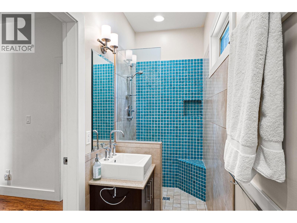
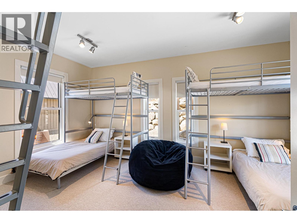
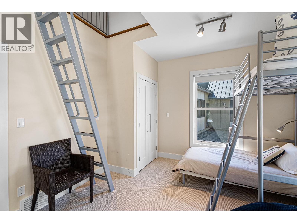
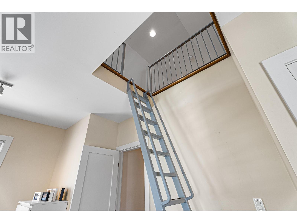
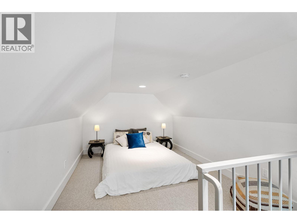
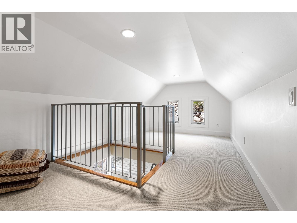
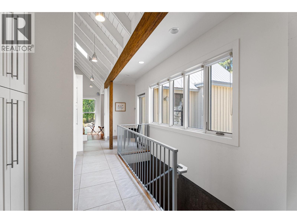
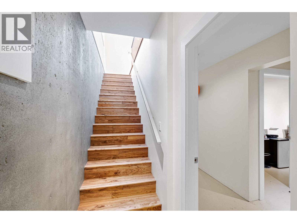
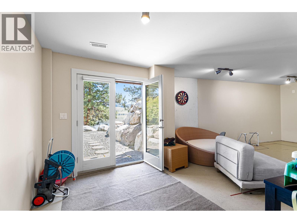
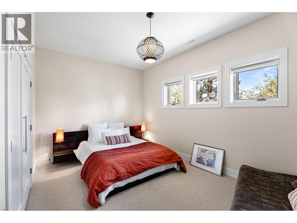
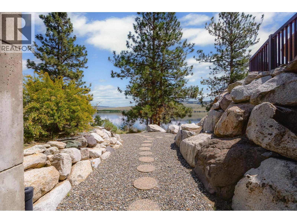
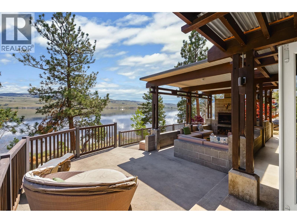
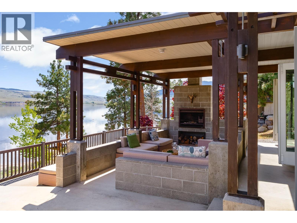
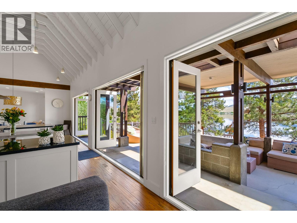
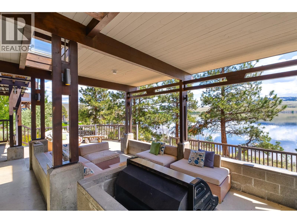
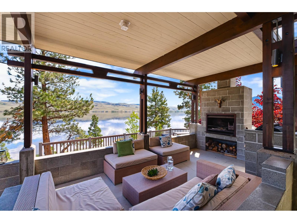
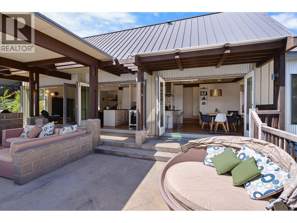
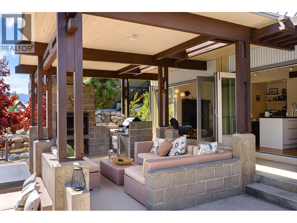
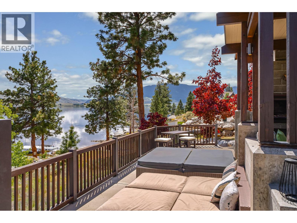
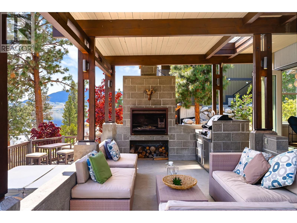
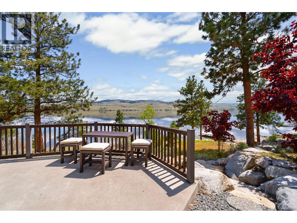
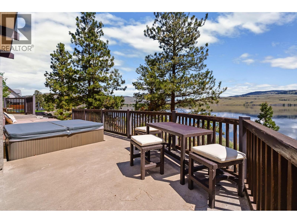
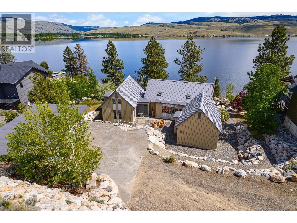
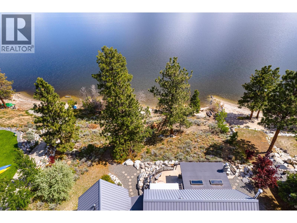
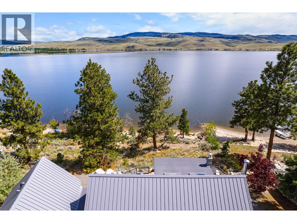
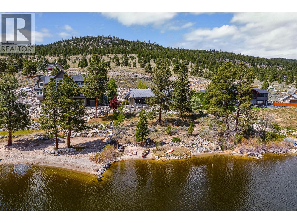
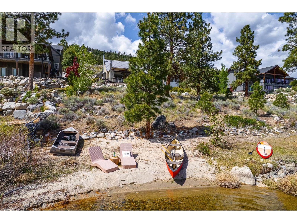
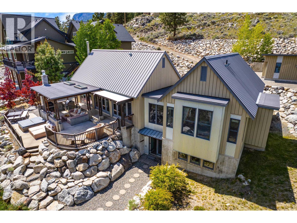
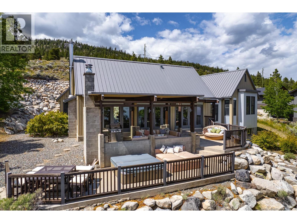
Stunning South African-inspired waterfront home on Nicola Lake! Welcome to this one of a kind waterfront property located on Nicola Lake, where natural beauty meets distinctive design. The custom South African-themed home is truly exceptional, built by Rick Mettler Construction, featuring 500 year old reclaimed Chinese elm flooring that adds warmth, character and timeless charm. Designed with entertaining in mind, the open-concept kitchen, dining and living areas flow seamlessly together - perfect for gathering with family and friends. In the warmer months, expand your living space by fully opening the glass doors to a breathtaking outdoor kitchen and entertaining area, complete with a Jetmaster wood burning BBQ, bar fridge and sink. Take in panoramic views of Nicola Lake while you dine, relax or entertain in style. This home offers 5 spacious bedrooms, including one with a loft, and 4 bathrooms, providing plenty of room for family and guests. Whether you're living here year round or using it as a recreational getaway, this property is designed for both comfort and adventure. Set on a beautifully landscaped lot with direct access to water and nearby hiking trails, this home also features a detached 21x30 secure garage and ample indoor storage for all your recreational gear. Don't miss your change to own this truly unique lakeside escape. Call the Listing Agent to book your private tour! (id:44393)
| MLS® Number | 10402603 |
| Property Type | Recreational |
| Neigbourhood | Merritt |
| Features | Central Island |
| Parking Space Total | 5 |
| View Type | Mountain View, View Of Water |
| Water Front Type | Waterfront On Lake |
| Bathroom Total | 5 |
| Bedrooms Total | 5 |
| Appliances | Refrigerator, Dishwasher, Oven - Electric, Microwave, Hood Fan, Washer & Dryer, Wine Fridge |
| Architectural Style | Contemporary |
| Constructed Date | 2007 |
| Construction Style Attachment | Detached |
| Exterior Finish | Metal, Wood Siding, Other |
| Fire Protection | Controlled Entry, Smoke Detector Only |
| Fireplace Fuel | Wood |
| Fireplace Present | Yes |
| Fireplace Total | 2 |
| Fireplace Type | Conventional |
| Flooring Type | Wood |
| Half Bath Total | 2 |
| Heating Type | Forced Air, See Remarks |
| Roof Material | Metal |
| Roof Style | Unknown |
| Stories Total | 2 |
| Size Interior | 3,559 Ft2 |
| Type | House |
| Utility Water | Community Water User's Utility |
| Detached Garage | 3 |
| Heated Garage | |
| R V | 1 |
| Acreage | No |
| Fence Type | Not Fenced |
| Landscape Features | Landscaped, Wooded Area |
| Sewer | Municipal Sewage System |
| Size Irregular | 0.99 |
| Size Total | 0.99 Ac|under 1 Acre |
| Size Total Text | 0.99 Ac|under 1 Acre |
| Level | Type | Length | Width | Dimensions |
|---|---|---|---|---|
| Basement | Storage | 24'4'' x 17'9'' | ||
| Basement | Bedroom | 16'8'' x 10'7'' | ||
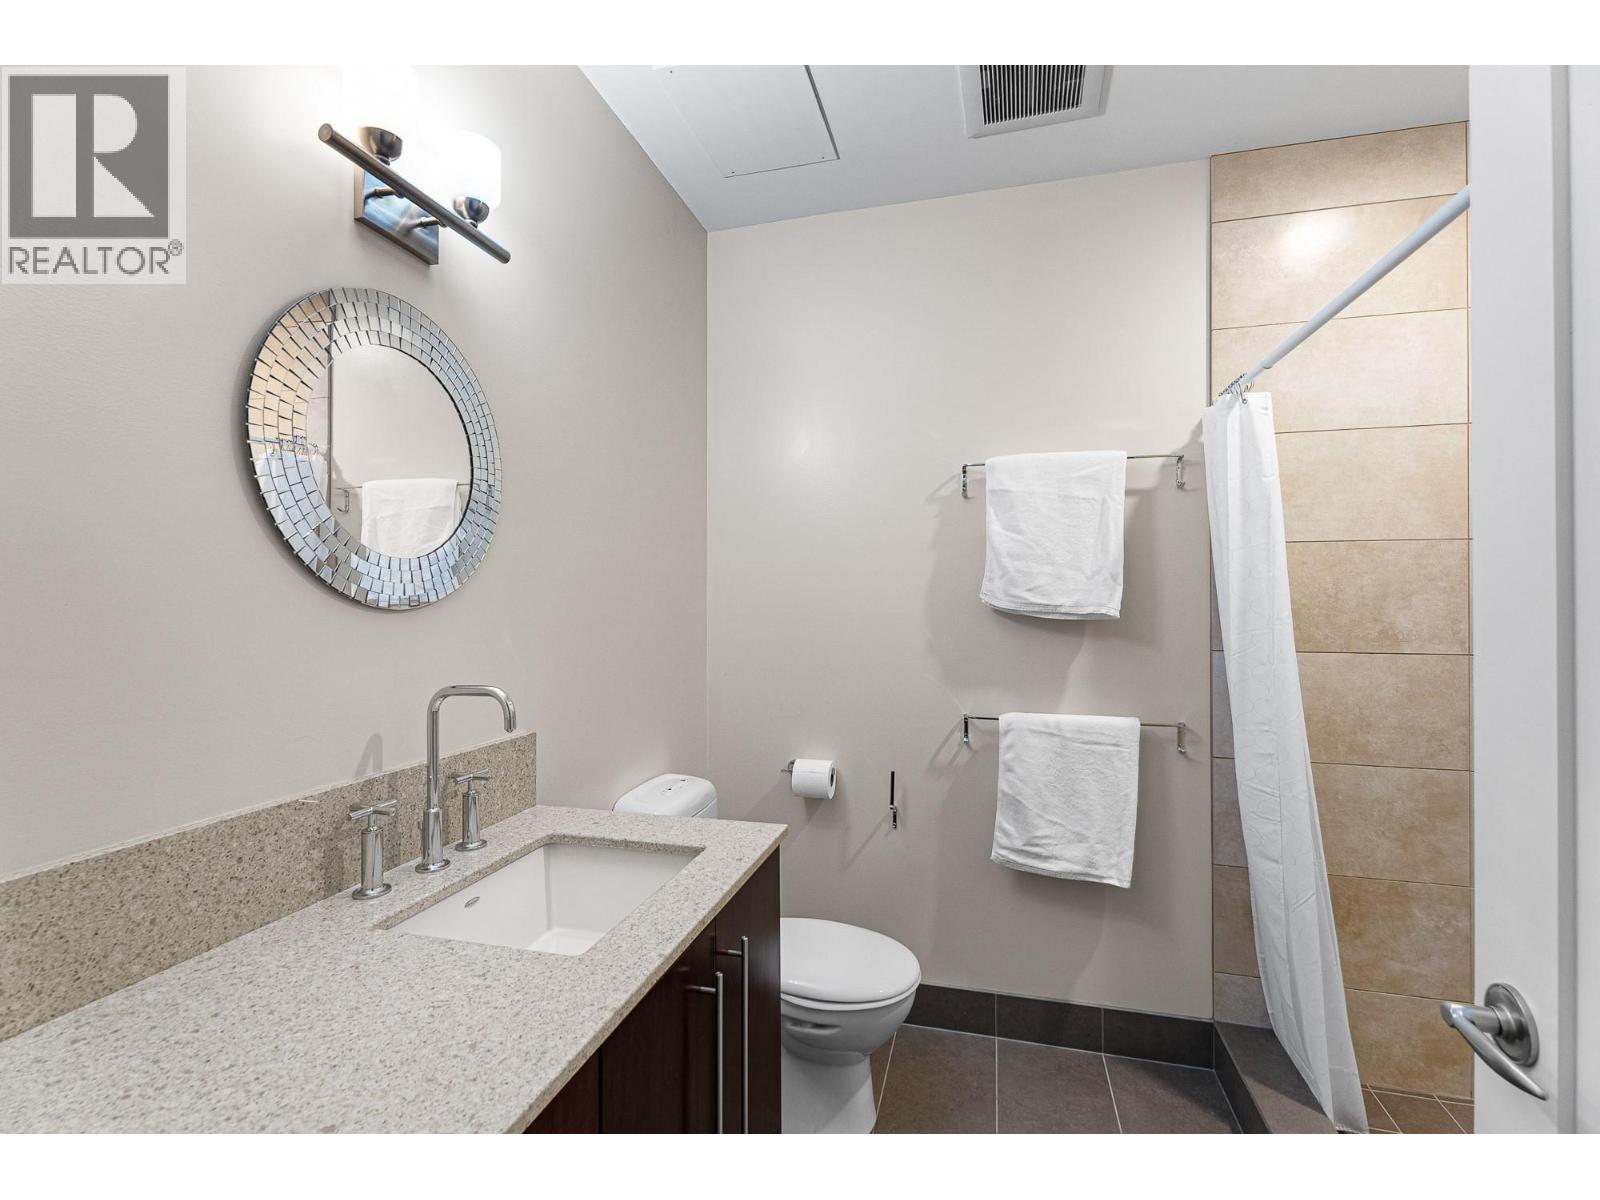
| Basement | 4pc Bathroom | 7'8'' x 8'9'' | ||
| Basement | Wine Cellar | 9'9'' x 14'11'' | ||
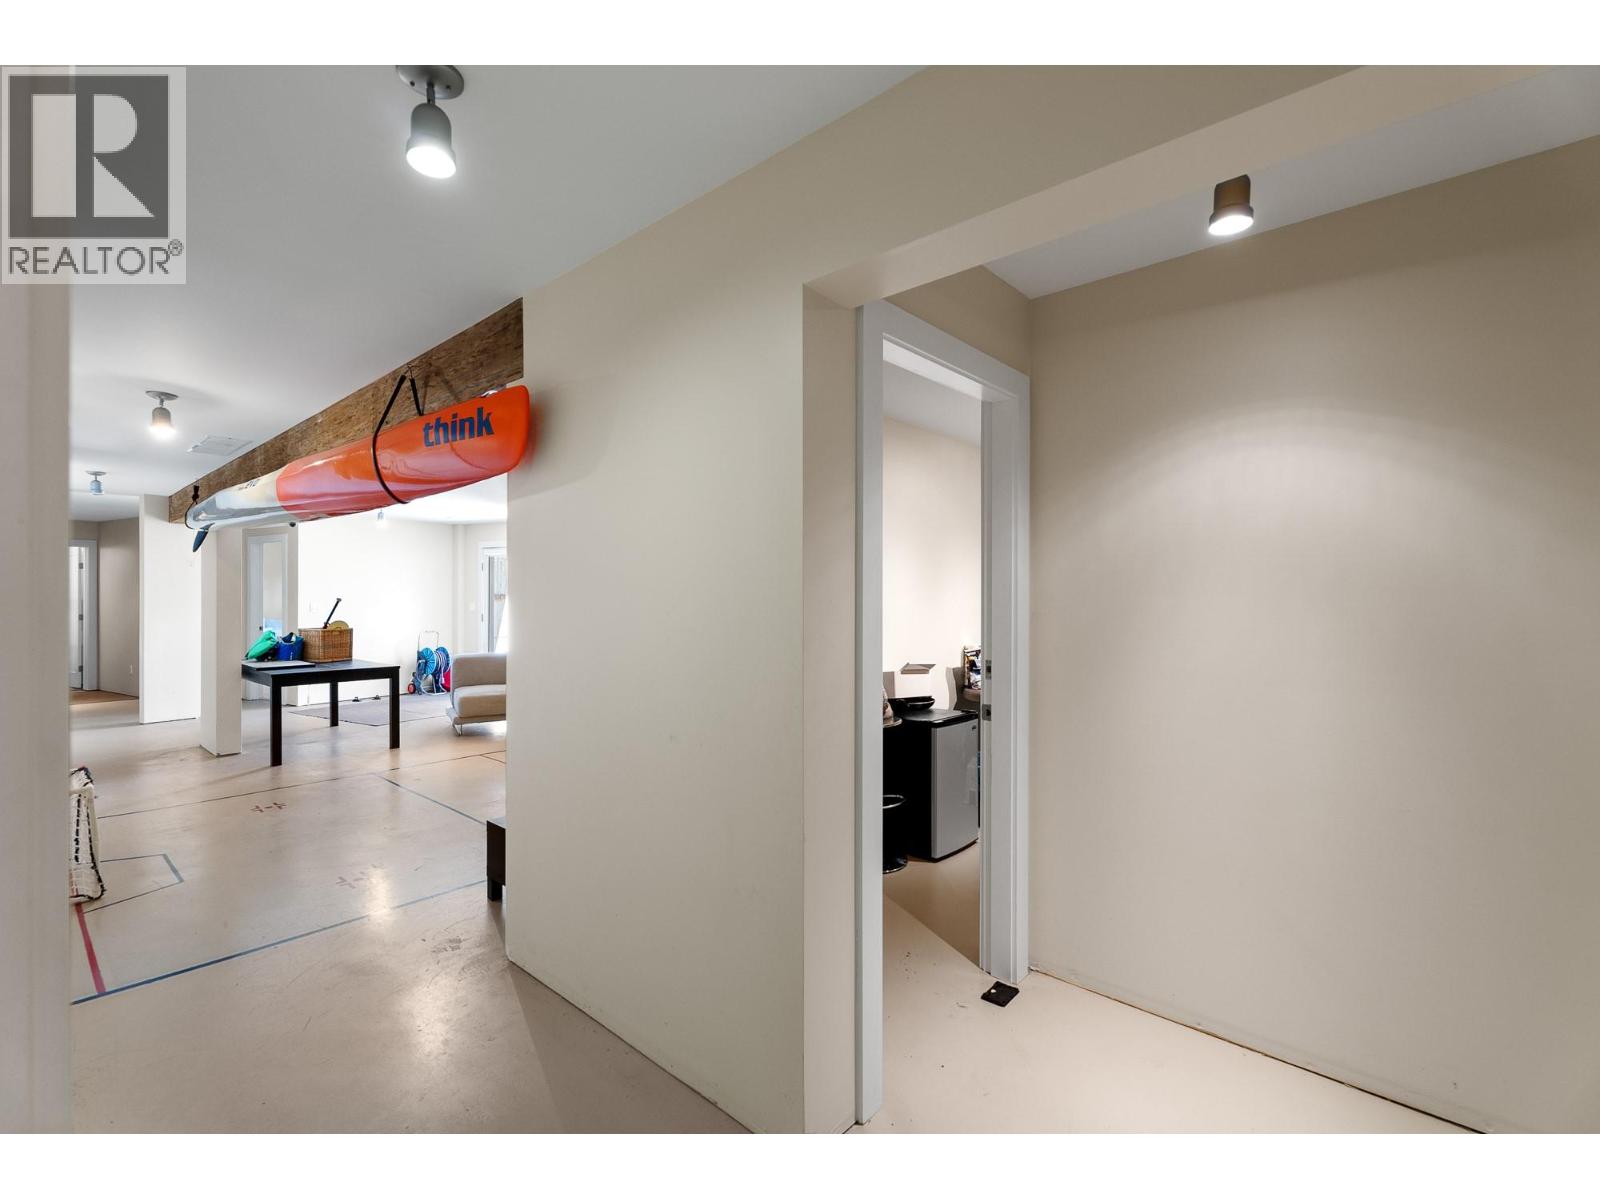
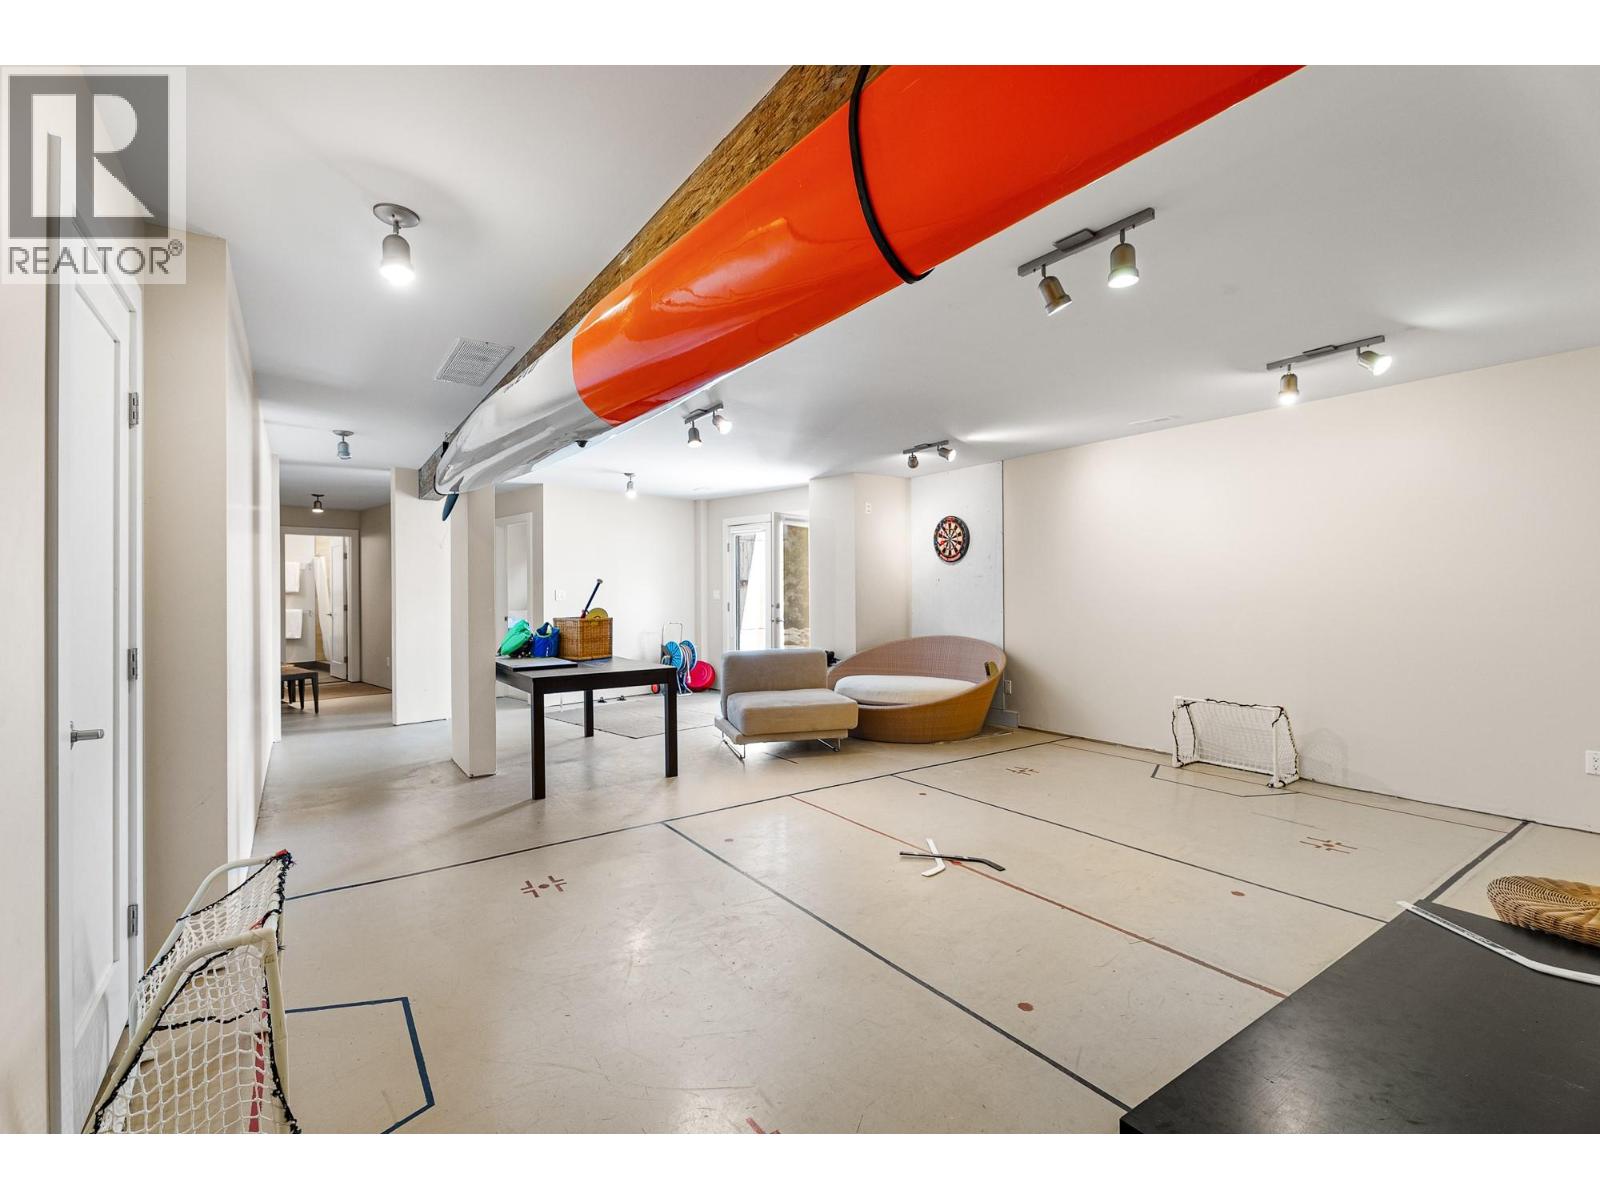
| Basement | Recreation Room | 27'7'' x 19'7'' | ||
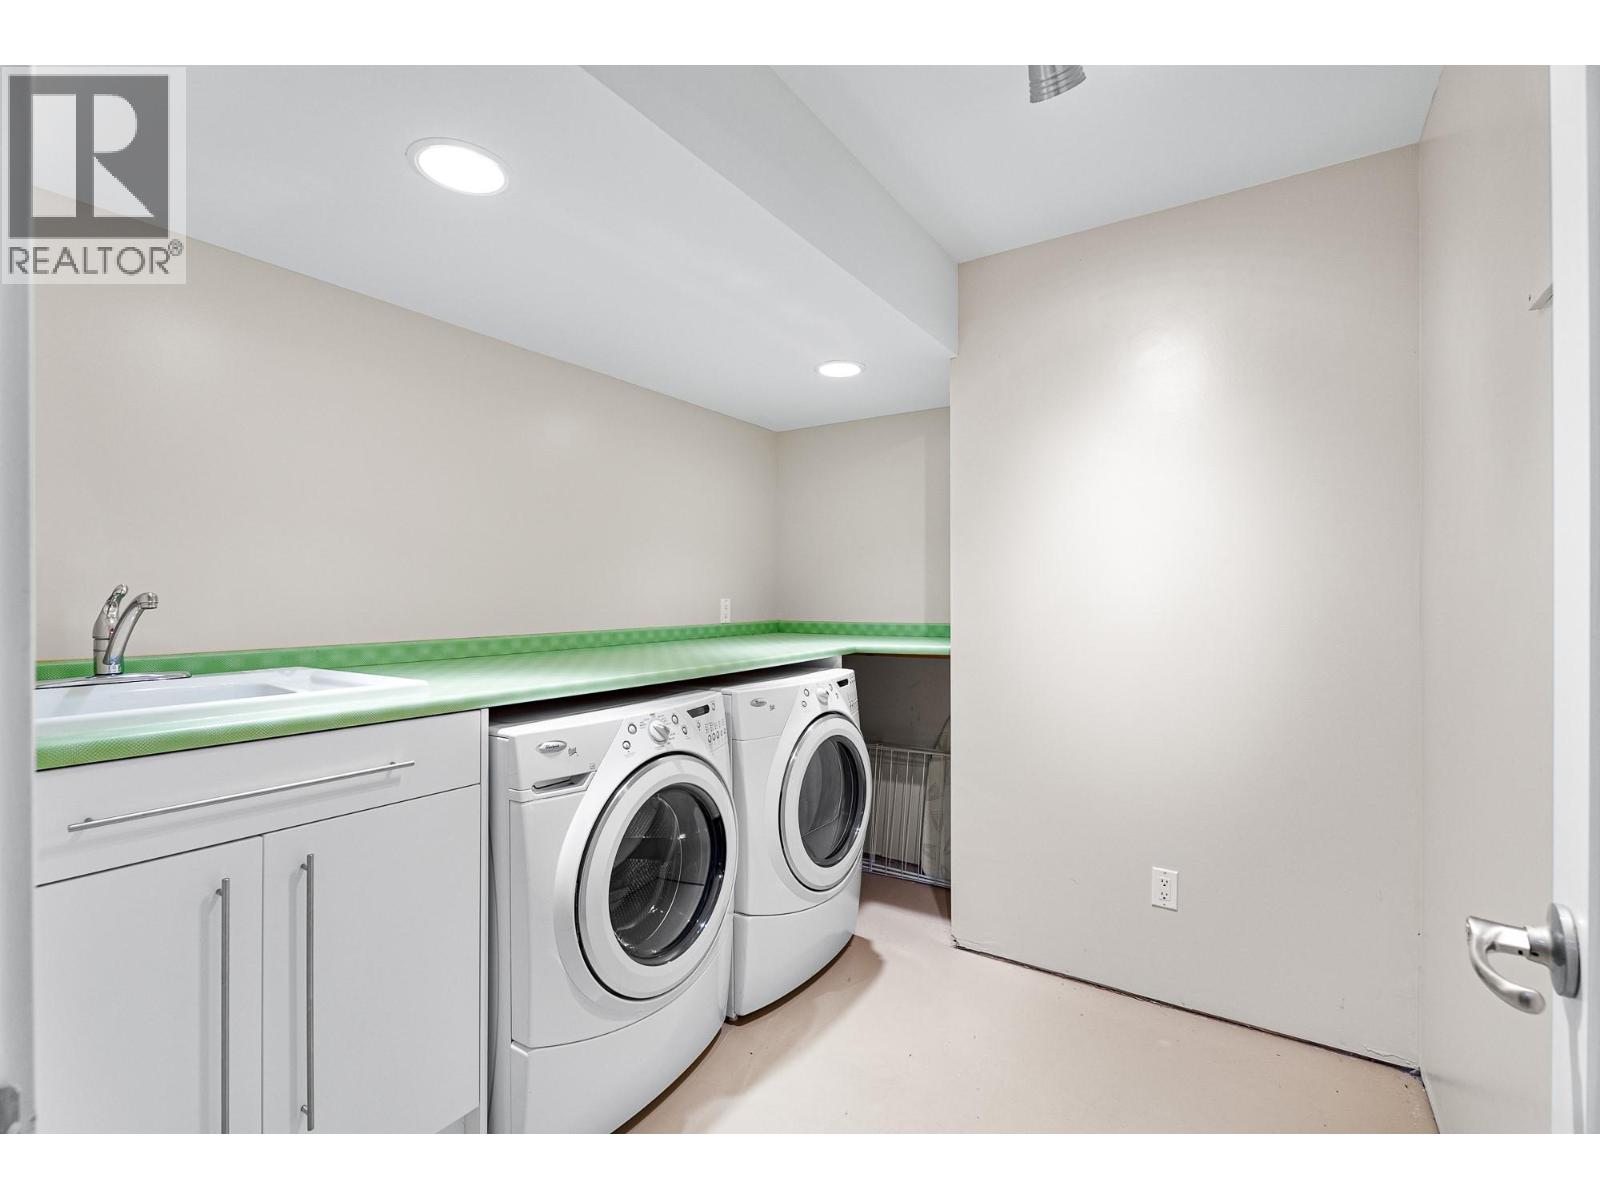
| Basement | Laundry Room | 9'7'' x 8'2'' | ||
| Main Level | 3pc Bathroom | Measurements not available | ||
| Main Level | Loft | 16'7'' x 11'7'' | ||
| Main Level | Bedroom | 16'11'' x 9'2'' | ||
| Main Level | Other | 8'6'' x 11'5'' | ||
| Main Level | Bedroom | 13'11'' x 8'8'' | ||
| Main Level | Living Room | 16'4'' x 23'8'' | ||
| Main Level | Dining Room | 12'2'' x 14'10'' | ||
| Main Level | Office | 12'9'' x 9'9'' | ||
| Main Level | 5pc Ensuite Bath | 12'8'' x 10'1'' | ||
| Main Level | Primary Bedroom | 16'9'' x 10'8'' | ||
| Main Level | 2pc Bathroom | 4'2'' x 11'7'' | ||
| Main Level | Bedroom | 16'7'' x 11' | ||
| Main Level | Kitchen | 11'9'' x 15'6'' | ||
| Main Level | 2pc Bathroom | 11'7'' x 5'10'' | ||
| Main Level | Foyer | 9' x 9'10'' |
| Cable | Available |
| Electricity | Available |
| Telephone | Available |
| Sewer | Available |
| Water | Available |
https://www.realtor.ca/real-estate/30359020/6588-monck-park-road-merritt-merritt
Contact us for more information
Bailee Allen

(250) 273-7409
www.flexrealtygroup.ca/

The trademarks REALTOR®, REALTORS®, and the REALTOR® logo are controlled by The Canadian Real Estate Association (CREA) and identify real estate professionals who are members of CREA. The trademarks MLS®, Multiple Listing Service® and the associated logos are owned by The Canadian Real Estate Association (CREA) and identify the quality of services provided by real estate professionals who are members of CREA. The trademark DDF® is owned by The Canadian Real Estate Association (CREA) and identifies CREA's Data Distribution Facility (DDF®)