Maintenance,
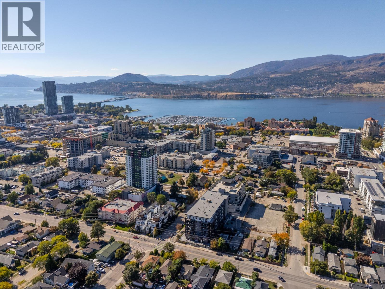
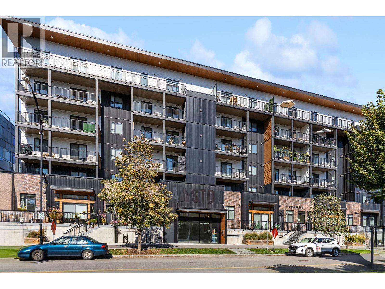
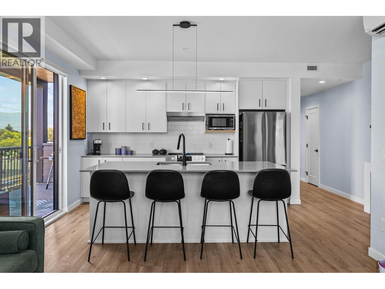
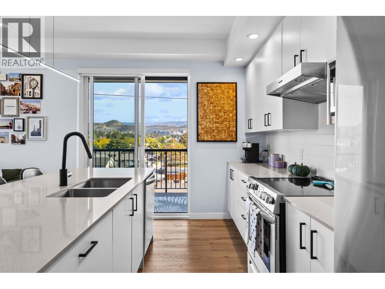
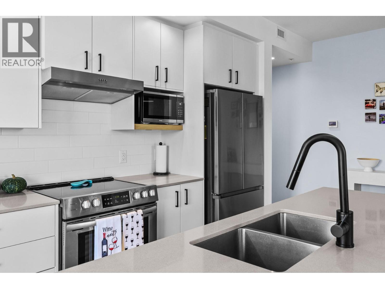
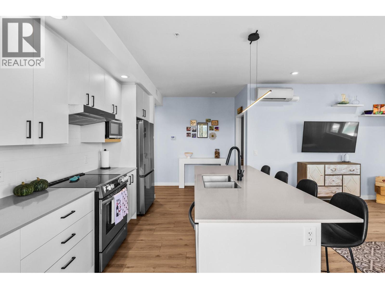
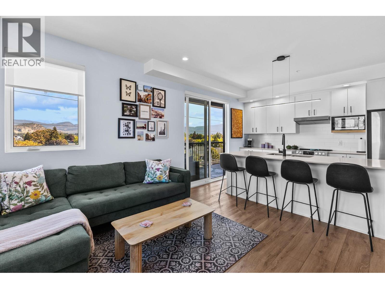
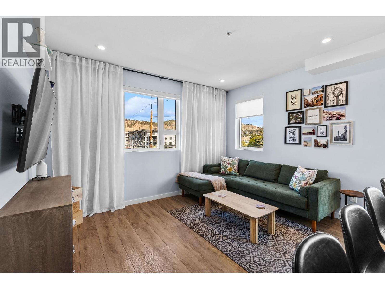
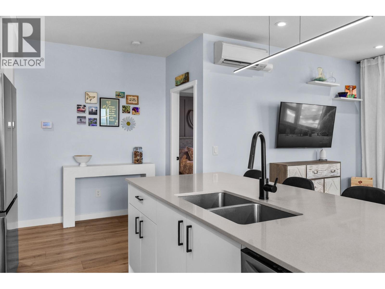
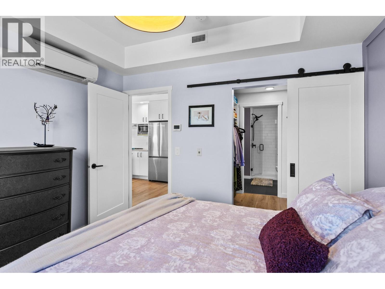
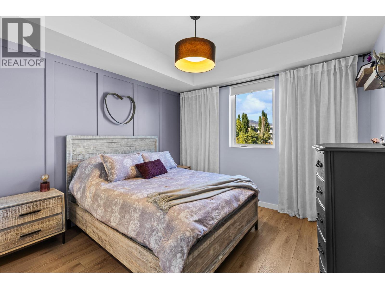
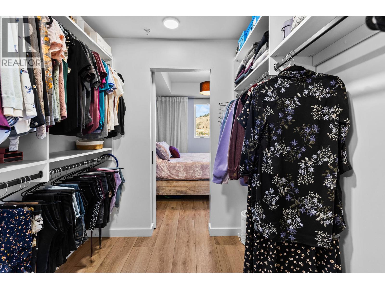
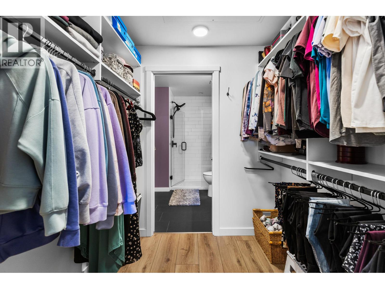
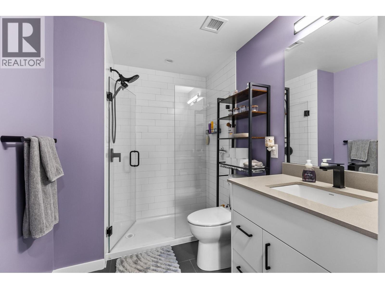
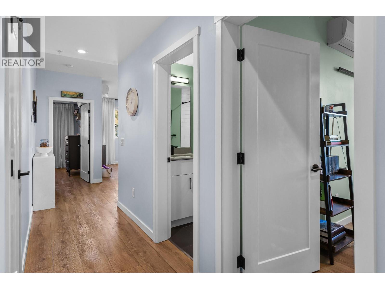
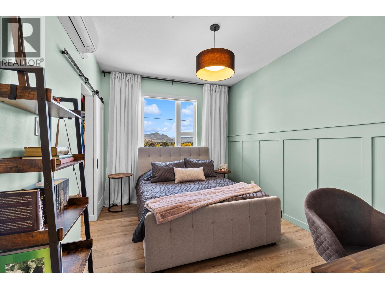
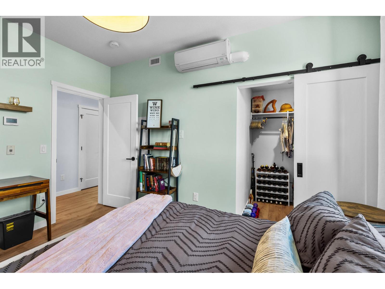
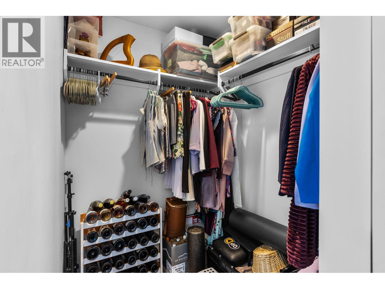
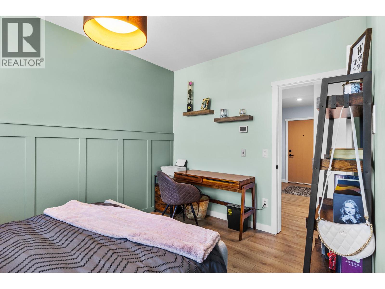
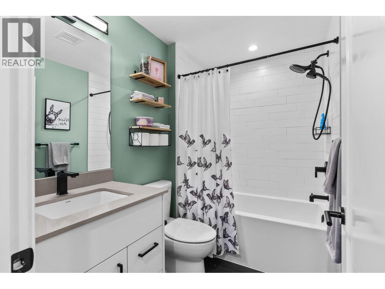
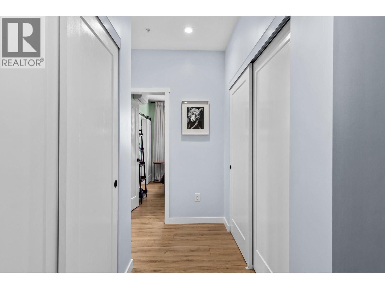
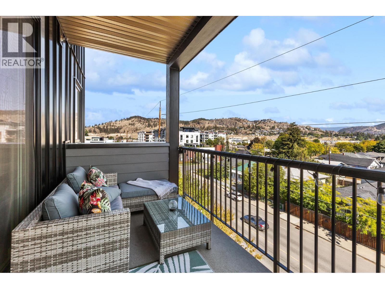
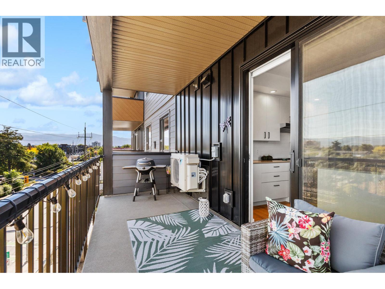
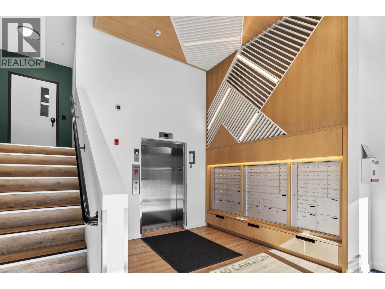
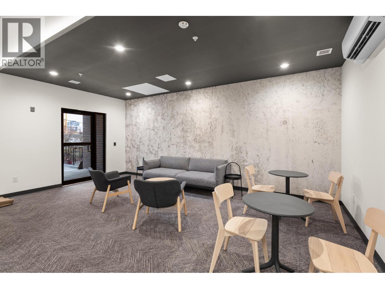
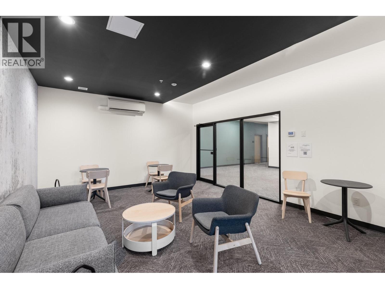
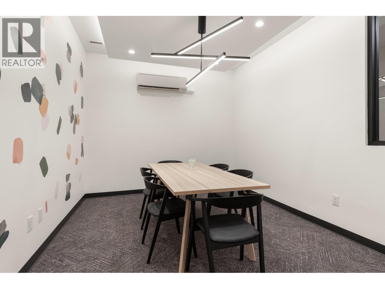
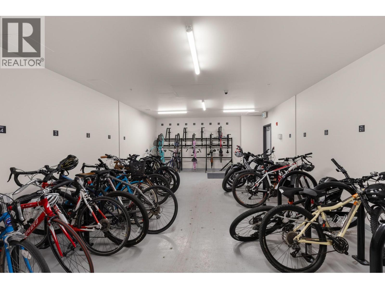
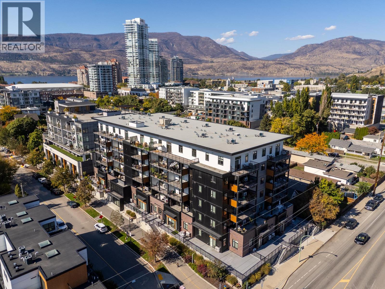
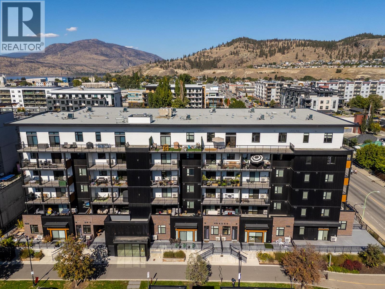
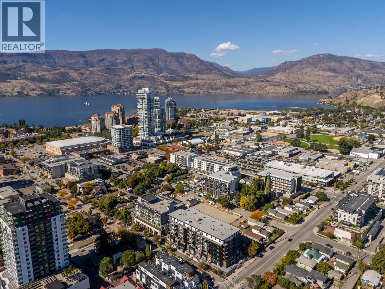
$347.95 MonthlyNestled on the edge of downtown Kelowna, CAWSTON offers an exceptional urban lifestyle just steps from restaurants, breweries, coffee shops and amenities, while enjoying a peaceful buffer from the downtown core. This spacious, 2-bedroom, 2-bathroom corner unit features an ideal split floor plan, thoughtfully designed to separate the bedrooms which is perfect for family, roommates, guests, or a home office. The bright, modern kitchen is filled with natural light and flows seamlessly into the living and dining areas. Step onto the covered, east-facing deck to dine al fresco or enjoy your morning coffee while taking in views of Knox Mountain and Kelowna’s rolling hills. The generous primary bedroom accommodates a king-sized bed and features a walk-through closet with stylish sliding barn door. The spacious second bedroom offers excellent versatility as a guest room or comfortable home office. Both bathrooms feature beautiful tile floors and quartz countertops. Additional highlights include underground parking, bike storage, private storage locker, co-working lounge area, private meeting space and the opportunity to take part in the Modo car share partnership. Set up your showing today! (id:44393)
| MLS® Number | 10401550 |
| Property Type | Single Family |
| Neigbourhood | Kelowna North |
| Community Name | Cawston |
| Amenities Near By | Park, Recreation, Schools, Shopping |
| Features | Corner Site, One Balcony |
| Parking Space Total | 1 |
| Storage Type | Storage, Locker |
| View Type | City View, Mountain View |
| Bathroom Total | 2 |
| Bedrooms Total | 2 |
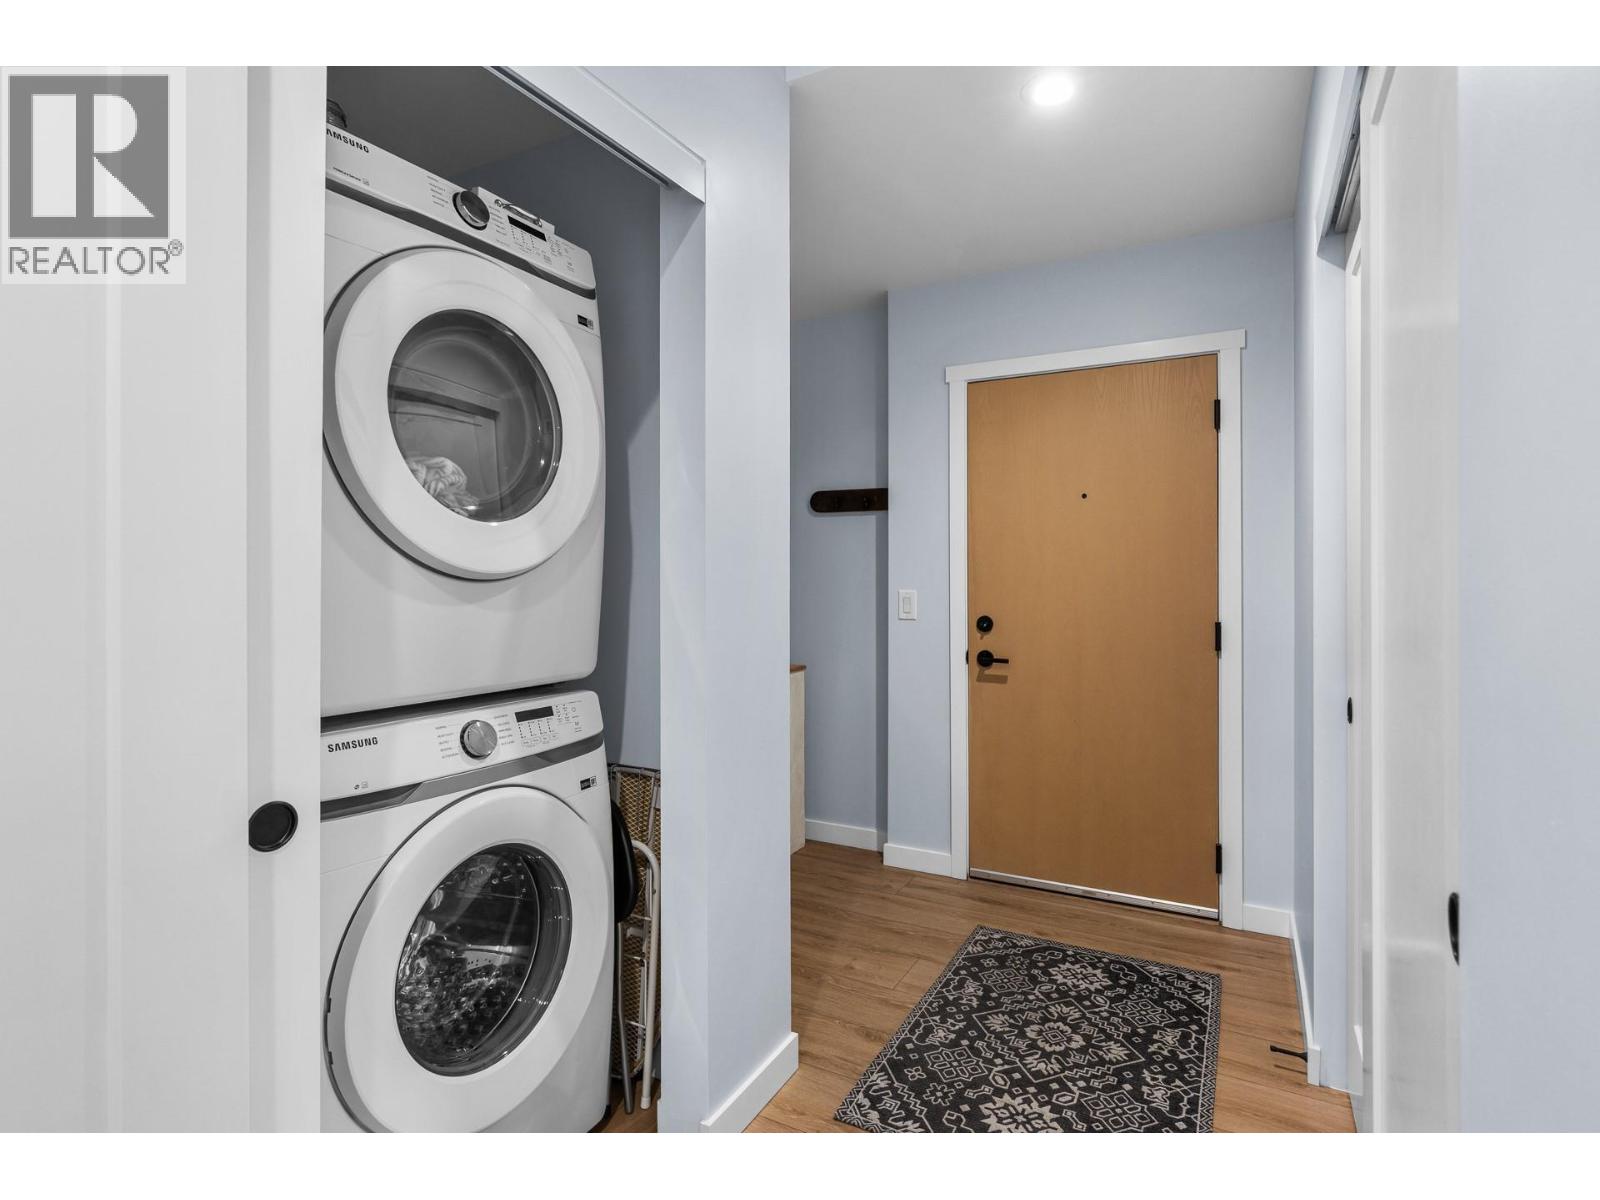
| Appliances | Refrigerator, Dishwasher, Dryer, Range - Electric, Washer, Oven - Built-in |
| Constructed Date | 2022 |
| Cooling Type | Heat Pump |
| Exterior Finish | Brick, Other |
| Fire Protection | Sprinkler System-fire, Security System, Smoke Detector Only |
| Flooring Type | Ceramic Tile, Laminate |
| Heating Fuel | Electric |
| Heating Type | Forced Air |
| Roof Material | Unknown |
| Roof Style | Unknown |
| Stories Total | 1 |
| Size Interior | 993 Ft2 |
| Type | Apartment |
| Utility Water | Municipal Water |
| Parkade |
| Access Type | Easy Access |
| Acreage | No |
| Land Amenities | Park, Recreation, Schools, Shopping |
| Landscape Features | Landscaped |
| Sewer | Municipal Sewage System |
| Size Total Text | Under 1 Acre |
| Level | Type | Length | Width | Dimensions |
|---|---|---|---|---|
| Main Level | Full Bathroom | 7'10'' x 5'3'' | ||
| Main Level | Bedroom | 13'2'' x 9'8'' | ||
| Main Level | 3pc Ensuite Bath | 6'9'' x 8'5'' | ||
| Main Level | Primary Bedroom | 11'1'' x 10'9'' | ||
| Main Level | Kitchen | 13'2'' x 9'8'' | ||
| Main Level | Living Room | 13'2'' x 9'3'' |
https://www.realtor.ca/real-estate/30328654/660-cawston-avenue-n-unit-407-kelowna-kelowna-north
Contact us for more information
Trai Krebs

(250) 717-5000
(250) 861-8462
Angie Krebs
(250) 717-5000
(250) 861-8462

The trademarks REALTOR®, REALTORS®, and the REALTOR® logo are controlled by The Canadian Real Estate Association (CREA) and identify real estate professionals who are members of CREA. The trademarks MLS®, Multiple Listing Service® and the associated logos are owned by The Canadian Real Estate Association (CREA) and identify the quality of services provided by real estate professionals who are members of CREA. The trademark DDF® is owned by The Canadian Real Estate Association (CREA) and identifies CREA's Data Distribution Facility (DDF®)