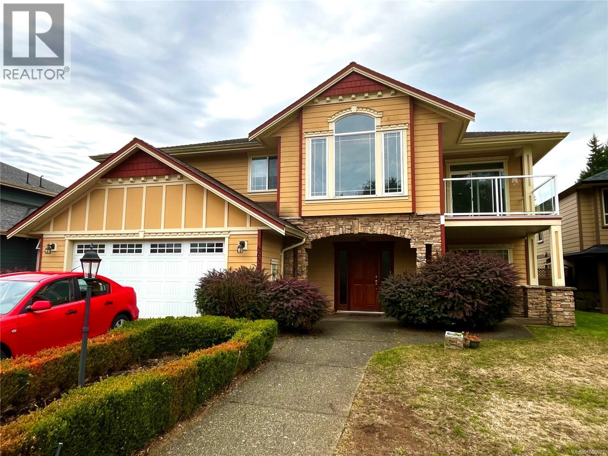
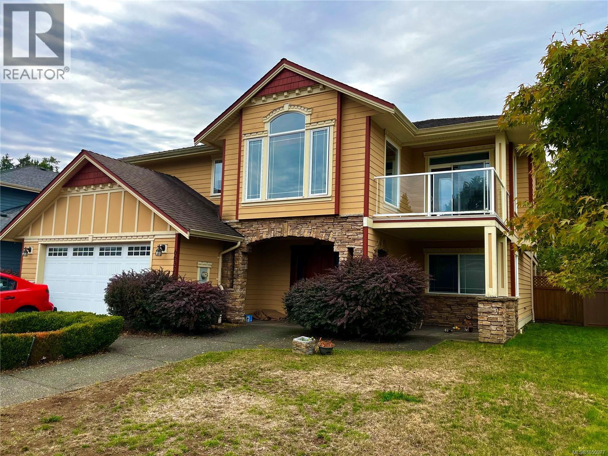
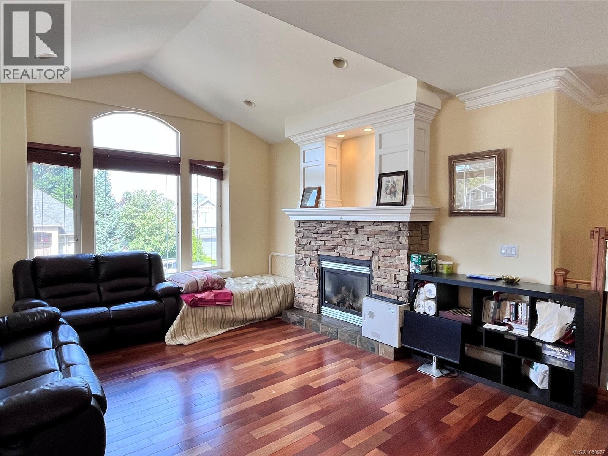
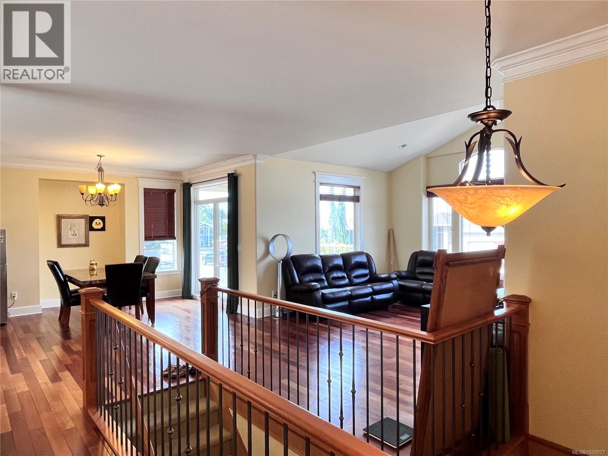
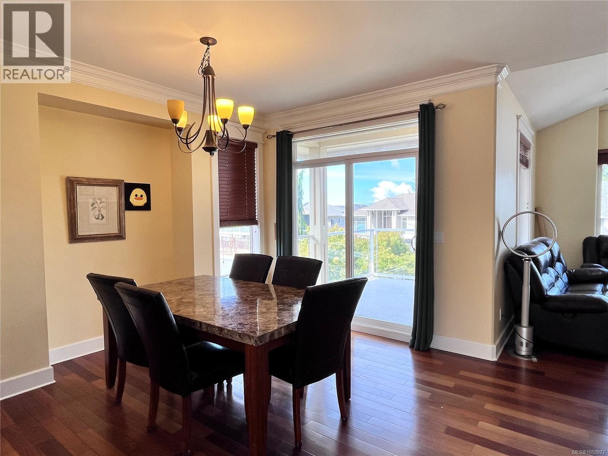
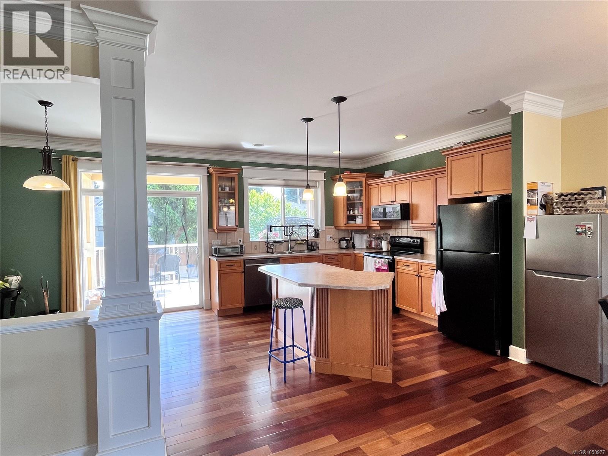
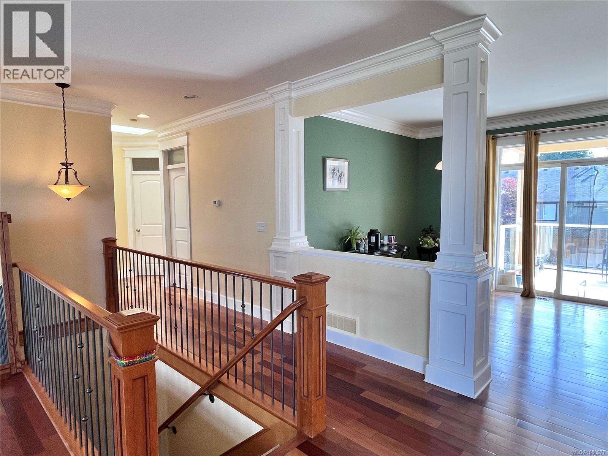
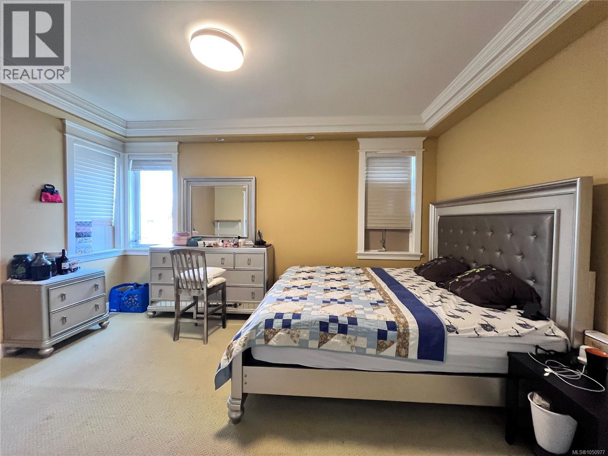
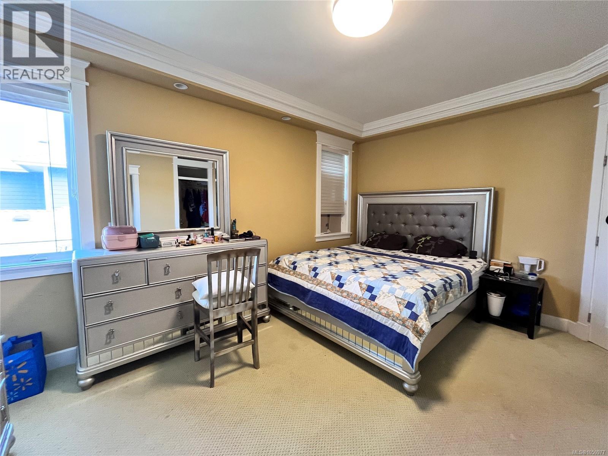
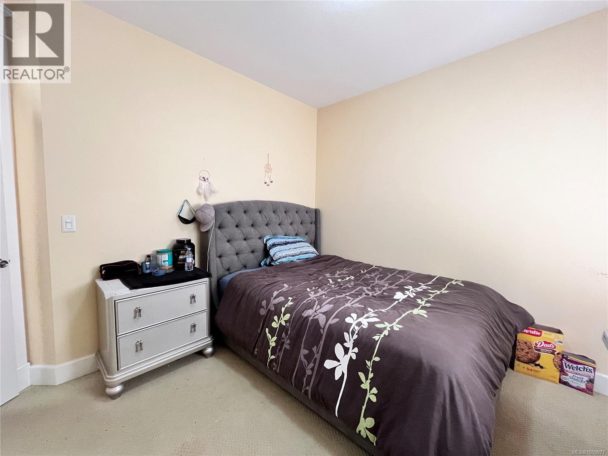
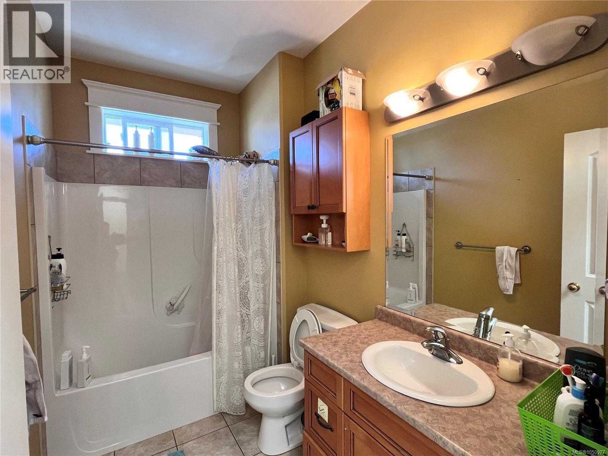
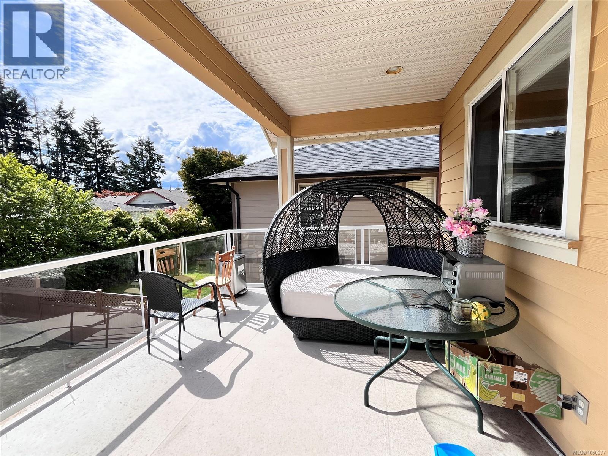
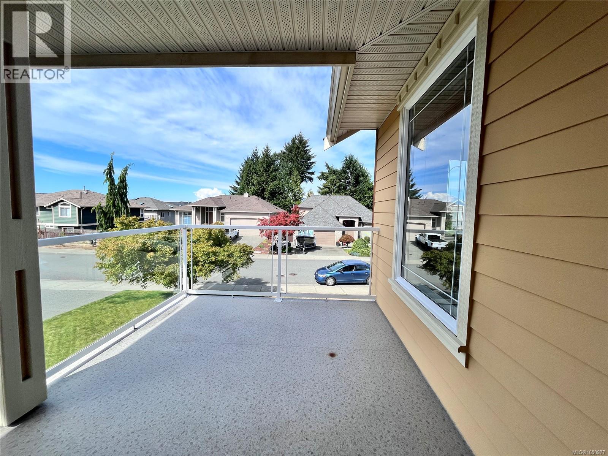
Welcome to this spacious family home in a desirable North Nanaimo neighbourhood, just minutes from the ocean, schools, shopping, transit and everyday amenities. The bright upper level features an open-concept living, dining and kitchen area with hardwood floors, vaulted ceiling and a cozy gas fireplace. The kitchen offers a convenient island and abundant cabinetry, while the dining area and nook provide access to front and rear decks. The primary bedroom includes a walk-in closet and 5-piece ensuite, complemented by two additional bedrooms and a full bath. The lower level offers excellent flexibility with a separate entrance, kitchen, family/living area, two bedrooms, bathroom and laundry—ideal for extended family or suite potential. Enjoy a level, fully fenced, south-facing backyard and an oversized double garage. A versatile home in a convenient location close to the waterfront and all North Nanaimo has to offer.Measurements are approximate, please verify if important. (id:44393)
| MLS® Number | 1050977 |
| Property Type | Single Family |
| Neigbourhood | North Nanaimo |
| Features | Central Location, Curb & Gutter, Level Lot, Southern Exposure, Other |
| Parking Space Total | 4 |
| Bathroom Total | 3 |
| Bedrooms Total | 5 |
| Constructed Date | 2005 |
| Cooling Type | None |
| Fireplace Present | Yes |
| Fireplace Total | 1 |
| Heating Fuel | Natural Gas |
| Heating Type | Forced Air |
| Size Interior | 2,720 Ft2 |
| Type | House |
| Acreage | No |
| Size Irregular | 6803 |
| Size Total | 6803 Sqft |
| Size Total Text | 6803 Sqft |
| Zoning Description | R5 |
| Zoning Type | Residential |
| Level | Type | Length | Width | Dimensions |
|---|---|---|---|---|
| Lower Level | Laundry Room | 13'4 x 5'3 | ||
| Lower Level | Kitchen | 11'3 x 7'8 | ||
| Lower Level | Family Room | 15'0 x 12'10 | ||
| Lower Level | Entrance | 11'8 x 11'7 | ||
| Lower Level | Den | 11'6 x 9'4 | ||
| Lower Level | Bedroom | 10'11 x 10'10 | ||
| Lower Level | Bedroom | 10'5 x 9'9 | ||
| Lower Level | Bathroom | 4-Piece | ||
| Main Level | Primary Bedroom | 15'8 x 12'0 | ||
| Main Level | Living Room | 17'5 x 13'11 | ||
| Main Level | Kitchen | 11'11 x 10'5 | ||
| Main Level | Ensuite | 5-Piece | ||
| Main Level | Dining Nook | 10'5 x 7'2 | ||
| Main Level | Dining Room | 12'7 x 9'6 | ||
| Main Level | Bedroom | 11'0 x 10'6 | ||
| Main Level | Bedroom | 11'0 x 10'6 | ||
| Main Level | Bathroom | 4-Piece |
https://www.realtor.ca/real-estate/30335992/6632-kestrel-cres-nanaimo-north-nanaimo
Contact us for more information
Xu Sun
Personal Real Estate Corporation

(833) 817-6506
(866) 253-9200
www.exprealty.ca/
Haibin Guo
(833) 817-6506
(866) 253-9200
www.exprealty.ca/

The trademarks REALTOR®, REALTORS®, and the REALTOR® logo are controlled by The Canadian Real Estate Association (CREA) and identify real estate professionals who are members of CREA. The trademarks MLS®, Multiple Listing Service® and the associated logos are owned by The Canadian Real Estate Association (CREA) and identify the quality of services provided by real estate professionals who are members of CREA. The trademark DDF® is owned by The Canadian Real Estate Association (CREA) and identifies CREA's Data Distribution Facility (DDF®)