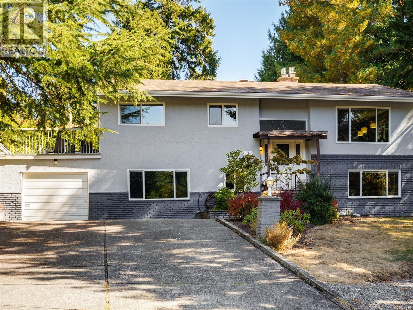
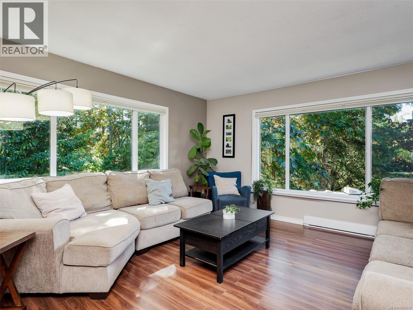
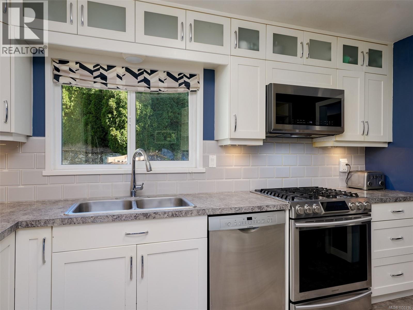
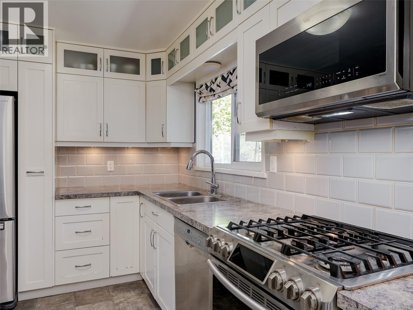
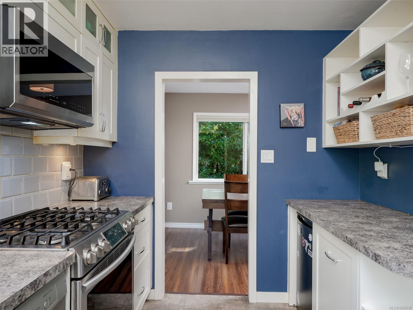
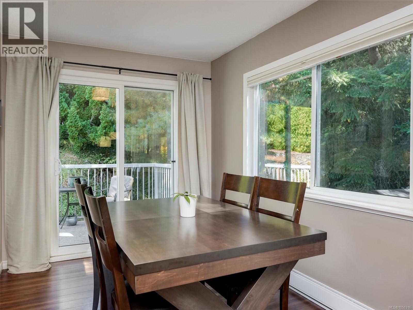
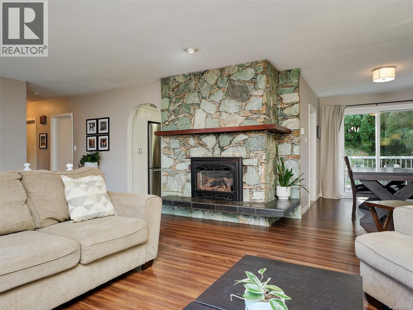
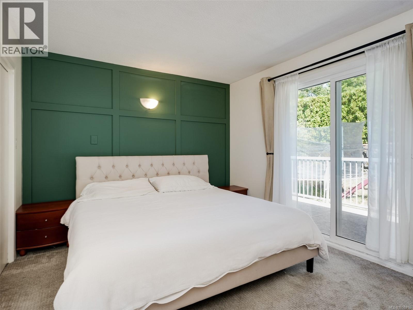
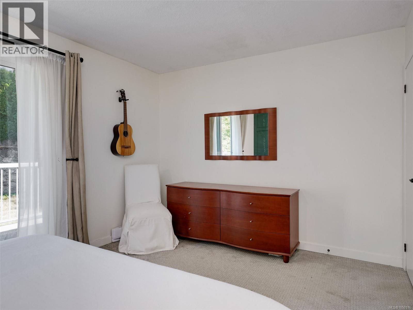
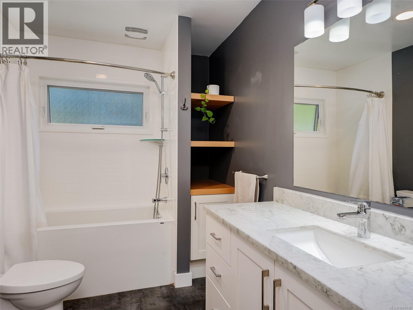
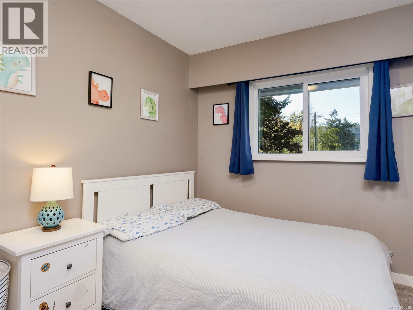
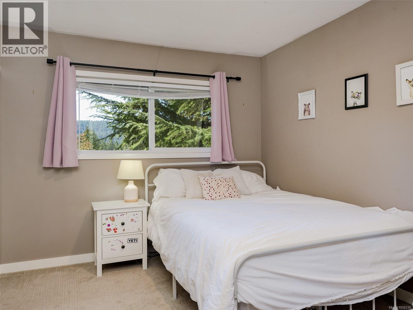
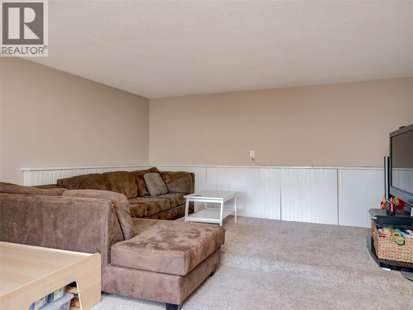
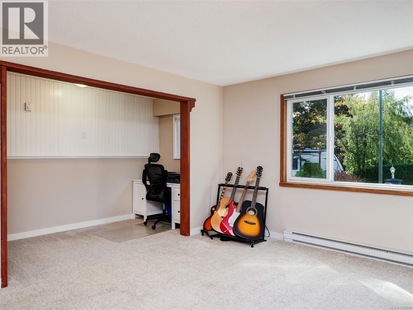
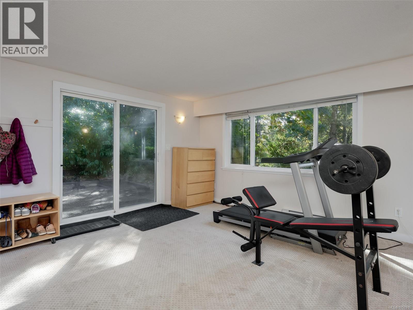
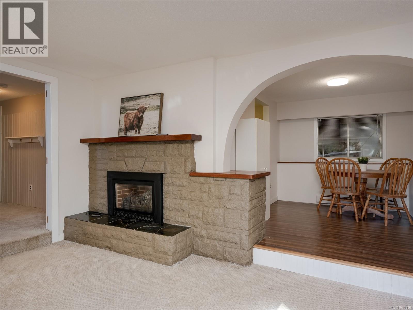
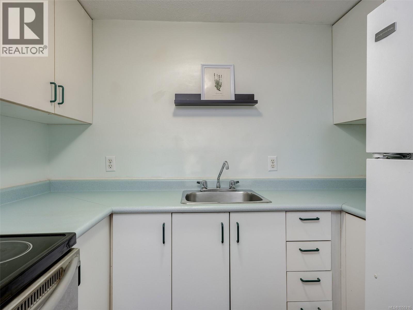
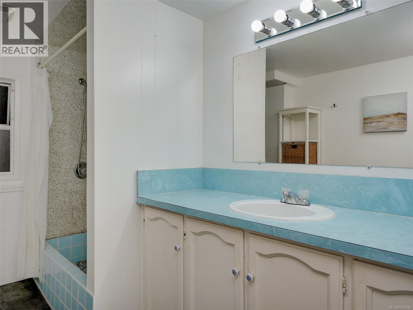
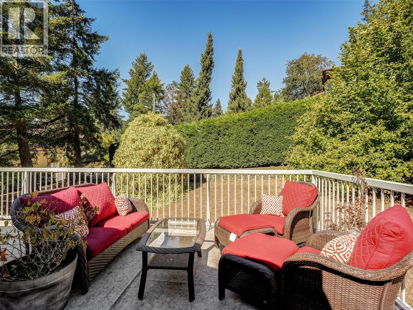
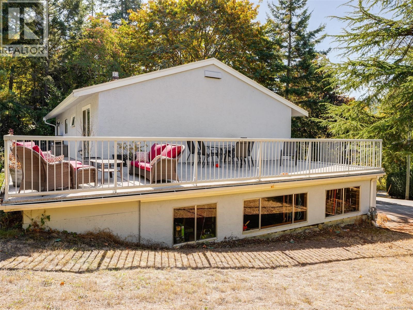
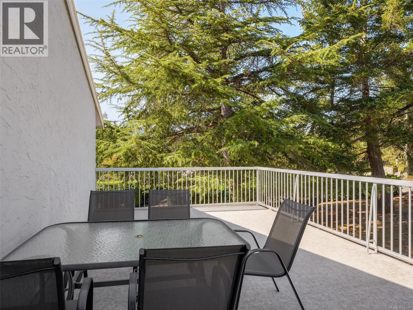
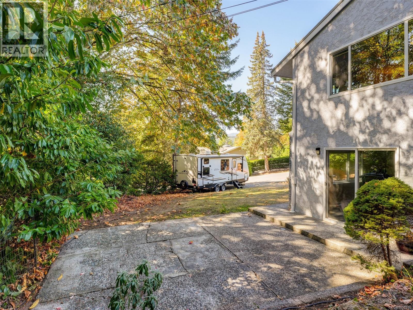
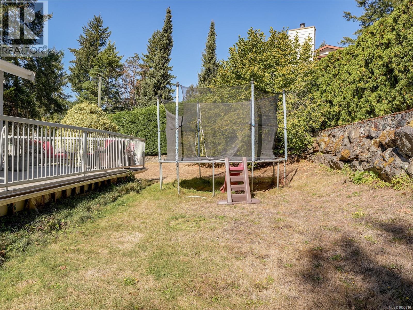
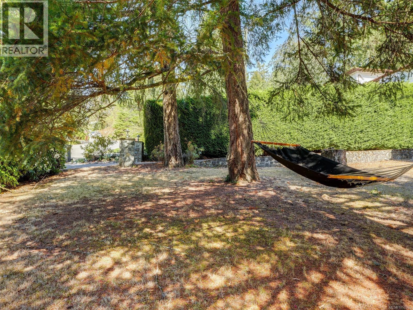
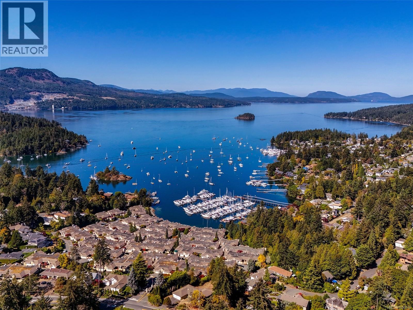
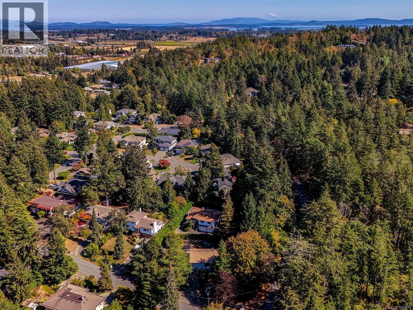
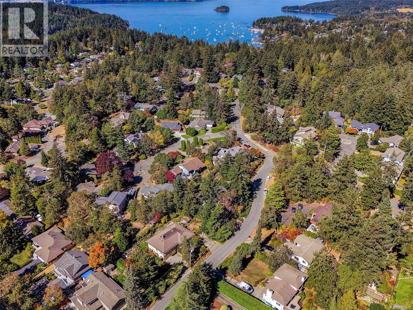
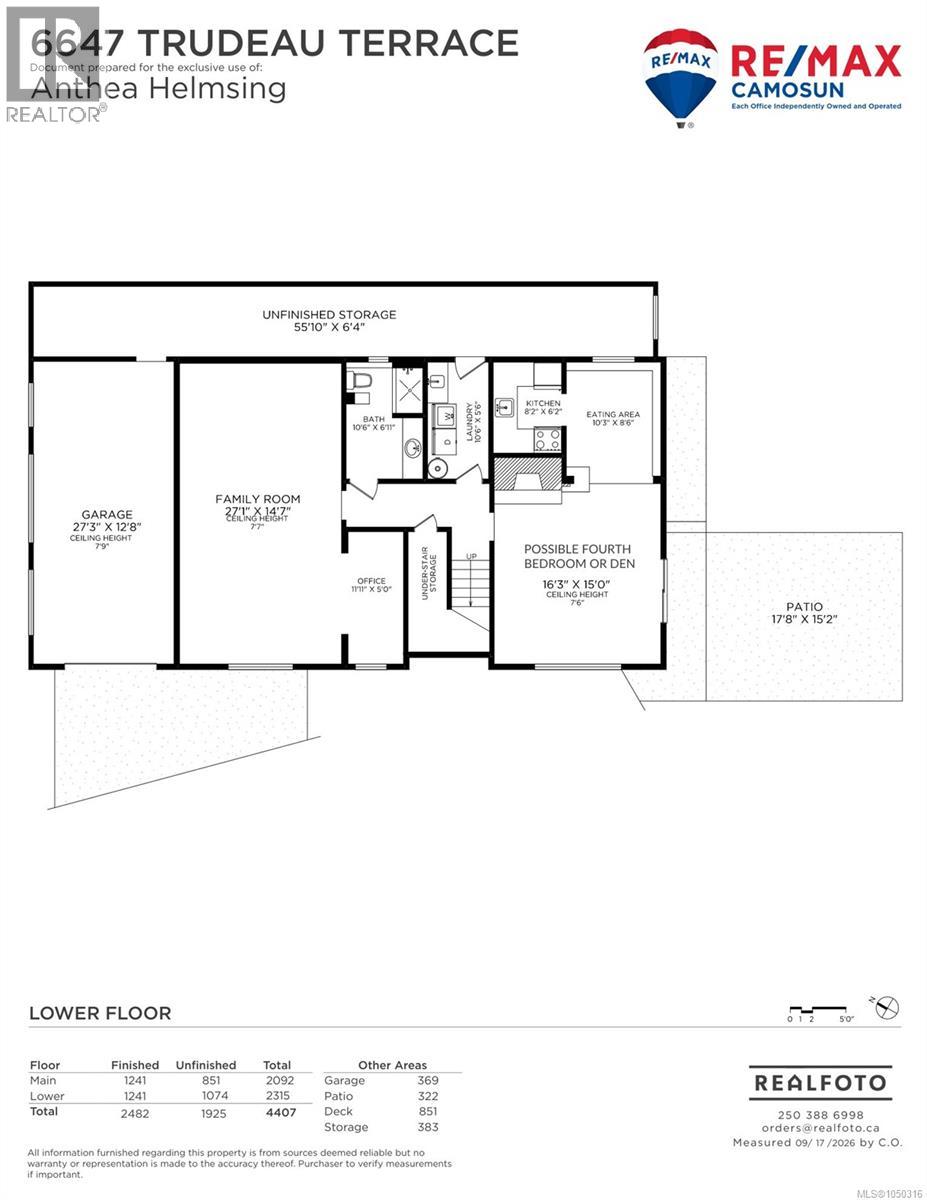
OPEN HOUSE SAT SEPT 26 2–4 PM. Welcome to this spacious 3 full bedrooms up with plenty of flexibility for a 4th... Set on a sunny 9,100 sq. ft. lot, the home offers plenty of room inside & out, with an updated kitchen, laminate & carpet flooring, two natural gas fireplaces and a HUGE rec room. The versatile layout offers excellent suite potential and plenty of space for family, guests or a home office. Outside, enjoy the spacious wrap-around deck with newer vinyl and tonnes of storage. A single garage plus RV parking provides plenty of space for vehicles, toys & more. Located near bus routes, close to schools, services and the incredible trails and natural beauty of Gowlland Tod Provincial Park. A fantastic opportunity for families, multi-generational living or anyone looking for space, storage & flexibility in a convenient location. (id:44393)
2:00 pm
Ends at:4:00 pm
| MLS® Number | 1050316 |
| Property Type | Single Family |
| Neigbourhood | Brentwood Bay |
| Features | Private Setting, Corner Site |
| Parking Space Total | 4 |
| Plan | Vip67776 |
| Structure | Patio(s) |
| Bathroom Total | 2 |
| Bedrooms Total | 4 |
| Appliances | Dishwasher, Dryer, Microwave, Range - Gas, Refrigerator, Washer |
| Constructed Date | 1972 |
| Cooling Type | None |
| Fireplace Present | Yes |
| Fireplace Total | 2 |
| Heating Fuel | Electric, Natural Gas |
| Heating Type | Baseboard Heaters |
| Size Interior | 2,482 Ft2 |
| Type | House |
| Garage |
| Acreage | No |
| Size Irregular | 9086 |
| Size Total | 9086 Sqft |
| Size Total Text | 9086 Sqft |
| Zoning Type | Residential |
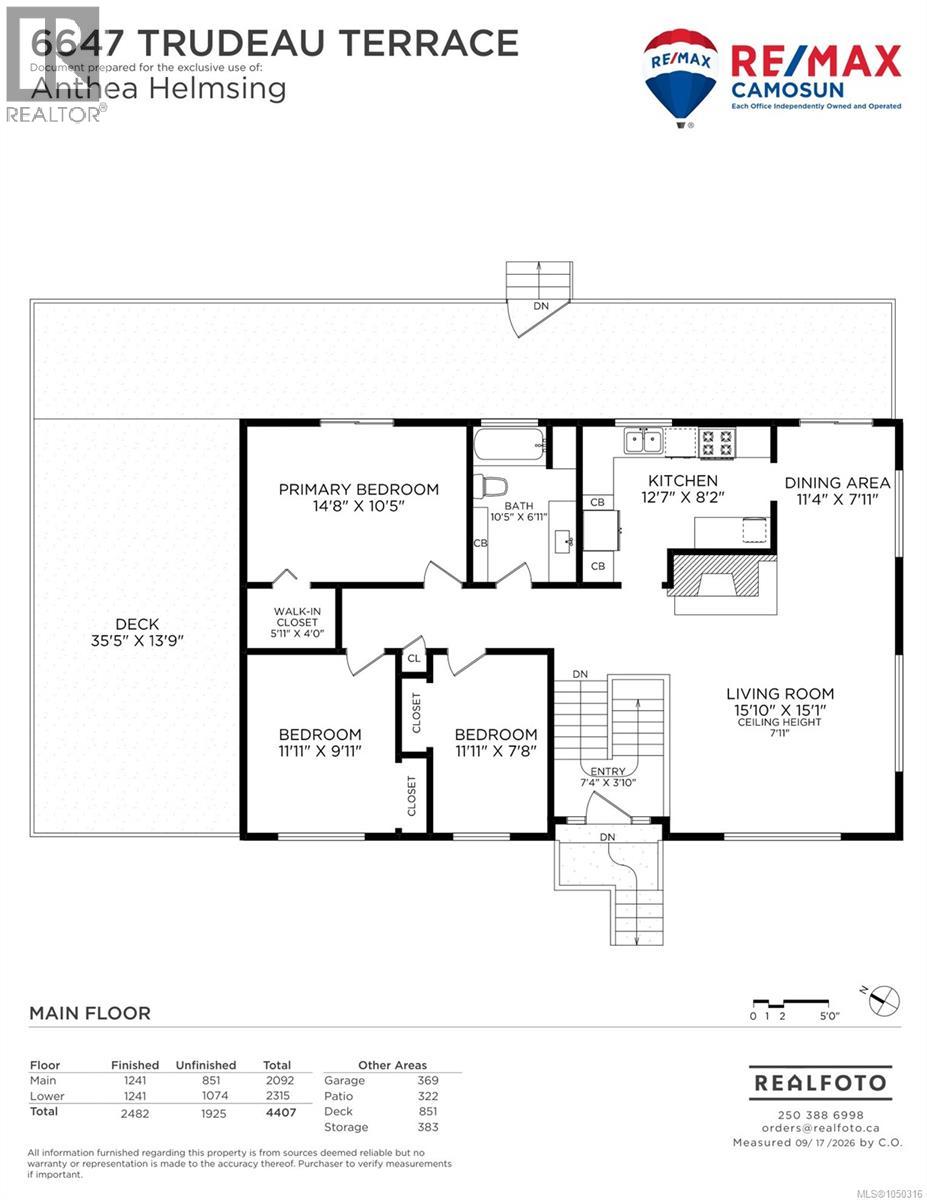
| Level | Type | Length | Width | Dimensions |
|---|---|---|---|---|
| Lower Level | Patio | 18' x 15' | ||
| Lower Level | Storage | 56' x 6' | ||
| Lower Level | Laundry Room | 11' x 6' | ||
| Lower Level | Kitchen | 8' x 6' | ||
| Lower Level | Eating Area | 10' x 9' | ||
| Lower Level | Bedroom | 16' x 15' | ||
| Lower Level | Bathroom | 11' x 7' | ||
| Lower Level | Office | 12' x 5' | ||
| Lower Level | Family Room | 27' x 15' | ||
| Main Level | Bedroom | 11' x 8' | ||
| Main Level | Bedroom | 12' x 10' | ||
| Main Level | Primary Bedroom | 15' x 10' | ||
| Main Level | Bathroom | 10' x 7' | ||
| Main Level | Kitchen | 13' x 8' | ||
| Main Level | Dining Room | 11' x 8' | ||
| Main Level | Living Room | 16' x 15' | ||
| Main Level | Entrance | 7' x 4' |
https://www.realtor.ca/real-estate/30305687/6647-trudeau-terr-central-saanich-brentwood-bay
Contact us for more information
Anthea Helmsing

(250) 655-0608
(877) 730-0608
(250) 655-0618
www.remax-camosun-victoria-bc.com/

The trademarks REALTOR®, REALTORS®, and the REALTOR® logo are controlled by The Canadian Real Estate Association (CREA) and identify real estate professionals who are members of CREA. The trademarks MLS®, Multiple Listing Service® and the associated logos are owned by The Canadian Real Estate Association (CREA) and identify the quality of services provided by real estate professionals who are members of CREA. The trademark DDF® is owned by The Canadian Real Estate Association (CREA) and identifies CREA's Data Distribution Facility (DDF®)