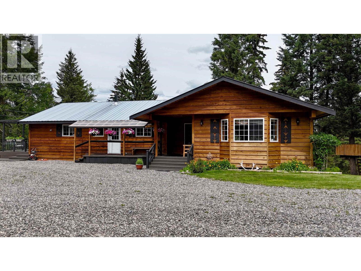
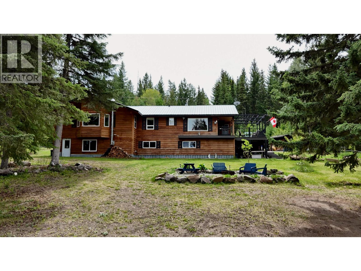
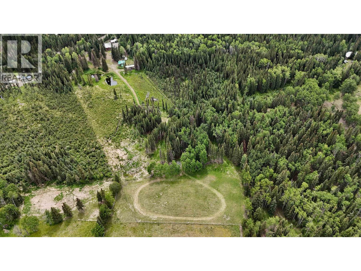
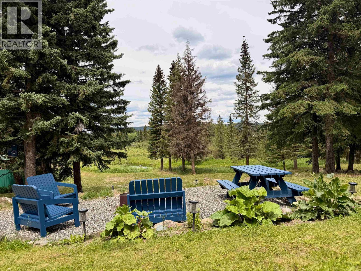
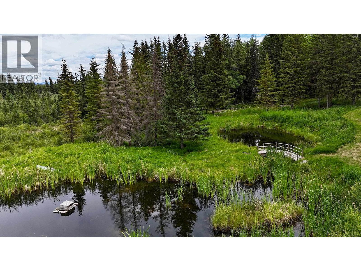
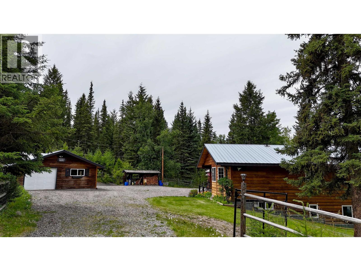
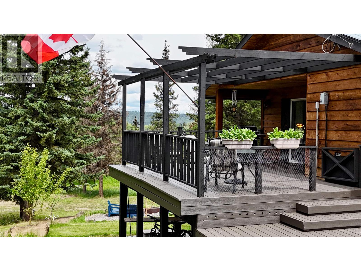
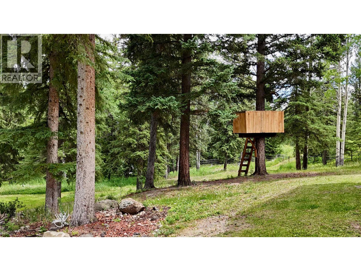
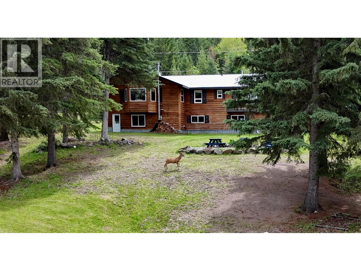
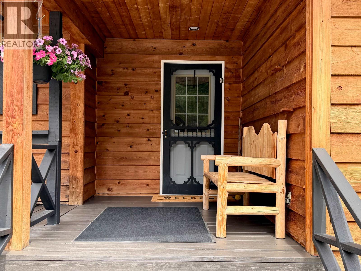
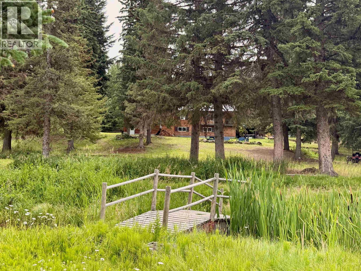
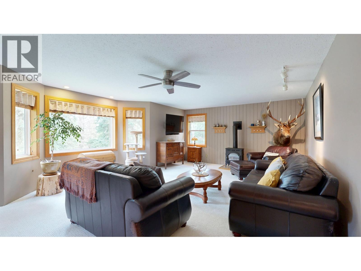
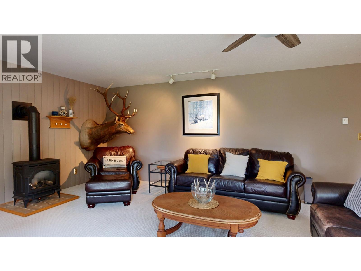
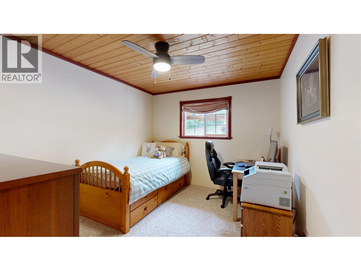
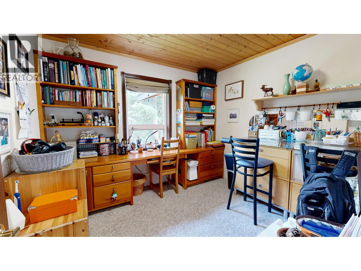
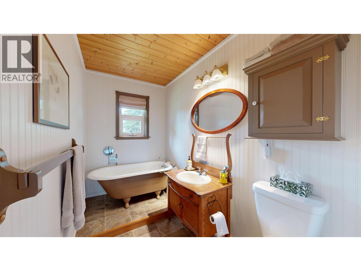
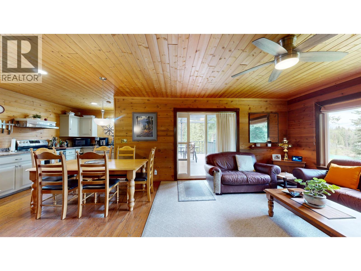
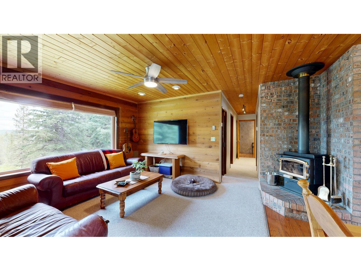
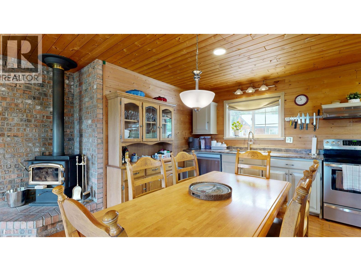
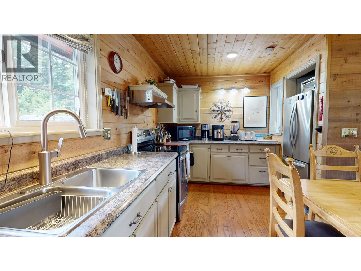
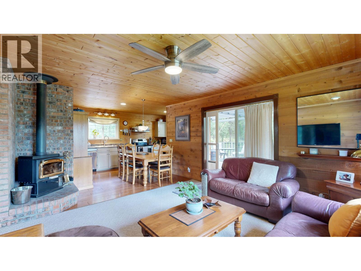
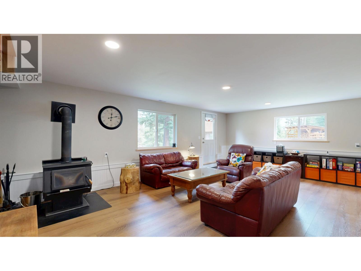
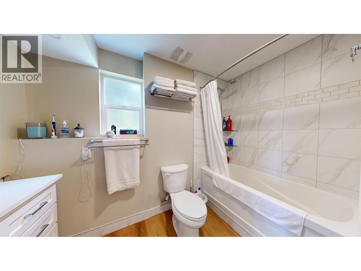
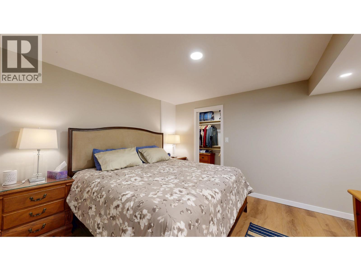
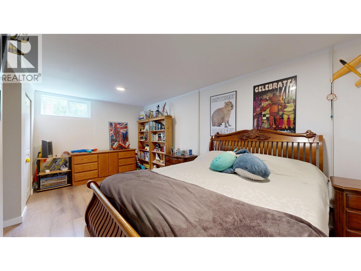
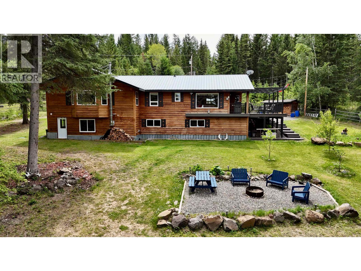
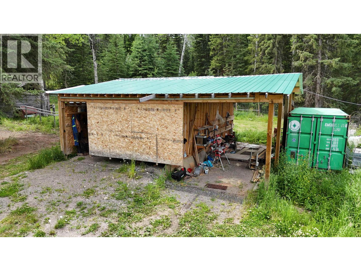
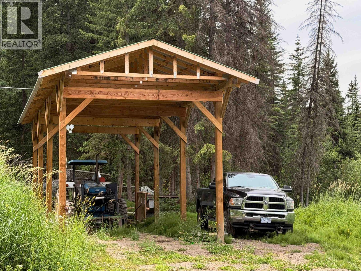
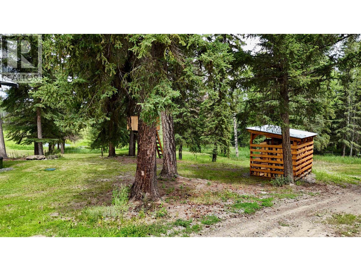
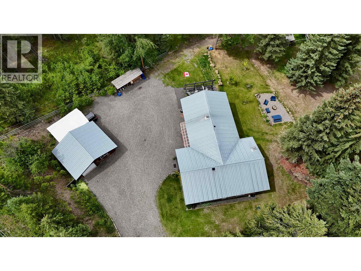
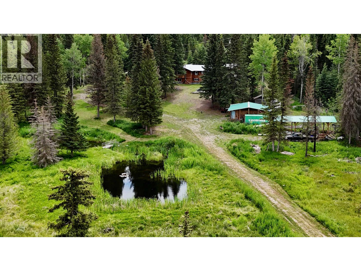
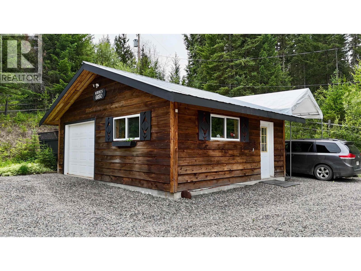
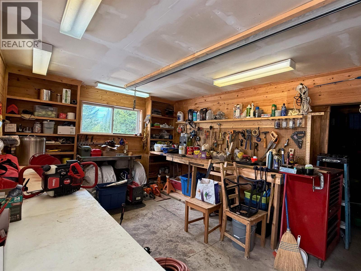
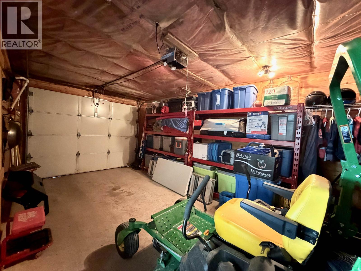
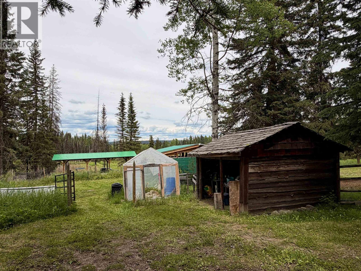
Imagine starting your day with coffee overlooking your own storybook pond as ducks glide across the water and the morning sun reflects off the little bridge. Spend your afternoons riding horses through miles of nearby Crown land trails, launching the boat at Horse Lake, or simply enjoying the peace and privacy that comes with owning just over 10 beautiful acres only 15 minutes from town. The perimeter-fenced property offers a large grassy pasture ready for horses or livestock, while the detached garage, workshop, and enclosed pole shed with lean-to provide endless possibilities for hobbies, storage, or converting to animal shelters. Inside, the beautifully finished basement creates even more room to gather with a spacious family room, huge bedroom, full 4-piece bath, and plenty of storage. Whether you're dreaming of a horse property, hobby farm, or simply a quieter way of life, this is the kind of place where memories are made and every day feels a little more peaceful. (id:44393)
| MLS® Number | R3145342 |
| Property Type | Single Family |
| Storage Type | Storage |
| Structure | Workshop |
| View Type | View |
| Bathroom Total | 3 |
| Bedrooms Total | 4 |
| Basement Development | Finished |
| Basement Type | N/a (finished) |
| Constructed Date | 1992 |
| Construction Style Attachment | Detached |
| Exterior Finish | Wood |
| Fireplace Present | Yes |
| Fireplace Total | 3 |
| Foundation Type | Concrete Perimeter |
| Heating Fuel | Natural Gas, Wood |
| Heating Type | Forced Air |
| Roof Material | Metal |
| Roof Style | Conventional |
| Stories Total | 2 |
| Size Interior | 2,936 Ft2 |
| Total Finished Area | 2936 Sqft |
| Type | House |
| Utility Water | Drilled Well |
| Garage | 1 |
| Acreage | Yes |
| Size Irregular | 10.01 |
| Size Total | 10.01 Ac |
| Size Total Text | 10.01 Ac |
| Level | Type | Length | Width | Dimensions |
|---|---|---|---|---|
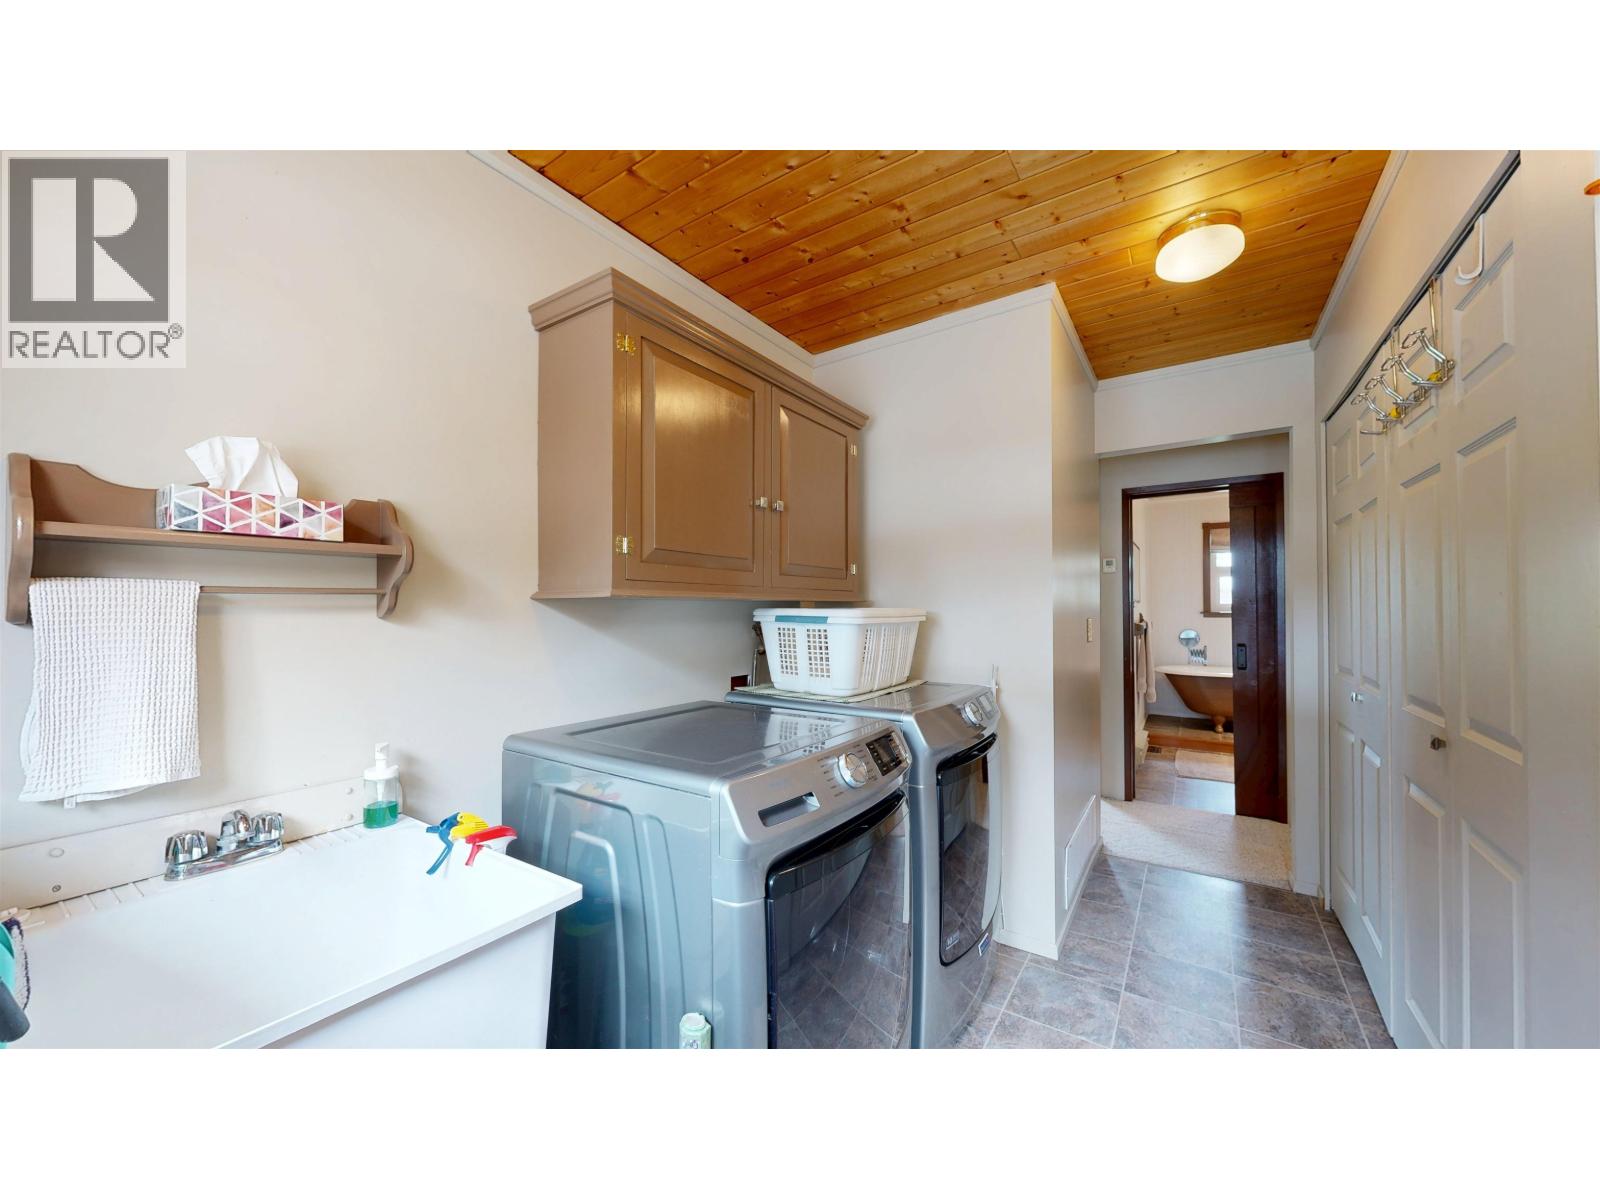
| Lower Level | Laundry Room | 8 ft | 6 ft | 8 ft x 6 ft |
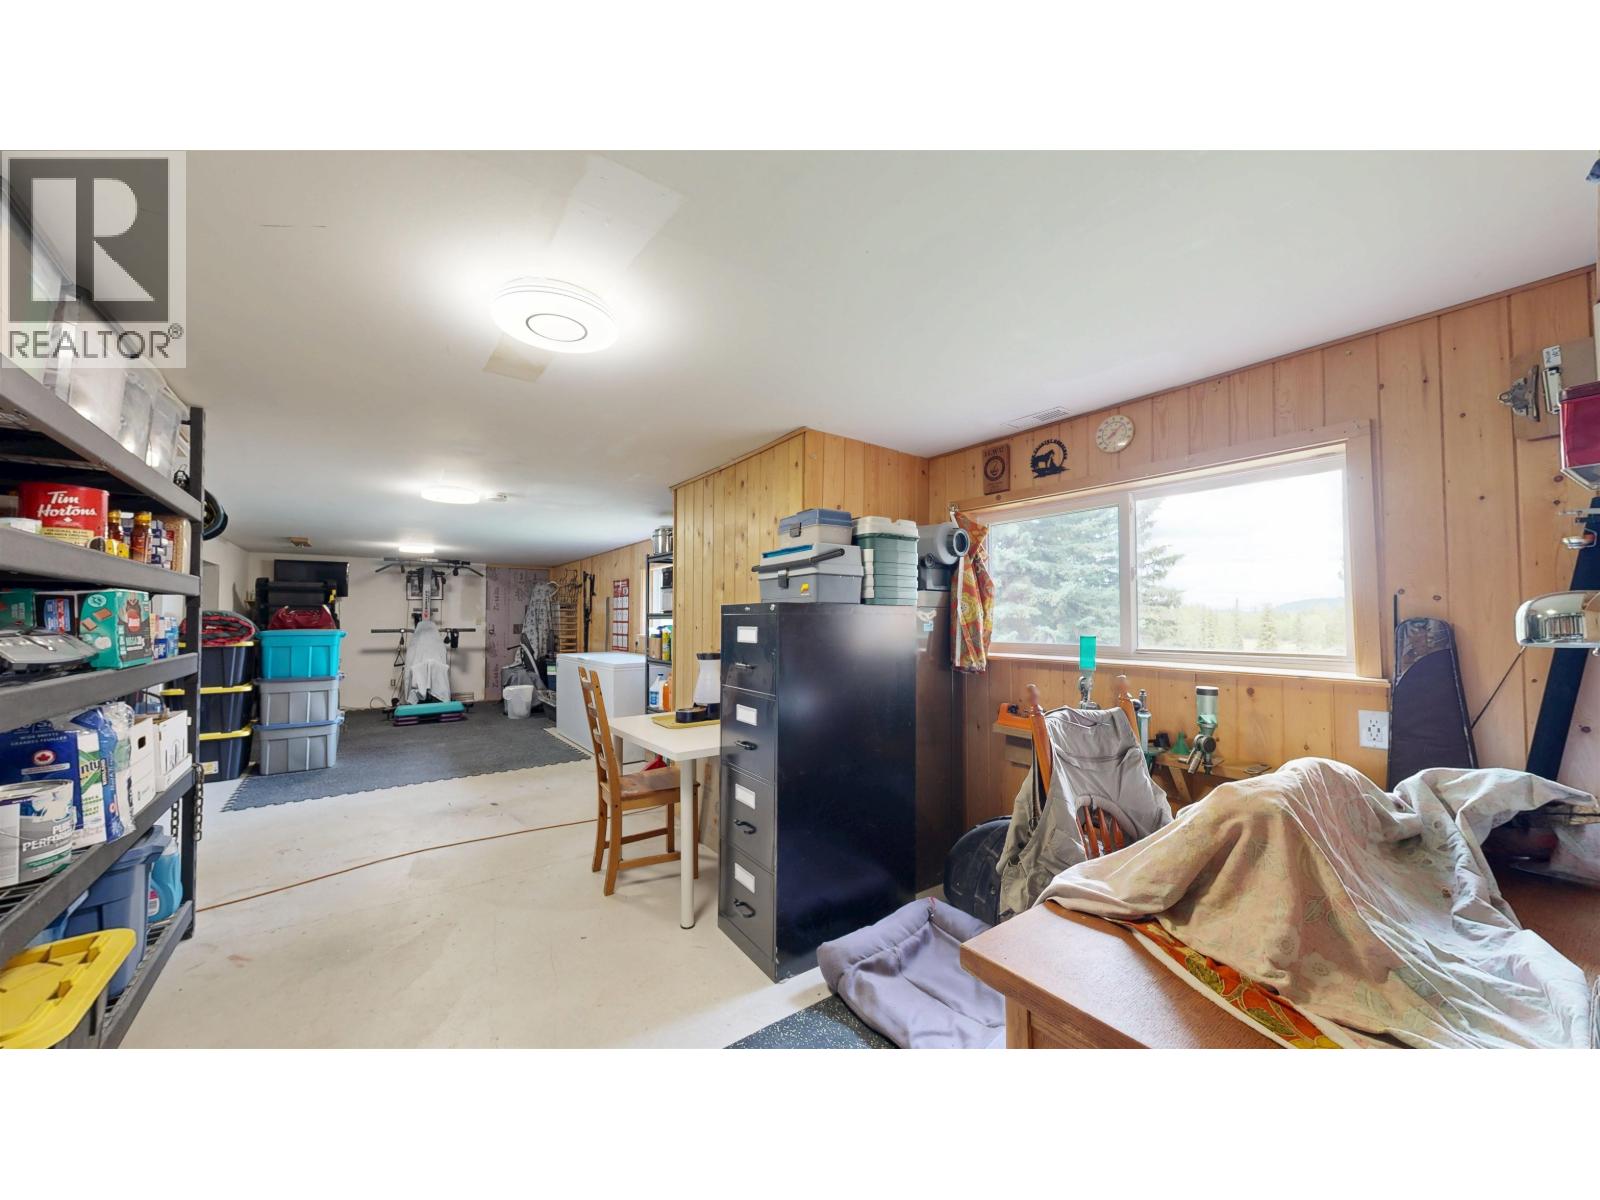
| Lower Level | Storage | 35 ft | 12 ft | 35 ft x 12 ft |
| Lower Level | Bedroom 4 | 18 ft ,8 in | 9 ft ,6 in | 18 ft ,8 in x 9 ft ,6 in |
| Lower Level | Family Room | 23 ft | 15 ft | 23 ft x 15 ft |
| Main Level | Foyer | 4 ft ,9 in | 13 ft | 4 ft ,9 in x 13 ft |
| Main Level | Family Room | 15 ft | 23 ft | 15 ft x 23 ft |
| Main Level | Kitchen | 10 ft | 15 ft ,6 in | 10 ft x 15 ft ,6 in |
| Main Level | Living Room | 12 ft ,7 in | 13 ft | 12 ft ,7 in x 13 ft |
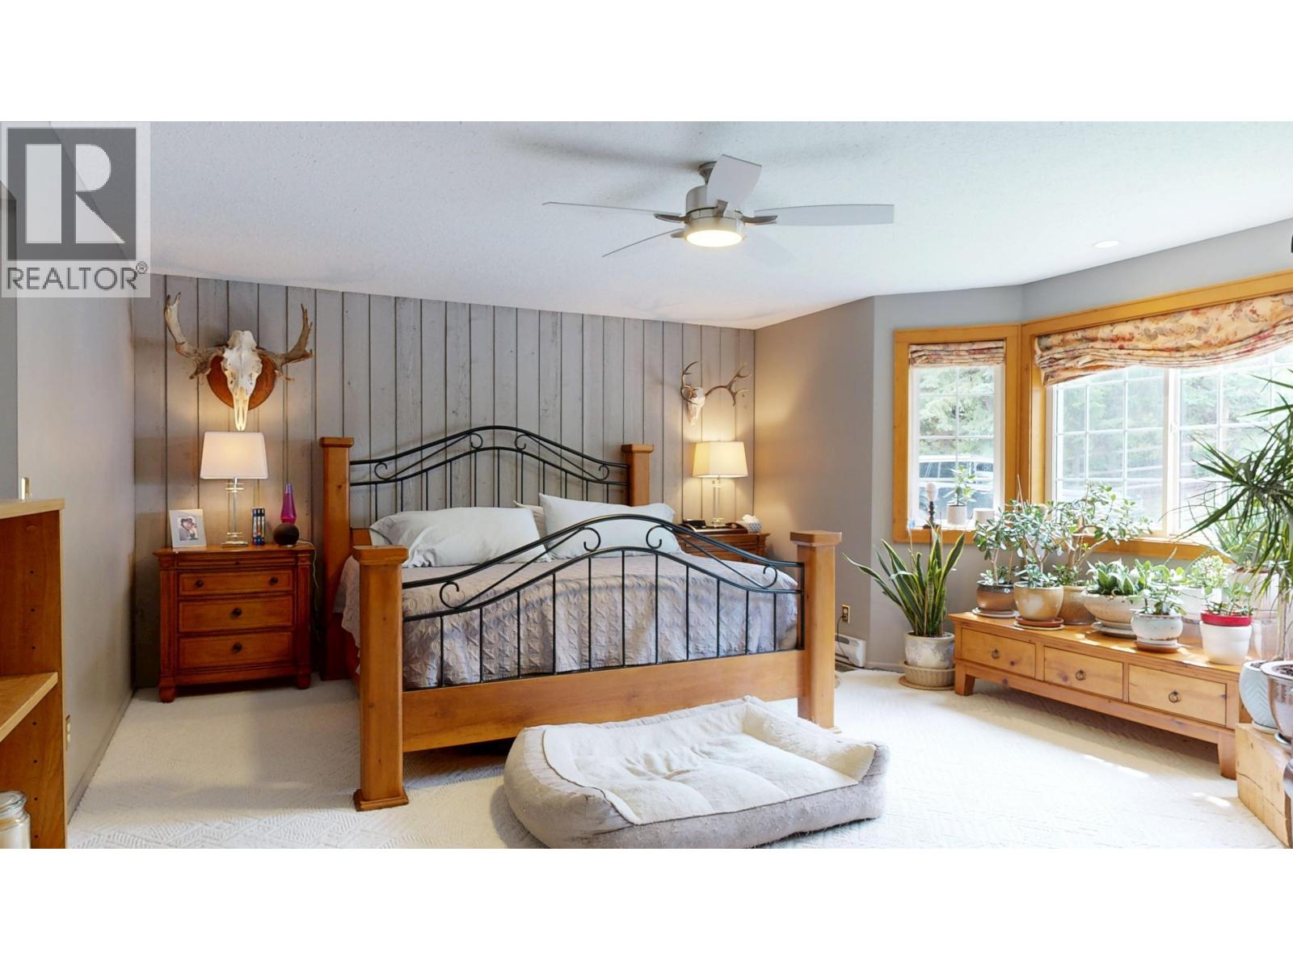
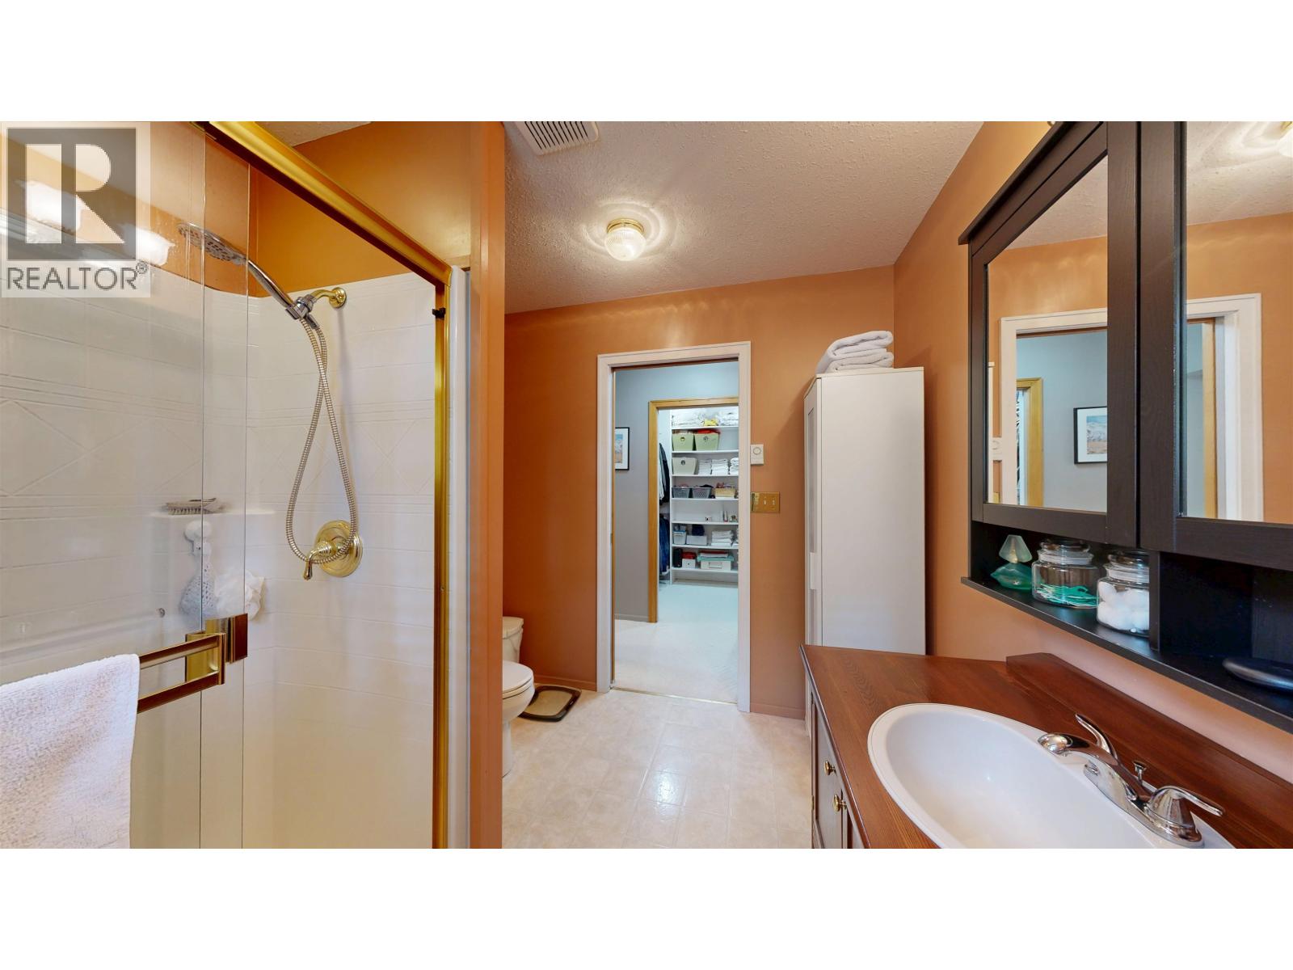
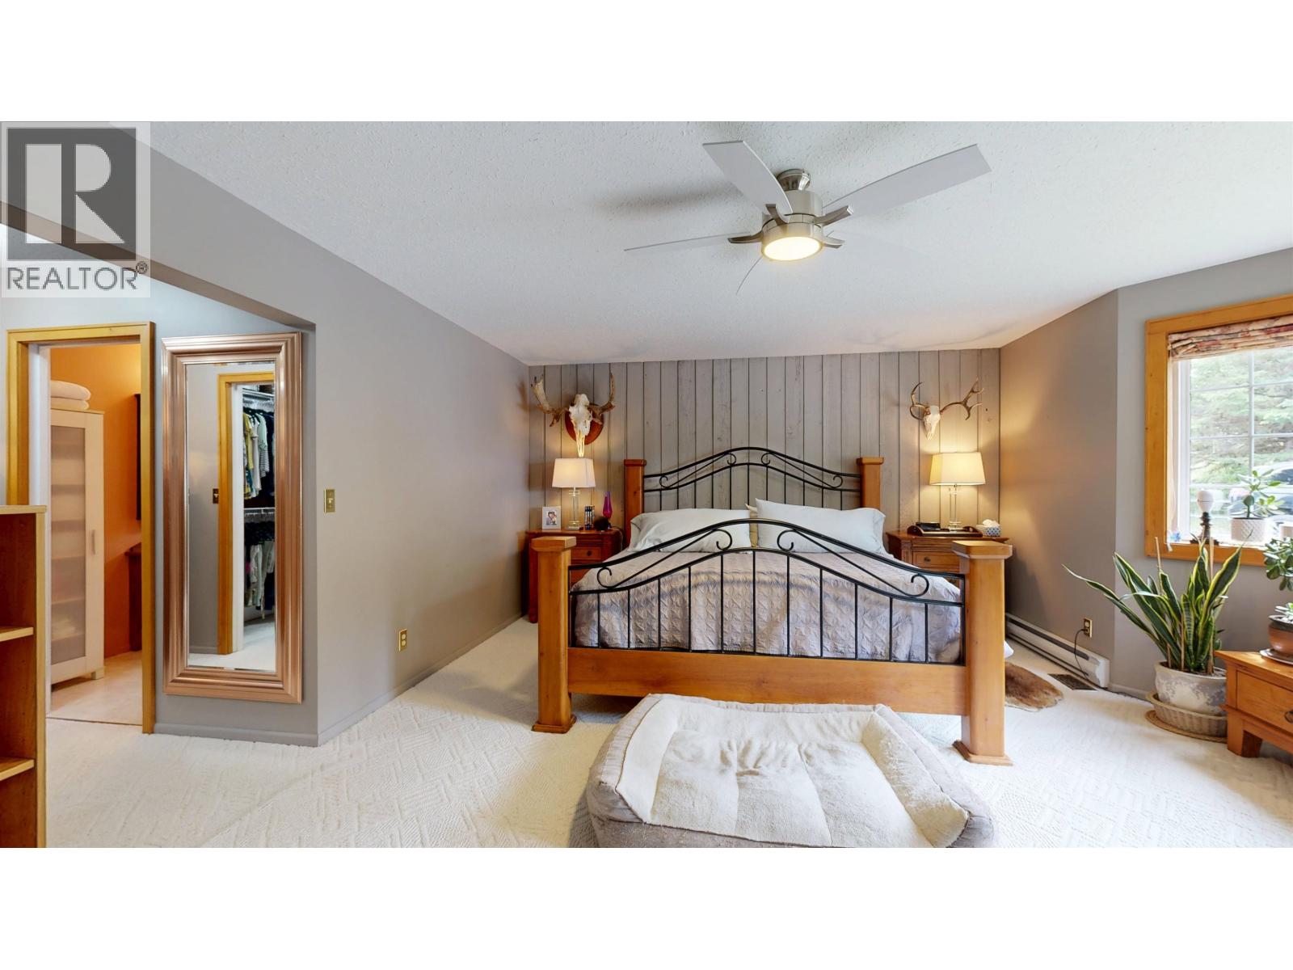
| Main Level | Primary Bedroom | 14 ft | 19 ft | 14 ft x 19 ft |
| Main Level | Other | 5 ft ,7 in | 7 ft ,1 in | 5 ft ,7 in x 7 ft ,1 in |
| Main Level | Bedroom 2 | 10 ft | 12 ft | 10 ft x 12 ft |
| Main Level | Bedroom 3 | 9 ft ,4 in | 10 ft | 9 ft ,4 in x 10 ft |
| Main Level | Other | 11 ft ,4 in | 12 ft | 11 ft ,4 in x 12 ft |
https://www.realtor.ca/real-estate/30022900/6650-ryall-road-100-mile-house
Contact us for more information
Danita Mclaren
PREC - YOUR CARIBOO HOME TEAM

(250) 395-3424

The trademarks REALTOR®, REALTORS®, and the REALTOR® logo are controlled by The Canadian Real Estate Association (CREA) and identify real estate professionals who are members of CREA. The trademarks MLS®, Multiple Listing Service® and the associated logos are owned by The Canadian Real Estate Association (CREA) and identify the quality of services provided by real estate professionals who are members of CREA. The trademark DDF® is owned by The Canadian Real Estate Association (CREA) and identifies CREA's Data Distribution Facility (DDF®)