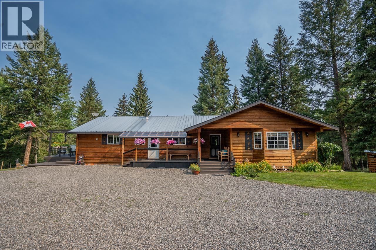
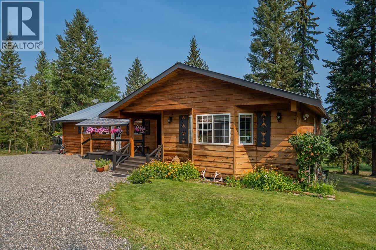
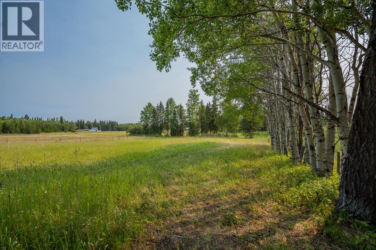
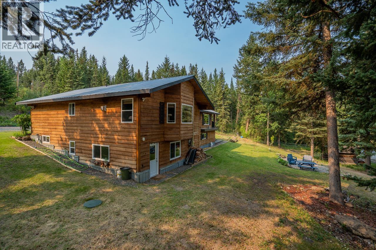
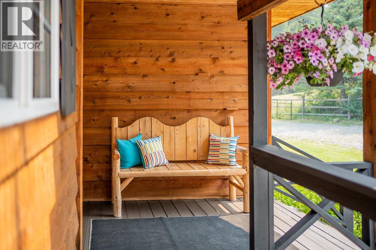
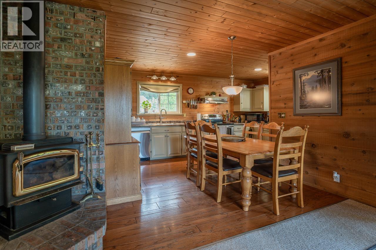
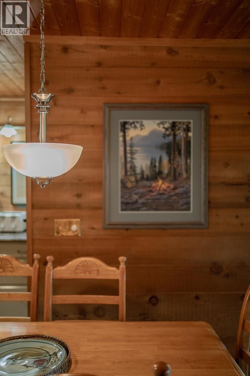
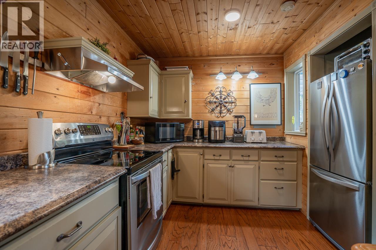
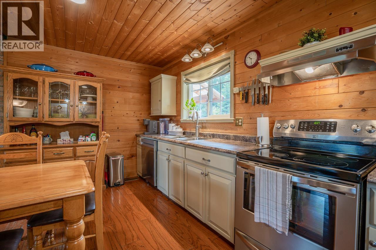
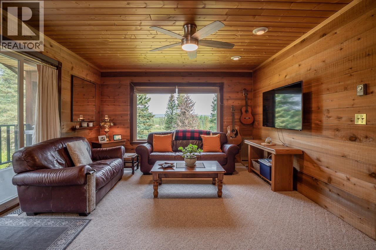
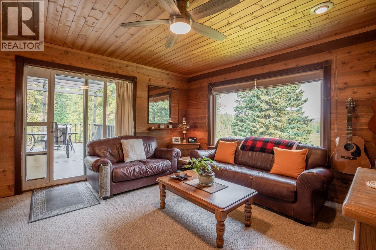
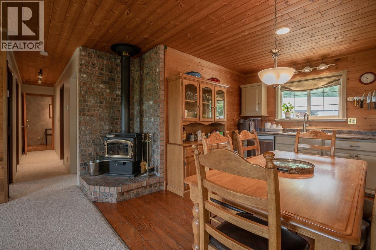
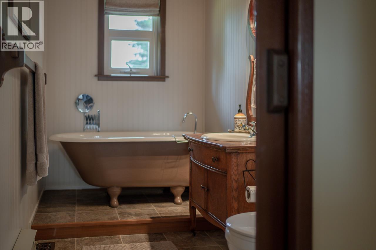
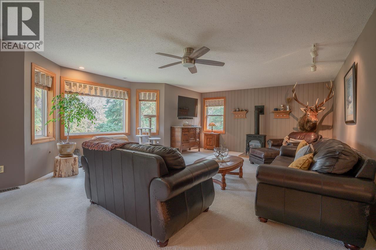
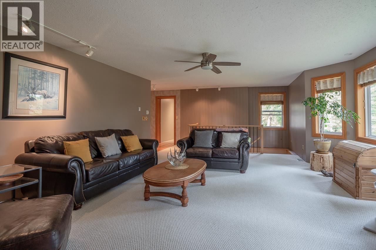
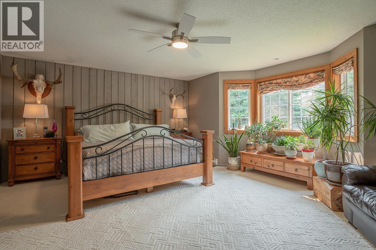
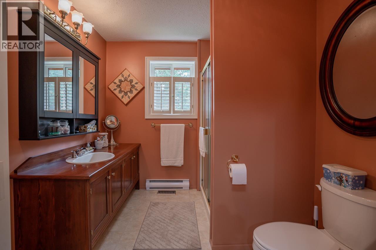
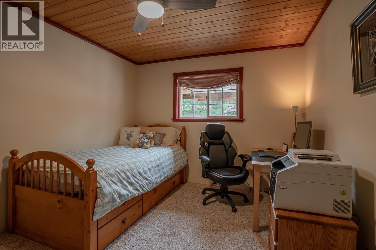
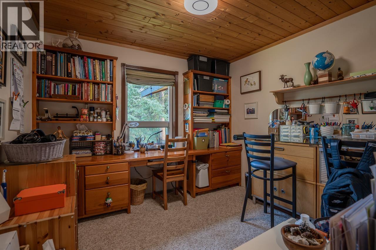
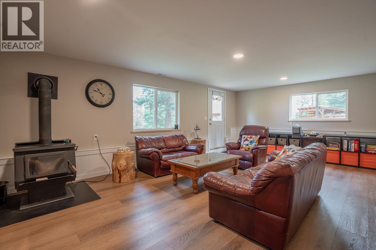
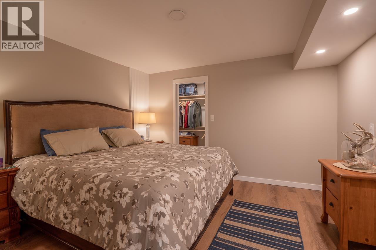
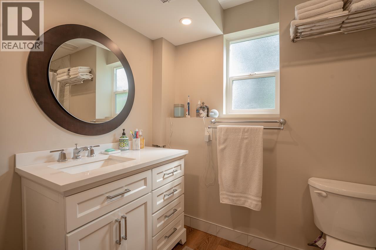
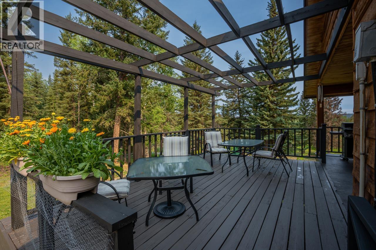
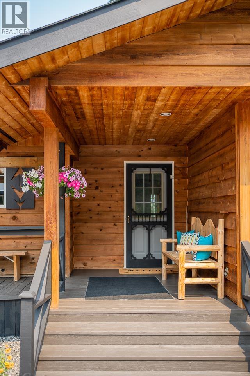
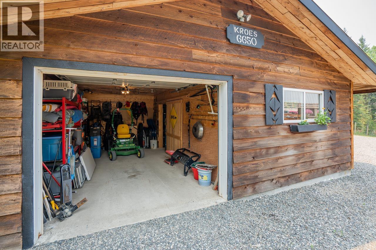
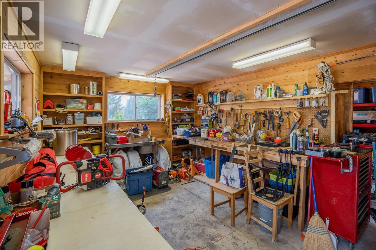
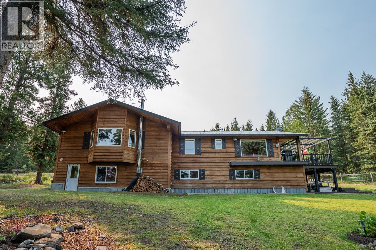
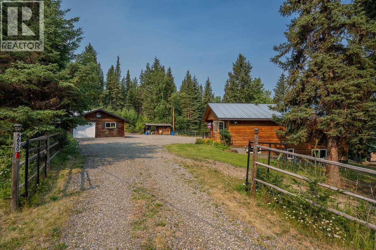
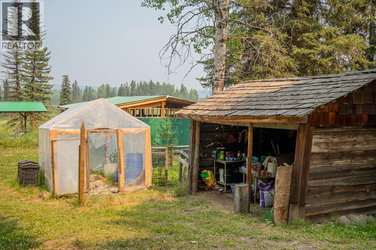
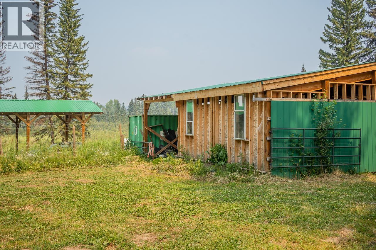
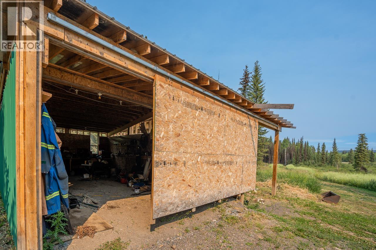
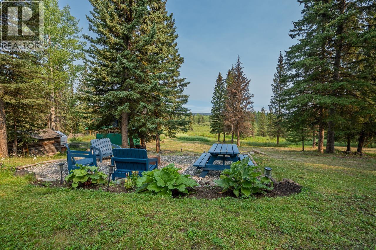
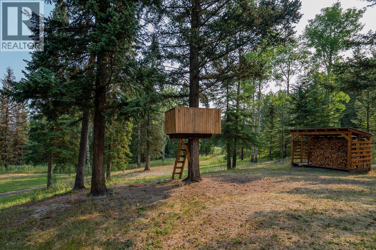
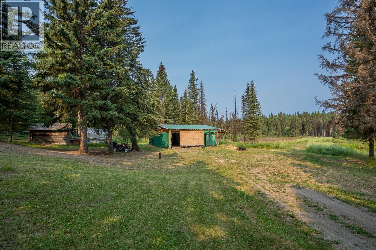
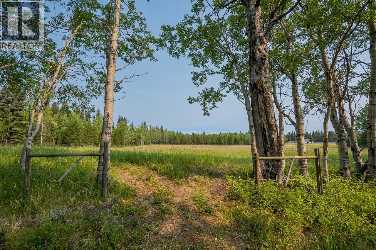
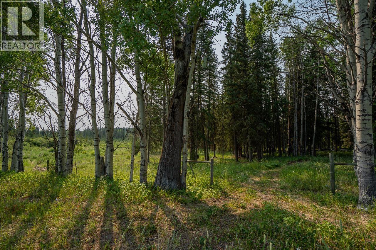
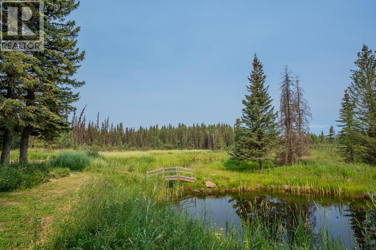
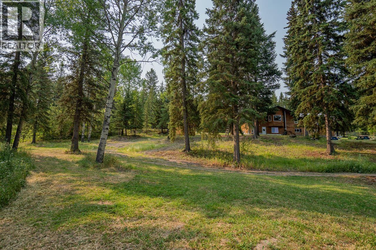
Some properties invite you to slow down a little and this is one of them. Morning walks past the pond, horses grazing in the pasture and evening sun filtering through the trees- it doesn't take long to understand what makes this place special. The home has a warmth that's hard to describe, blending the feel of old Cariboo charm with a spacious addition that transforms the way it lives, including a beautiful primary suite. Outside, there's room to dream, whether you're hoping for a farm or just a little more space to breathe. A detached garage + workshop, greenhouse, sheds, fencing and plenty of room to explore make the most of these 10 acres. And somehow, despite feeling so quiet and tucked away, Horse Lake Elementary is just around the corner! The perfect place to put down family roots. (id:44393)
| MLS® Number | R3149950 |
| Property Type | Single Family |
| Storage Type | Storage |
| Structure | Workshop |
| View Type | View Of Water |
| Bathroom Total | 3 |
| Bedrooms Total | 4 |
| Appliances | Washer, Dryer, Refrigerator, Stove, Dishwasher |
| Basement Development | Finished |
| Basement Type | N/a (finished) |
| Constructed Date | 1992 |
| Construction Style Attachment | Detached |
| Exterior Finish | Wood |
| Fireplace Present | Yes |
| Fireplace Total | 3 |
| Foundation Type | Concrete Perimeter |
| Heating Fuel | Electric, Natural Gas |
| Heating Type | Forced Air |
| Roof Material | Metal |
| Roof Style | Conventional |
| Stories Total | 2 |
| Size Interior | 3,301 Ft2 |
| Total Finished Area | 3301 Sqft |
| Type | House |
| Utility Water | Drilled Well |
| Garage | 1 |
| Open | |
| R V |
| Acreage | Yes |
| Size Irregular | 10.01 |
| Size Total | 10.01 Ac |
| Size Total Text | 10.01 Ac |
| Level | Type | Length | Width | Dimensions |
|---|---|---|---|---|
| Basement | Family Room | 23 ft | 14 ft ,1 in | 23 ft x 14 ft ,1 in |
| Basement | Den | 11 ft | 12 ft | 11 ft x 12 ft |
| Basement | Other | 5 ft | 4 ft ,1 in | 5 ft x 4 ft ,1 in |
| Basement | Utility Room | 6 ft | 5 ft | 6 ft x 5 ft |
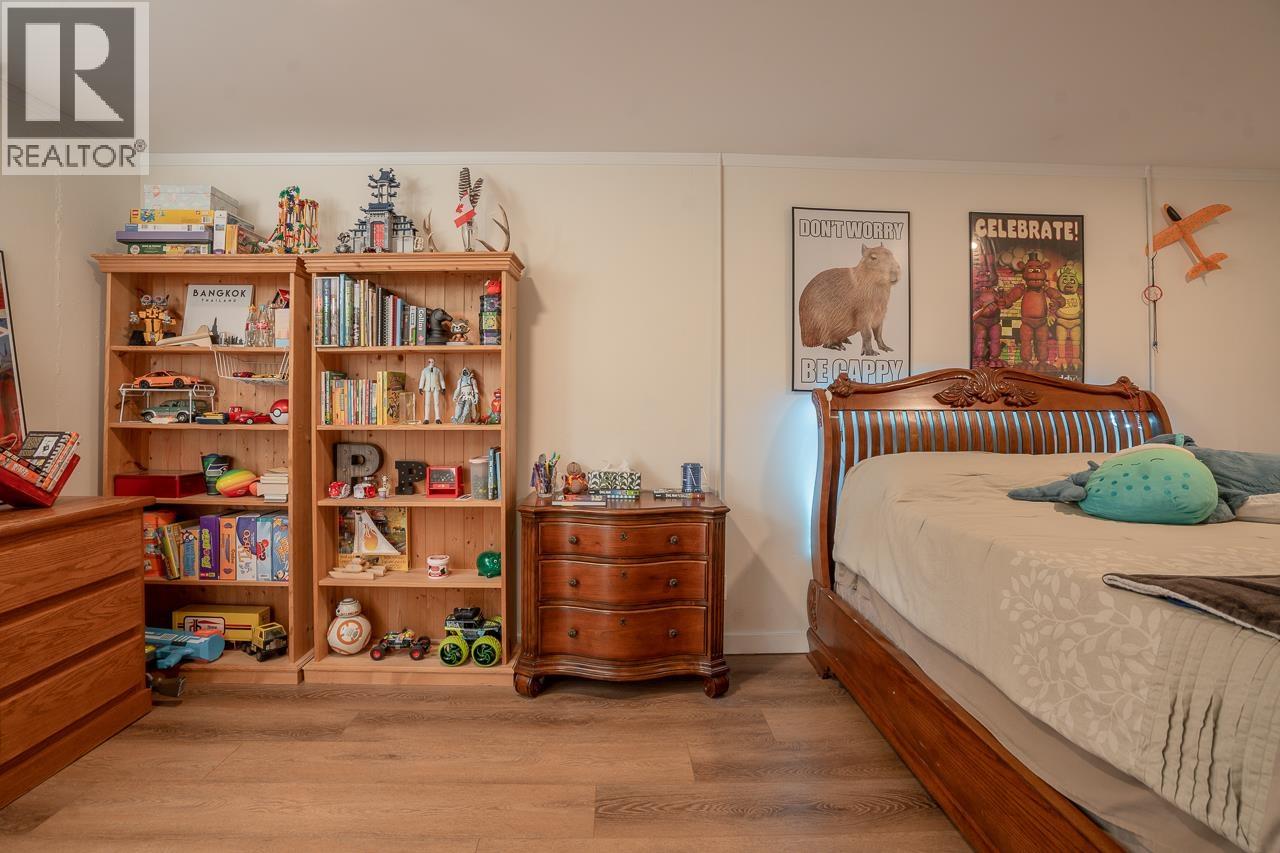
| Basement | Bedroom 4 | 18 ft | 9 ft | 18 ft x 9 ft |
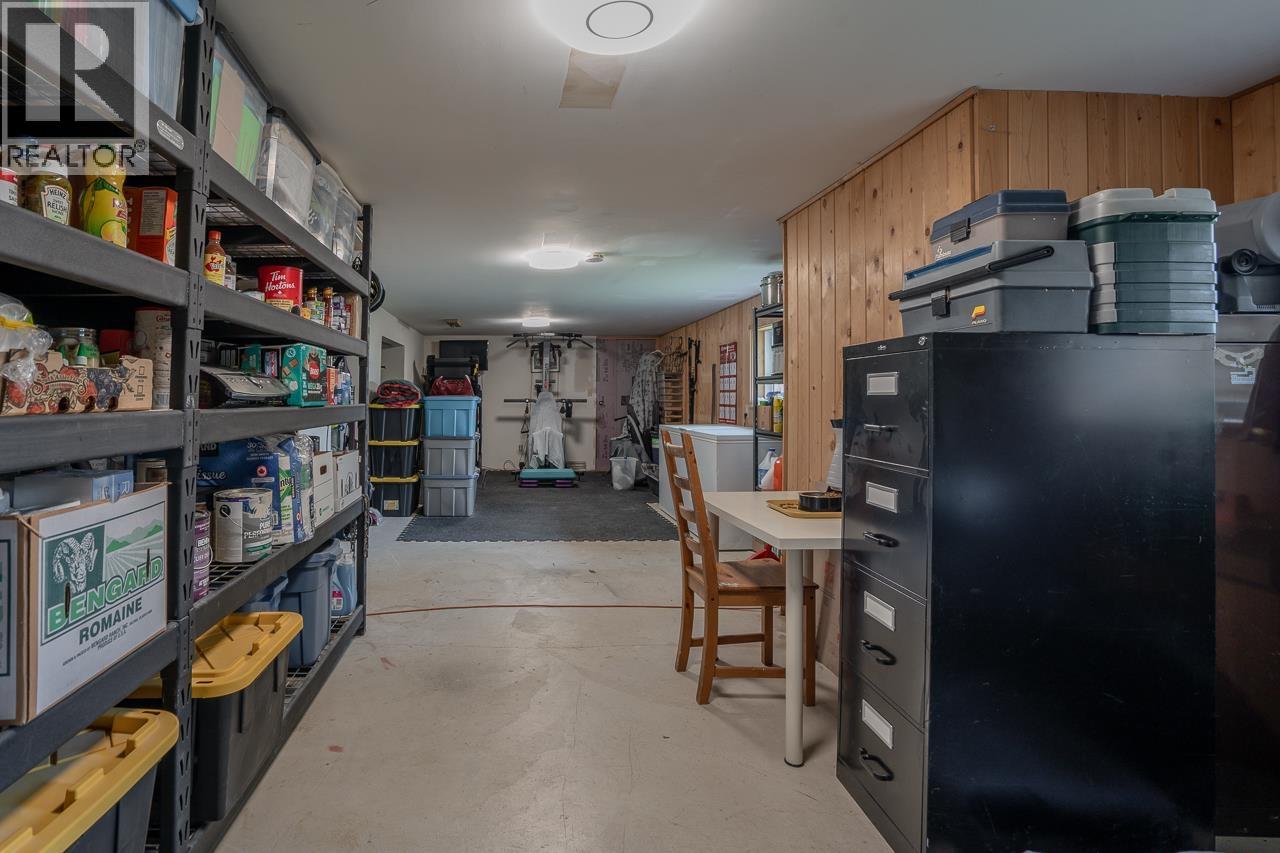
| Basement | Storage | 35 ft | 12 ft | 35 ft x 12 ft |
| Main Level | Laundry Room | 6 ft | 8 ft | 6 ft x 8 ft |
| Main Level | Family Room | 12 ft | 12 ft | 12 ft x 12 ft |
| Main Level | Living Room | 22 ft | 14 ft ,1 in | 22 ft x 14 ft ,1 in |
| Main Level | Bedroom 2 | 11 ft ,1 in | 9 ft ,1 in | 11 ft ,1 in x 9 ft ,1 in |
| Main Level | Bedroom 3 | 10 ft | 9 ft | 10 ft x 9 ft |
| Main Level | Kitchen | 15 ft | 7 ft ,1 in | 15 ft x 7 ft ,1 in |
| Main Level | Dining Room | 9 ft | 4 ft | 9 ft x 4 ft |
| Main Level | Primary Bedroom | 18 ft ,1 in | 13 ft ,1 in | 18 ft ,1 in x 13 ft ,1 in |
| Main Level | Other | 5 ft | 7 ft ,1 in | 5 ft x 7 ft ,1 in |
| Main Level | Foyer | 12 ft ,1 in | 4 ft ,1 in | 12 ft ,1 in x 4 ft ,1 in |
https://www.realtor.ca/real-estate/30080377/6650-ryall-road-lone-butte
Contact us for more information
Sallee Duntin
(888) 828-8447

The trademarks REALTOR®, REALTORS®, and the REALTOR® logo are controlled by The Canadian Real Estate Association (CREA) and identify real estate professionals who are members of CREA. The trademarks MLS®, Multiple Listing Service® and the associated logos are owned by The Canadian Real Estate Association (CREA) and identify the quality of services provided by real estate professionals who are members of CREA. The trademark DDF® is owned by The Canadian Real Estate Association (CREA) and identifies CREA's Data Distribution Facility (DDF®)