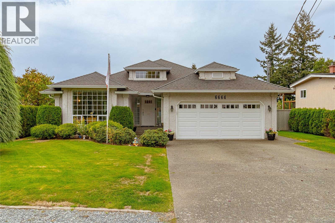
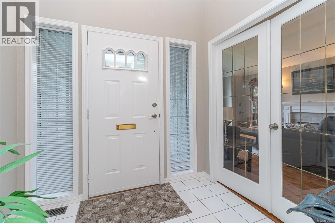
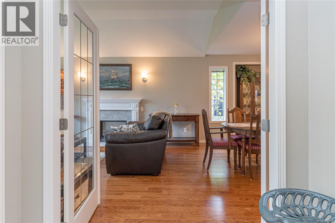
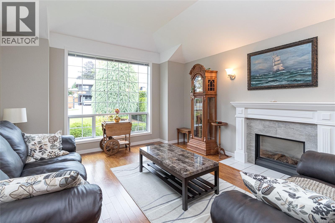
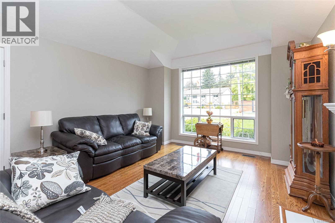
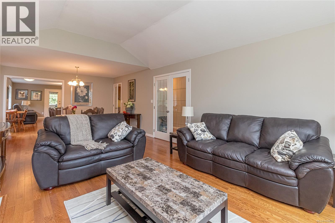
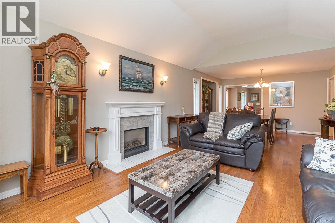
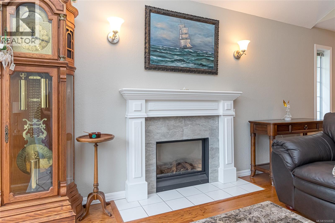
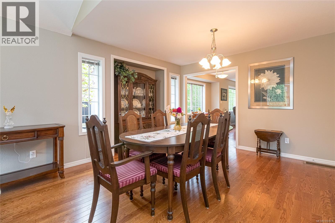
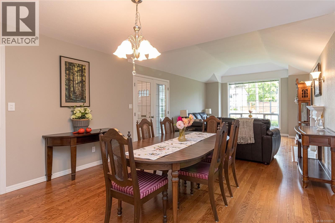
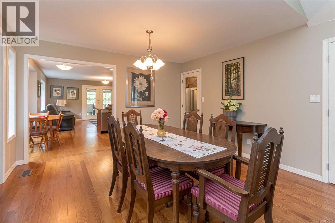
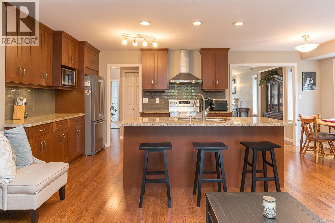
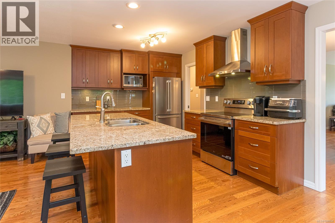
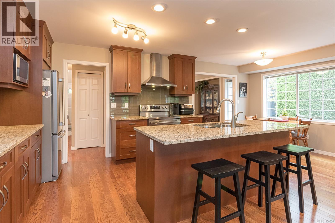
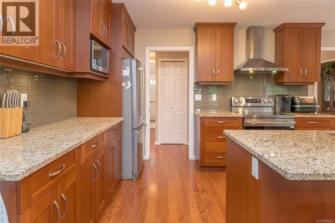
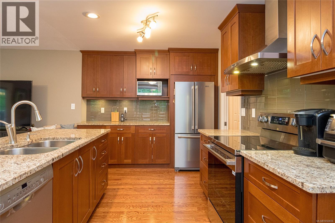
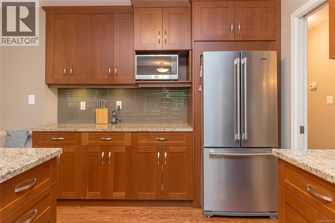
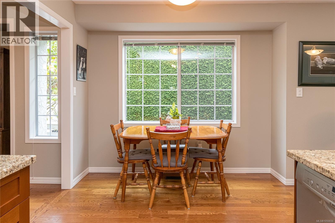
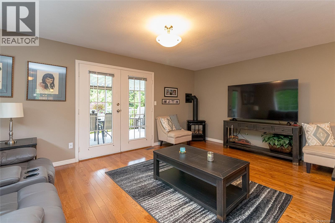
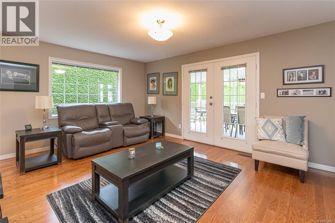
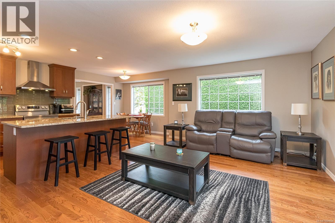
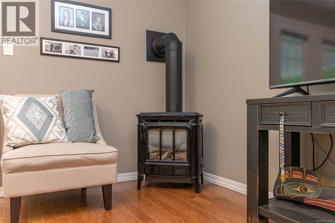
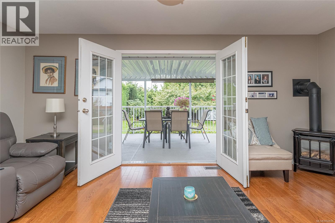
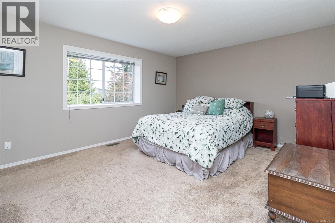
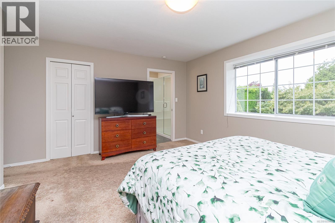
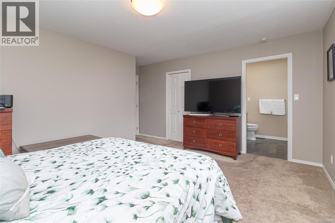
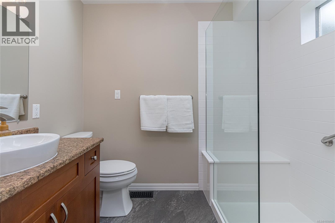
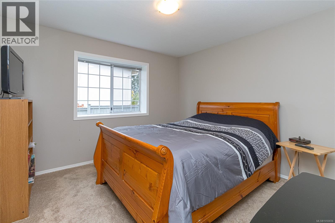
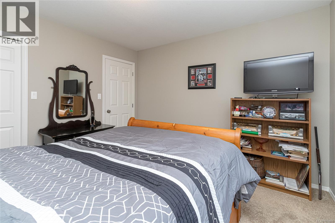
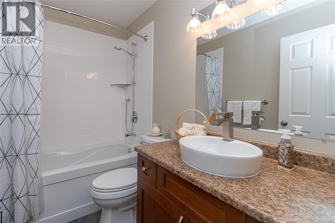
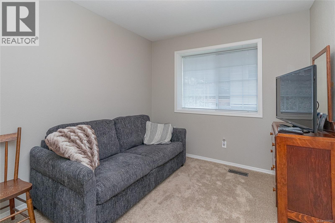
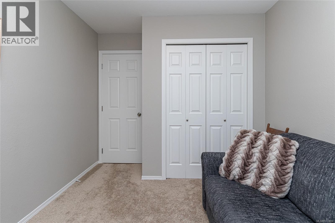
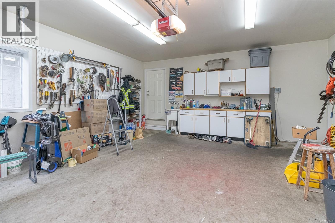
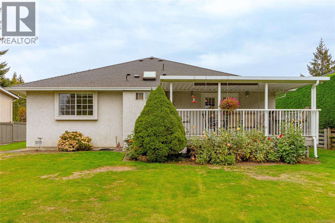
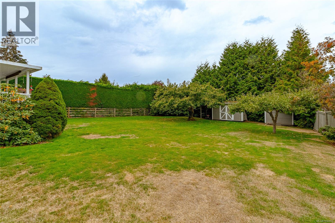
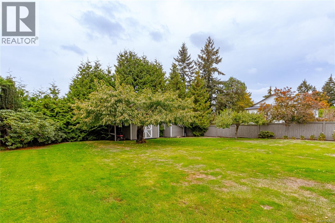
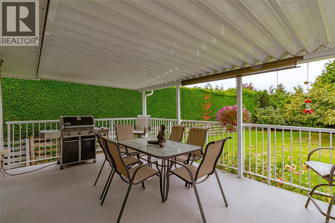
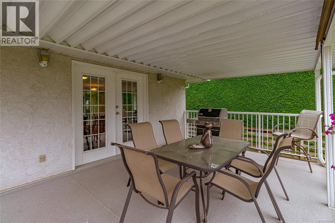
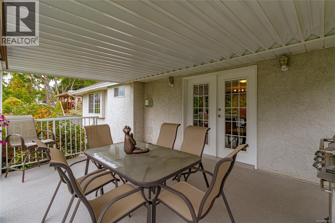
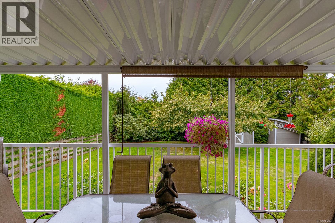
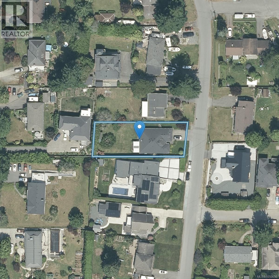
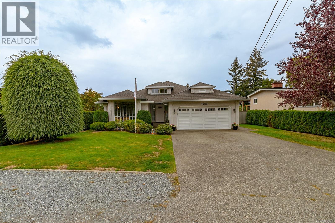
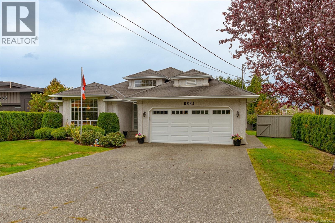
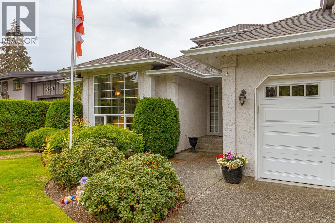
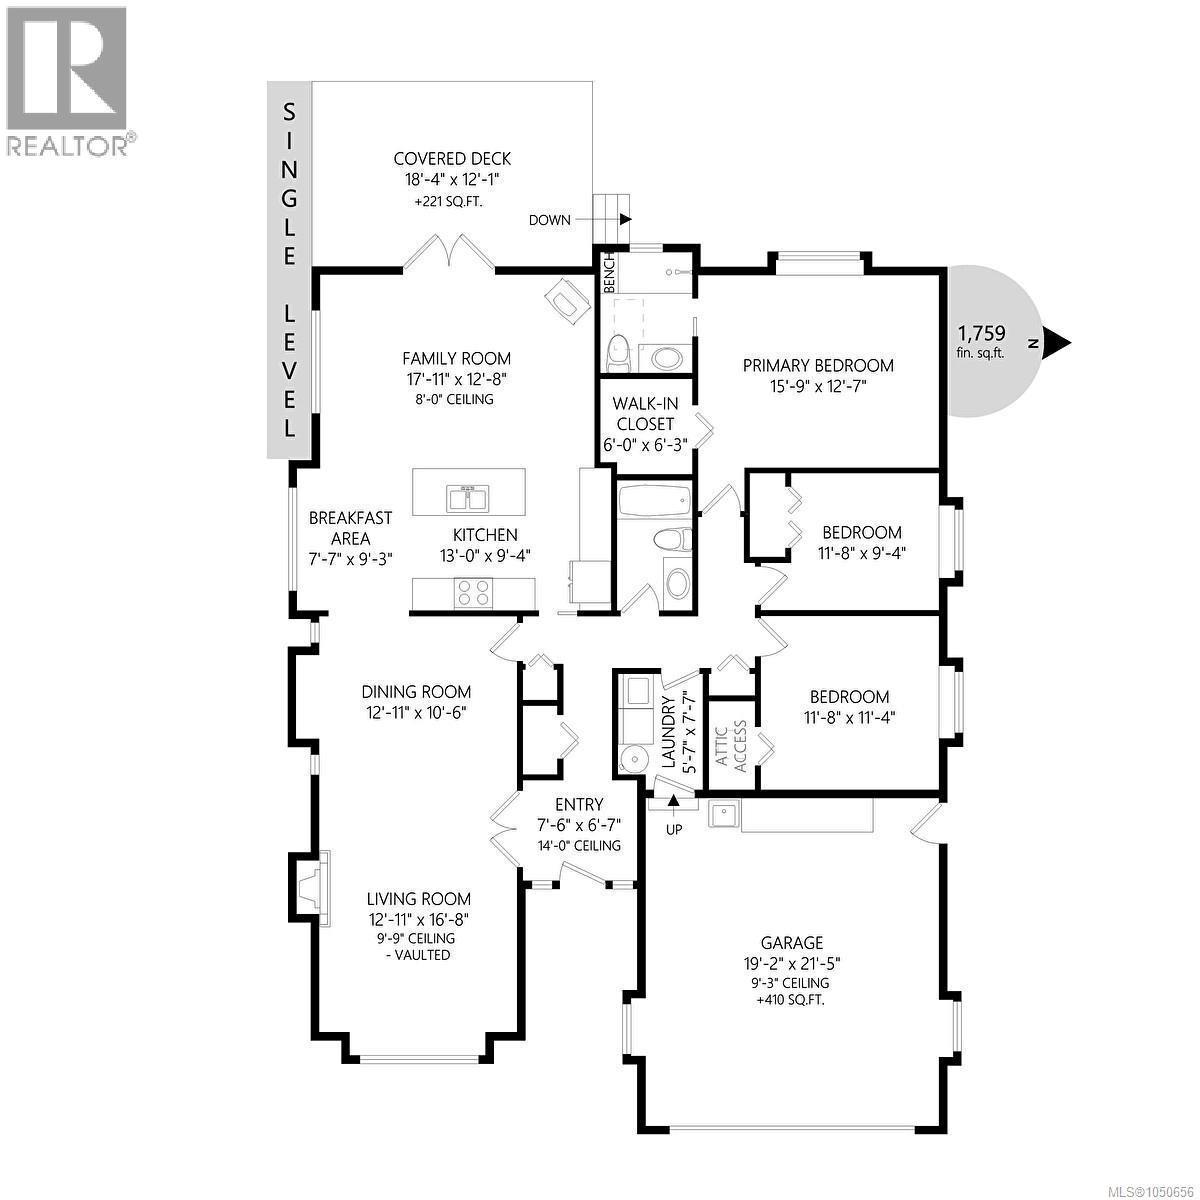
Welcome to this beautifully updated 3 bedroom rancher in highly sought after Tanner Ridge area of Central Saanich. Huge, private and sunny level 10,600 S. Ft. lot with sprinkler system is perfect for kids & pets to play. This updated stylish home is minutes from airport, Ferries and charming Sidney by the Sea with all sorts of wonderful amenities. The heart of the home is the stunning dream kitchen, featuring a beautiful entertainment size island, quality finishes, opening to spacious family room, where you will spend most of your time, with double doors leading to sunny covered deck to enjoy all year long. Beautiful hardwood floors and 2 gas fireplaces add to the enjoyment of this one level home. Bonus: two fully renovated bathrooms, heat pump, crawlspace, double garage and wide driveway. This perfect floor plan, quality updates, generous lot, and desirable Tanner Ridge location makes this a wonderful opportunity to enjoy easy one level living at it's finest. (id:44393)
| MLS® Number | 1050656 |
| Property Type | Single Family |
| Neigbourhood | Saanichton |
| Features | Central Location, Level Lot, Other, Rectangular |
| Parking Space Total | 4 |
| Plan | Vip51704 |
| Structure | Shed |
| Bathroom Total | 2 |
| Bedrooms Total | 3 |
| Appliances | Dishwasher, Dryer, Range - Electric, Refrigerator, Washer |
| Architectural Style | Other |
| Constructed Date | 1990 |
| Cooling Type | Air Conditioned |
| Fireplace Present | Yes |
| Fireplace Total | 2 |
| Heating Fuel | Electric, Natural Gas |
| Heating Type | Forced Air, Heat Pump |
| Size Interior | 1,759 Ft2 |
| Type | House |
| Acreage | No |
| Size Irregular | 10622 |
| Size Total | 10622 Sqft |
| Size Total Text | 10622 Sqft |
| Zoning Type | Residential |
| Level | Type | Length | Width | Dimensions |
|---|---|---|---|---|
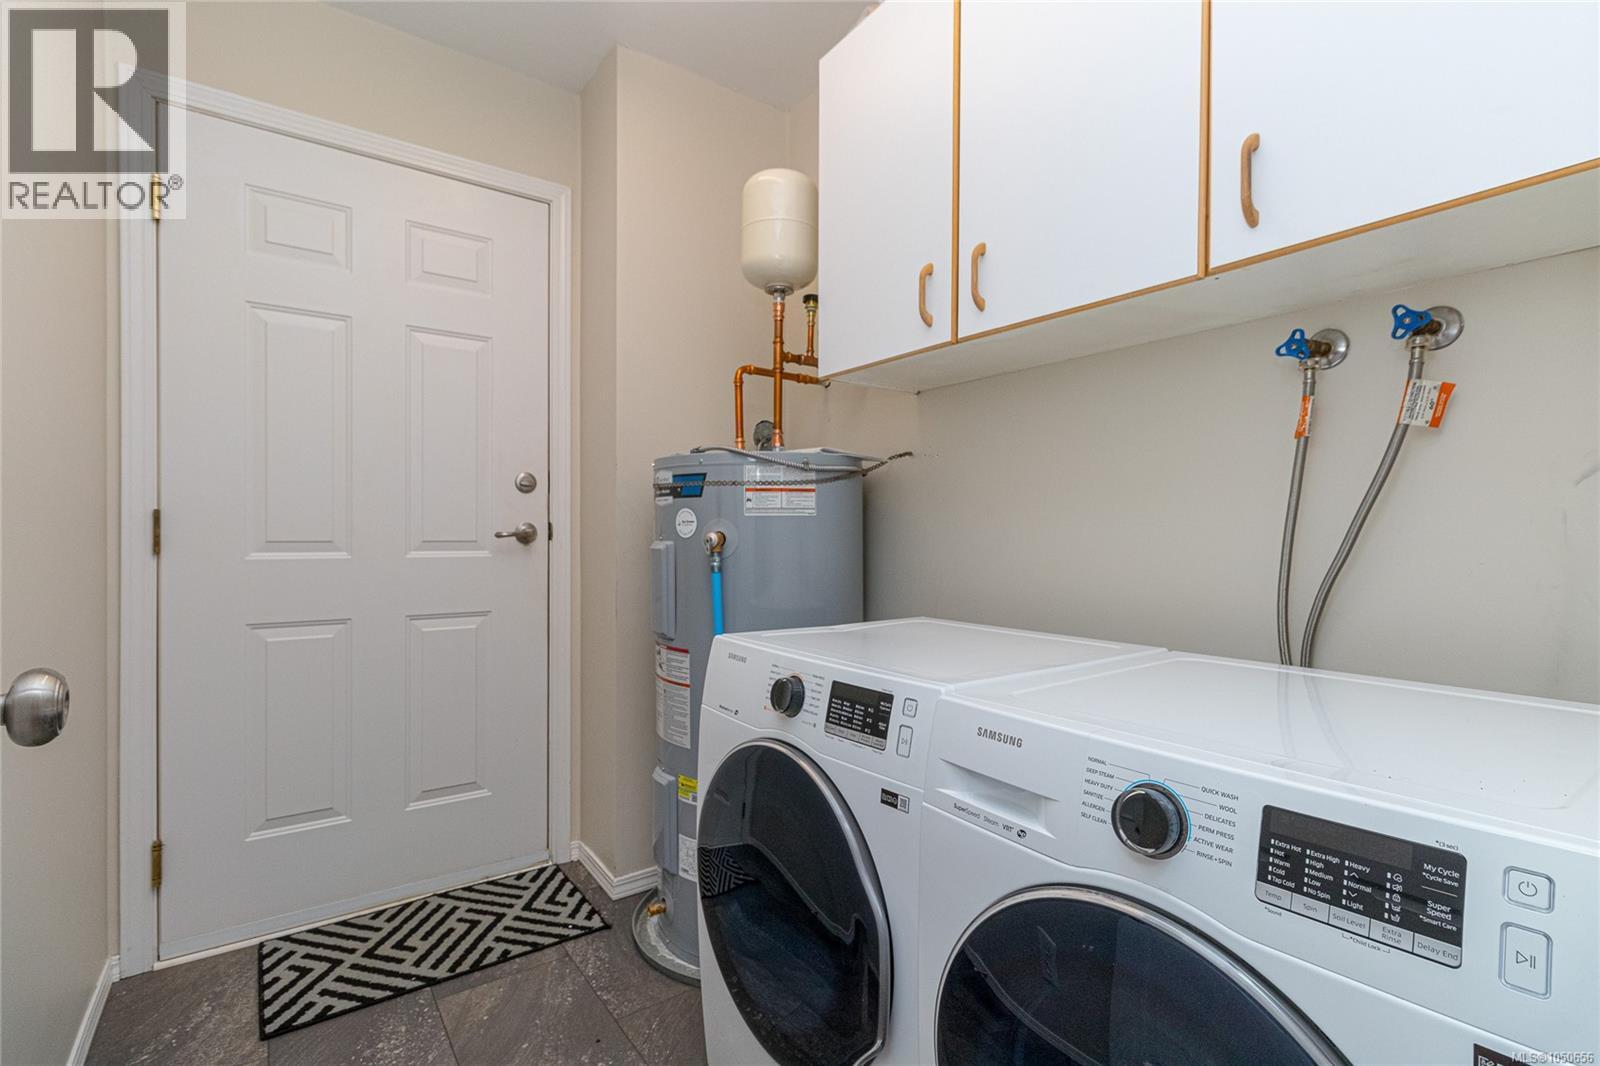
| Main Level | Laundry Room | 8' x 6' | ||
| Main Level | Ensuite | 4-Piece | ||
| Main Level | Bedroom | 12' x 11' | ||
| Main Level | Bedroom | 10' x 9' | ||
| Main Level | Eating Area | 9' x 8' | ||
| Main Level | Family Room | 18' x 13' | ||
| Main Level | Bathroom | 4-Piece | ||
| Main Level | Primary Bedroom | 16' x 13' | ||
| Main Level | Kitchen | 13' x 10' | ||
| Main Level | Dining Room | 13 ft | 11 ft | 13 ft x 11 ft |
| Main Level | Living Room | 13 ft | 17 ft | 13 ft x 17 ft |
| Main Level | Entrance | 8' x 6' |
https://www.realtor.ca/real-estate/30331846/6664-buena-vista-rd-central-saanich-saanichton
Contact us for more information
Roy Coburn

(250) 655-0608
(877) 730-0608
(250) 655-0618
www.remax-camosun-victoria-bc.com/

The trademarks REALTOR®, REALTORS®, and the REALTOR® logo are controlled by The Canadian Real Estate Association (CREA) and identify real estate professionals who are members of CREA. The trademarks MLS®, Multiple Listing Service® and the associated logos are owned by The Canadian Real Estate Association (CREA) and identify the quality of services provided by real estate professionals who are members of CREA. The trademark DDF® is owned by The Canadian Real Estate Association (CREA) and identifies CREA's Data Distribution Facility (DDF®)