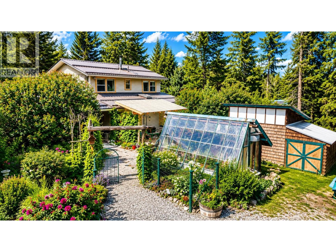
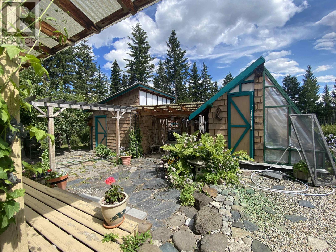
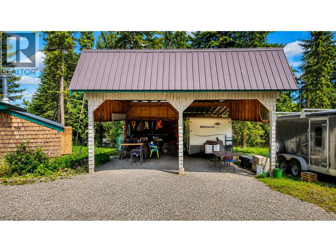
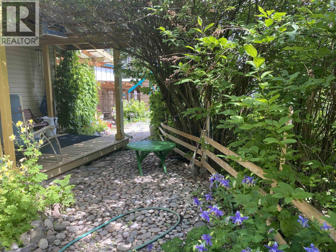
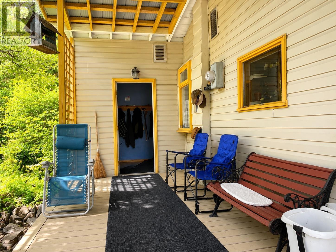
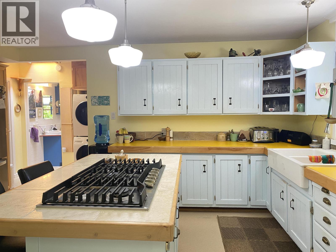
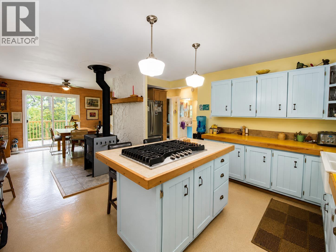
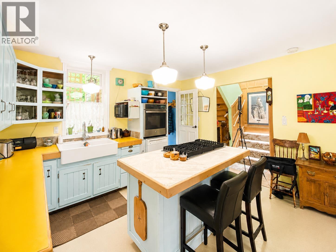
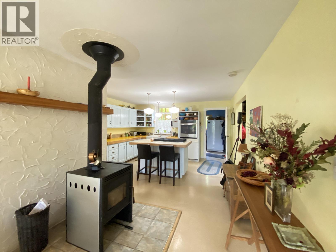
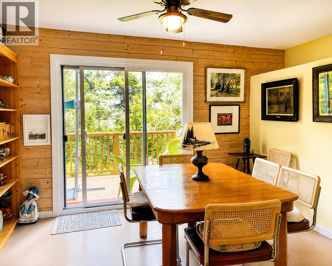
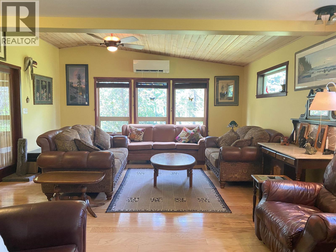
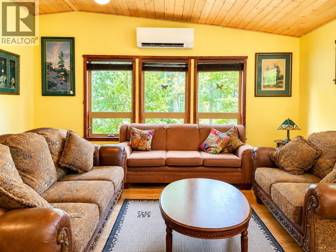
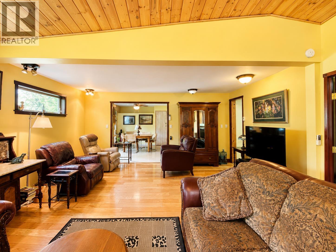
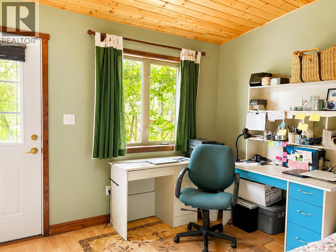
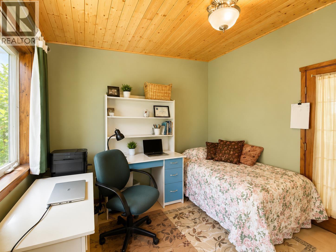
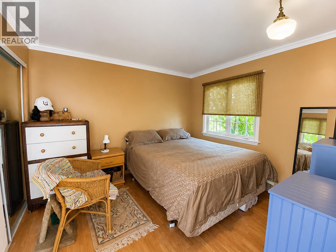
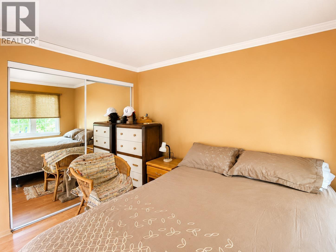
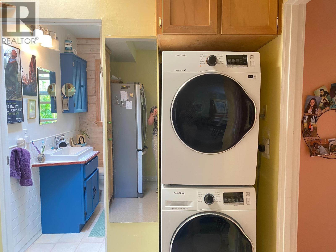
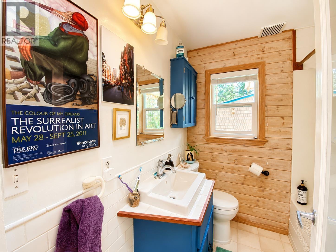
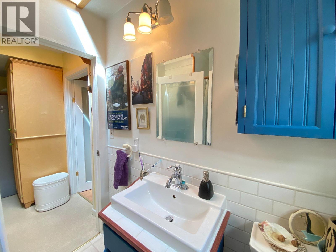
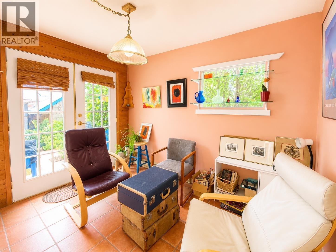
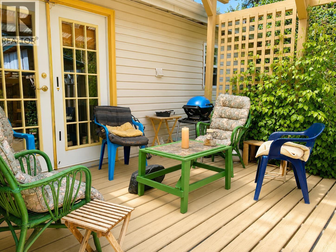
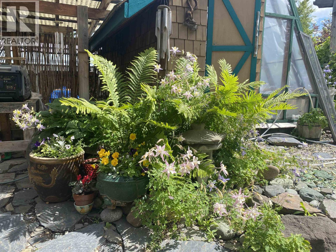
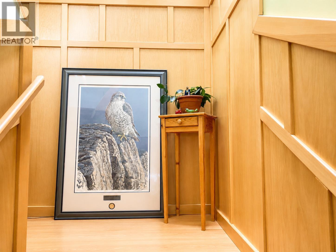
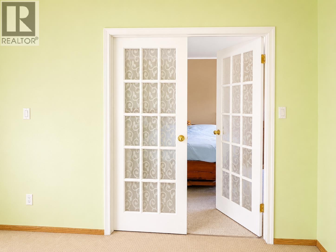
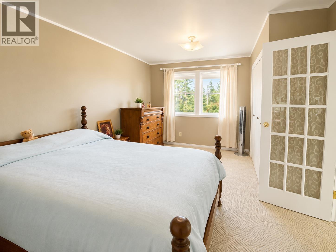
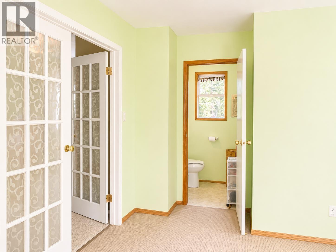
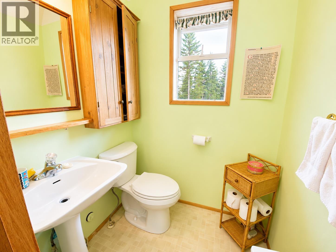
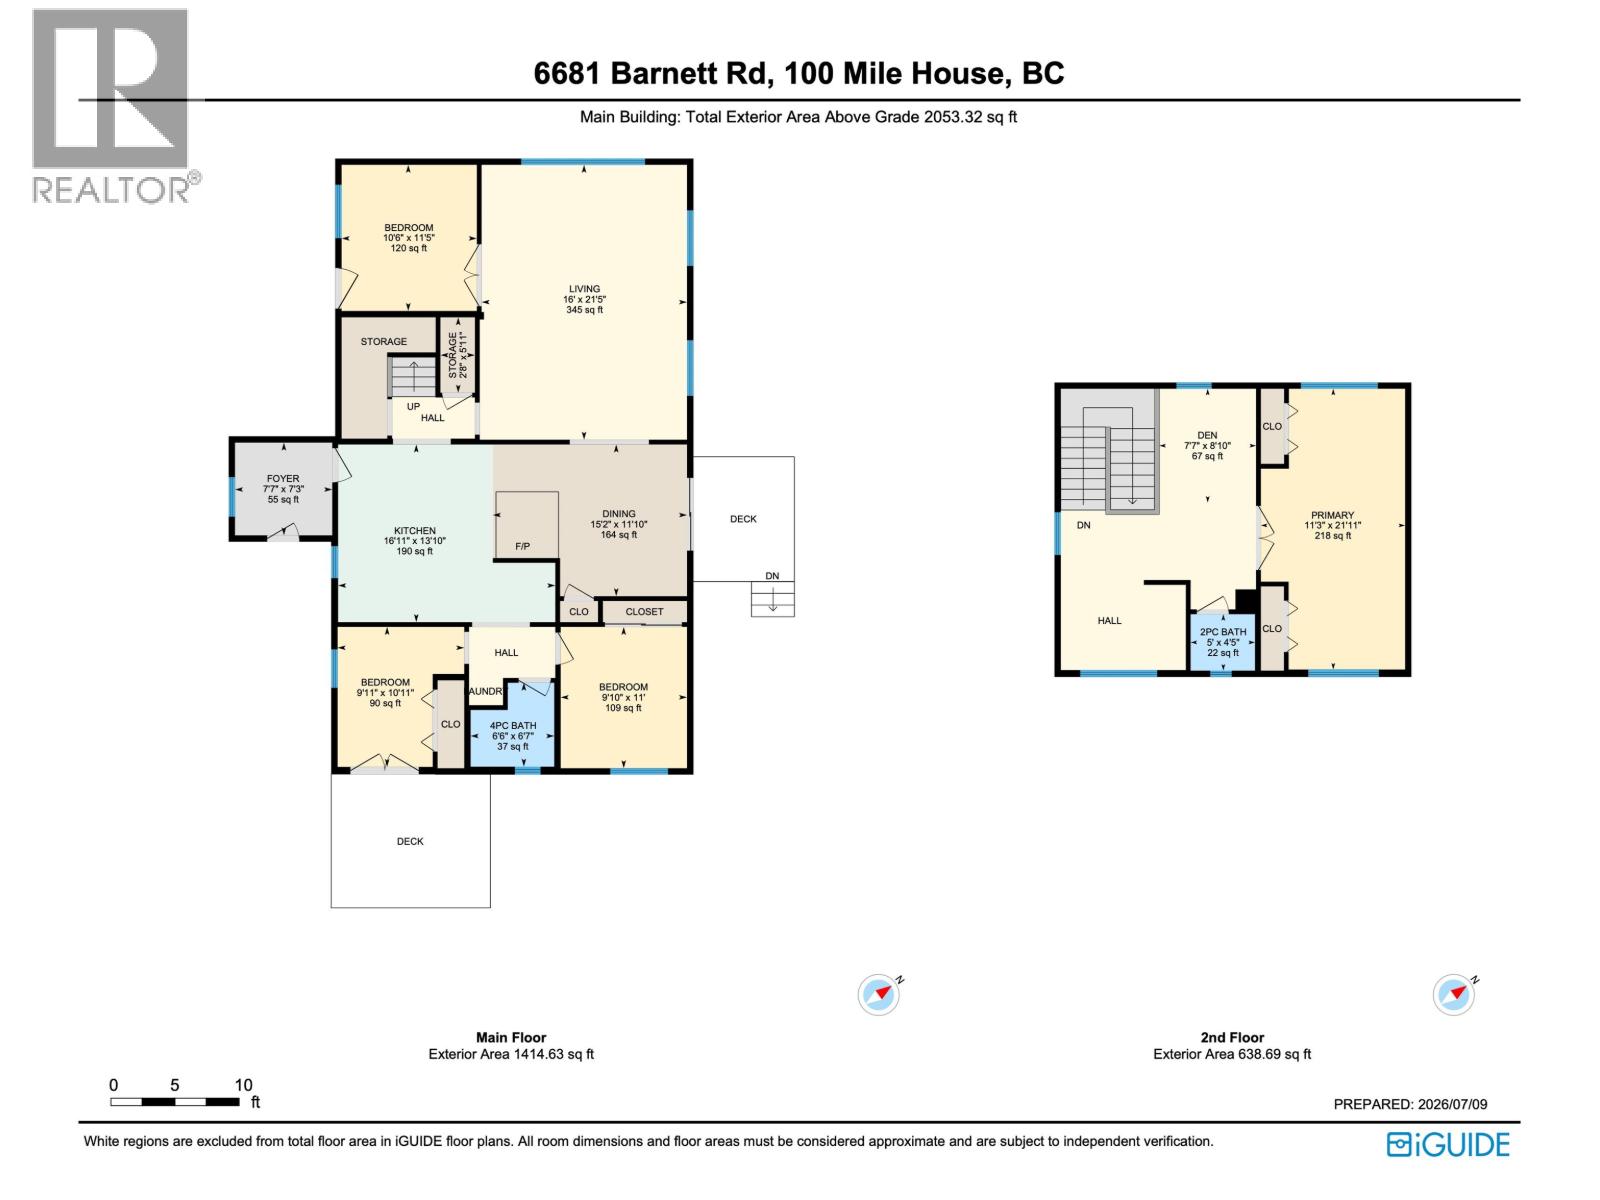
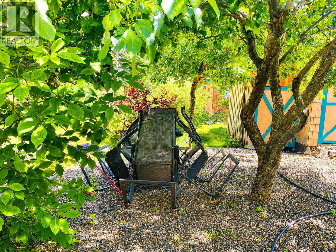
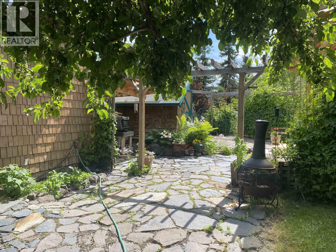
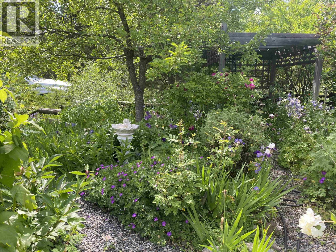
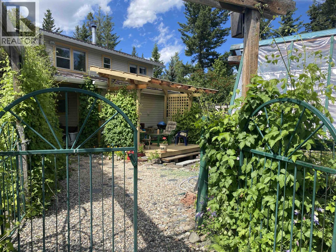
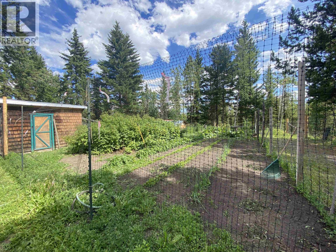
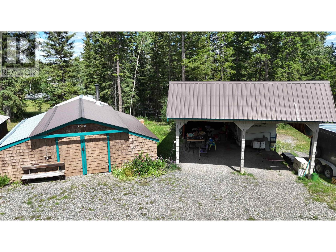
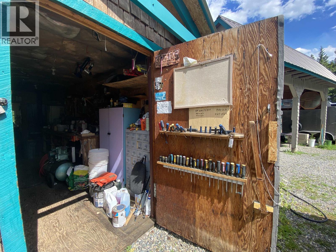
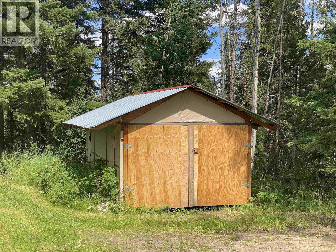
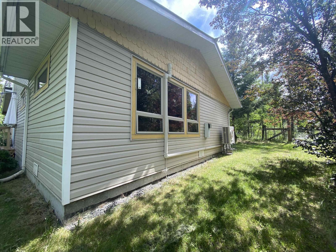
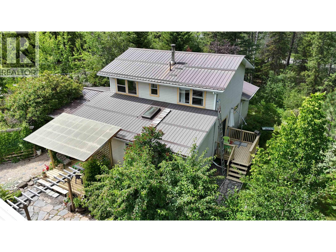
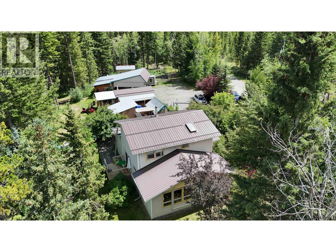
Private 1.19-acre retreat just 7 minutes from town! This charming 2,053 sq. ft. two-storey home offers 3 bedrooms with potential for a 4th & has seen numerous updates over the years, including a beautiful living room addition with hardwood floors, wood accents, and a large picture window. The adjacent office/bedroom with separate entrance is ideal for a home-based business. Functional kitchen with island, spacious foyer, and a centrally located wood stove create a warm, inviting home. Upstairs features the primary bedroom with a 2-piece bath & flex space. New metal roof installed 3 years ago. Outside you'll find a detached carport, workshop, storage buildings, fenced garden, fruit trees, mature flower gardens, and peaceful sitting areas with a distinct West Coast-inspired ambience. (id:44393)
| MLS® Number | R3145334 |
| Property Type | Single Family |
| Bathroom Total | 2 |
| Bedrooms Total | 3 |
| Appliances | Washer, Dryer, Refrigerator, Stove, Dishwasher, Range |
| Basement Type | Crawl Space |
| Constructed Date | 1962 |
| Construction Style Attachment | Detached |
| Cooling Type | Central Air Conditioning |
| Exterior Finish | Vinyl Siding |
| Fireplace Present | Yes |
| Fireplace Total | 2 |
| Fixture | Drapes/window Coverings |
| Foundation Type | Concrete Perimeter |
| Heating Fuel | Electric, Wood |
| Heating Type | Baseboard Heaters, Heat Pump |
| Roof Material | Metal |
| Roof Style | Conventional |
| Stories Total | 2 |
| Size Interior | 2,052 Ft2 |
| Total Finished Area | 2052 Sqft |
| Type | House |
| Utility Water | Drilled Well |
| Carport |
| Acreage | Yes |
| Size Irregular | 1.19 |
| Size Total | 1.19 Ac |
| Size Total Text | 1.19 Ac |
| Level | Type | Length | Width | Dimensions |
|---|---|---|---|---|
| Above | Den | 7 ft ,7 in | 8 ft ,1 in | 7 ft ,7 in x 8 ft ,1 in |
| Above | Primary Bedroom | 11 ft ,3 in | 21 ft ,1 in | 11 ft ,3 in x 21 ft ,1 in |
| Above | Other | 8 ft | 10 ft | 8 ft x 10 ft |
| Main Level | Foyer | 7 ft ,3 in | 7 ft ,7 in | 7 ft ,3 in x 7 ft ,7 in |
| Main Level | Kitchen | 13 ft ,1 in | 16 ft ,1 in | 13 ft ,1 in x 16 ft ,1 in |
| Main Level | Dining Room | 11 ft ,1 in | 15 ft ,2 in | 11 ft ,1 in x 15 ft ,2 in |
| Main Level | Living Room | 21 ft ,5 in | 16 ft | 21 ft ,5 in x 16 ft |
| Main Level | Pantry | 5 ft ,1 in | 2 ft ,8 in | 5 ft ,1 in x 2 ft ,8 in |
| Main Level | Bedroom 2 | 11 ft | 9 ft ,1 in | 11 ft x 9 ft ,1 in |
| Main Level | Study | 10 ft ,1 in | 9 ft ,1 in | 10 ft ,1 in x 9 ft ,1 in |
| Main Level | Bedroom 3 | 11 ft ,5 in | 10 ft ,6 in | 11 ft ,5 in x 10 ft ,6 in |
https://www.realtor.ca/real-estate/30022715/6681-barnett-road-100-mile-house
Contact us for more information
Gisela Janzen
PREC - 100 Mile Real Estate Group

(250) 395-3422
(250) 395-3420
www.remax100.ca/
Chris Janzen
100 Mile Real Estate Group
(250) 395-3422
(250) 395-3420
www.remax100.ca/
Matt Giroday
PREC - 100 Mile Real Estate Group
(250) 395-3422
(250) 395-3420
www.remax100.ca/

The trademarks REALTOR®, REALTORS®, and the REALTOR® logo are controlled by The Canadian Real Estate Association (CREA) and identify real estate professionals who are members of CREA. The trademarks MLS®, Multiple Listing Service® and the associated logos are owned by The Canadian Real Estate Association (CREA) and identify the quality of services provided by real estate professionals who are members of CREA. The trademark DDF® is owned by The Canadian Real Estate Association (CREA) and identifies CREA's Data Distribution Facility (DDF®)