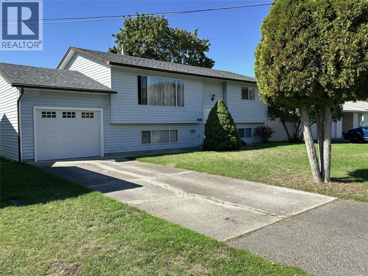
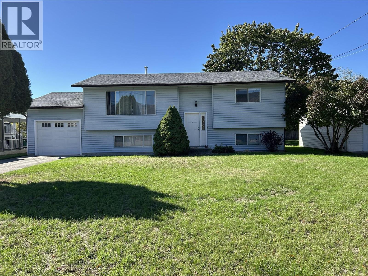
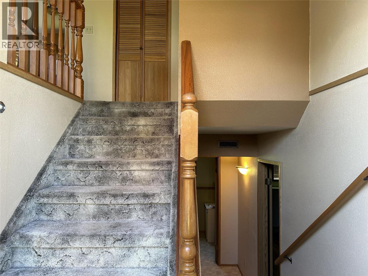
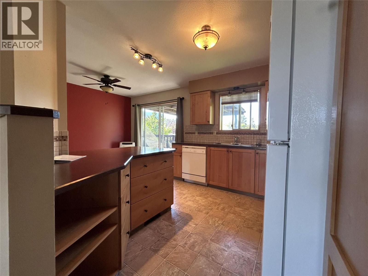
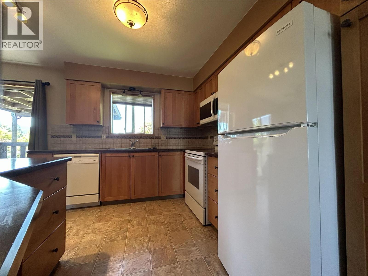
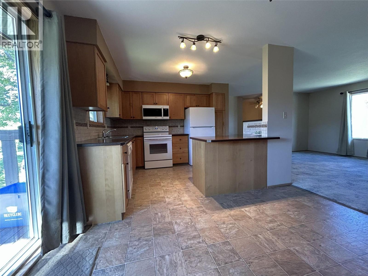
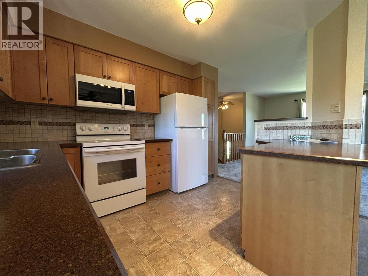
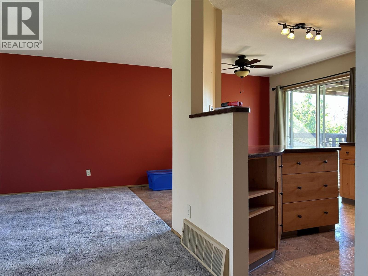
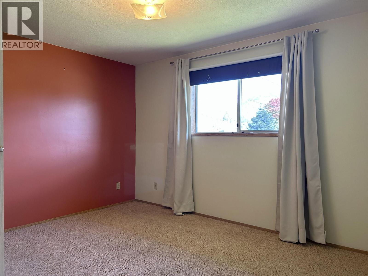
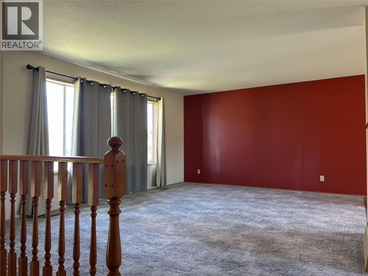
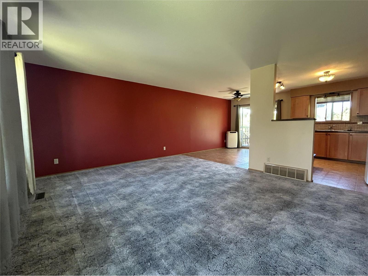
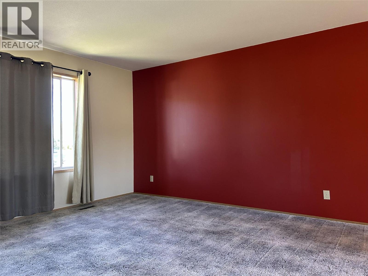
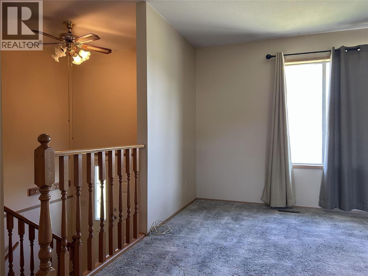
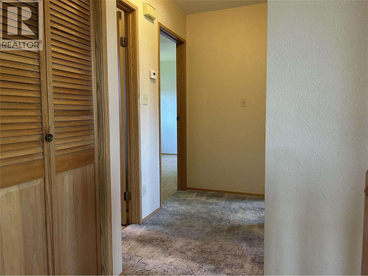
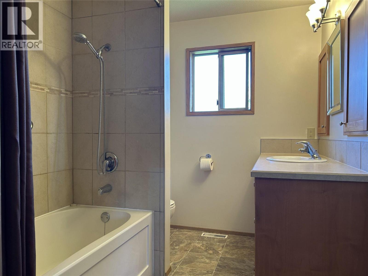
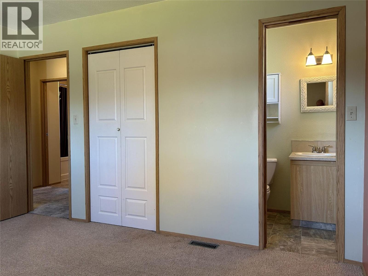
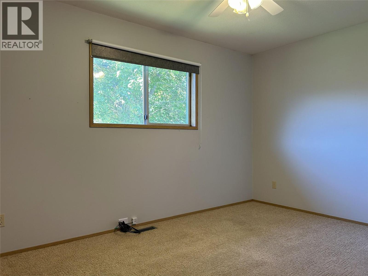
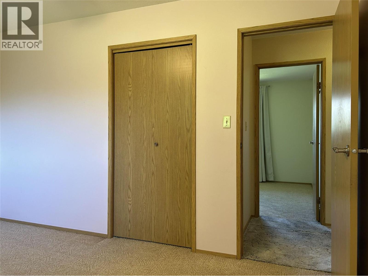
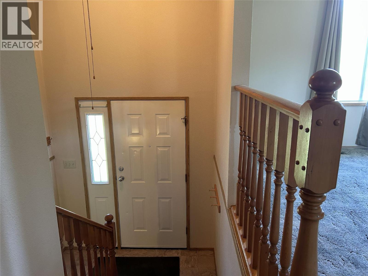
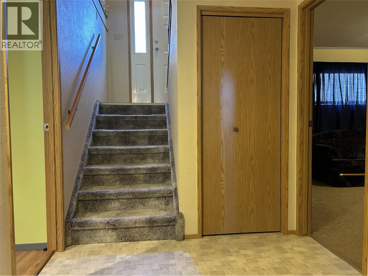
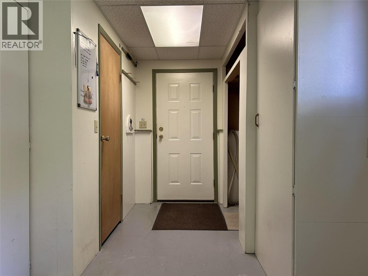
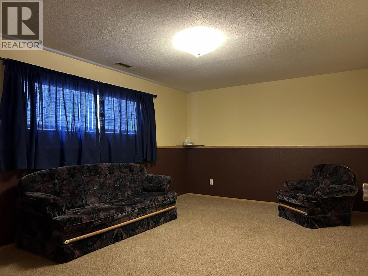
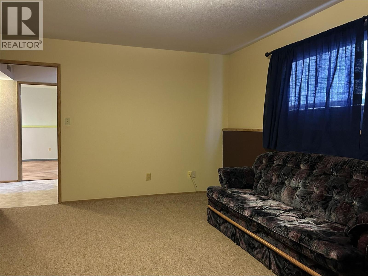
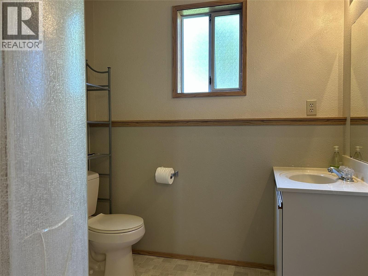
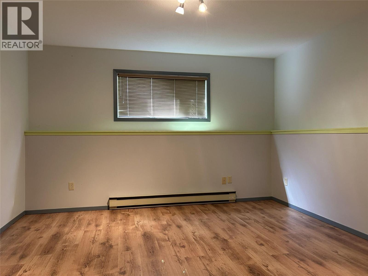
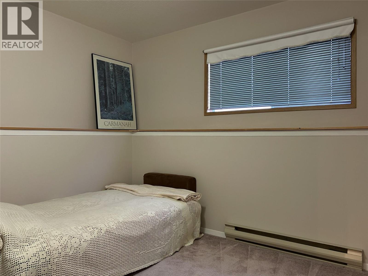
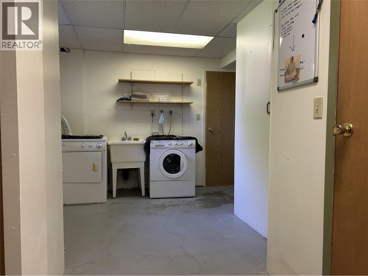
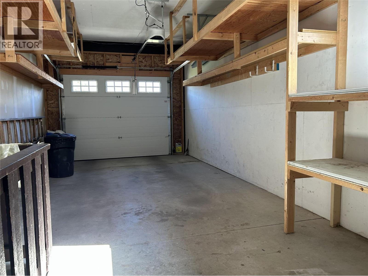
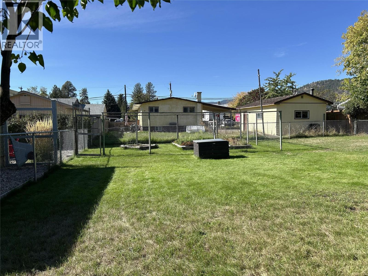
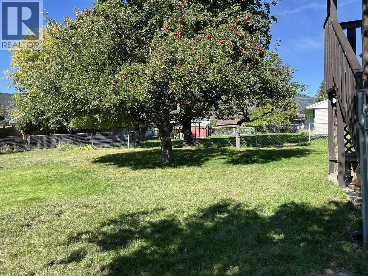
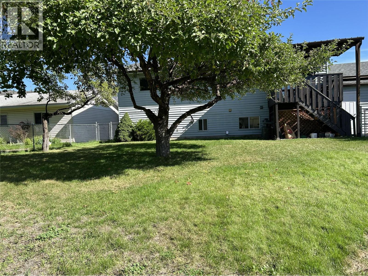
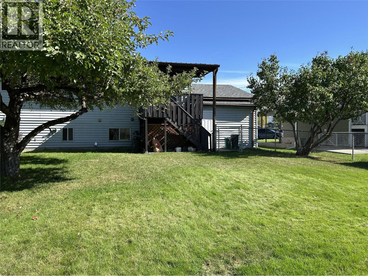
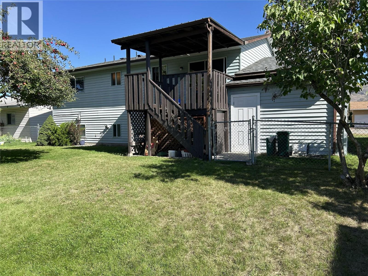
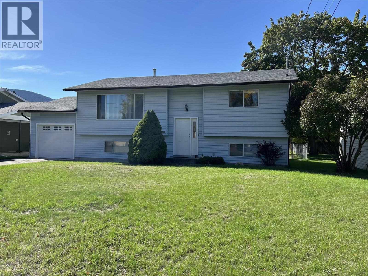
Great home in a great neighborhood. This well maintained 3 Bed, 3 Bath home located in one of Grand Forks more desirable neighborhood's. Close to recreation, shopping and restaurants. The main floor has a living room, kitchen and dining in an open concept configuration, a full bath and two bedrooms including the master with ensuite. The fully finished basement has a large rec-room, office / craft room, bedroom, full bath, laundry and mudroom with a separate entry from the garage. Outside the nicely landscaped yard is fenced for the kids and the dog. (id:44393)
| MLS® Number | 10401795 |
| Property Type | Single Family |
| Neigbourhood | Grand Forks |
| Amenities Near By | Golf Nearby, Park, Recreation, Schools |
| Features | Level Lot |
| Parking Space Total | 1 |
| View Type | Mountain View |
| Bathroom Total | 2 |
| Bedrooms Total | 3 |
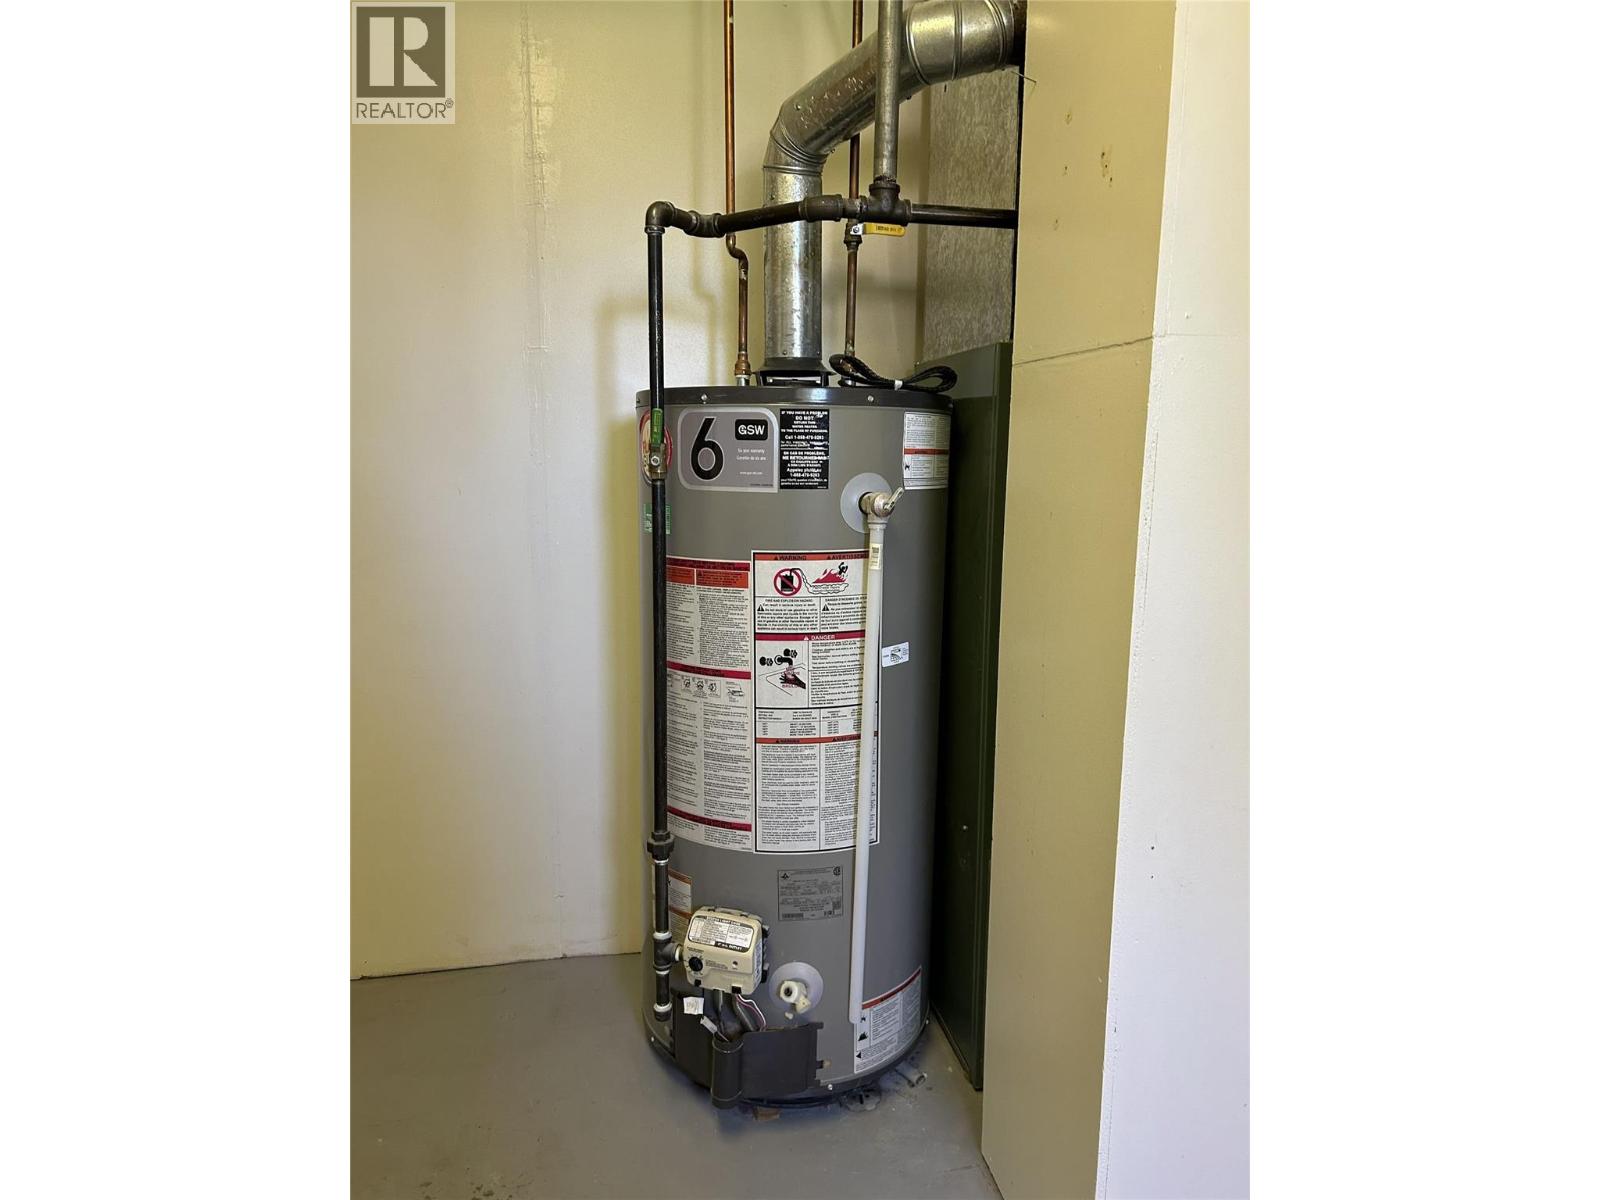
| Appliances | Refrigerator, Dishwasher, Range - Electric, Water Heater - Electric, Hood Fan, Washer & Dryer |
| Architectural Style | Ranch |
| Basement Type | Full |
| Constructed Date | 1988 |
| Construction Style Attachment | Detached |
| Exterior Finish | Vinyl Siding |
| Half Bath Total | 1 |
| Heating Type | Forced Air, See Remarks |
| Roof Material | Asphalt Shingle |
| Roof Style | Unknown |
| Stories Total | 2 |
| Size Interior | 2,044 Ft2 |
| Type | House |
| Utility Water | Municipal Water |
| Attached Garage | 1 |
| Acreage | No |
| Fence Type | Fence |
| Land Amenities | Golf Nearby, Park, Recreation, Schools |
| Landscape Features | Landscaped, Level |
| Sewer | Municipal Sewage System |
| Size Irregular | 0.19 |
| Size Total | 0.19 Ac|under 1 Acre |
| Size Total Text | 0.19 Ac|under 1 Acre |
| Level | Type | Length | Width | Dimensions |
|---|---|---|---|---|
| Basement | Mud Room | 8'3'' x 10'0'' | ||
| Basement | Laundry Room | 10'3'' x 7'9'' | ||
| Basement | Other | 4'0'' x 7'0'' | ||
| Basement | Den | 13'0'' x 14'8'' | ||
| Basement | Bedroom | 9'0'' x 10'10'' | ||
| Basement | Recreation Room | 12'3'' x 17'10'' | ||
| Lower Level | Foyer | 4'0'' x 7'10'' | ||
| Main Level | 4pc Bathroom | 6'4'' x 9'10'' | ||
| Main Level | Bedroom | 9'10'' x 10'4'' | ||
| Main Level | 2pc Ensuite Bath | 4'0'' x 5'0'' | ||
| Main Level | Primary Bedroom | 10'4'' x 13'0'' | ||
| Main Level | Dining Room | 11'7'' x 8'11'' | ||
| Main Level | Kitchen | 10'0'' x 10'10'' | ||
| Main Level | Living Room | 13'7'' x 17'10'' | ||
| Secondary Dwelling Unit | Full Bathroom | 6'4'' x 9'8'' |
https://www.realtor.ca/real-estate/30337648/6683-18th-street-grand-forks-grand-forks
Contact us for more information
Flec Demmon

(250) 442-2124
(250) 442-3577
www.bordercountryrealty.ca/index.html

The trademarks REALTOR®, REALTORS®, and the REALTOR® logo are controlled by The Canadian Real Estate Association (CREA) and identify real estate professionals who are members of CREA. The trademarks MLS®, Multiple Listing Service® and the associated logos are owned by The Canadian Real Estate Association (CREA) and identify the quality of services provided by real estate professionals who are members of CREA. The trademark DDF® is owned by The Canadian Real Estate Association (CREA) and identifies CREA's Data Distribution Facility (DDF®)