Maintenance, Pad Rental
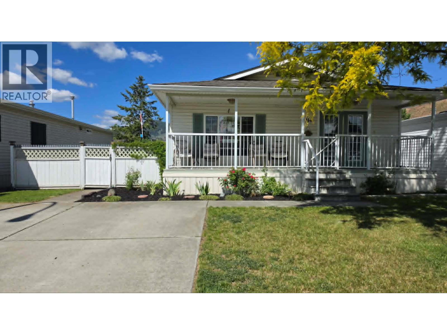
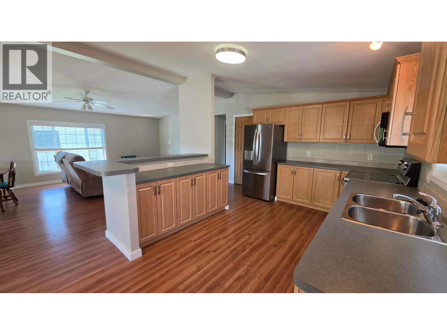
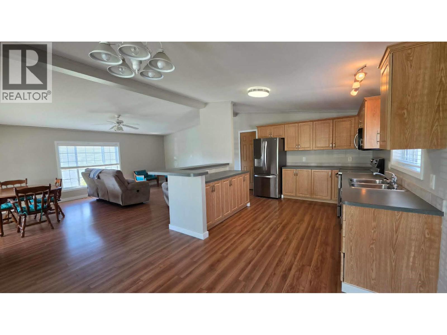
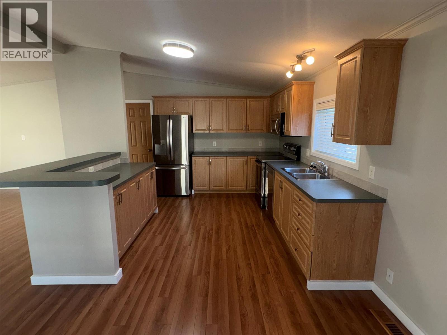
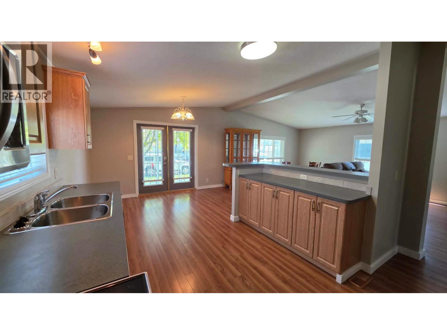
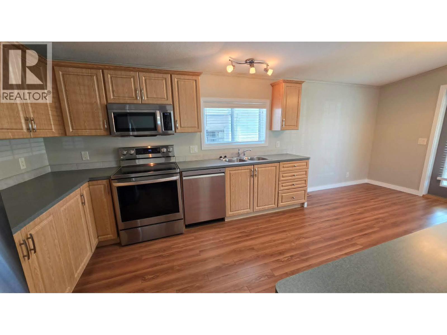
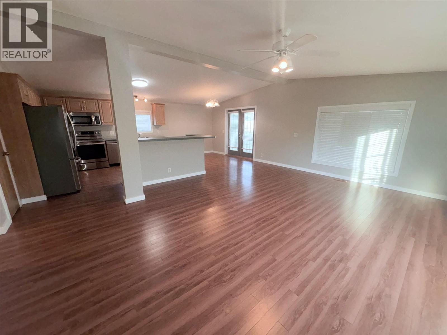
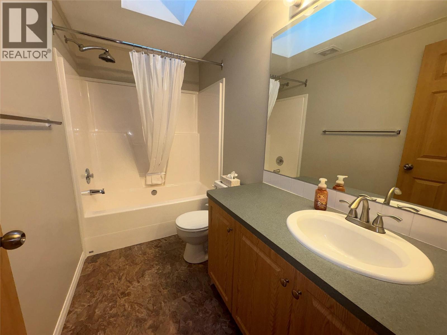
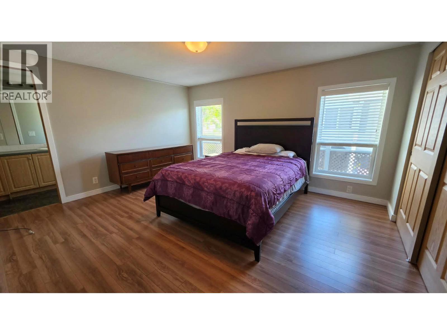
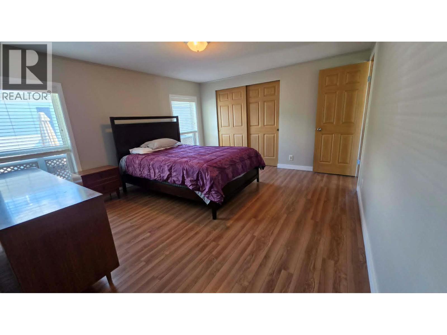
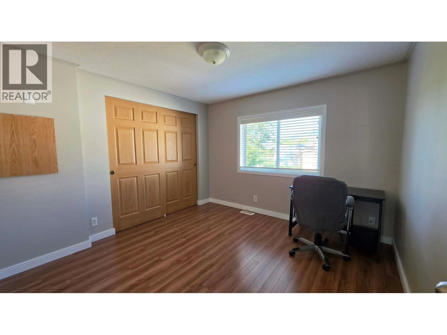
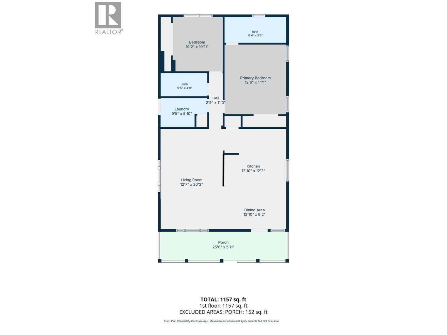
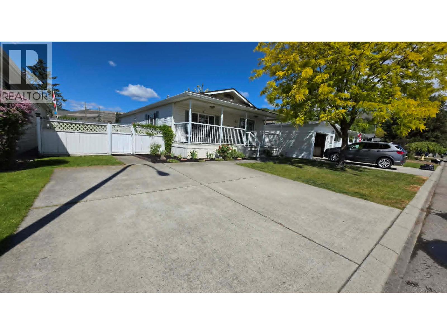
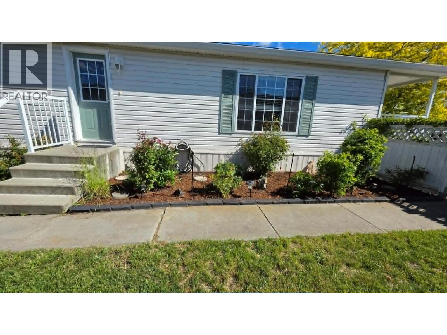
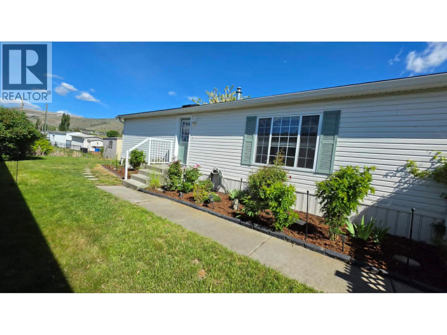
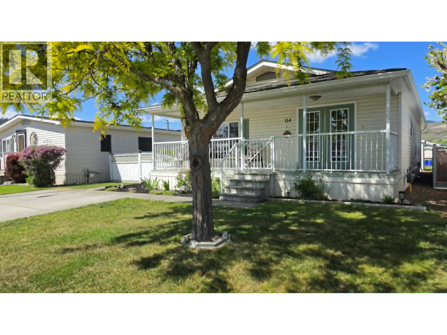
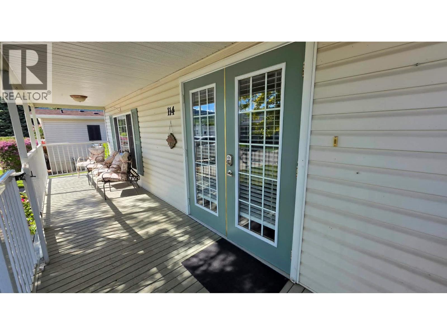
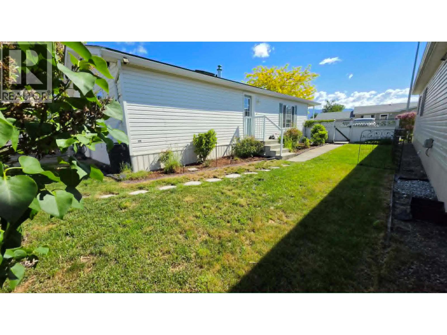
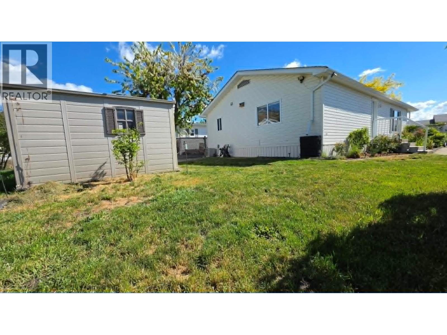
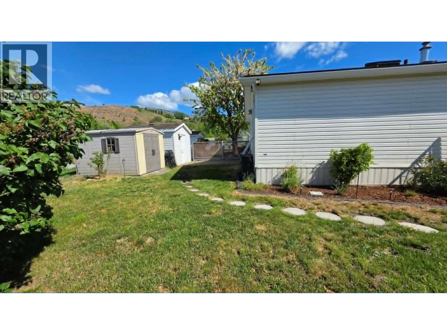
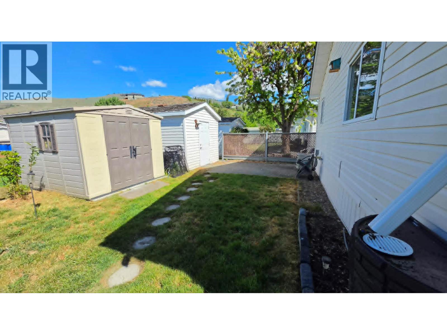
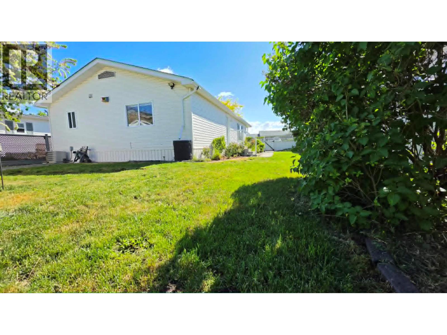
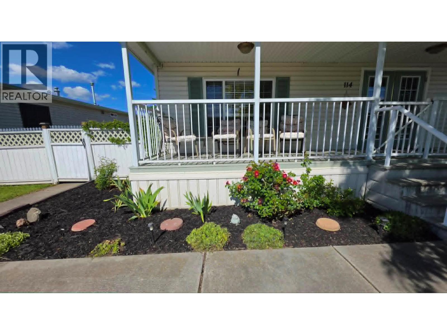
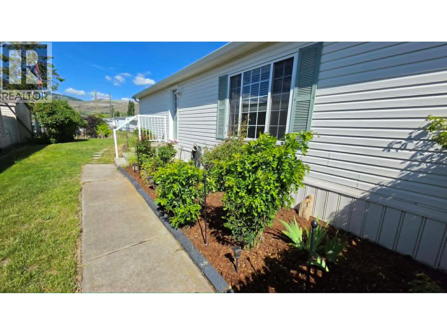
$600 MonthlyLive the Okanagan lifestyle just steps from Kin Beach! Situated in the quiet 55+ Lakepointe Manufactured Home Park, this bright and airy 2 bedroom, 2 bathroom home features nearly 1200 sq. ft. of comfortable, living. Enjoy this homes spacious, open concept floor plan designed for effortless daily living and entertaining. A freshly painted interior creates a welcoming feel, centered around an inviting kitchen equipped with stainless steel appliances, a large pantry, and a center island breakfast bar. Step through to your private outdoor retreat a fully fenced, beautifully landscaped yard with a covered front deck that lets you relax outdoors rain or shine. Practical touches include central A/C, natural gas heat, two storage sheds, and open parking for two vehicles. Offering low maintenance, affordable living in an unbeatable location, you're just minutes from Okanagan Lake, parks, golf courses, shopping, and everyday amenities. Move in ready and waiting for you to enjoy! (id:44393)
| MLS® Number | 10402152 |
| Property Type | Single Family |
| Neigbourhood | Okanagan Landing |
| Amenities Near By | Golf Nearby, Airport, Park, Recreation, Schools, Shopping, Ski Area |
| Community Features | Adult Oriented, Seniors Oriented |
| Features | Level Lot, Central Island |
| Parking Space Total | 2 |
| Bathroom Total | 2 |
| Bedrooms Total | 2 |
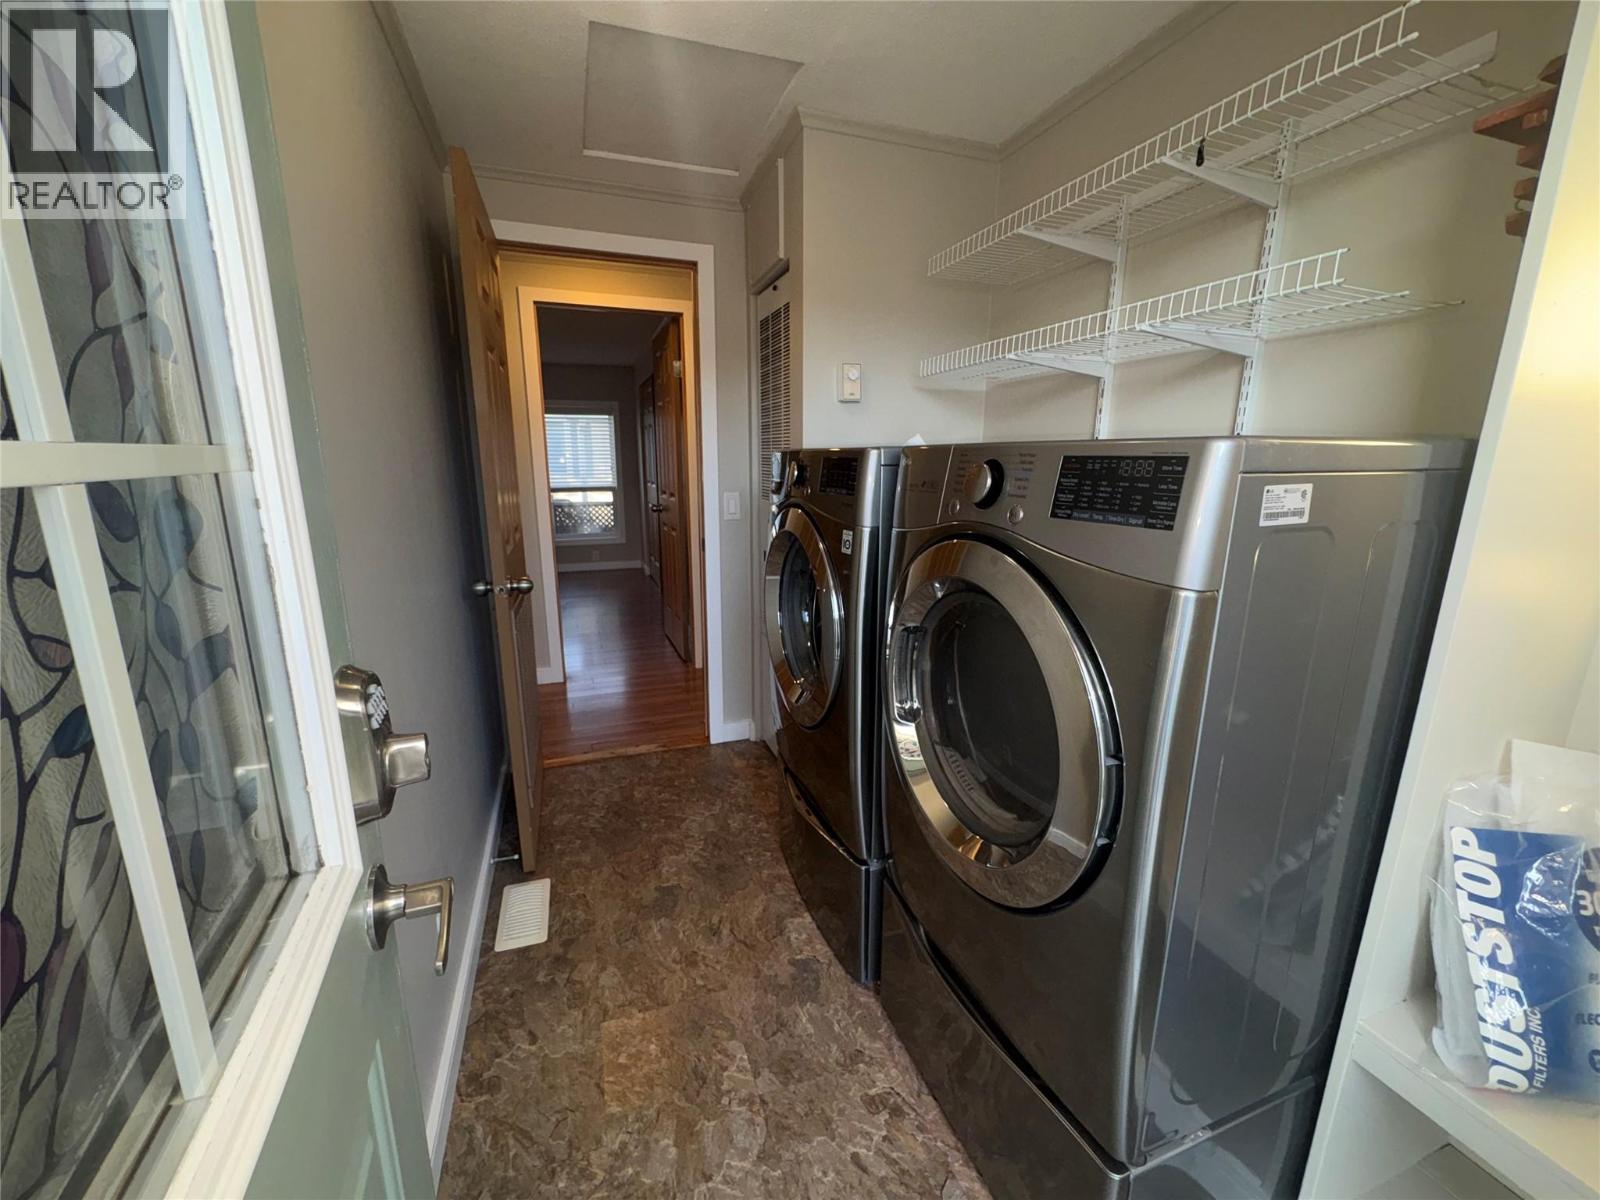
| Appliances | Refrigerator, Dishwasher, Dryer, Range - Electric, Microwave, Washer |
| Constructed Date | 2001 |
| Cooling Type | Central Air Conditioning |
| Exterior Finish | Vinyl Siding |
| Fire Protection | Smoke Detector Only |
| Flooring Type | Laminate, Linoleum |
| Foundation Type | See Remarks |
| Heating Type | Forced Air, See Remarks |
| Roof Material | Asphalt Shingle |
| Roof Style | Unknown |
| Stories Total | 1 |
| Size Interior | 1,188 Ft2 |
| Type | Manufactured Home |
| Utility Water | Municipal Water |
| Access Type | Easy Access |
| Acreage | No |
| Fence Type | Fence |
| Land Amenities | Golf Nearby, Airport, Park, Recreation, Schools, Shopping, Ski Area |
| Landscape Features | Landscaped, Level |
| Sewer | Municipal Sewage System |
| Size Total Text | Under 1 Acre |
| Surface Water | Creeks, Creek Or Stream |
| Level | Type | Length | Width | Dimensions |
|---|---|---|---|---|
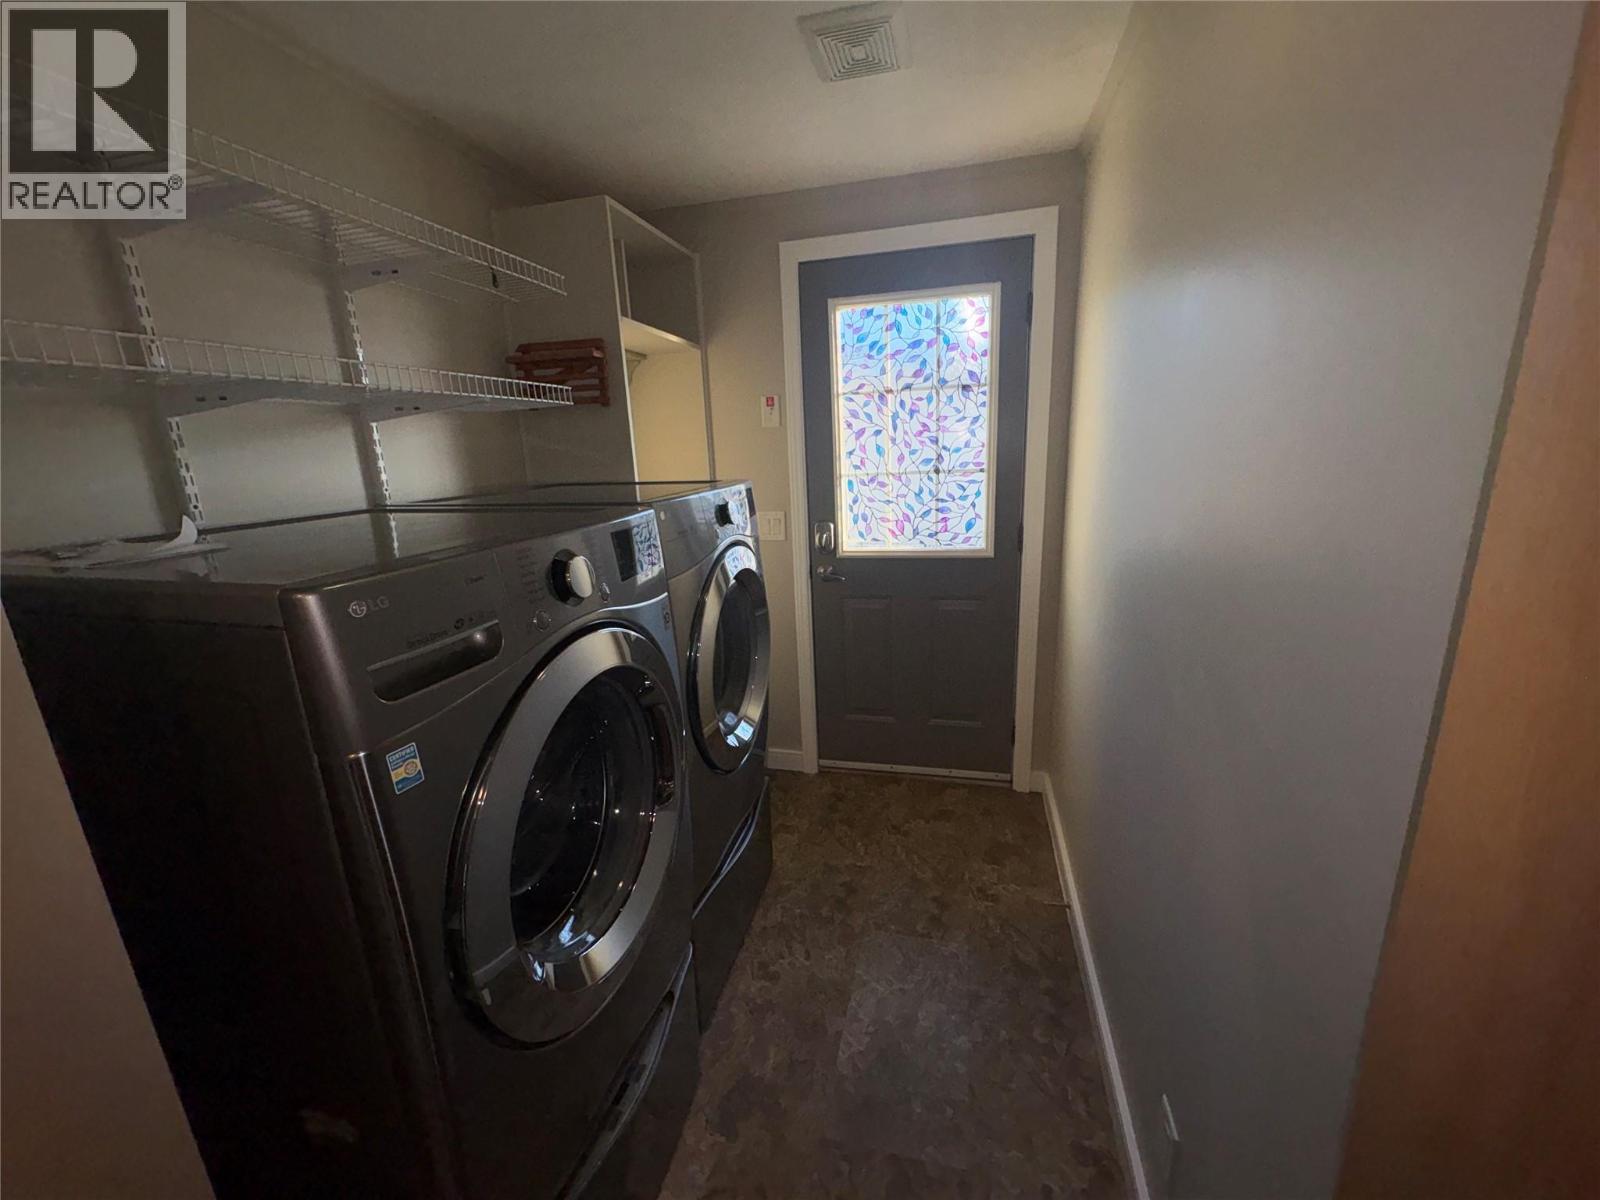
| Main Level | Laundry Room | 9'9'' x 5'9'' | ||
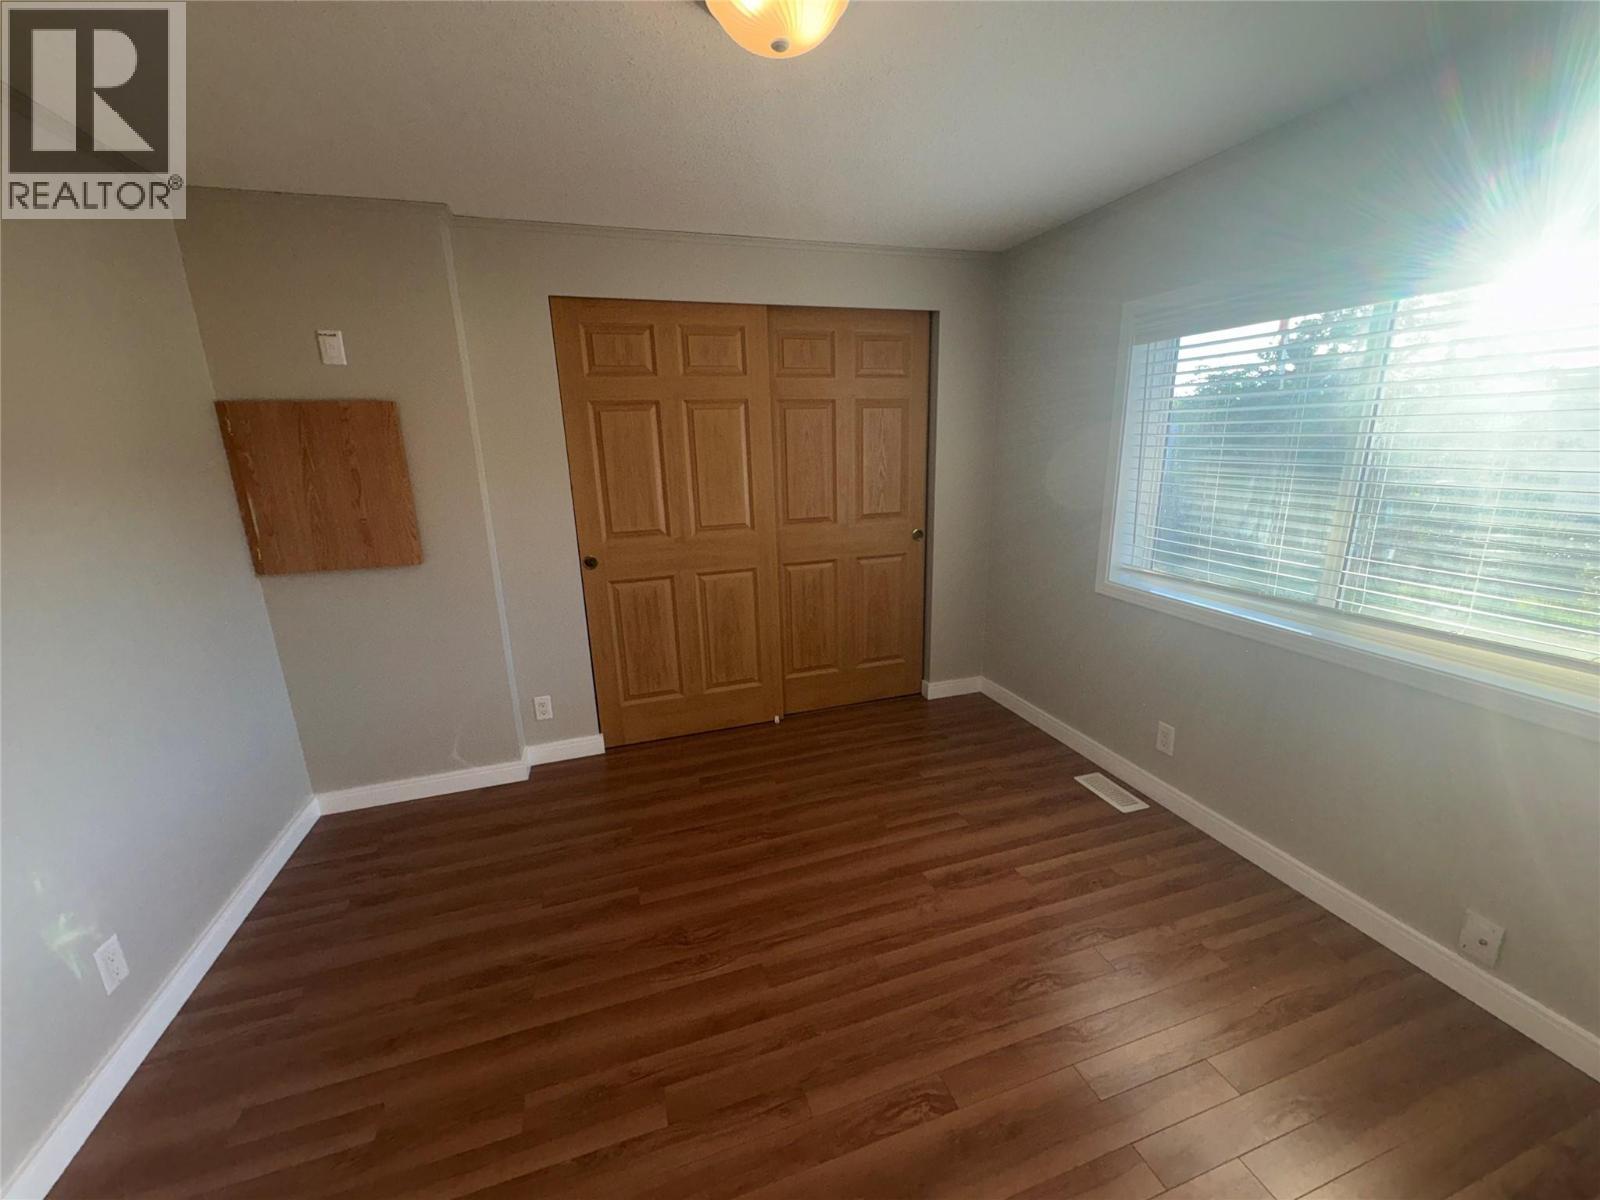
| Main Level | Bedroom | 10'8'' x 13'0'' | ||
| Main Level | 3pc Bathroom | 9'7'' x 4'11'' | ||
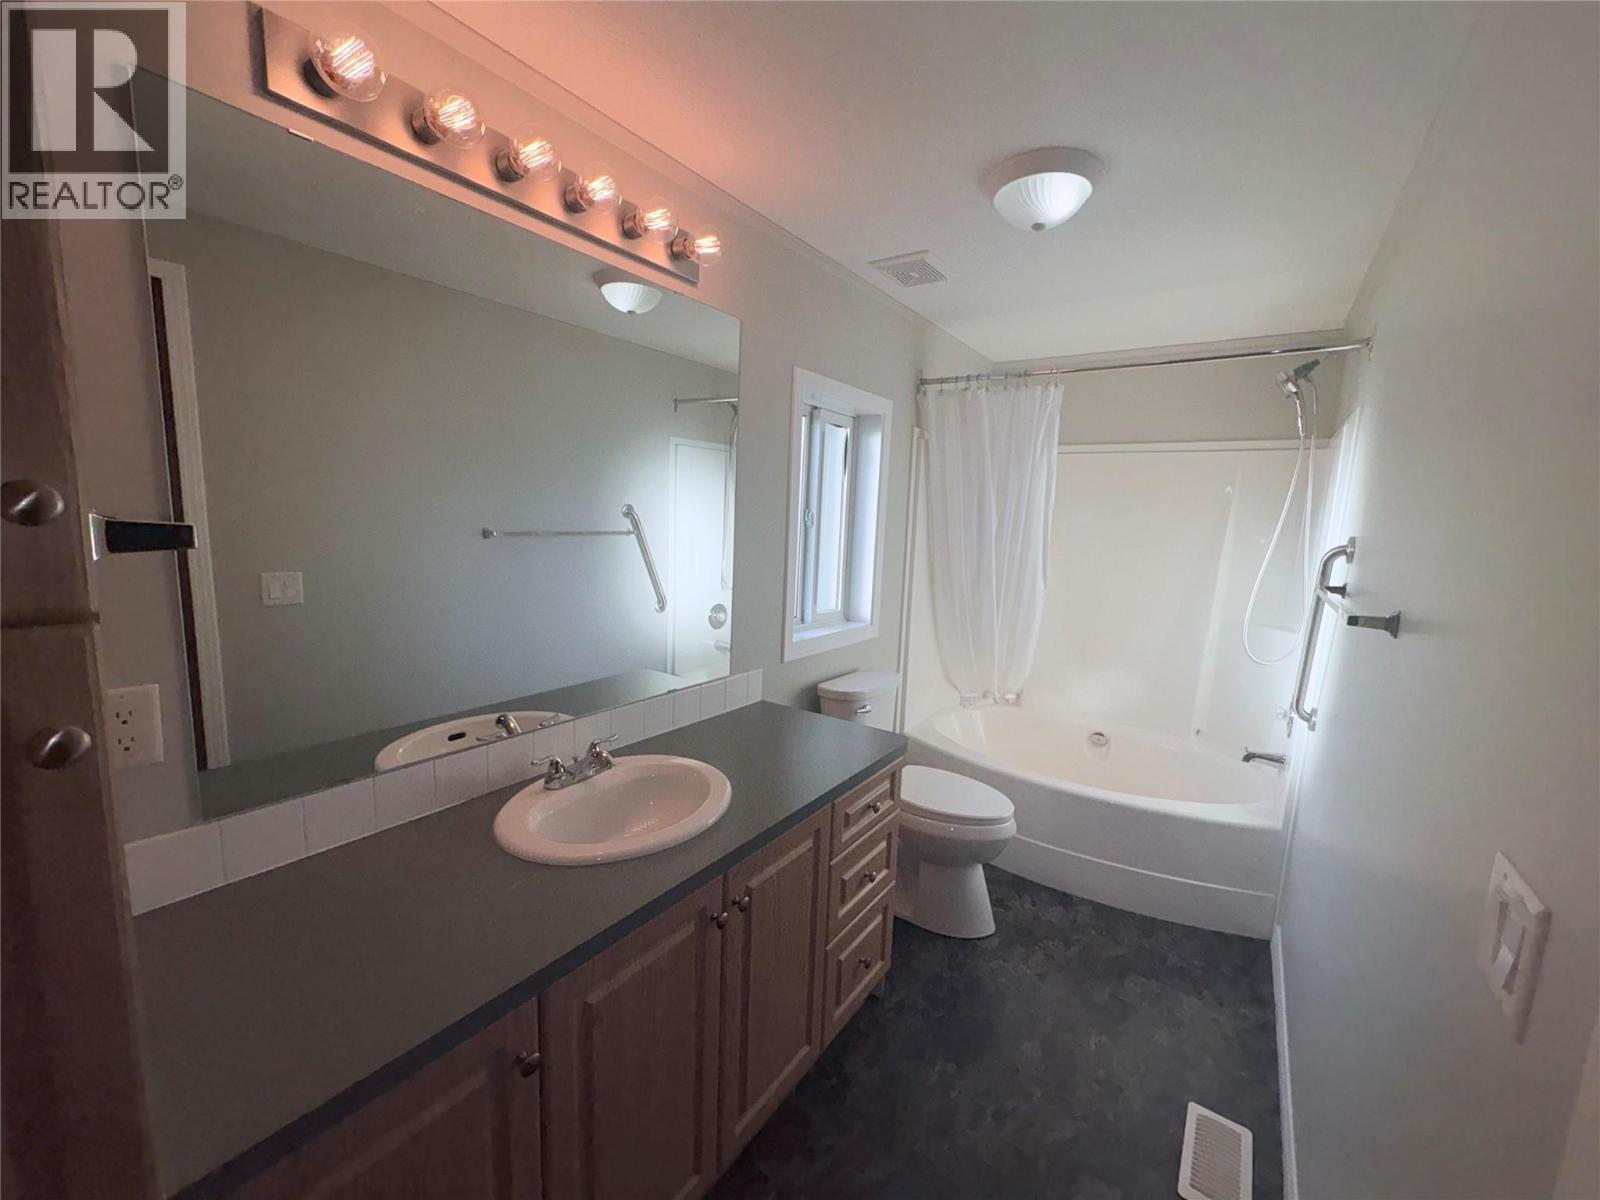
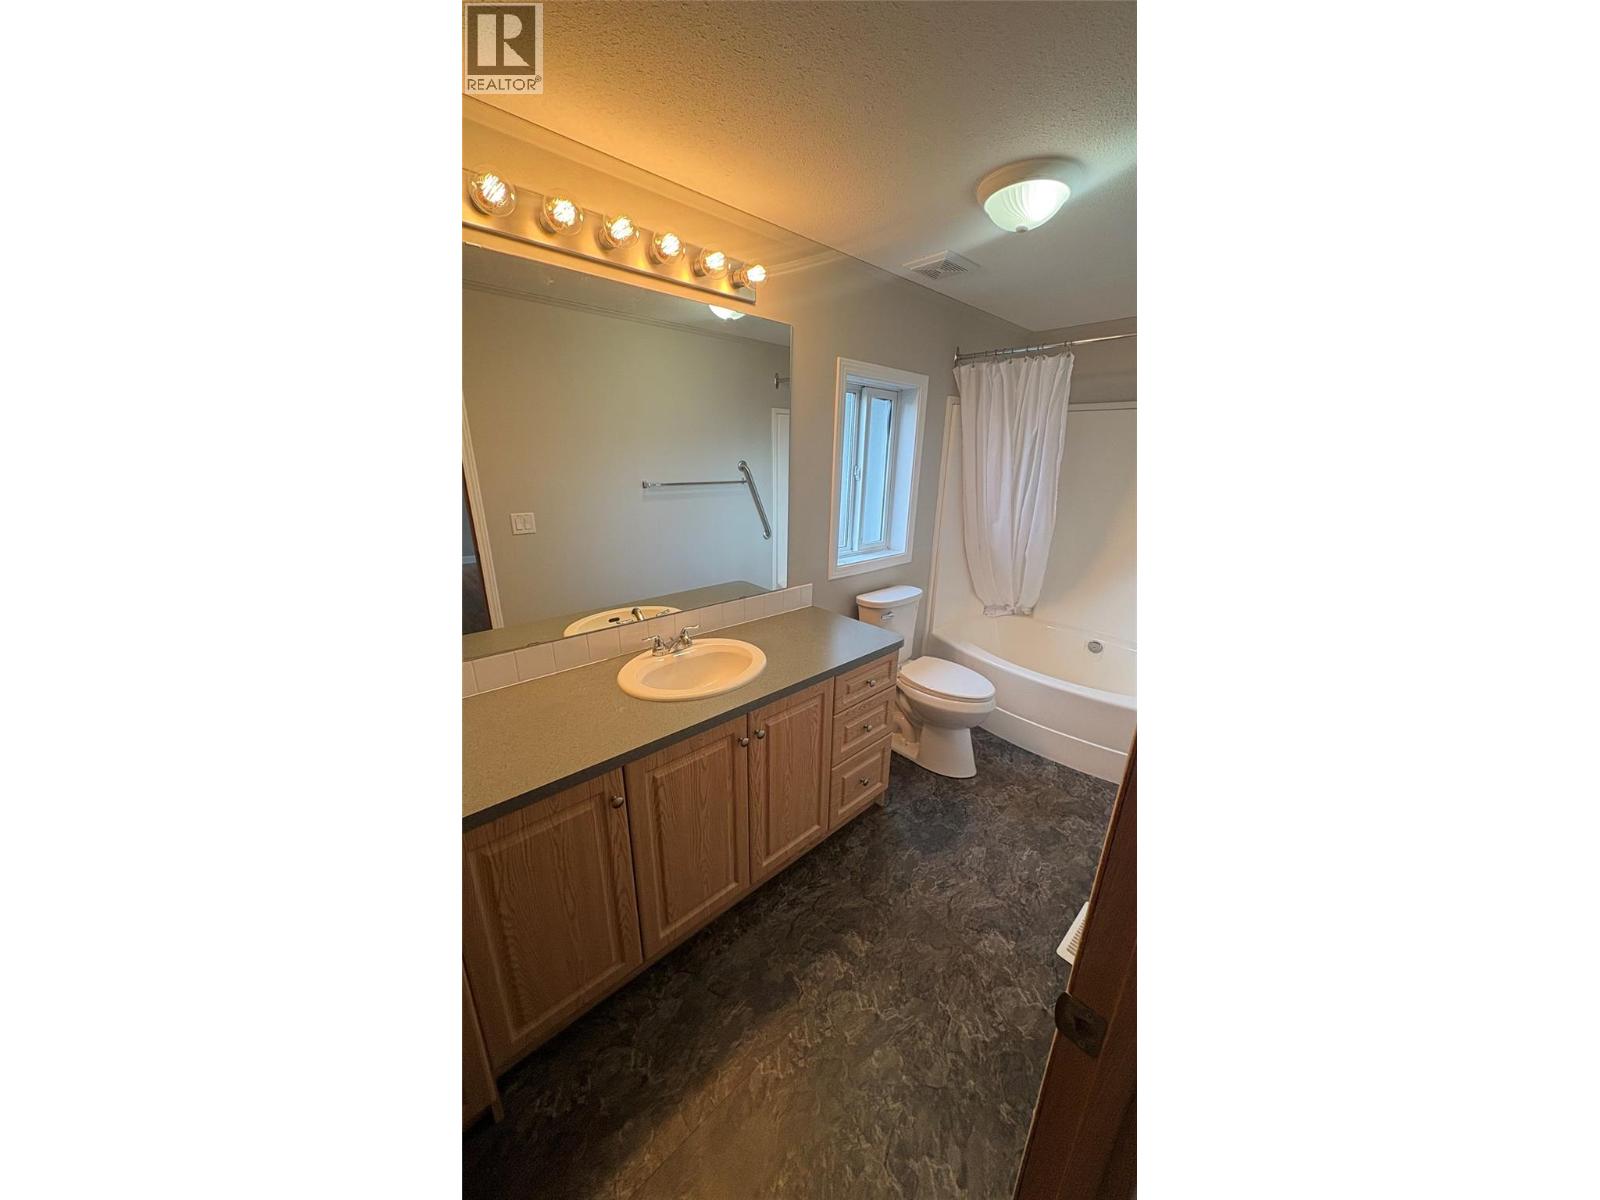
| Main Level | 3pc Ensuite Bath | 4'11'' x 14'5'' | ||
| Main Level | Primary Bedroom | 12'9'' x 14'5'' | ||
| Main Level | Living Room | 12'9'' x 20'6'' | ||
| Main Level | Dining Room | 11'6'' x 7'9'' | ||
| Main Level | Kitchen | 11'6'' x 13'2'' |
https://www.realtor.ca/real-estate/30367661/6688-tronson-road-unit-114-vernon-okanagan-landing
Contact us for more information
Theresa Fabian

(250) 545-5371
(250) 542-3381
Sally Andres
Personal Real Estate Corporation
(250) 545-5371
(250) 542-3381

The trademarks REALTOR®, REALTORS®, and the REALTOR® logo are controlled by The Canadian Real Estate Association (CREA) and identify real estate professionals who are members of CREA. The trademarks MLS®, Multiple Listing Service® and the associated logos are owned by The Canadian Real Estate Association (CREA) and identify the quality of services provided by real estate professionals who are members of CREA. The trademark DDF® is owned by The Canadian Real Estate Association (CREA) and identifies CREA's Data Distribution Facility (DDF®)