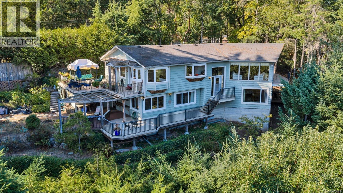
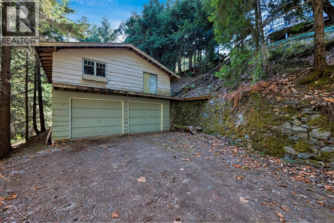
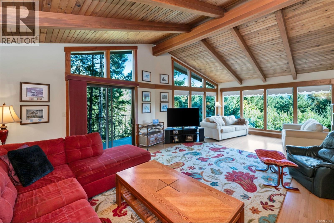
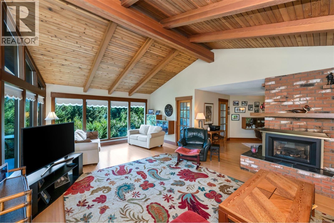
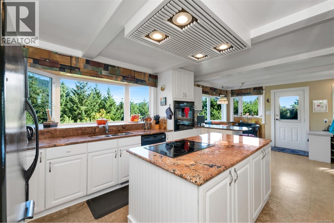
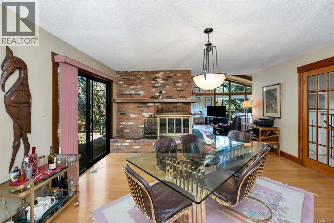
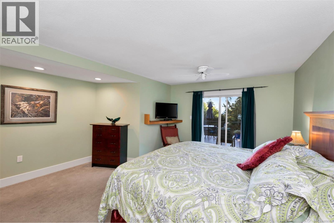
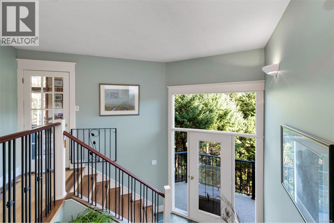
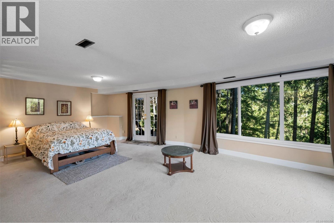
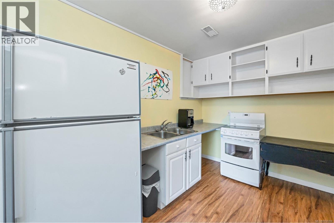
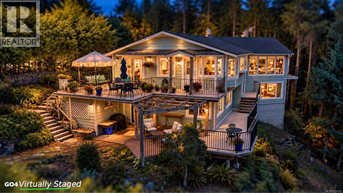
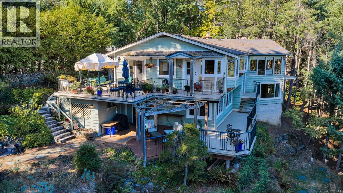
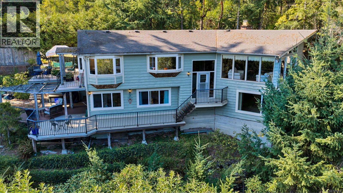
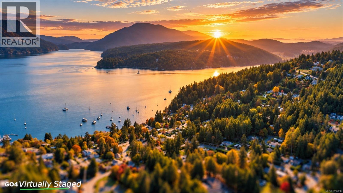
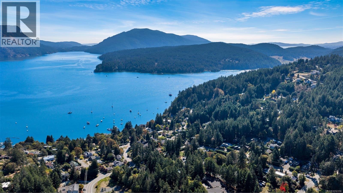
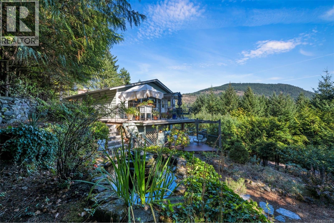
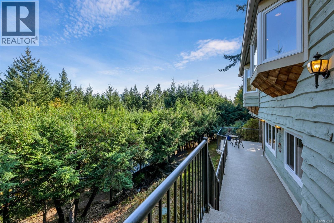
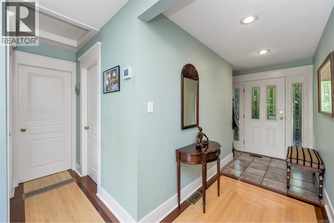
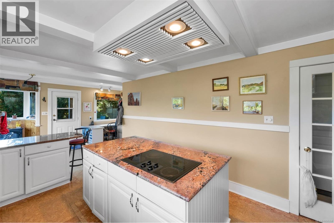
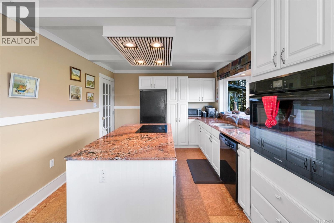
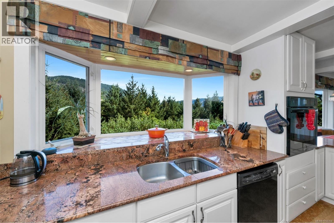
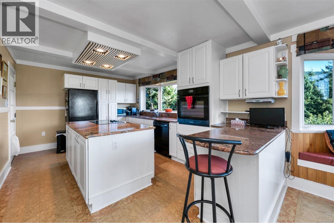
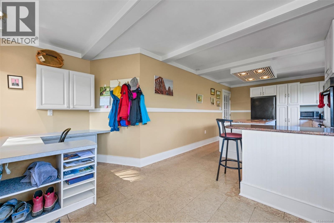
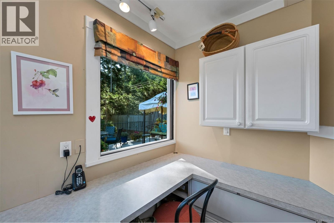
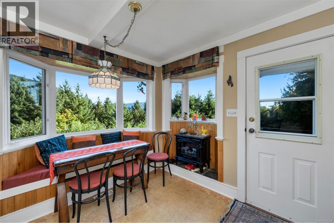
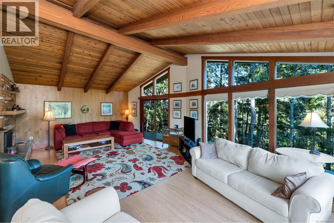
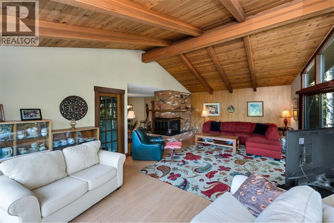
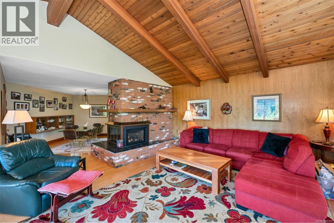
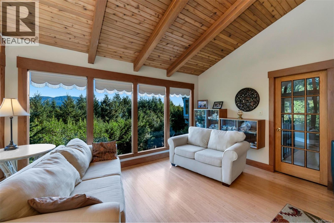
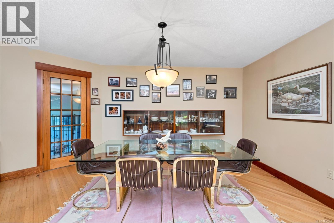
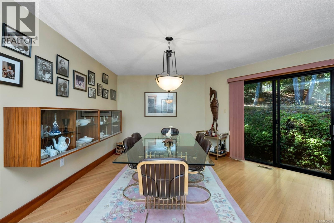
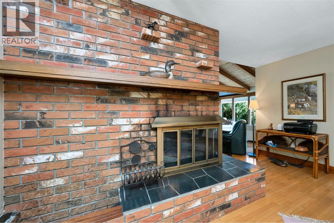
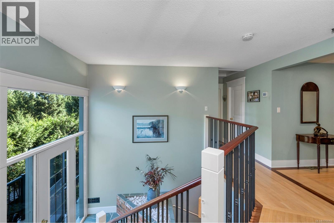
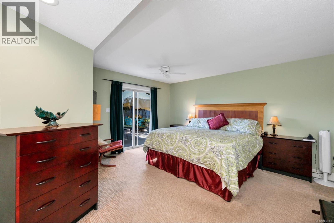
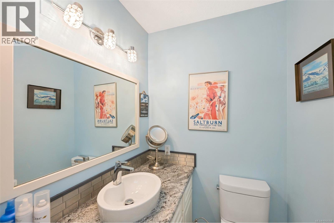
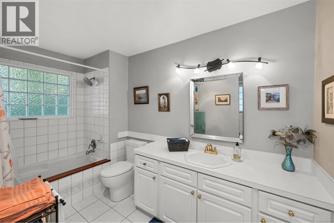
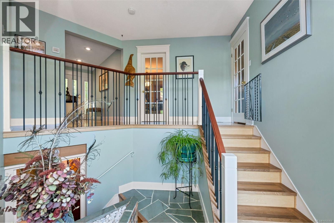
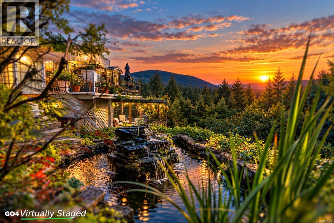
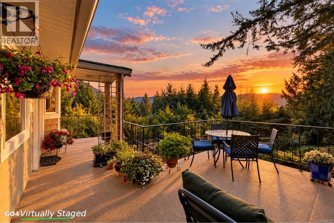
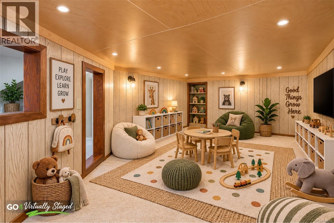
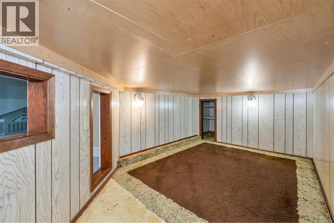
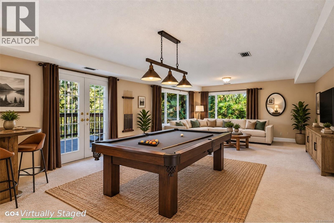
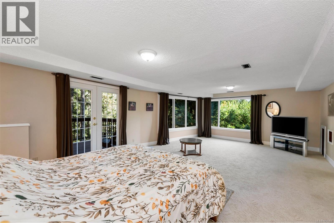
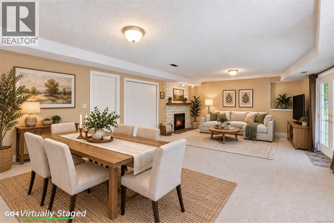
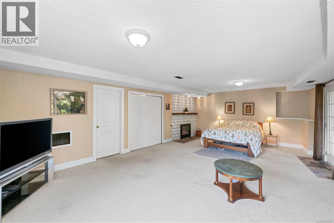
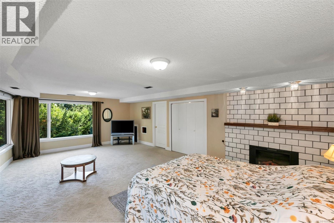
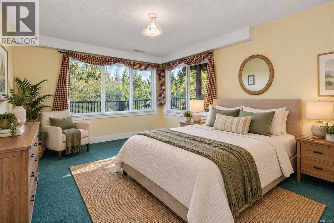
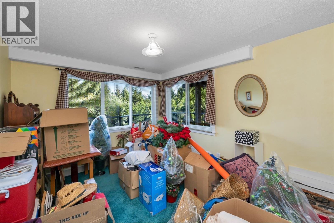
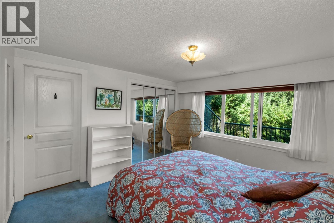
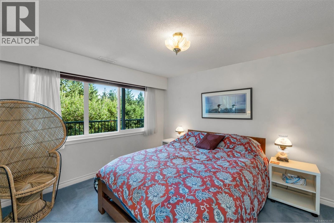
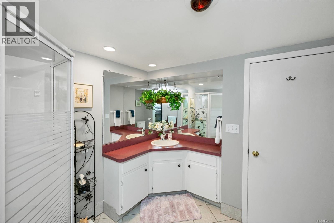
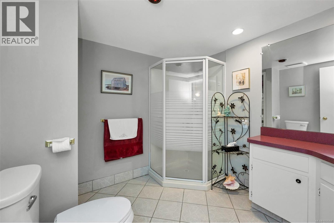
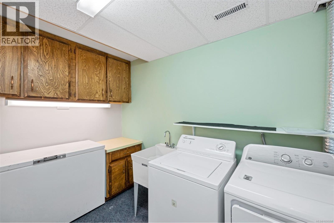
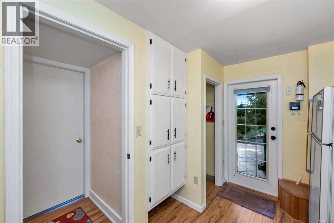
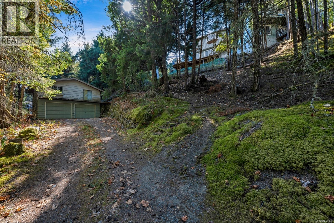
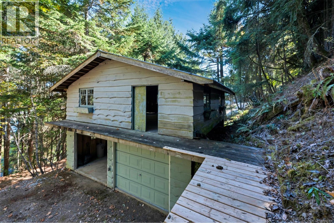
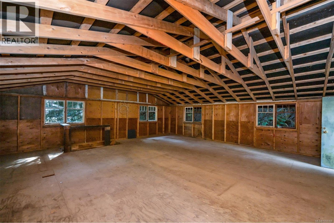
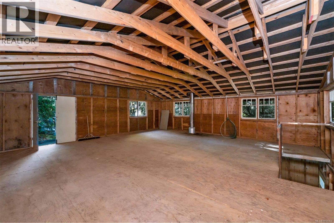
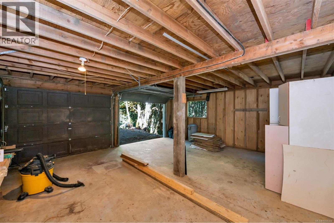
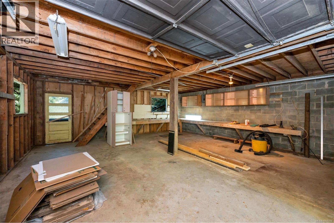
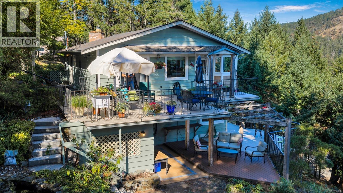
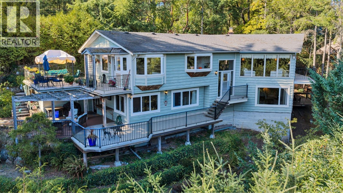
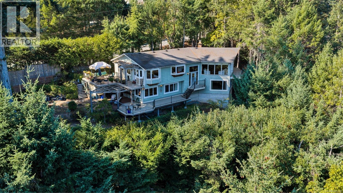
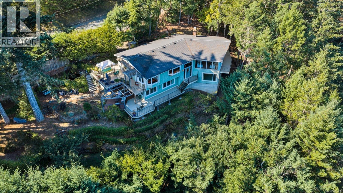
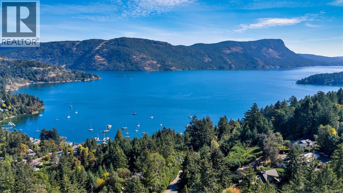
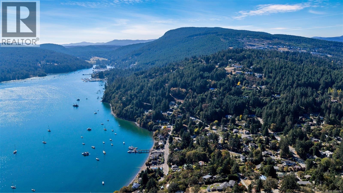
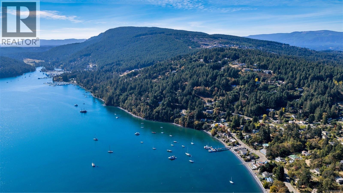
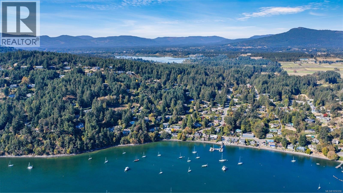
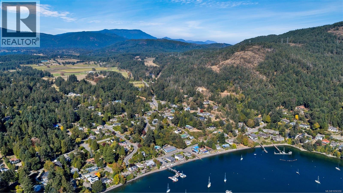
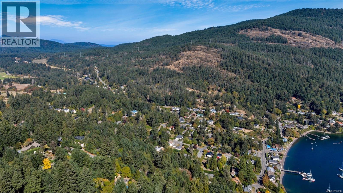
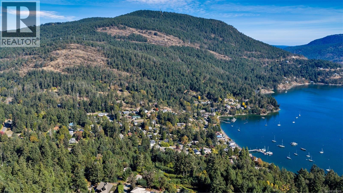
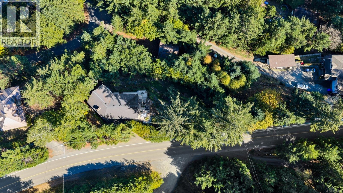
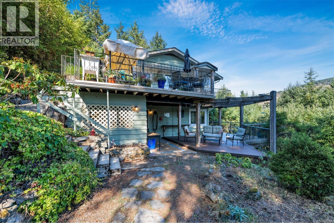
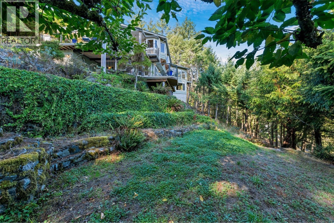
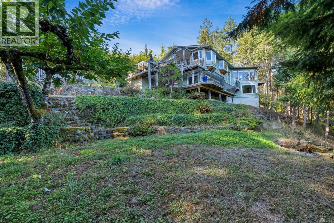
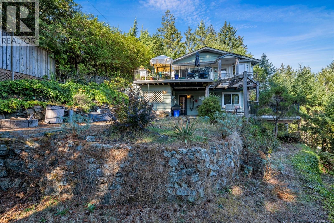
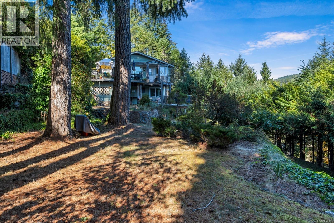
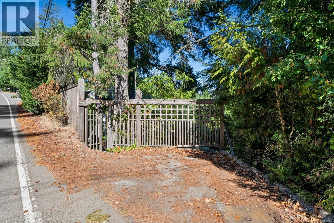
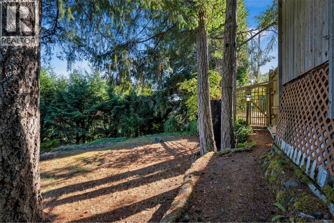
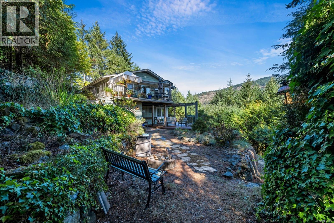
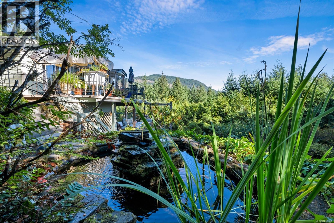
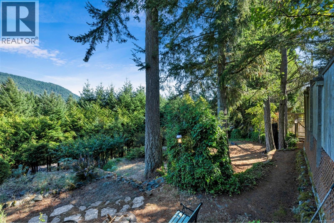
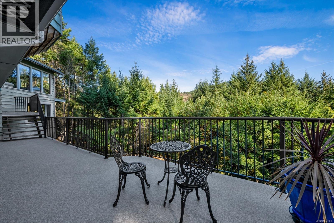
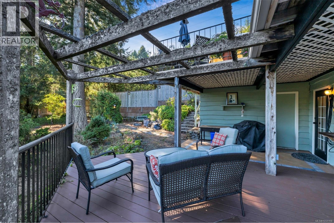
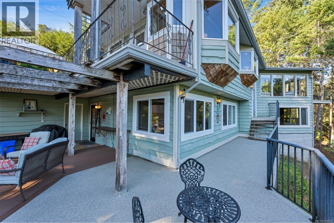
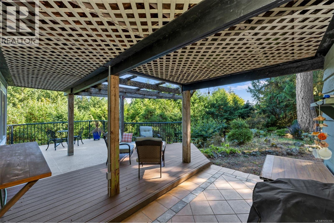
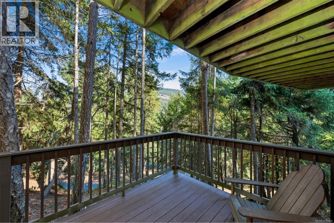
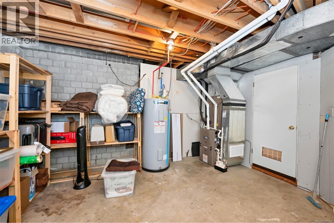
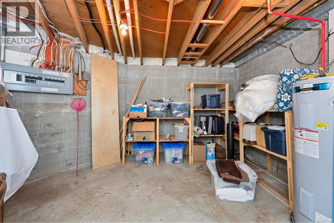
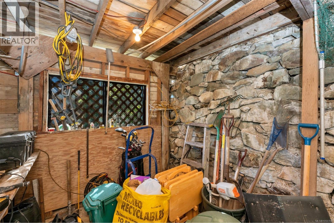
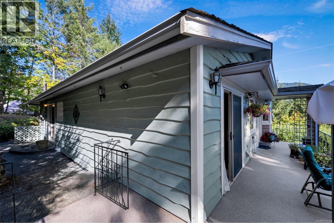
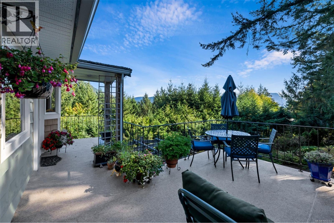
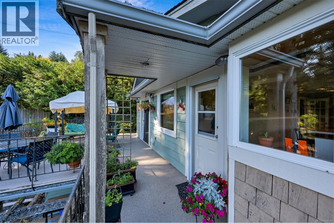
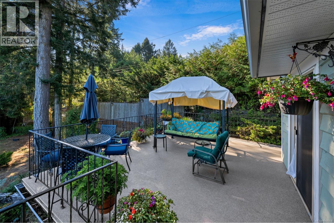
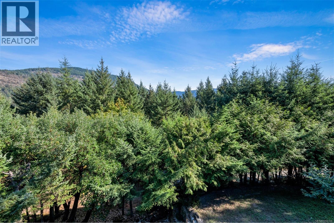
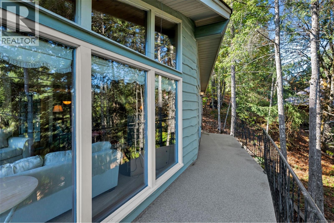
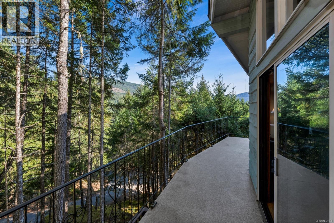
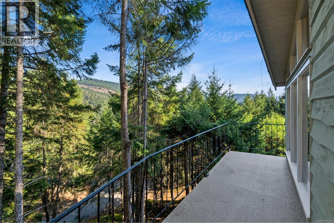
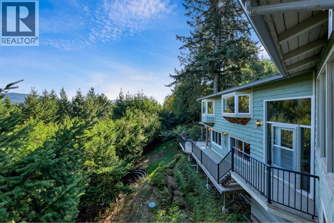
Set on a private .55-acre property, this custom 2,800 sqft home offers space, versatility & plenty of character. The main level features a walk-out floorplan, 3 beds, 3 bathrooms, oak floors with inlay, an efficient heat pump, propane fireplace & spacious kitchen with granite counters and eating nook. The impressive living room showcases vaulted wood ceilings flowing into a generous dining area—perfect for family gatherings. Down, a cozy kitchenette offers flexibility for extended family, growing kids or potential rental/Airbnb use. A delightful 3.6-ft-tall private room is sure to spark a child’s imagination! Enjoy beautiful morning sunrises, private decks, extensive rockwork & abundant storage. A detached double garage accessed from Grandview Rd includes an upper loft—ideal for a shop or home-based business. New septic system in 2023. Close to seaplane service, world-class mountain biking, parks, pickleball & endless outdoor recreation. A special property ready for its next chapter. (id:44393)
| MLS® Number | 1050358 |
| Property Type | Single Family |
| Neigbourhood | East Duncan |
| Features | Private Setting, Other, Marine Oriented |
| Parking Space Total | 4 |
| Structure | Workshop |
| View Type | Mountain View |
| Bathroom Total | 3 |
| Bedrooms Total | 3 |
| Constructed Date | 1972 |
| Cooling Type | Air Conditioned |
| Fireplace Present | Yes |
| Fireplace Total | 2 |
| Heating Type | Heat Pump |
| Size Interior | 2,814 Ft2 |
| Type | House |
| Additional Parking | |
| Garage | |
| Street | |
| Open |
| Acreage | No |
| Size Irregular | 0.55 |
| Size Total | 0.55 Ac |
| Size Total Text | 0.55 Ac |
| Zoning Description | R-1 |
| Zoning Type | Residential |
| Level | Type | Length | Width | Dimensions |
|---|---|---|---|---|
| Lower Level | Storage | 13'2 x 8'10 | ||
| Lower Level | Bedroom | 11'5 x 11'0 | ||
| Lower Level | Bedroom | 11'5 x 9'8 | ||
| Lower Level | Kitchen | 12'2 x 8'2 | ||
| Lower Level | Laundry Room | 9'9 x 7'7 | ||
| Lower Level | Bathroom | 8'10 x 7'10 | ||
| Lower Level | Utility Room | 16'8 x 16'7 | ||
| Lower Level | Family Room | 16'5 x 14'2 | ||
| Main Level | Ensuite | 4'9 x 4'6 | ||
| Main Level | Bathroom | 11'1 x 6'2 | ||
| Main Level | Primary Bedroom | 14'8 x 14'5 | ||
| Main Level | Dining Nook | 9'1 x 8'11 | ||
| Main Level | Kitchen | 15'9 x 10'9 | ||
| Main Level | Entrance | 10'0 x 9'1 | ||
| Main Level | Dining Room | 15'0 x 14'6 | ||
| Main Level | Living Room | 25'2 x 18'4 | ||
| Auxiliary Building | Other | 24'0 x 24'0 |
https://www.realtor.ca/real-estate/30322869/6693-genoa-bay-rd-duncan-east-duncan
Contact us for more information
Grant Scholefield
Personal Real Estate Corporation

(250) 746-8123
(250) 746-8115
www.pembertonholmesduncan.com/

The trademarks REALTOR®, REALTORS®, and the REALTOR® logo are controlled by The Canadian Real Estate Association (CREA) and identify real estate professionals who are members of CREA. The trademarks MLS®, Multiple Listing Service® and the associated logos are owned by The Canadian Real Estate Association (CREA) and identify the quality of services provided by real estate professionals who are members of CREA. The trademark DDF® is owned by The Canadian Real Estate Association (CREA) and identifies CREA's Data Distribution Facility (DDF®)