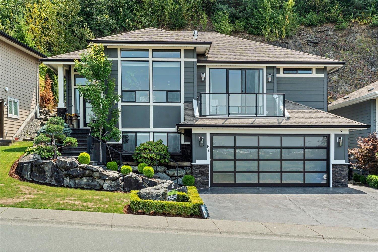
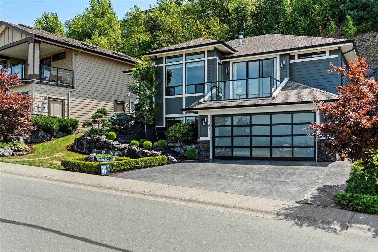
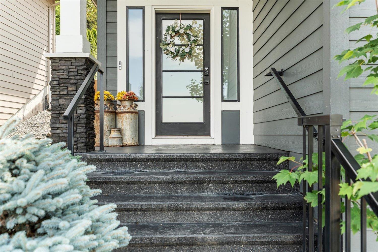
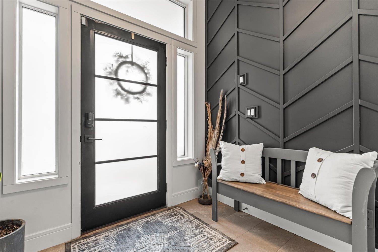
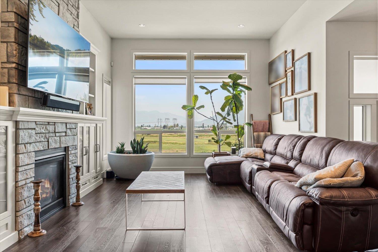
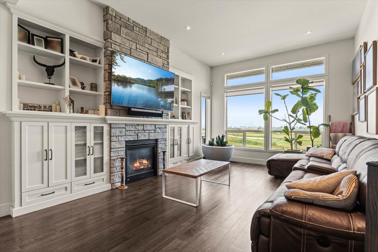
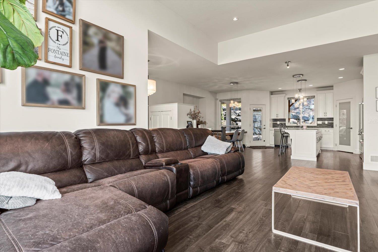
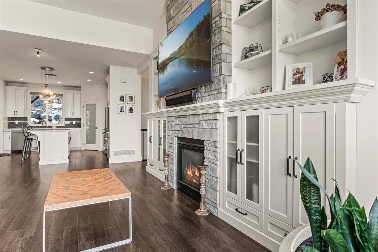
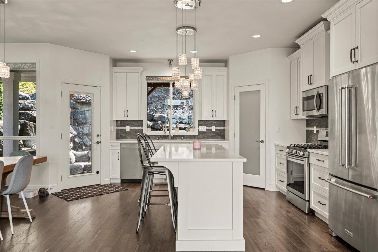
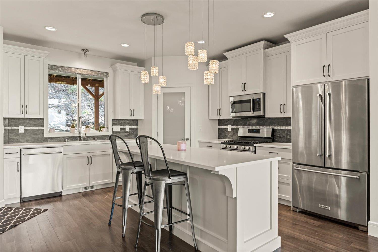
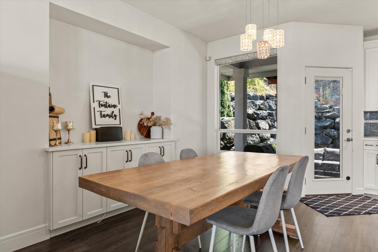
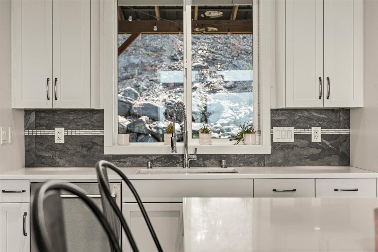
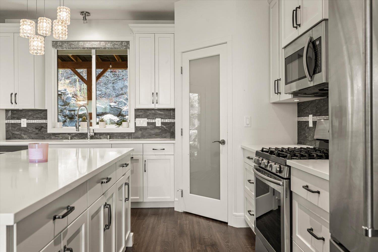
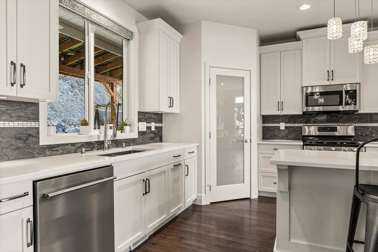
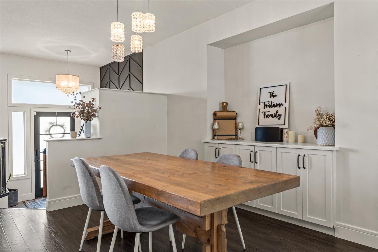
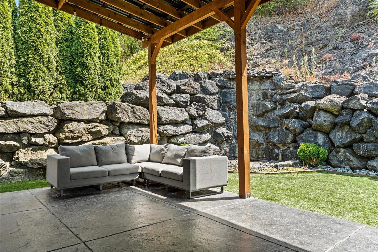
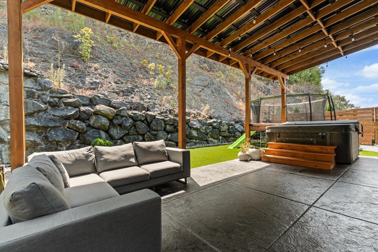
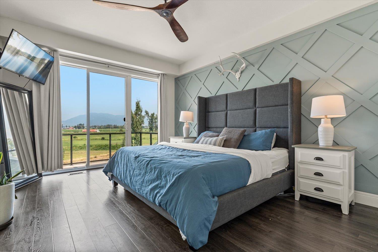
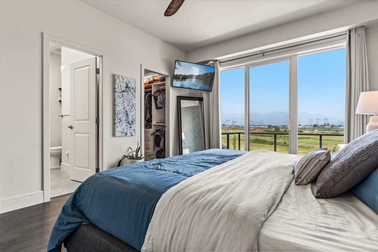
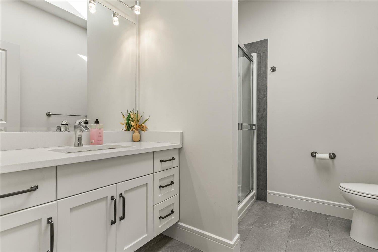
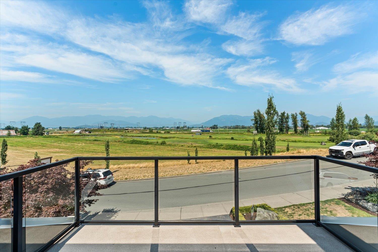
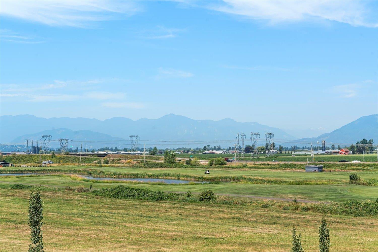
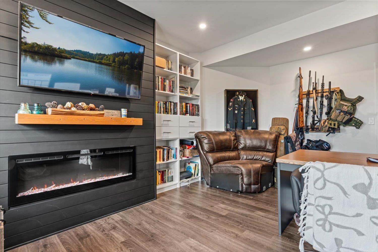
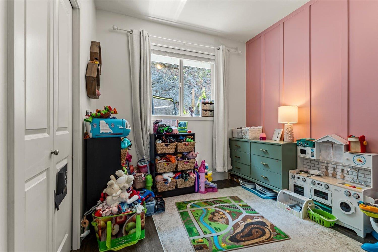
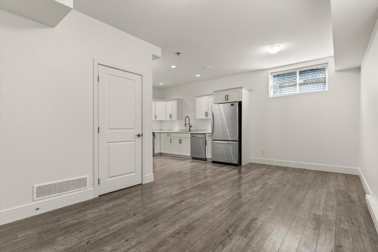
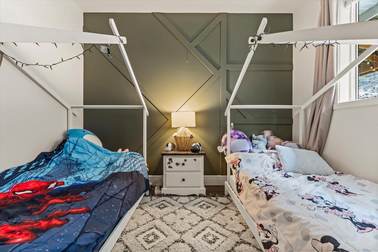
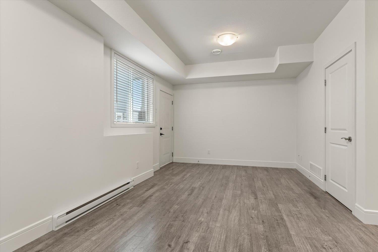
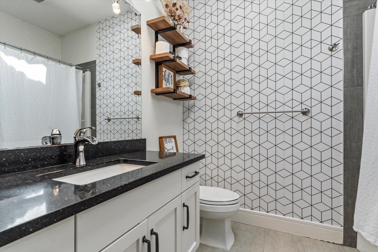
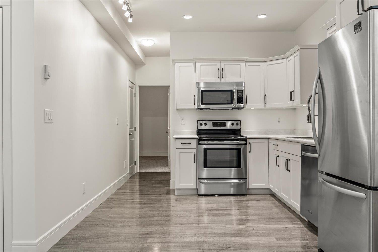
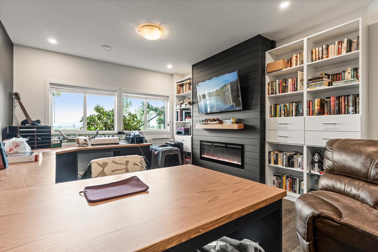
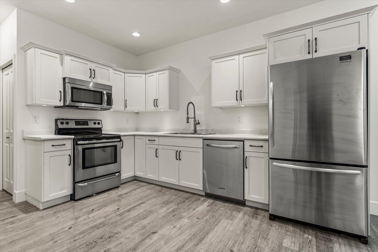
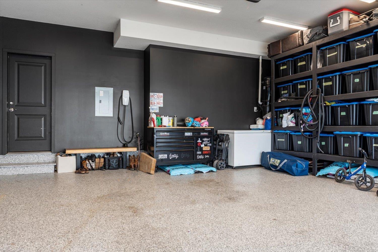
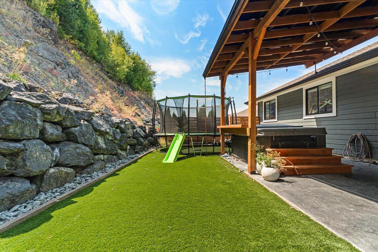
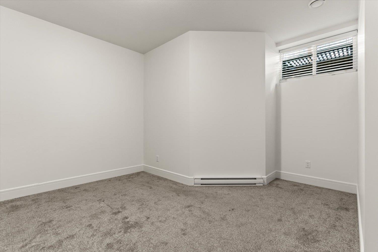
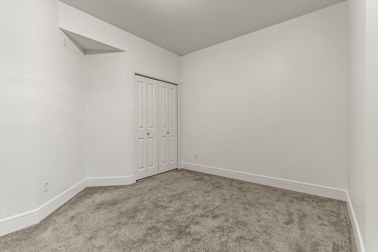
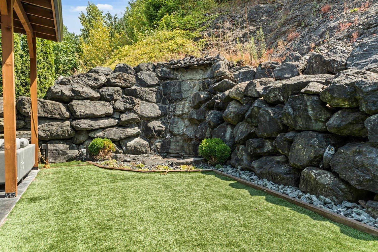
Overlooking The Falls Golf Course in the sought after Eastern Hillsides, this beautifully maintained home offers stunning views, quality finishes, and a 1-bedroom suite, perfect for extended family or mortgage-helper income. The open concept main floor features a gourmet kitchen with quartz countertops, stainless steel appliances, a large pantry, and a vaulted living room filled with natural light. Step outside to a professionally landscaped, low maintenance backyard complete with a hot tub and covered patio. The garage is equipped with EV charging and recent updates by the current owners add to this home's appeal. A rare opportunity in one of Chilliwack's most desirable neighbourhoods. Book your private showing today! (id:44393)
| MLS® Number | R3150001 |
| Property Type | Single Family |
| View Type | View |
| Bathroom Total | 3 |
| Bedrooms Total | 4 |
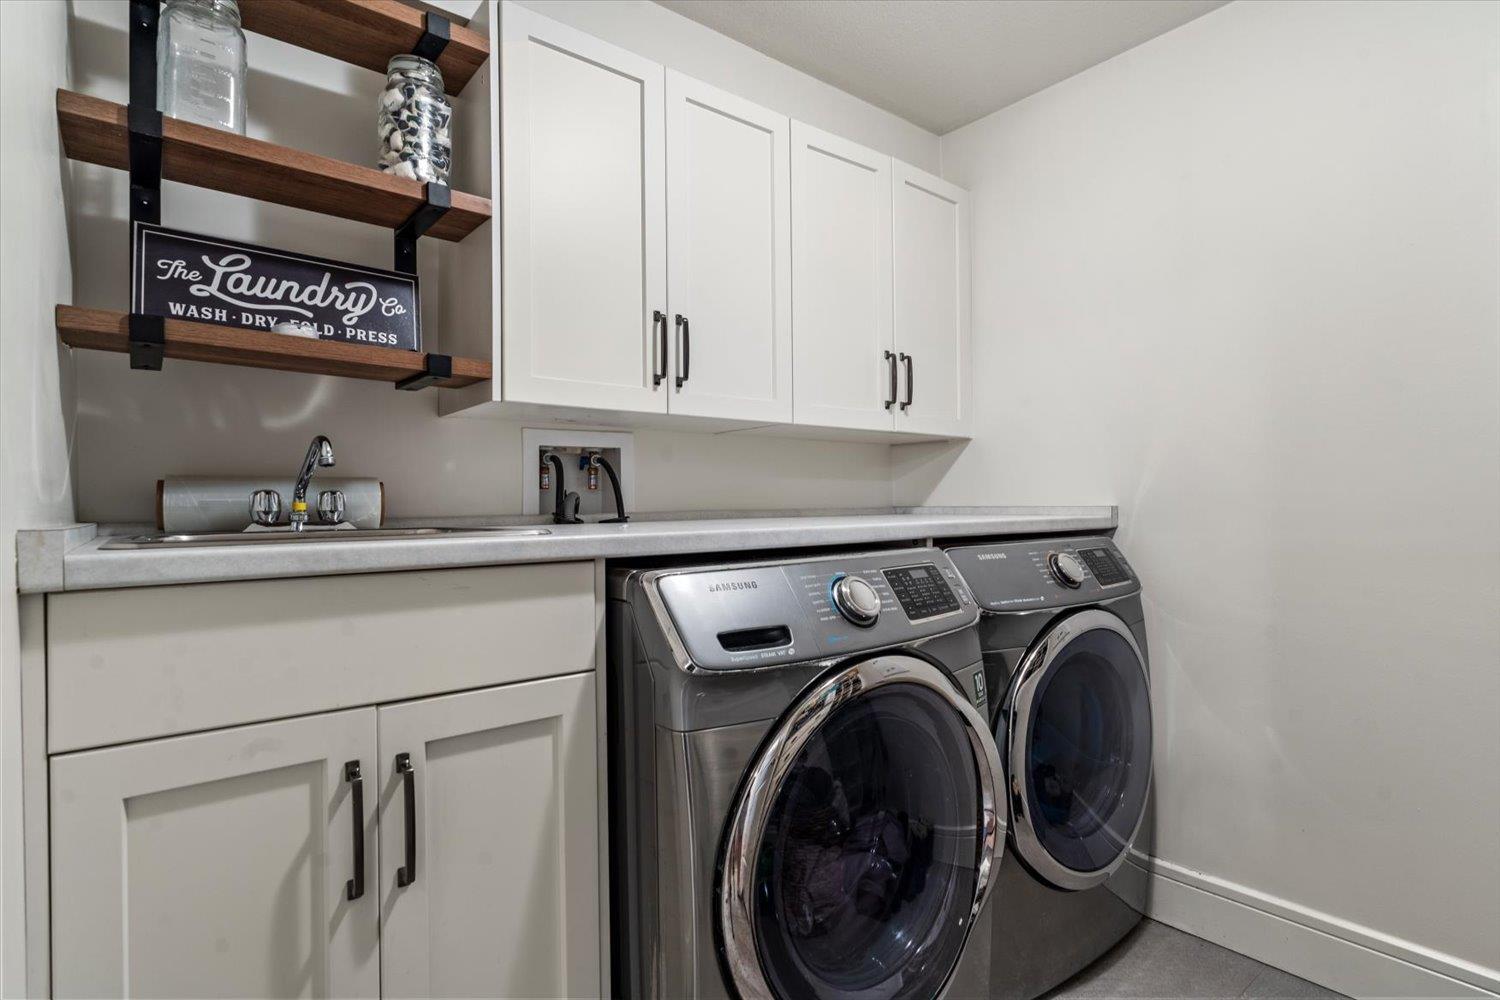
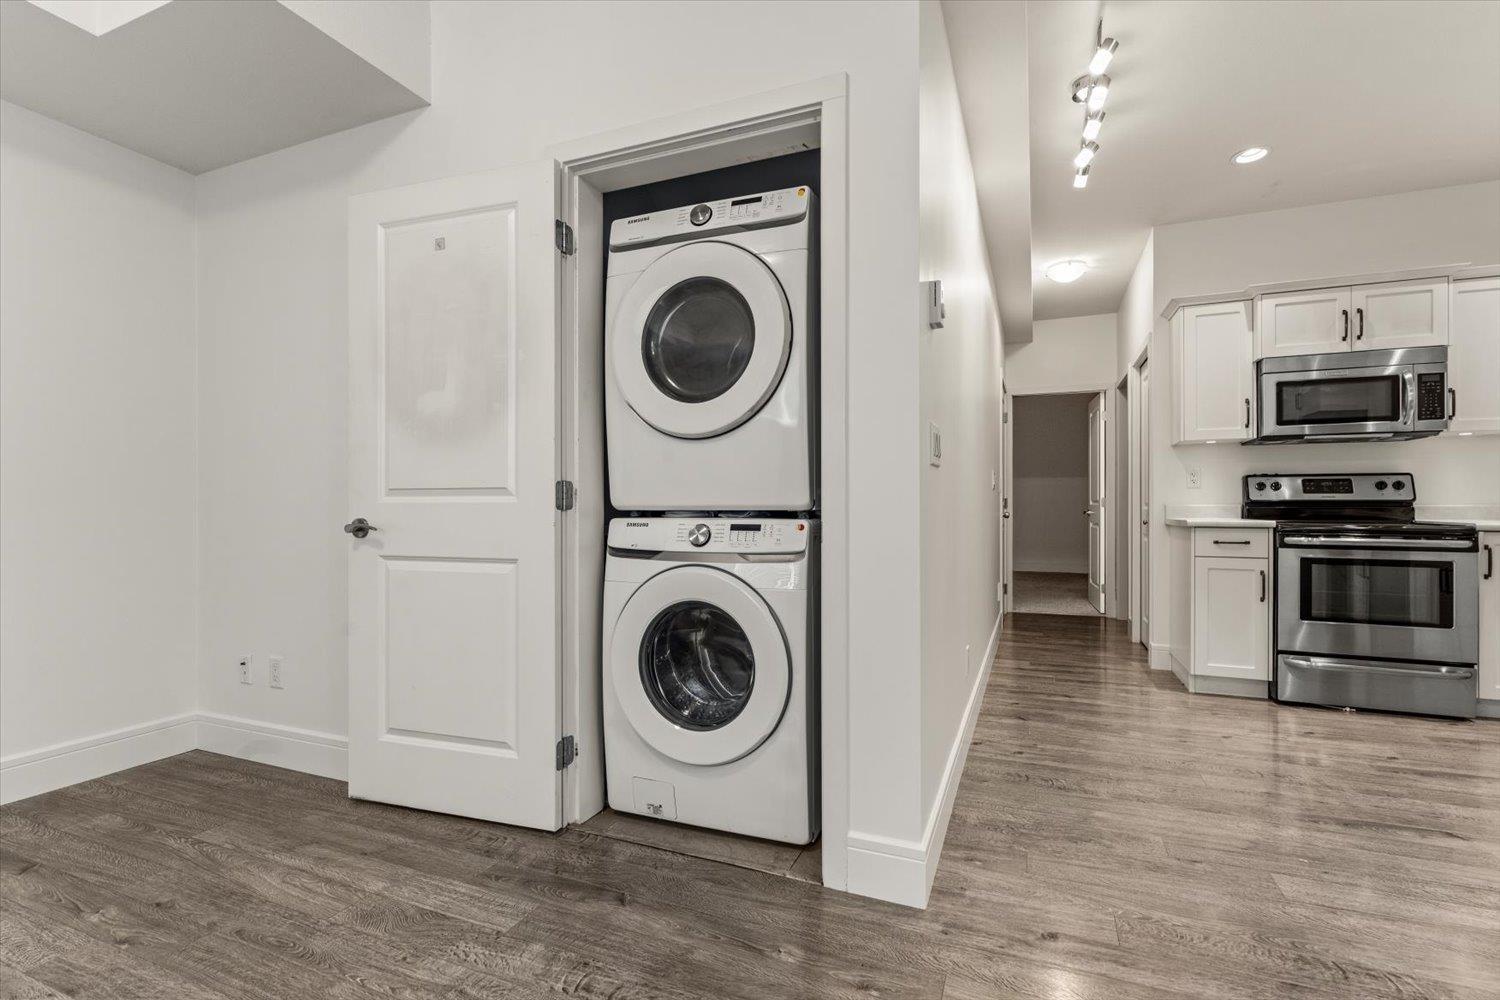
| Amenities | Laundry - In Suite |
| Appliances | Washer, Dryer, Refrigerator, Stove, Dishwasher, Hot Tub |
| Basement Development | Finished |
| Basement Type | Unknown (finished) |
| Constructed Date | 2015 |
| Construction Style Attachment | Detached |
| Cooling Type | Central Air Conditioning |
| Fireplace Present | Yes |
| Fireplace Total | 2 |
| Fixture | Drapes/window Coverings |
| Heating Type | Forced Air |
| Stories Total | 2 |
| Size Interior | 2,677 Ft2 |
| Type | House |
| Garage | 2 |
| Acreage | No |
| Size Frontage | 32 Ft ,5 In |
| Size Irregular | 8858 |
| Size Total | 8858 Sqft |
| Size Total Text | 8858 Sqft |
| Level | Type | Length | Width | Dimensions |
|---|---|---|---|---|
| Basement | Bedroom 4 | 13 ft ,9 in | 16 ft ,5 in | 13 ft ,9 in x 16 ft ,5 in |
| Basement | Kitchen | 12 ft ,11 in | 10 ft ,2 in | 12 ft ,11 in x 10 ft ,2 in |
| Basement | Laundry Room | 9 ft ,9 in | 10 ft ,4 in | 9 ft ,9 in x 10 ft ,4 in |
| Basement | Living Room | 9 ft ,8 in | 11 ft ,2 in | 9 ft ,8 in x 11 ft ,2 in |
| Basement | Recreational, Games Room | 12 ft ,11 in | 17 ft ,11 in | 12 ft ,11 in x 17 ft ,11 in |
| Main Level | Primary Bedroom | 11 ft ,11 in | 14 ft ,11 in | 11 ft ,11 in x 14 ft ,11 in |
| Main Level | Bedroom 2 | 12 ft ,3 in | 10 ft ,11 in | 12 ft ,3 in x 10 ft ,11 in |
| Main Level | Bedroom 3 | 8 ft ,11 in | 10 ft ,11 in | 8 ft ,11 in x 10 ft ,11 in |
| Main Level | Kitchen | 12 ft ,9 in | 14 ft ,4 in | 12 ft ,9 in x 14 ft ,4 in |
| Main Level | Living Room | 14 ft ,7 in | 18 ft ,2 in | 14 ft ,7 in x 18 ft ,2 in |
| Main Level | Dining Room | 9 ft ,6 in | 12 ft ,11 in | 9 ft ,6 in x 12 ft ,11 in |
| Main Level | Foyer | 7 ft ,2 in | 10 ft ,8 in | 7 ft ,2 in x 10 ft ,8 in |
| Main Level | Other | 8 ft ,5 in | 7 ft ,7 in | 8 ft ,5 in x 7 ft ,7 in |
| Main Level | Pantry | 4 ft ,8 in | 4 ft ,3 in | 4 ft ,8 in x 4 ft ,3 in |
https://www.realtor.ca/real-estate/30082054/67-50778-ledgestone-place-eastern-hillsides-chilliwack
Contact us for more information
Lucia Rachey

(604) 846-7355
(604) 846-7356
www.creeksiderealtyltd.c21.ca/

The trademarks REALTOR®, REALTORS®, and the REALTOR® logo are controlled by The Canadian Real Estate Association (CREA) and identify real estate professionals who are members of CREA. The trademarks MLS®, Multiple Listing Service® and the associated logos are owned by The Canadian Real Estate Association (CREA) and identify the quality of services provided by real estate professionals who are members of CREA. The trademark DDF® is owned by The Canadian Real Estate Association (CREA) and identifies CREA's Data Distribution Facility (DDF®)