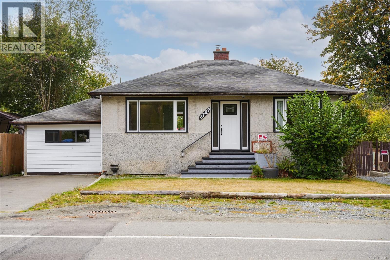
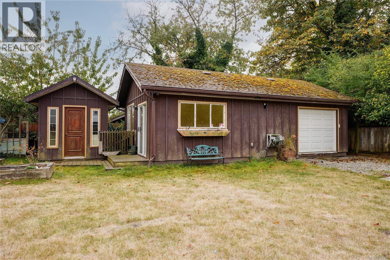
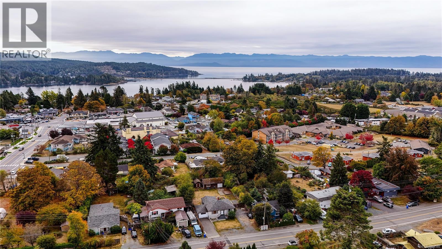
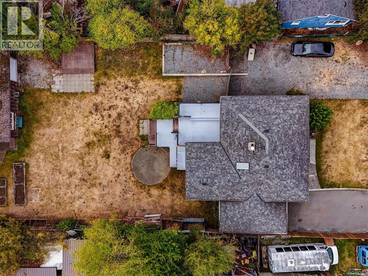
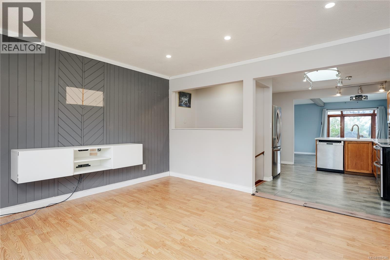
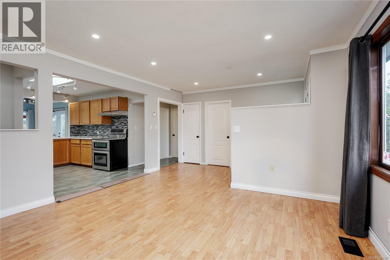
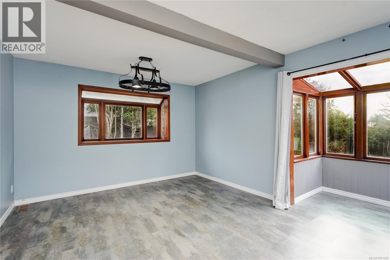
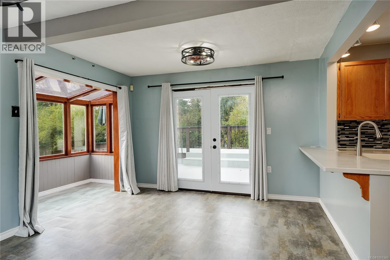
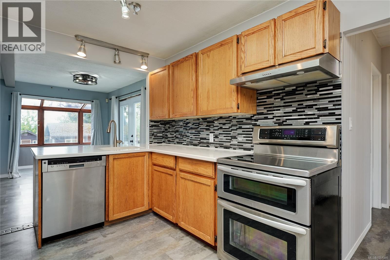
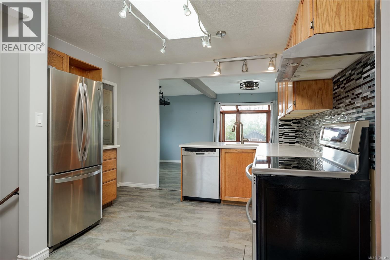
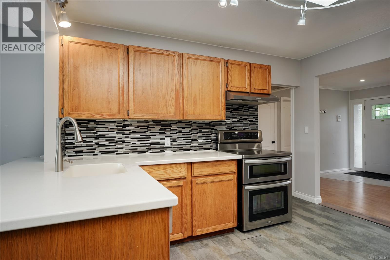
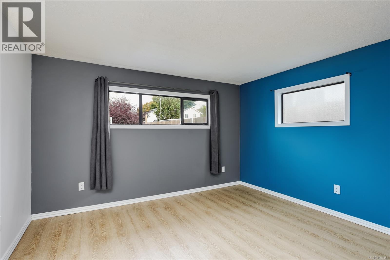
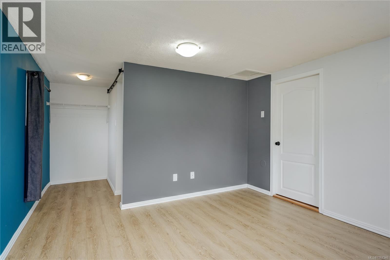
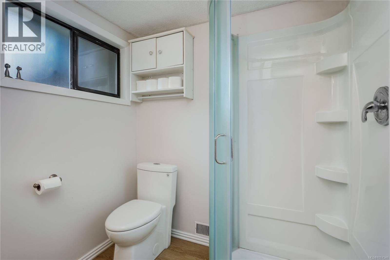
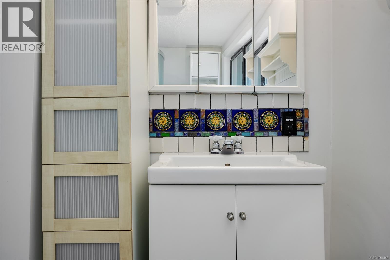
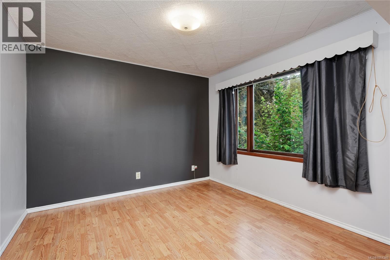
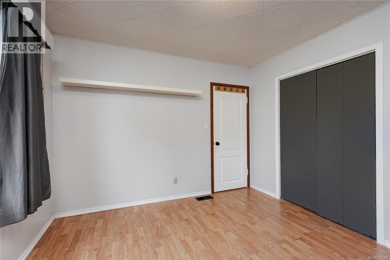
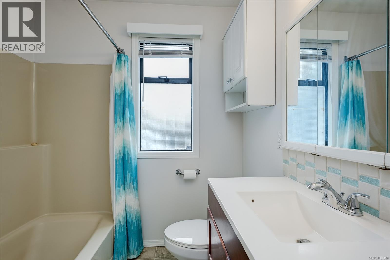
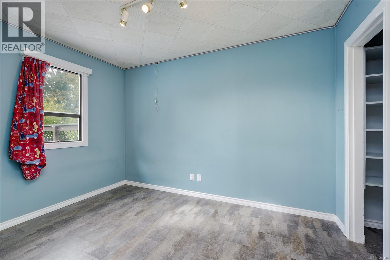
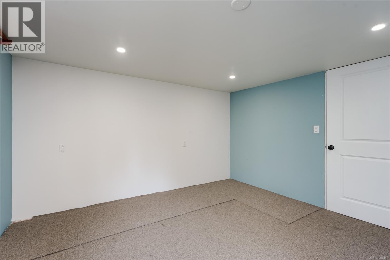
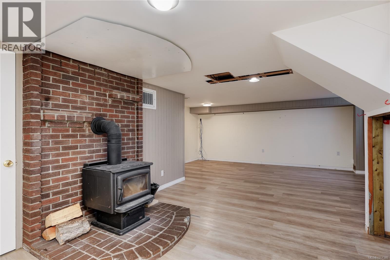
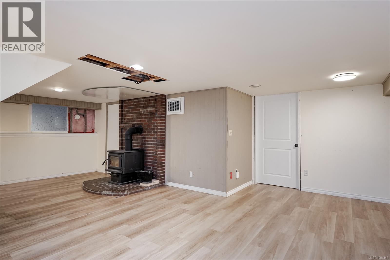
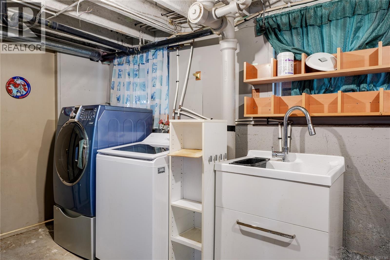
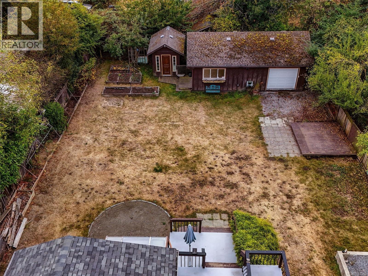
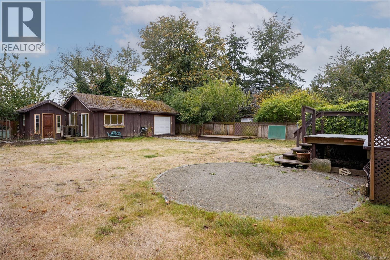
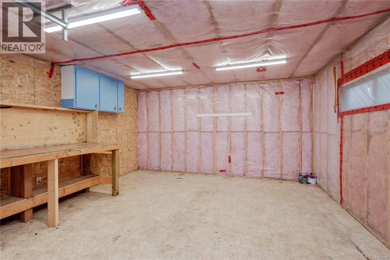
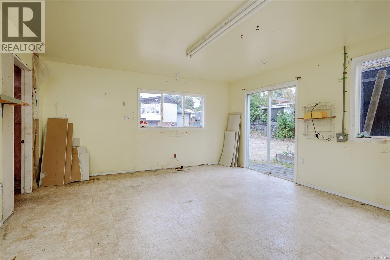
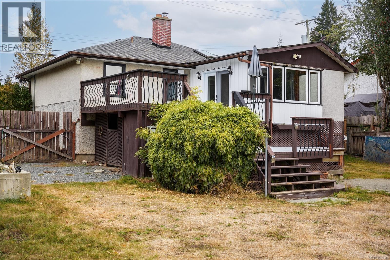
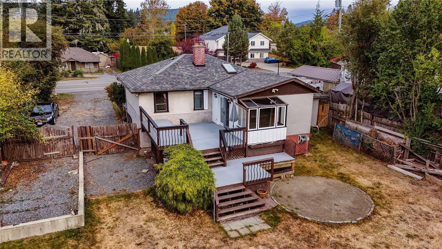
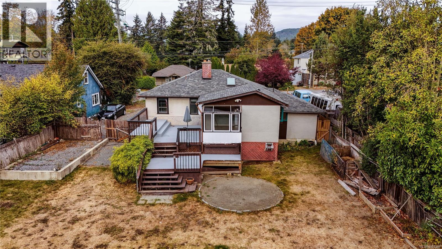
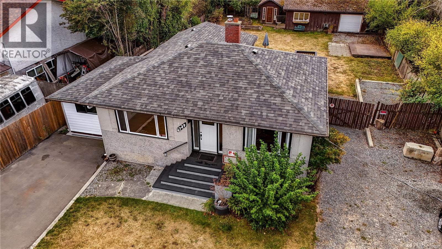
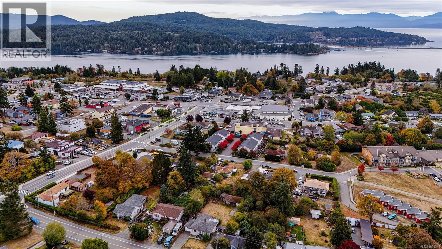
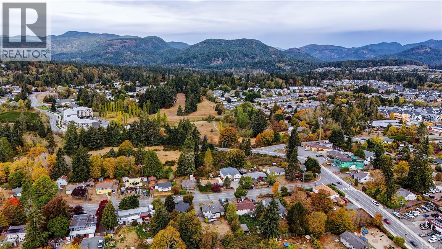
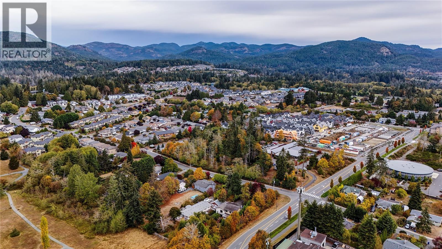
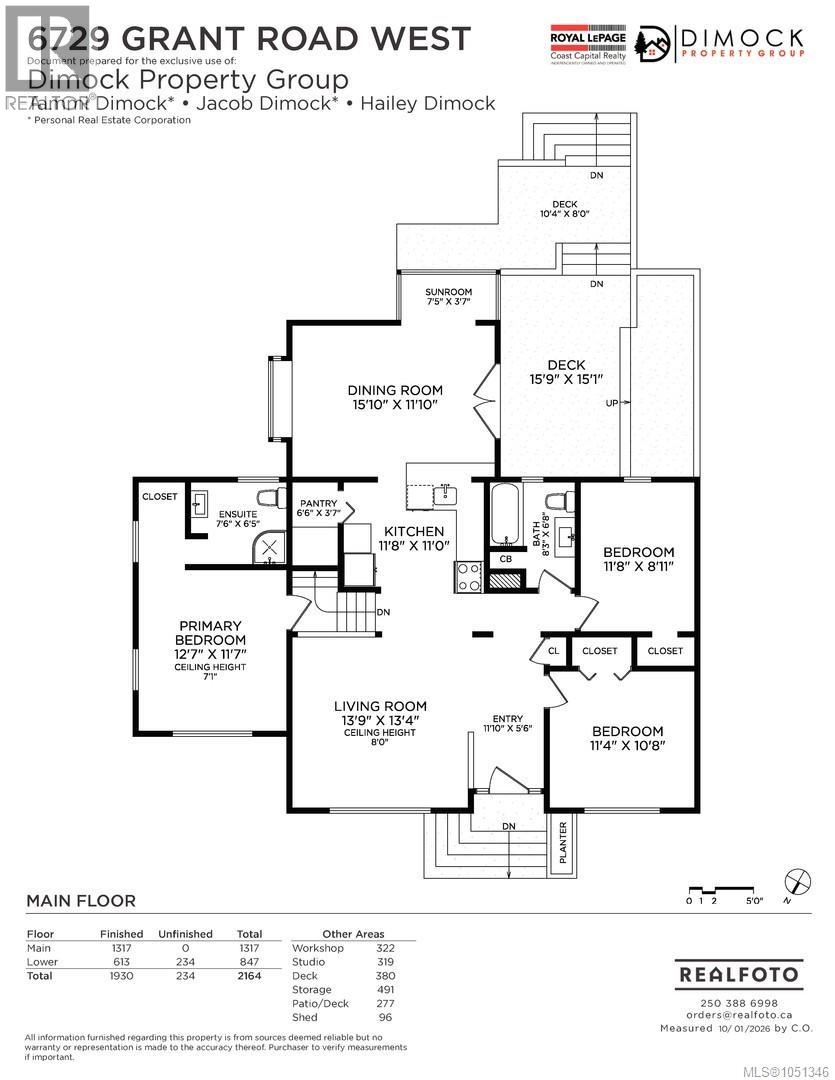
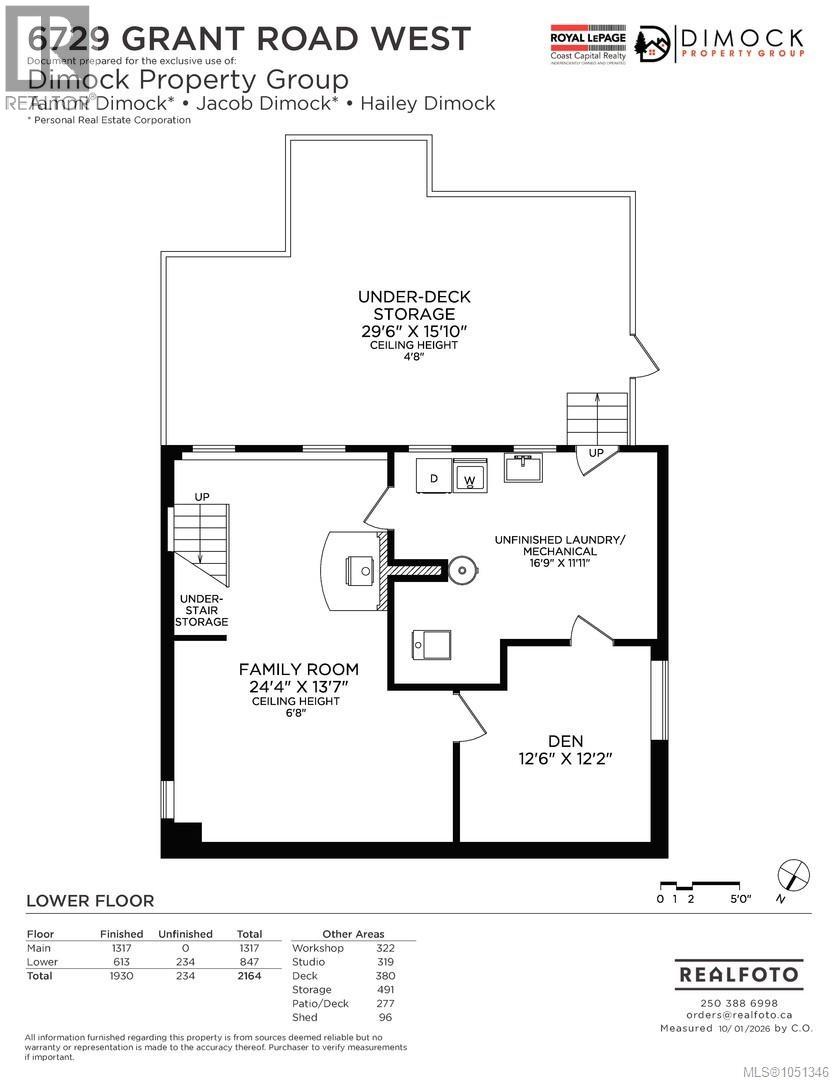
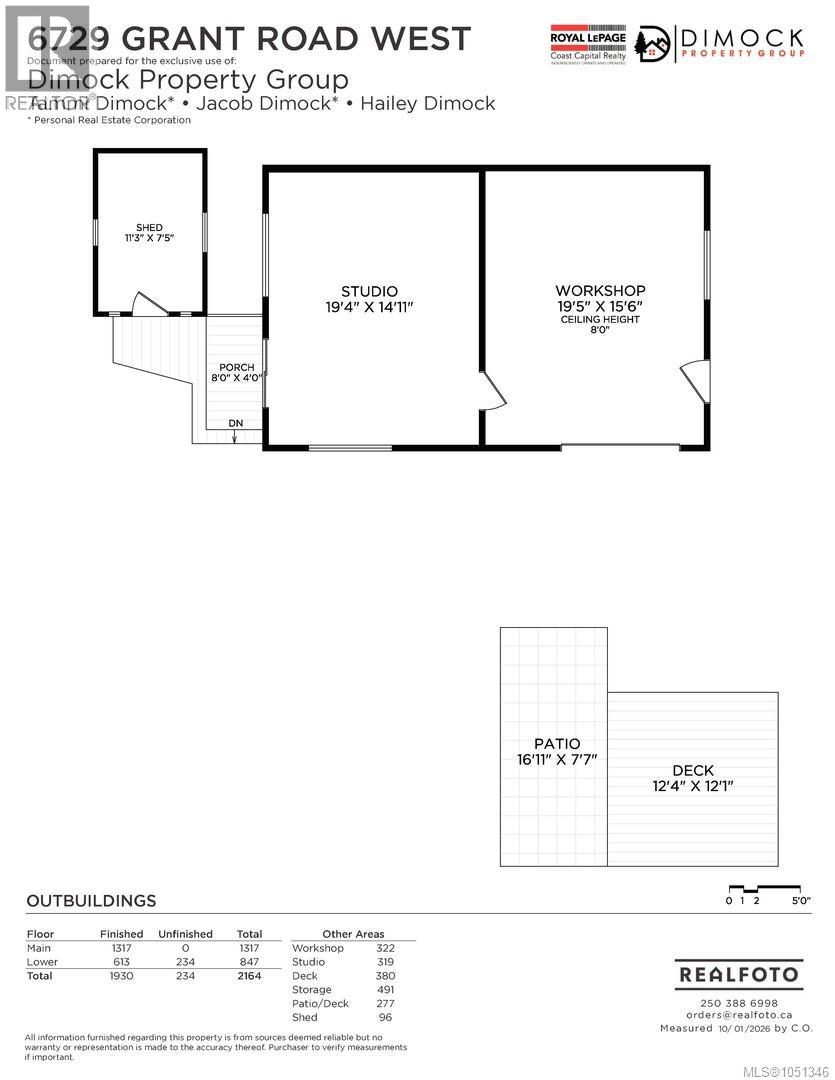
First time to market! Centrally located in the heart of Sooke, this charming circa-1954 built 3BR/2BA single family home sits on a flat & usable 0.26-acre freehold lot & offers a fantastic combination of character, space & opportunity! With 1930sq.ft of finished space, the home offers a flexible split-level layout w/full basement & plenty of room to make it your own! Main level features spacious living, galley-style kitchen, formal dining, 2BR & full bath. A few steps down, find spacious primary w/3-pce ensuite. Lower level offers large rec-room, den & laundry w/exterior access. Outside, find ample parking, tierd deck, sunny S-facing yard, & impressive 19’x30’ detached shop offering endless possibilities for hobbies, studio, or workshop. City water & sewer. Just minutes from shopping, dining, schools, transit & amenities. The property offers excellent holding potential in the growing & walkable Sooke core! This is a real opportunity to create something special - make it happen today! (id:44393)
| MLS® Number | 1051346 |
| Property Type | Single Family |
| Neigbourhood | Sooke Vill Core |
| Features | Central Location, Level Lot, Other |
| Parking Space Total | 6 |
| Plan | Vip26846 |
| Bathroom Total | 2 |
| Bedrooms Total | 3 |
| Appliances | Dishwasher, Dryer, Range - Electric, Refrigerator, Washer |
| Architectural Style | Character |
| Constructed Date | 1954 |
| Cooling Type | None |
| Fireplace Present | Yes |
| Fireplace Total | 1 |
| Heating Type | Forced Air |
| Size Interior | 1,930 Ft2 |
| Type | House |
| Detached Garage | |
| Garage | |
| R V |
| Access Type | Road Access |
| Acreage | No |
| Size Irregular | 11326 |
| Size Total | 11326 Sqft |
| Size Total Text | 11326 Sqft |
| Zoning Description | R1 |
| Zoning Type | Residential |
| Level | Type | Length | Width | Dimensions |
|---|---|---|---|---|
| Lower Level | Utility Room | 16'9 x 11'11 | ||
| Lower Level | Den | 12'6 x 12'2 | ||
| Lower Level | Recreation Room | 24'4 x 13'7 | ||
| Main Level | Pantry | 6'6 x 3'7 | ||
| Main Level | Bathroom | 4-Piece | ||
| Main Level | Bedroom | 11'4 x 10'8 | ||
| Main Level | Bedroom | 11'8 x 8'11 | ||
| Main Level | Ensuite | 3-Piece | ||
| Main Level | Primary Bedroom | 12'7 x 11'7 | ||
| Main Level | Sunroom | 7'5 x 3'7 | ||
| Main Level | Dining Room | 15'10 x 11'10 | ||
| Main Level | Kitchen | 11'8 x 11'0 | ||
| Main Level | Living Room | 13'9 x 13'4 | ||
| Main Level | Entrance | 11'10 x 5'6 | ||
| Other | Storage | 11'3 x 7'5 | ||
| Other | Studio | 19'4 x 14'11 | ||
| Other | Workshop | 19'5 x 15'6 |
https://www.realtor.ca/real-estate/30358134/6729-grant-rd-w-sooke-sooke-vill-core
Contact us for more information
Jacob Dimock
Personal Real Estate Corporation

(250) 642-6361
(250) 642-3012
www.rlpvictoria.com/
Tammi Dimock
Personal Real Estate Corporation
(250) 642-6361
(250) 642-3012
www.rlpvictoria.com/
Hailey Dimock
(250) 642-6361
(250) 642-3012
www.rlpvictoria.com/

The trademarks REALTOR®, REALTORS®, and the REALTOR® logo are controlled by The Canadian Real Estate Association (CREA) and identify real estate professionals who are members of CREA. The trademarks MLS®, Multiple Listing Service® and the associated logos are owned by The Canadian Real Estate Association (CREA) and identify the quality of services provided by real estate professionals who are members of CREA. The trademark DDF® is owned by The Canadian Real Estate Association (CREA) and identifies CREA's Data Distribution Facility (DDF®)