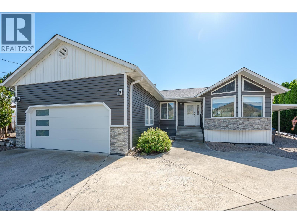
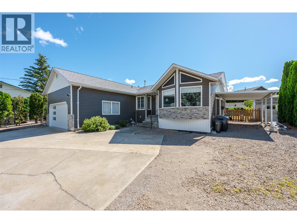
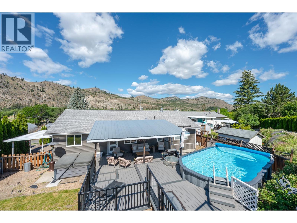
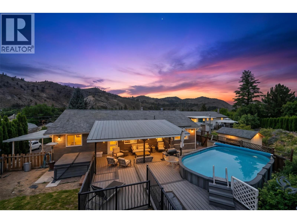
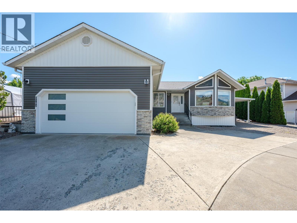
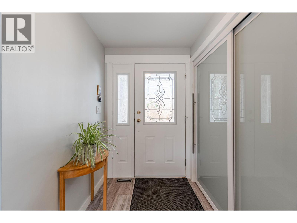
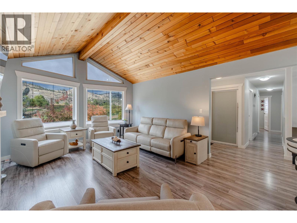
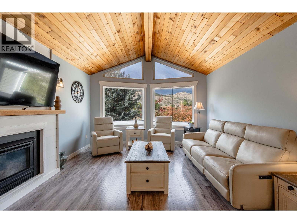
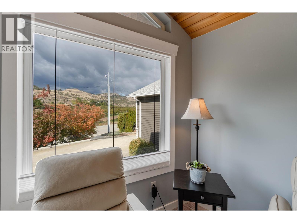
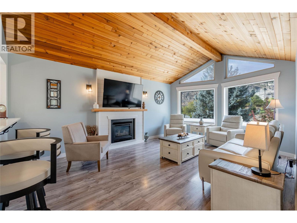
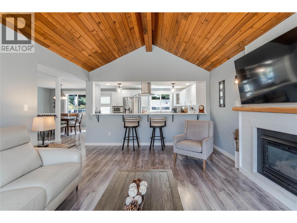
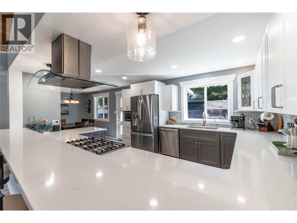
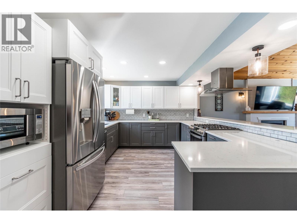
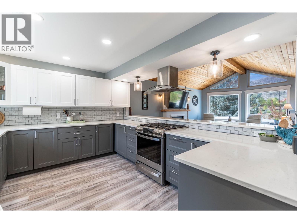
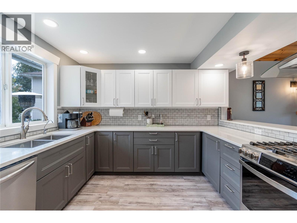
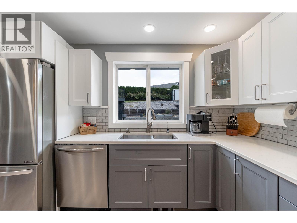
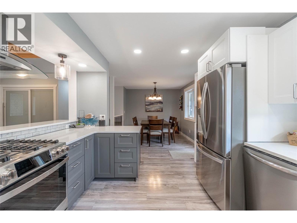
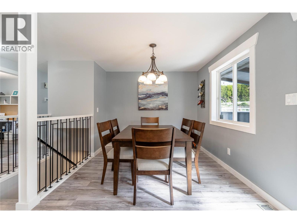
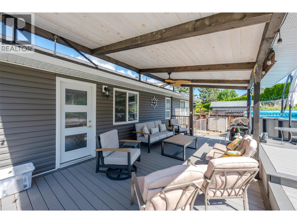
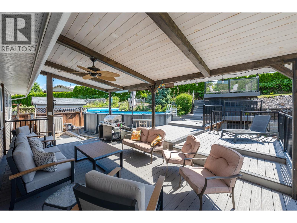
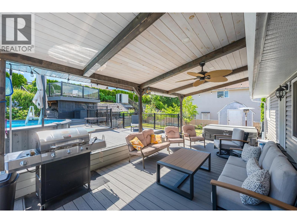
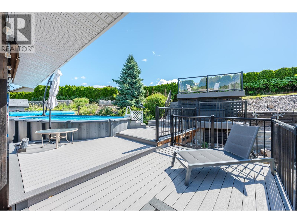
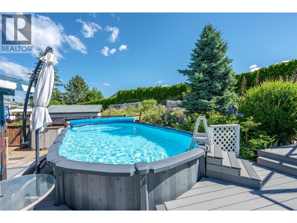
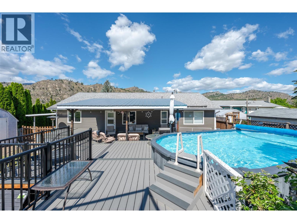
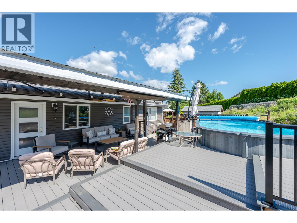
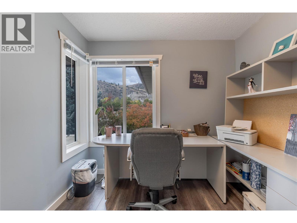
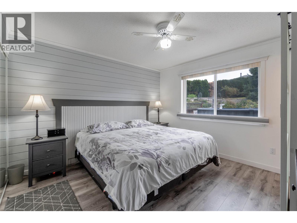
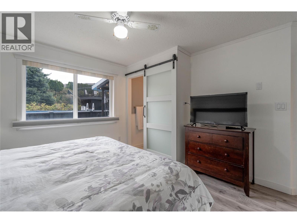
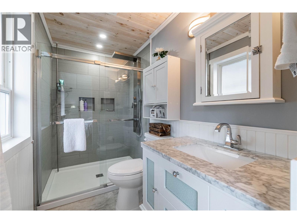
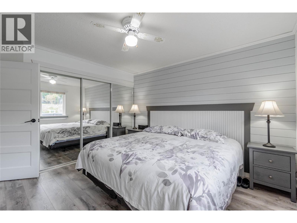
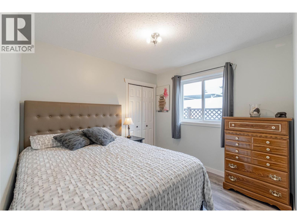
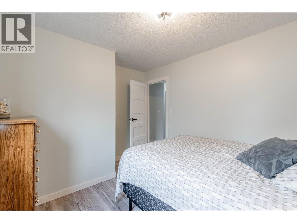
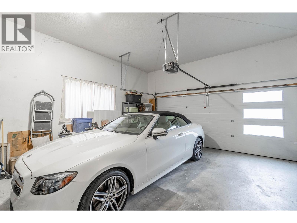
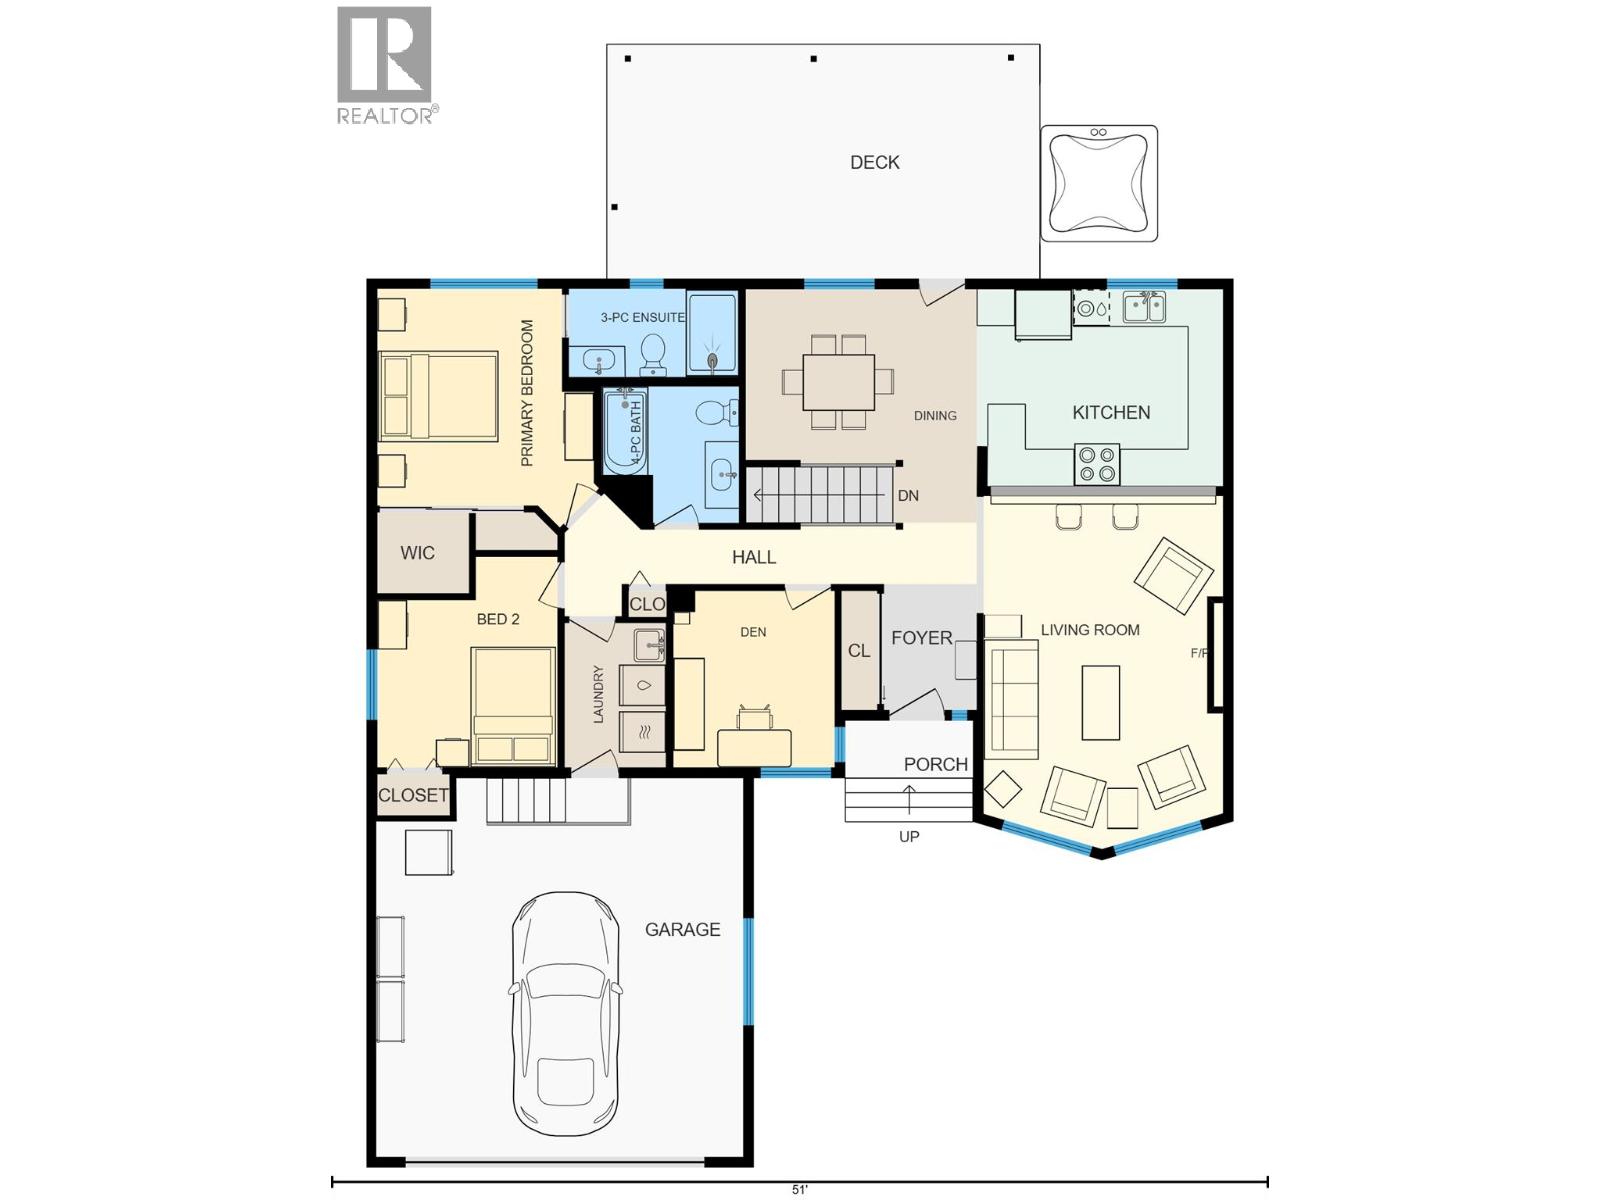
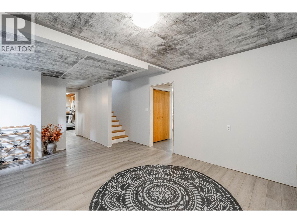
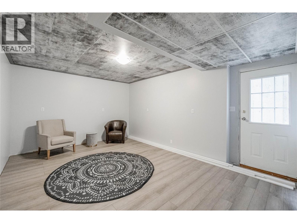
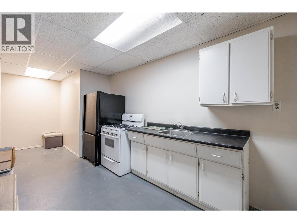
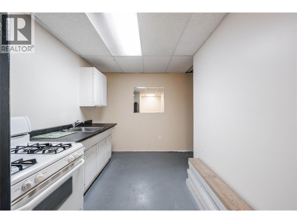
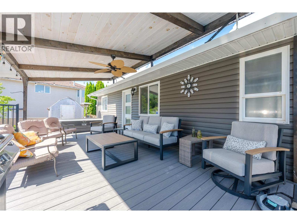
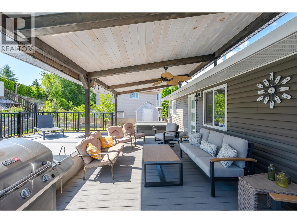
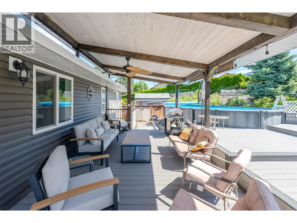
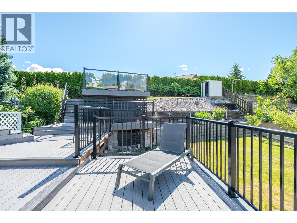
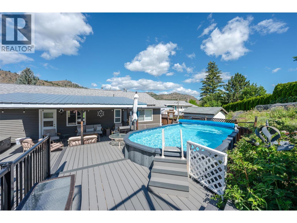
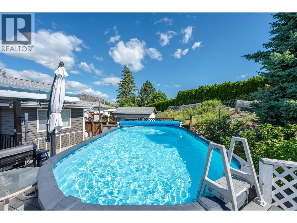
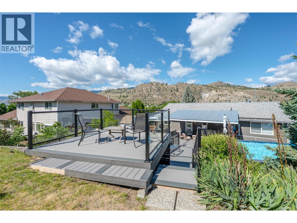
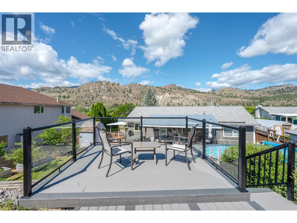
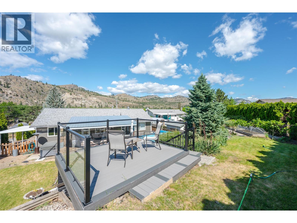
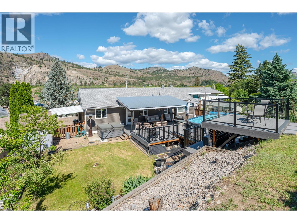
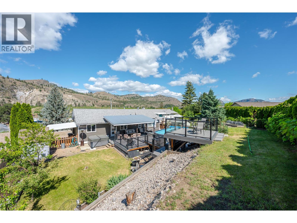
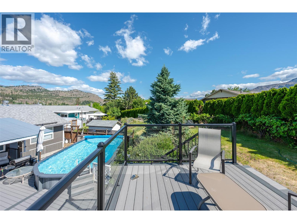
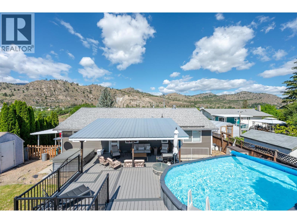
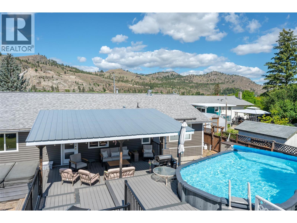
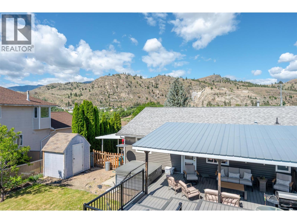
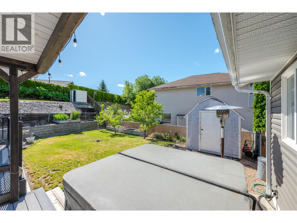
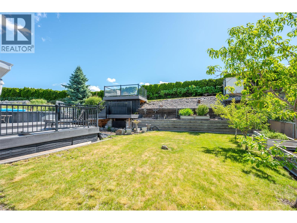
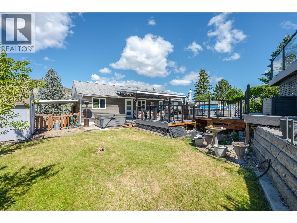
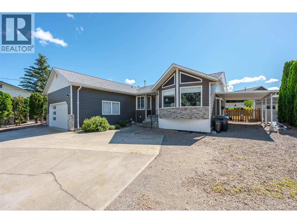
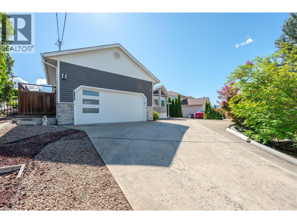
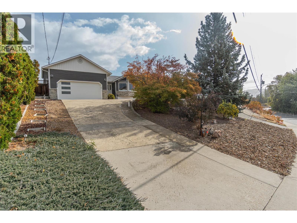
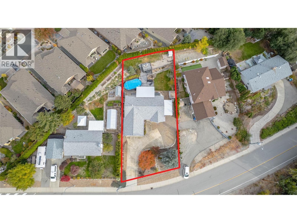
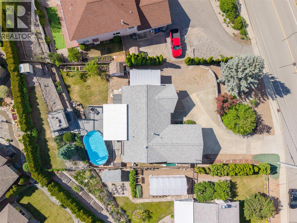
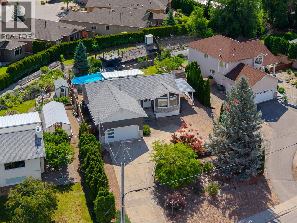
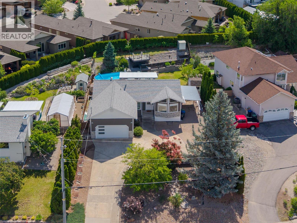
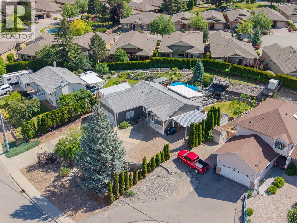
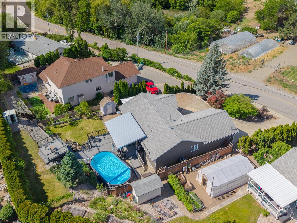
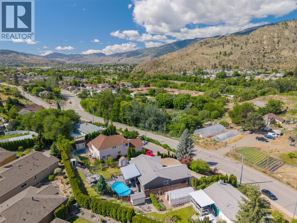
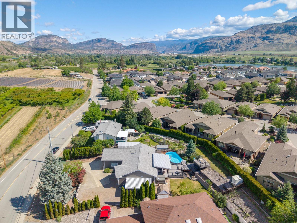
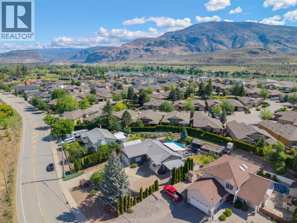
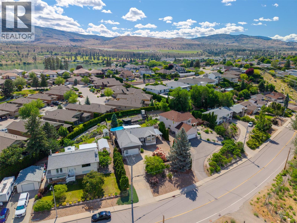
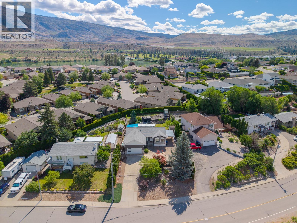
Welcome to easy Okanagan living in this beautifully updated rancher, where a renovated main floor, incredible outdoor space and flexible lower level come together on a generous 0.26-acre lot. The bright, inviting main floor has been thoughtfully renovated & offers comfortable, modern living with plenty of natural light. Step outside and you’ll quickly see why the backyard is such a standout — a private outdoor oasis with beautiful views, mature landscaping and plenty of room to relax, entertain & enjoy the Okanagan lifestyle. The lower level adds valuable flexibility & is ideally suited for guests, extended family, hobbies or future customization. Previously used as a rental, it already features an existing kitchen with stove & cabinetry, a separate exterior entrance and generous additional living space. A door could easily be added at the bottom of the interior stairs to separate the lower level from the main living area, creating excellent potential for a self-contained suite. With 2,342 sq. ft. of total living space, this property offers the best of both worlds: a beautifully renovated main living area and a substantial lower level ready for a new owner to make their own. Whether you’re looking for additional space for family, guest accommodations, potential rental income or simply room to grow, this home offers options, all while enjoying the privacy, outdoor space and Okanagan lifestyle that make this property so special. Ideally located near recreation & town amenities. (id:44393)
| MLS® Number | 10311810 |
| Property Type | Single Family |
| Neigbourhood | Oliver |
| Amenities Near By | Golf Nearby, Recreation, Schools, Shopping |
| Features | Private Setting |
| Parking Space Total | 6 |
| Pool Type | Above Ground Pool |
| View Type | Mountain View |
| Bathroom Total | 3 |
| Bedrooms Total | 3 |
| Appliances | Refrigerator, Dishwasher, Dryer, Range - Gas, Microwave, Washer, Water Softener |
| Architectural Style | Ranch |
| Basement Type | Full |
| Constructed Date | 1991 |
| Construction Style Attachment | Detached |
| Cooling Type | Central Air Conditioning |
| Exterior Finish | Vinyl Siding |
| Fireplace Fuel | Gas |
| Fireplace Present | Yes |
| Fireplace Total | 1 |
| Fireplace Type | Unknown |
| Heating Type | Forced Air, See Remarks |
| Roof Material | Asphalt Shingle |
| Roof Style | Unknown |
| Stories Total | 2 |
| Size Interior | 2,342 Ft2 |
| Type | House |
| Utility Water | Municipal Water |
| Additional Parking | |
| Carport | |
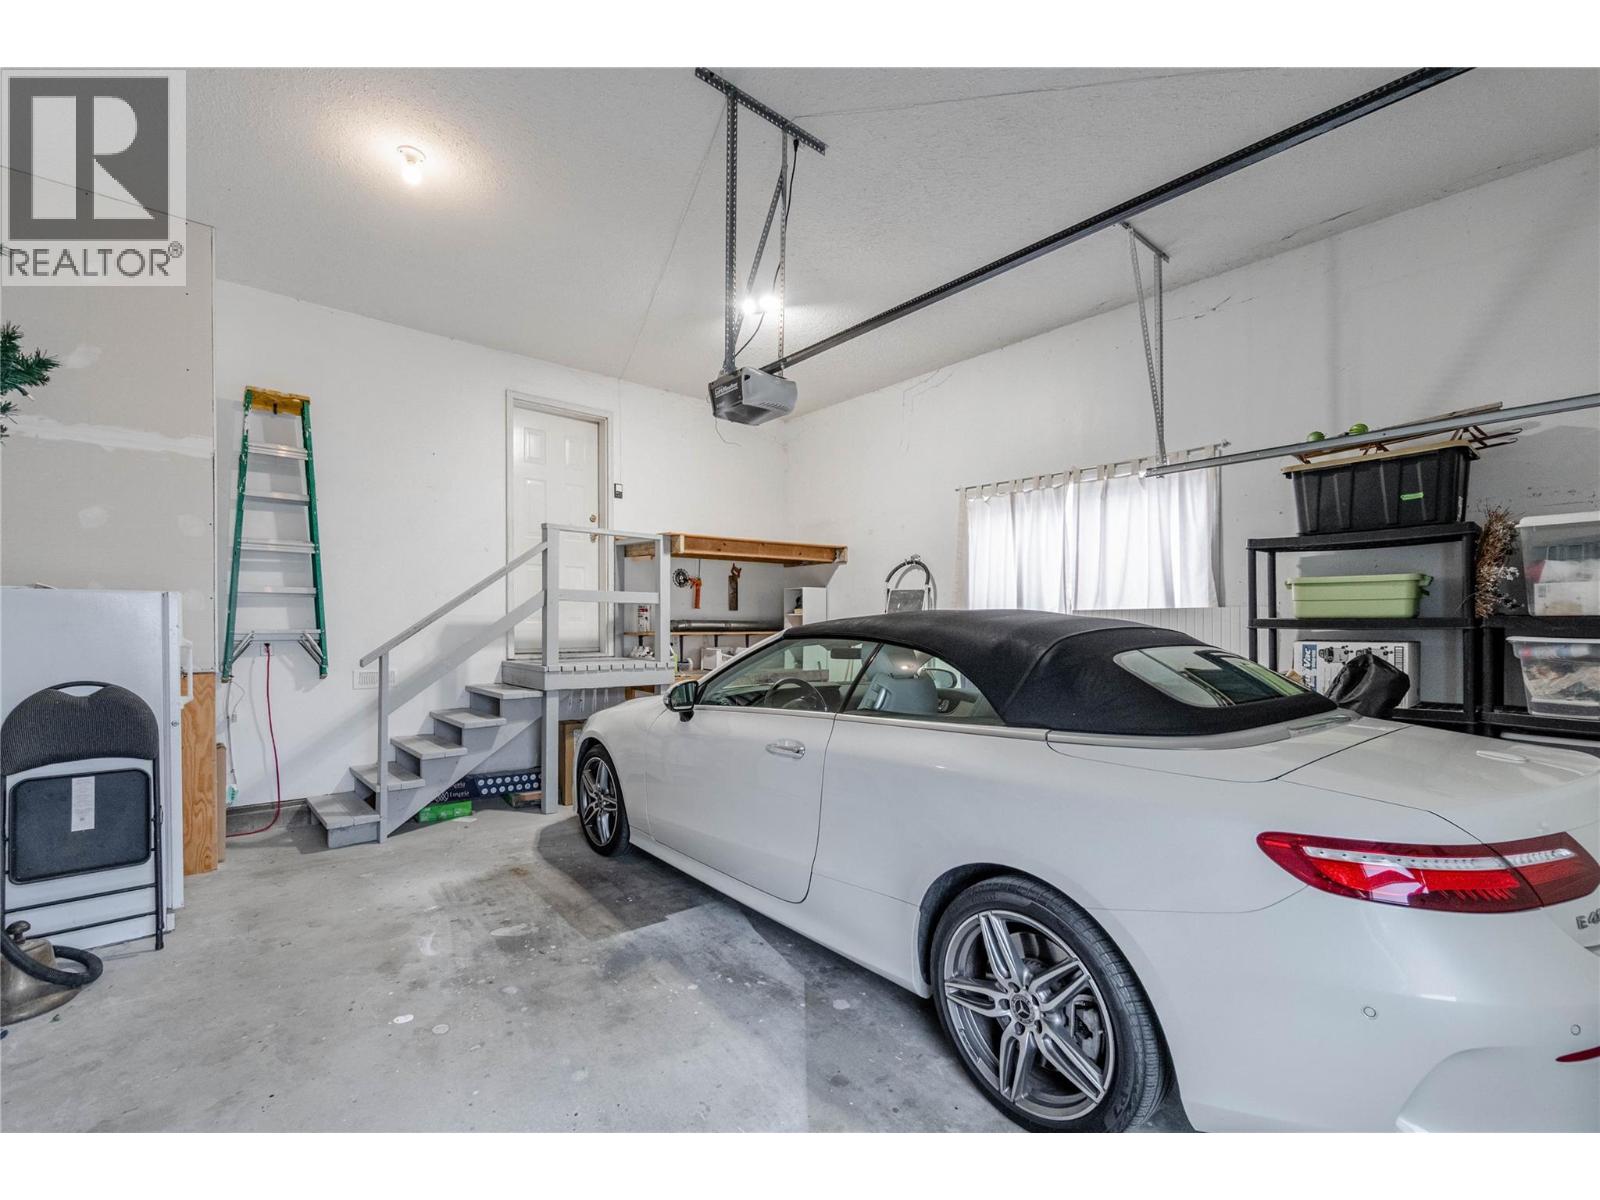
| Attached Garage | 2 |
| Acreage | No |
| Fence Type | Fence |
| Land Amenities | Golf Nearby, Recreation, Schools, Shopping |
| Landscape Features | Landscaped, Underground Sprinkler |
| Sewer | Municipal Sewage System |
| Size Irregular | 0.26 |
| Size Total | 0.26 Ac|under 1 Acre |
| Size Total Text | 0.26 Ac|under 1 Acre |
| Level | Type | Length | Width | Dimensions |
|---|---|---|---|---|
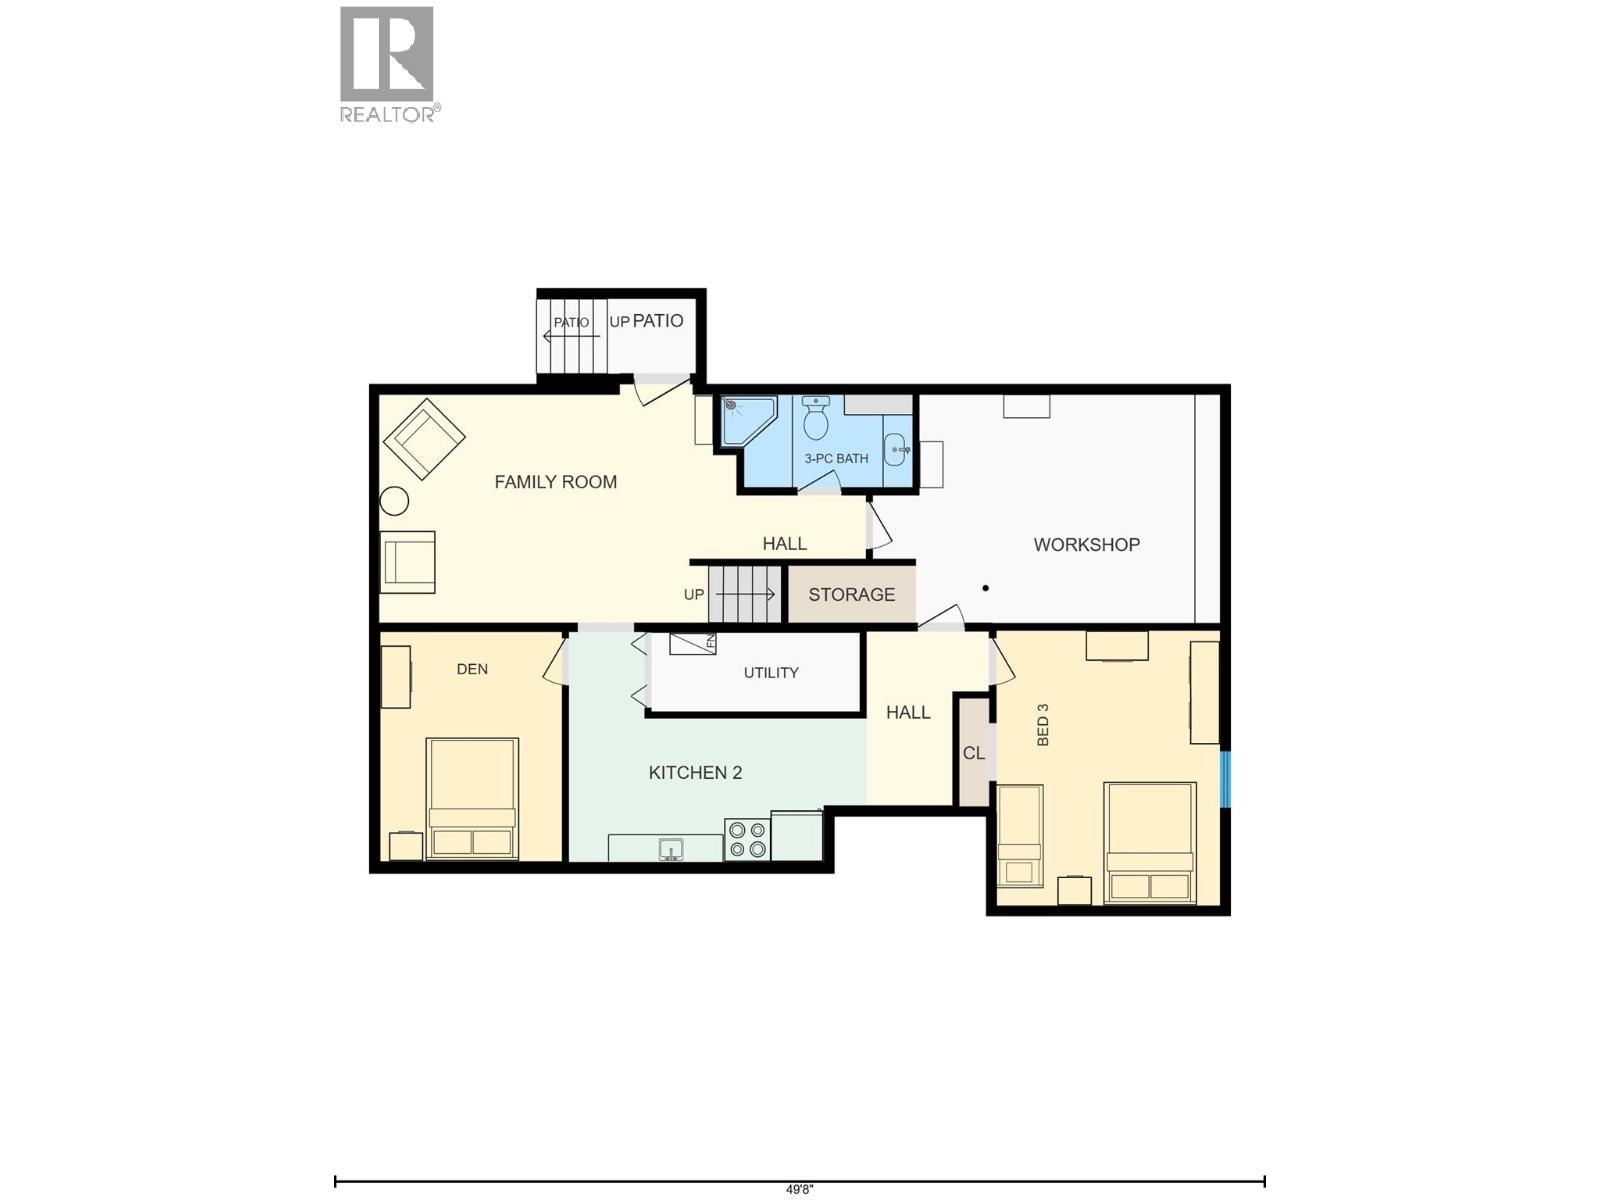
| Basement | Kitchen | 15'10'' x 12'3'' | ||
| Basement | Family Room | 19' x 12'8'' | ||
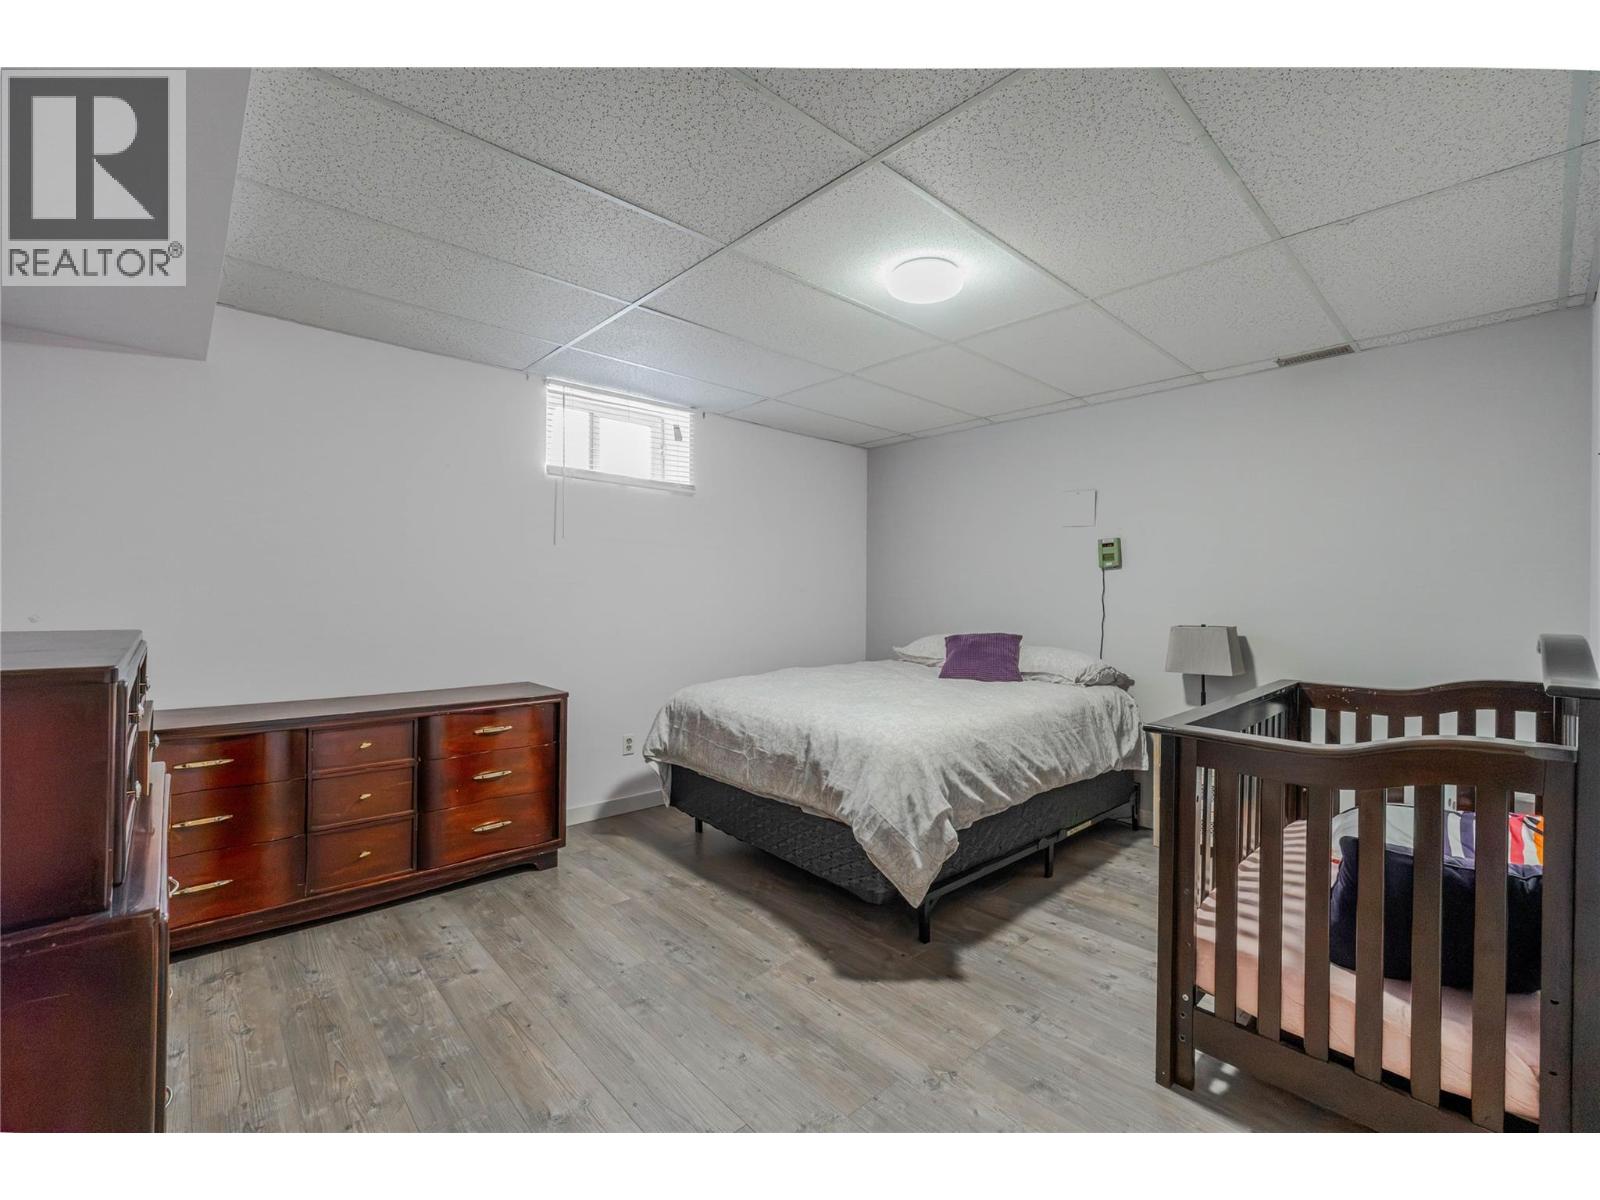
| Basement | Bedroom | 14'8'' x 11'11'' | ||
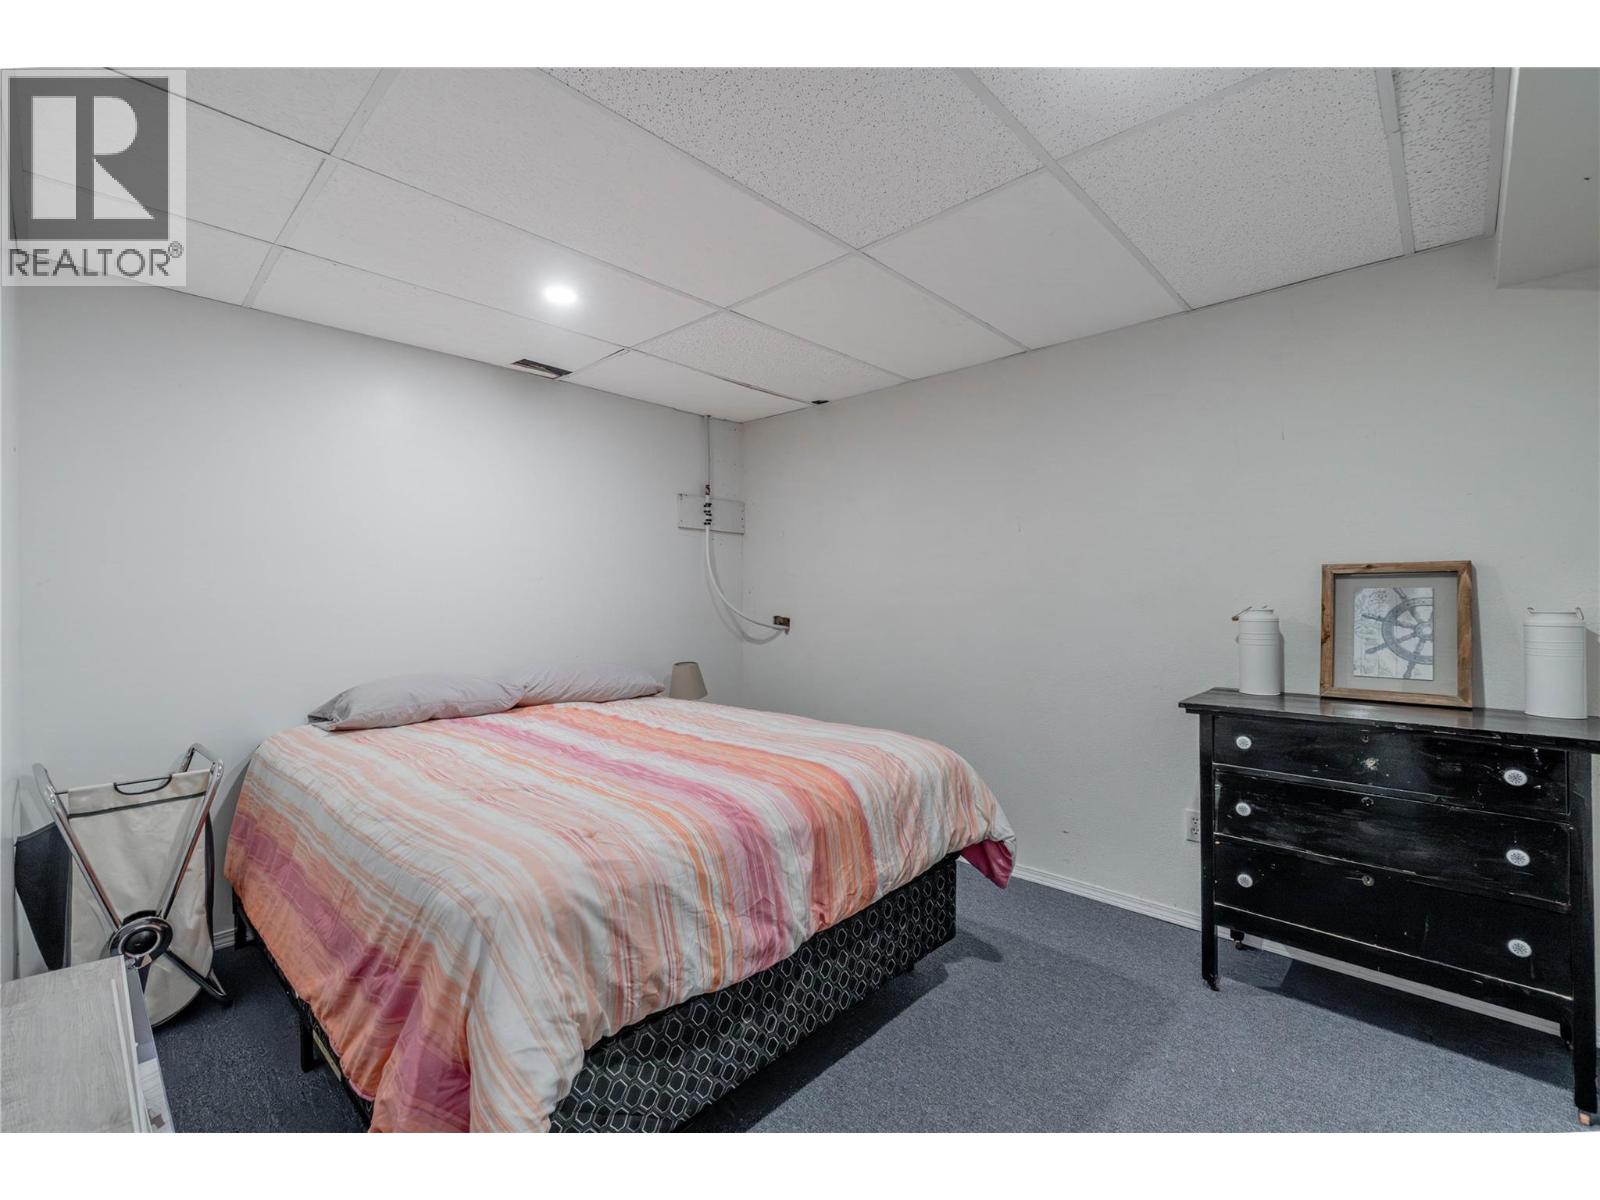
| Basement | Den | 12'2'' x 9'8'' | ||
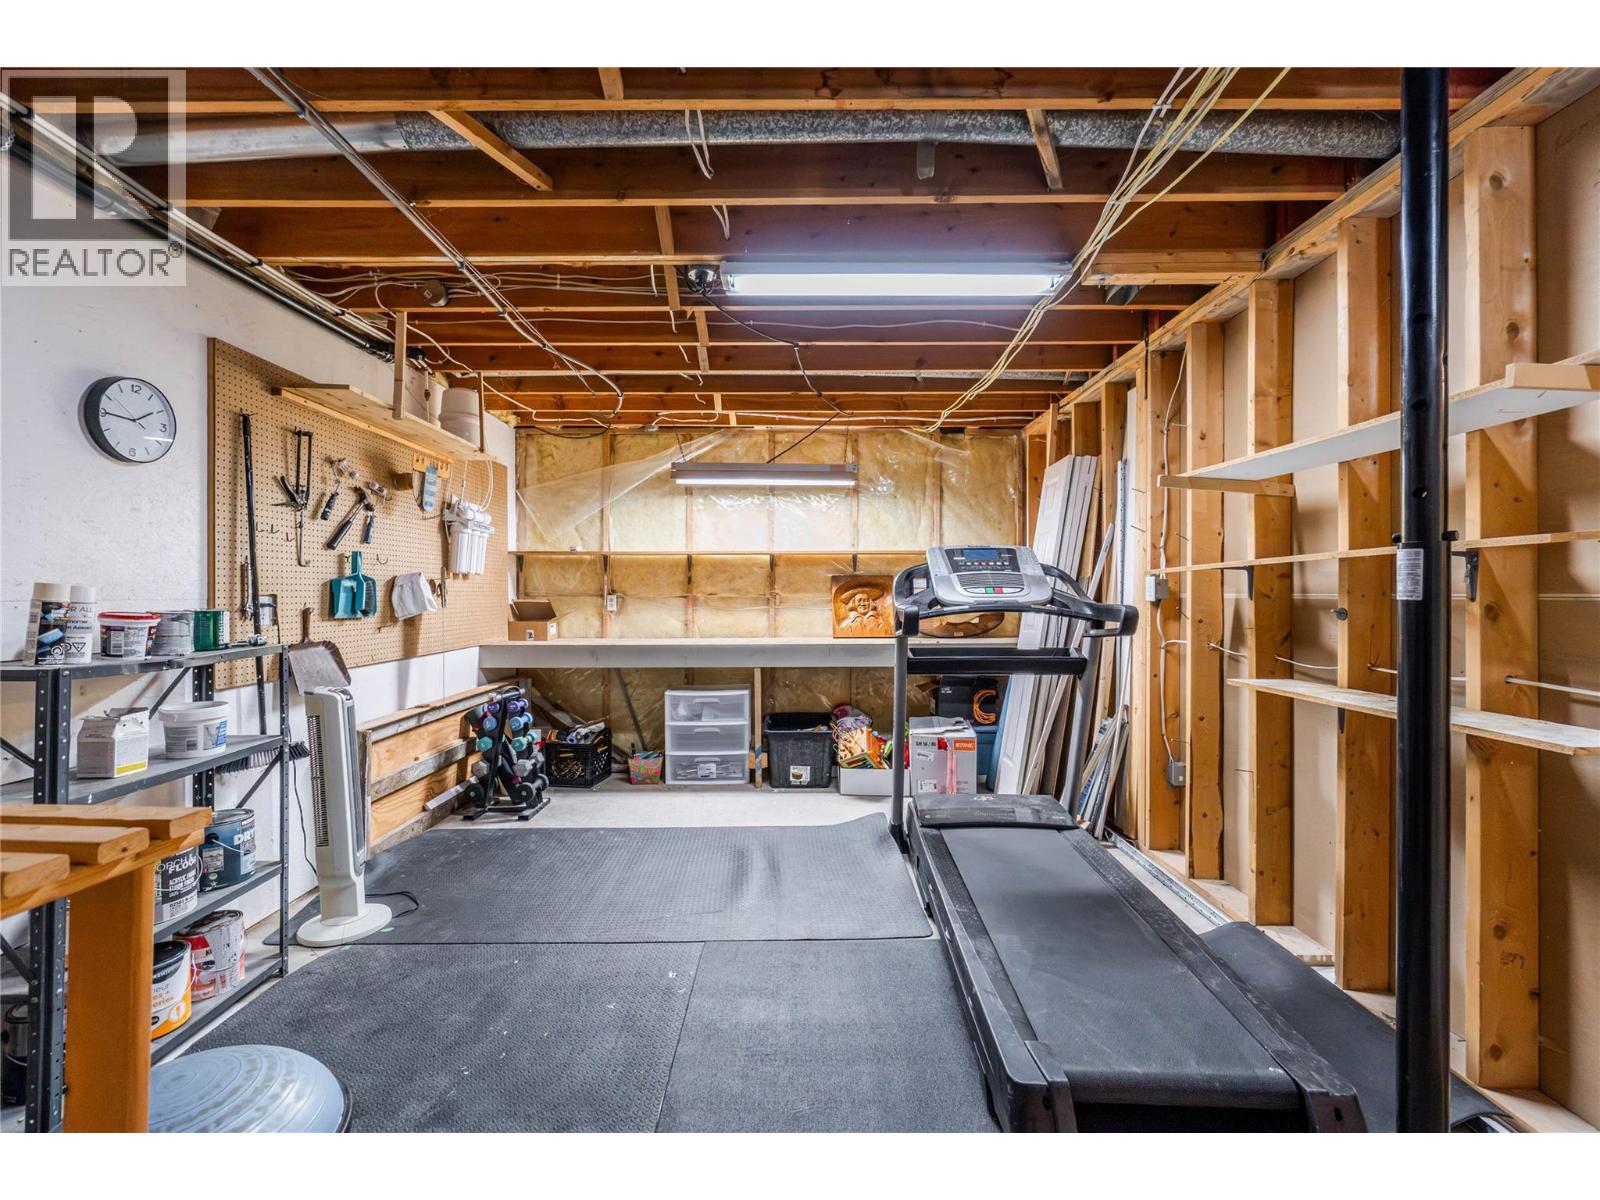
| Basement | Workshop | 18'6'' x 12'2'' | ||
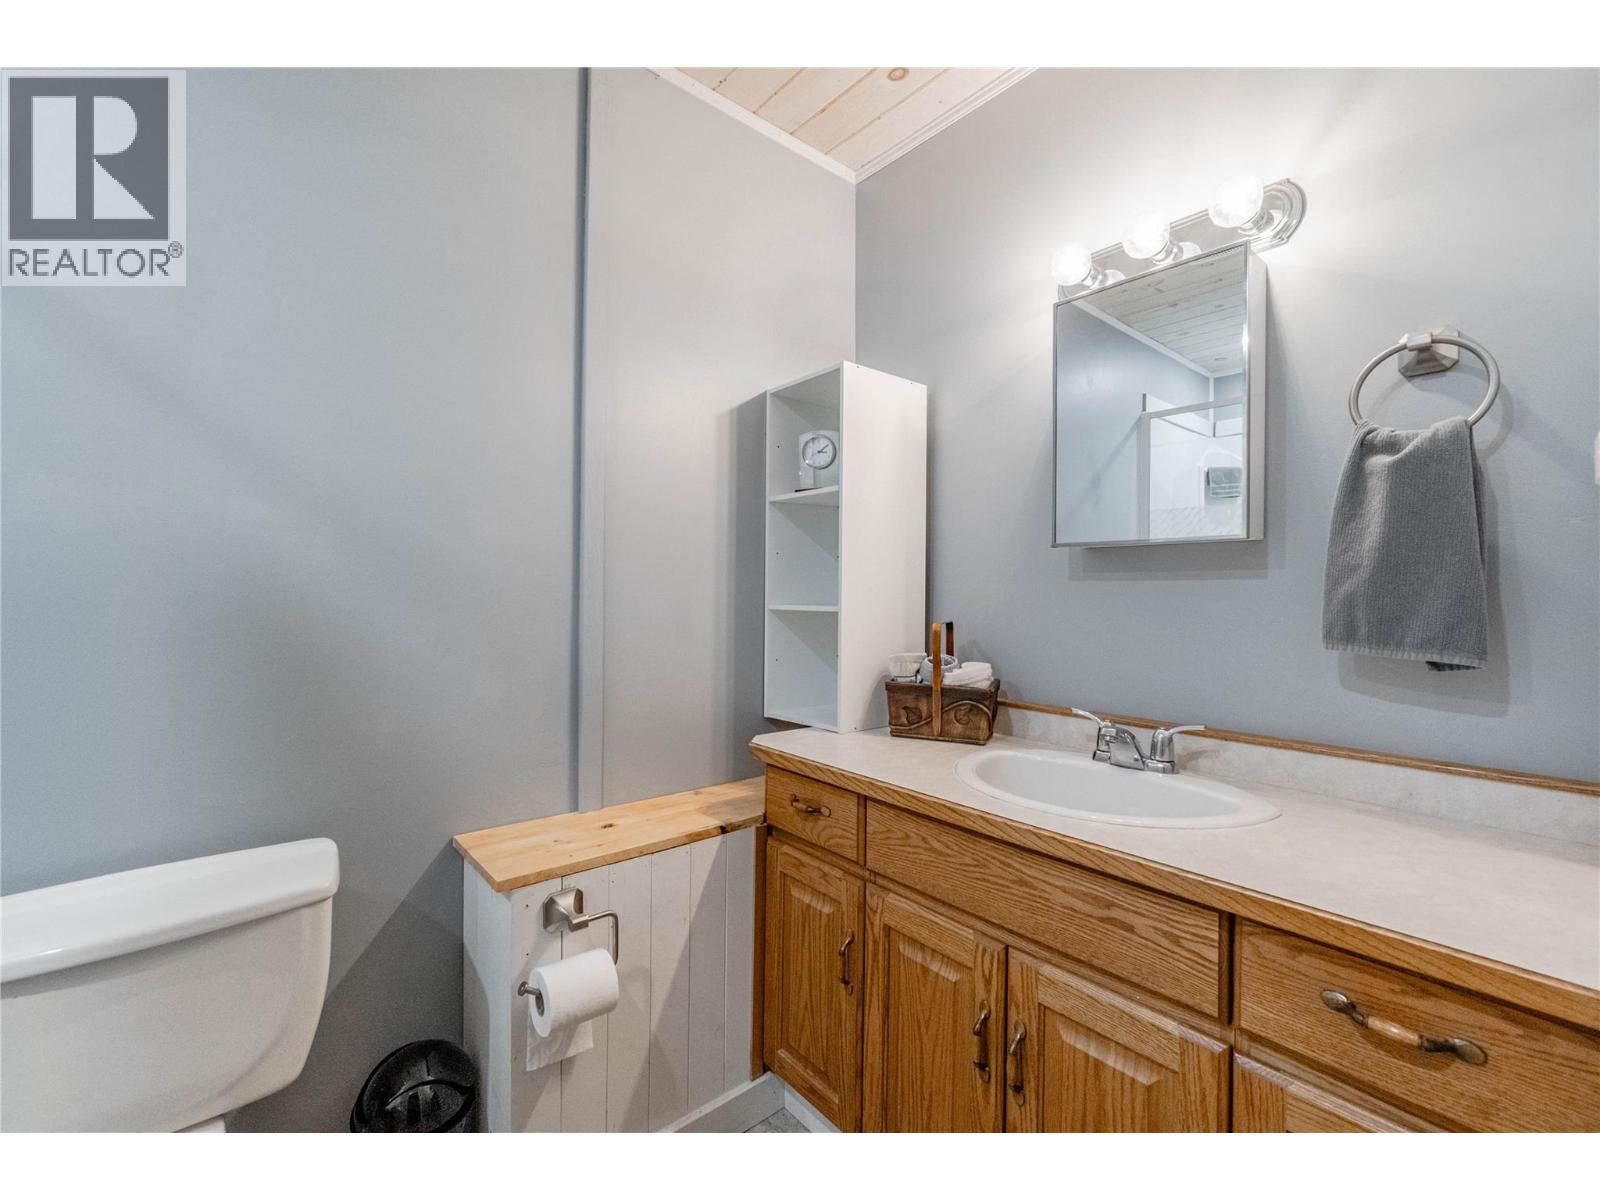
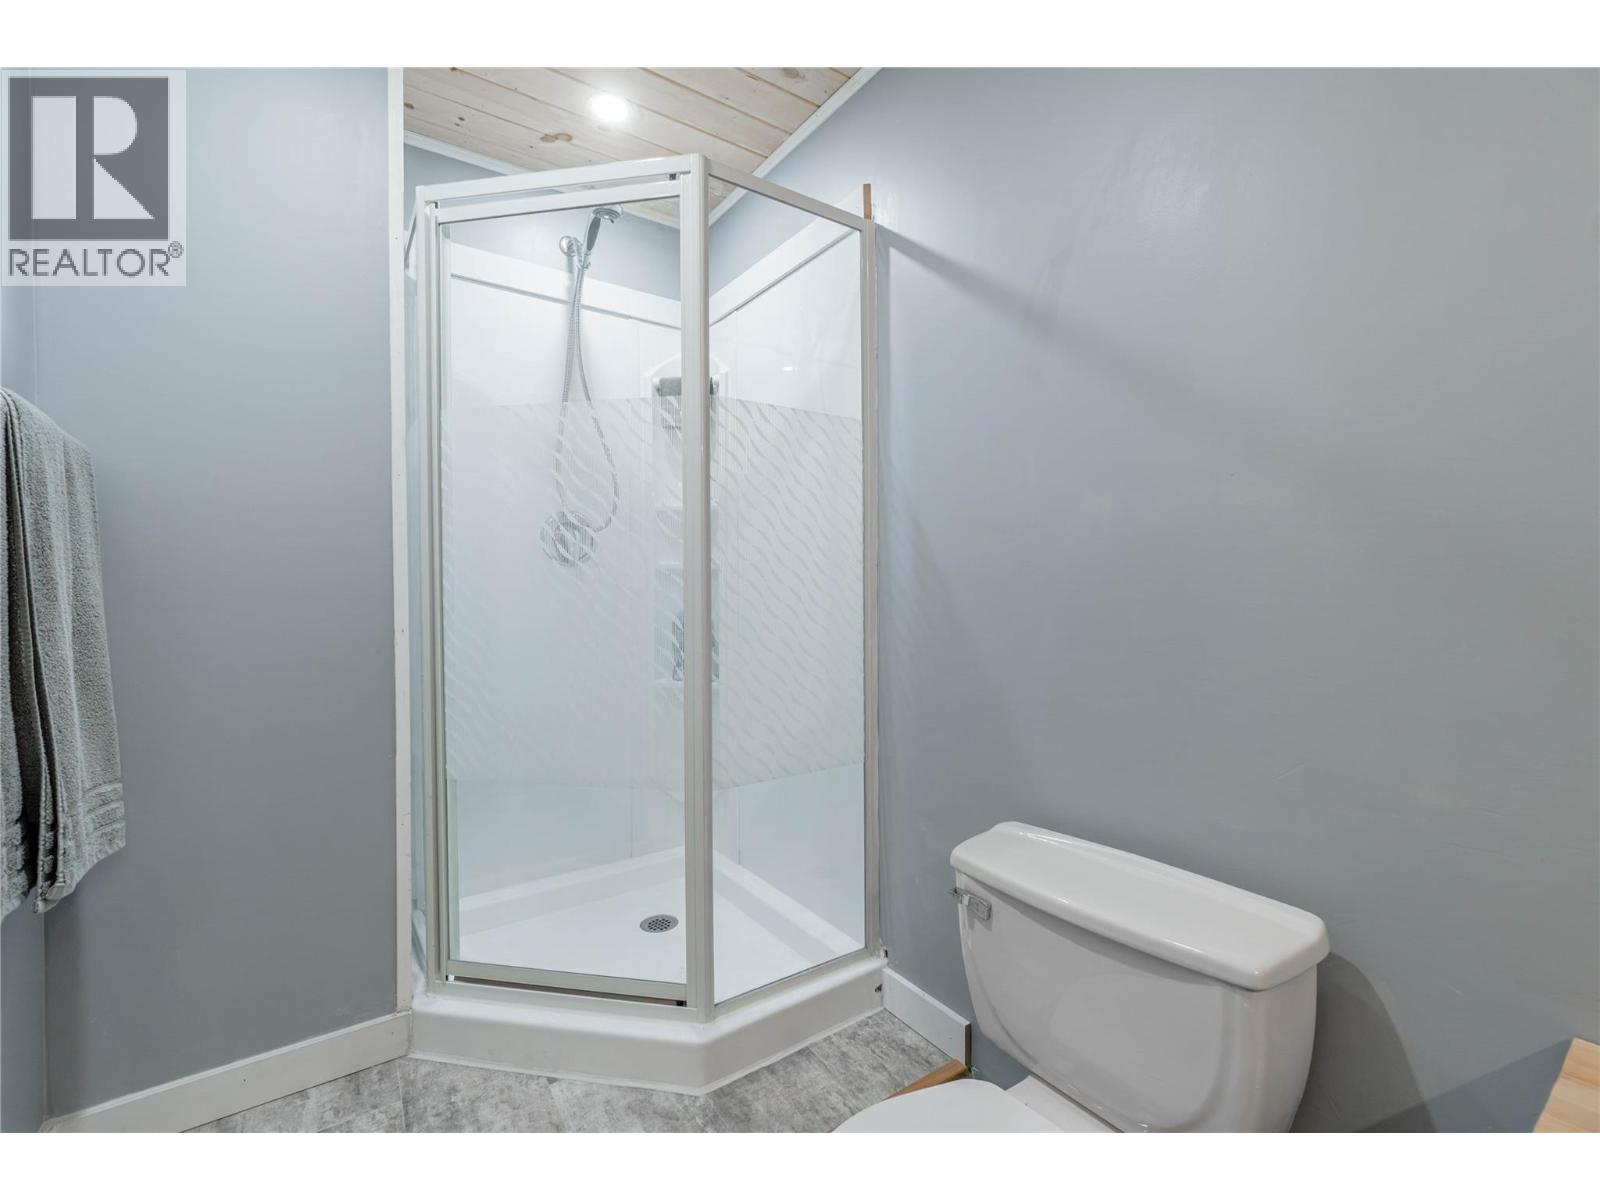
| Basement | 3pc Bathroom | 10'3'' x 4'11'' | ||
| Basement | Utility Room | 11'1'' x 4'2'' | ||
| Main Level | Dining Room | 12'9'' x 12'7'' | ||
| Main Level | Primary Bedroom | 12'11'' x 12' | ||
| Main Level | Bedroom | 11'6'' x 9'10'' | ||
| Main Level | Den | 9'7'' x 8'9'' | ||
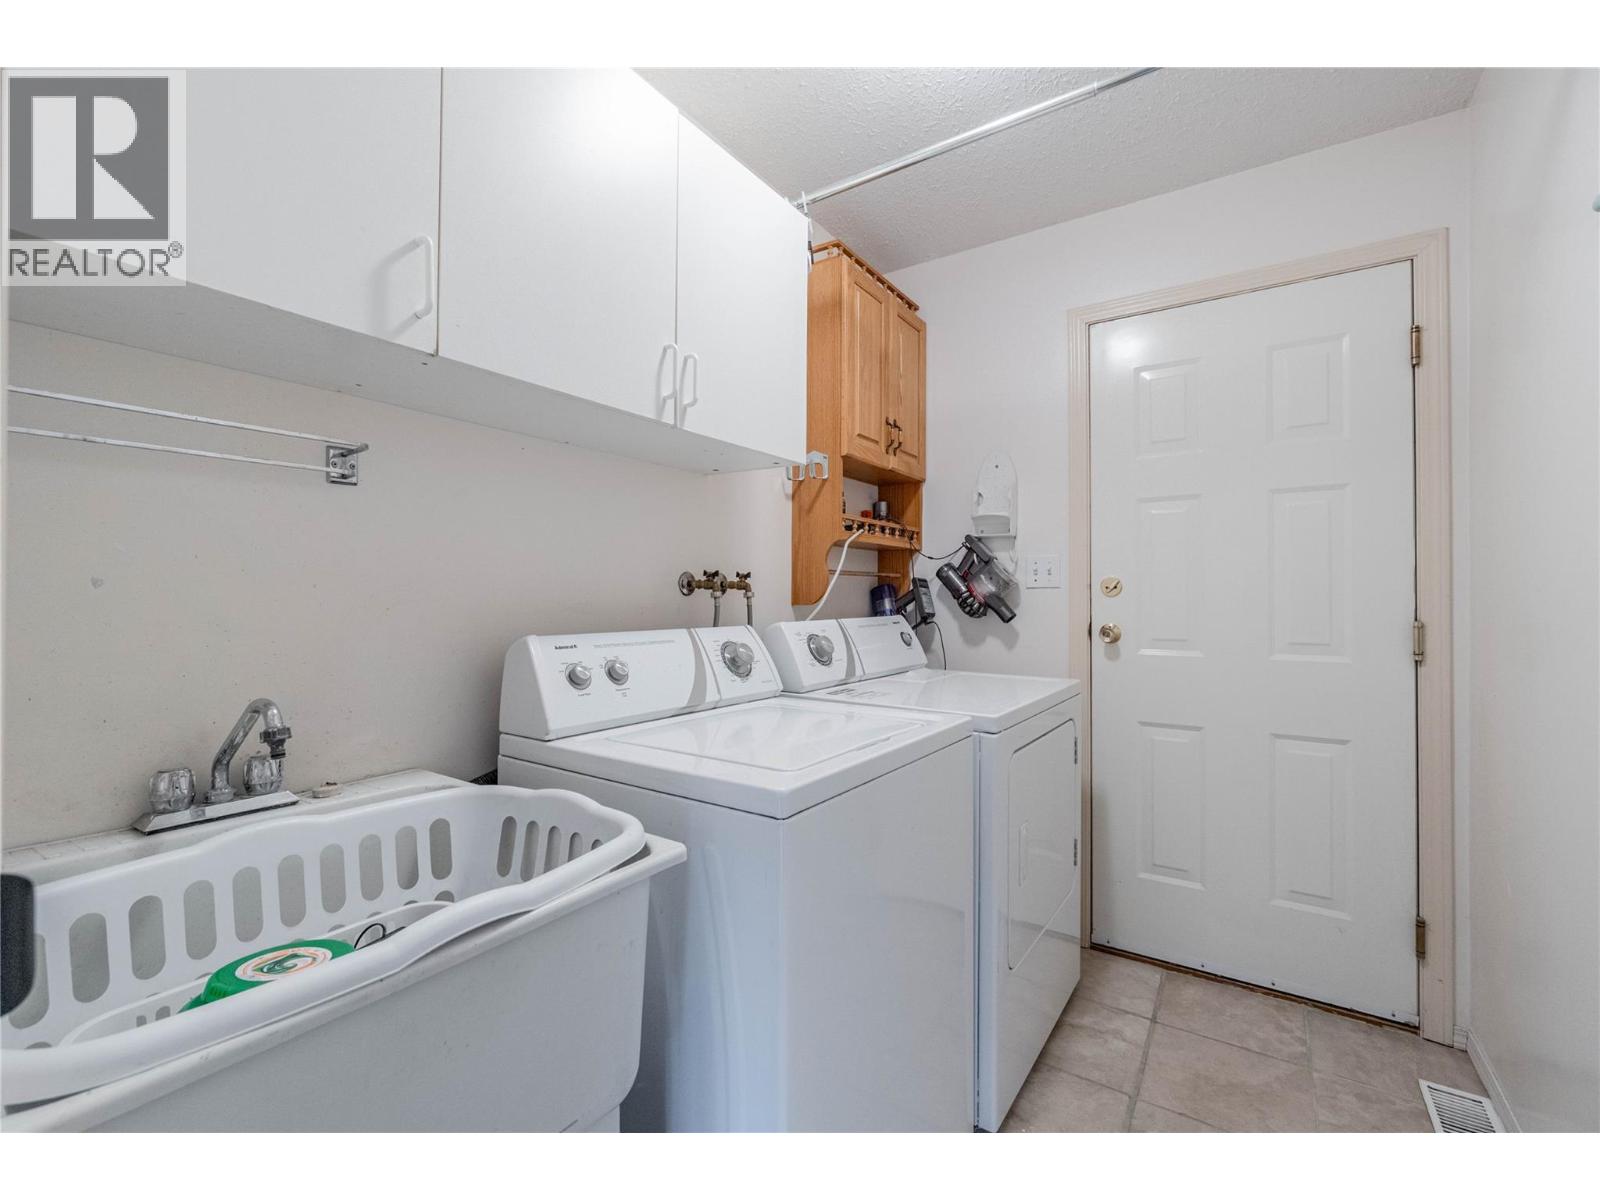
| Main Level | Laundry Room | 7'10'' x 5'6'' | ||
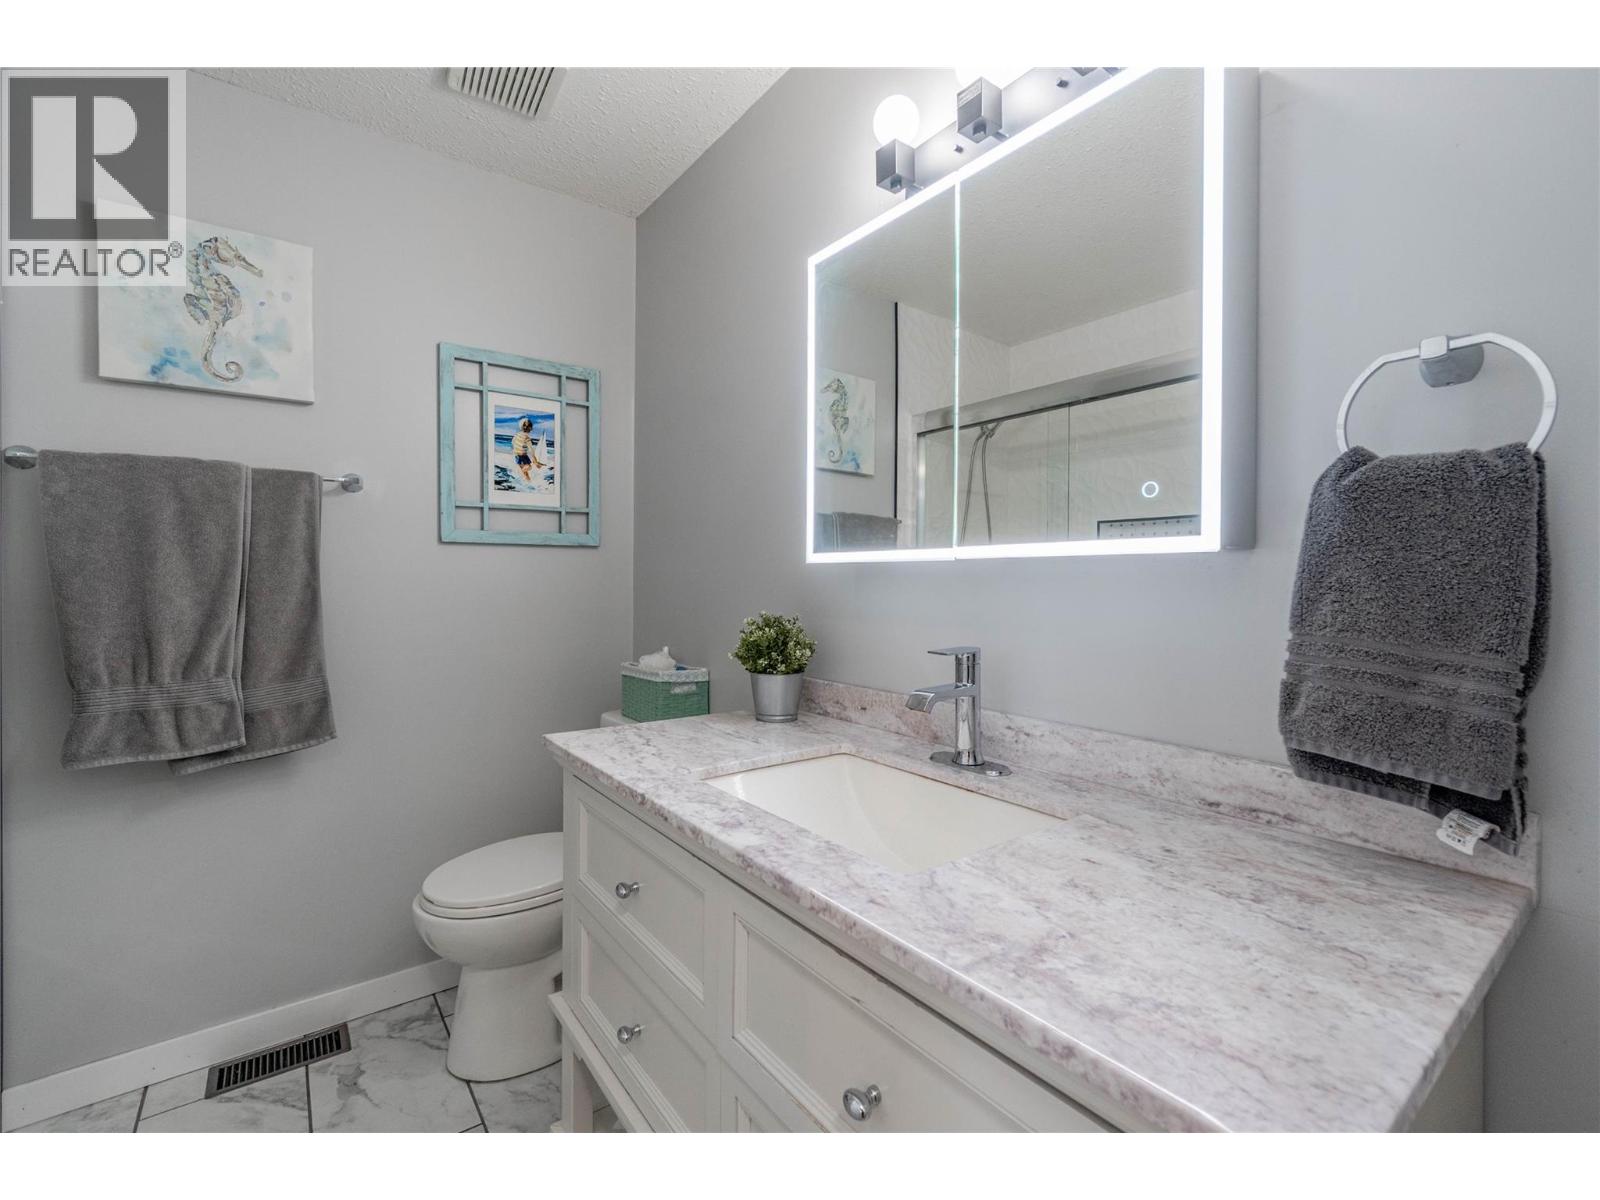
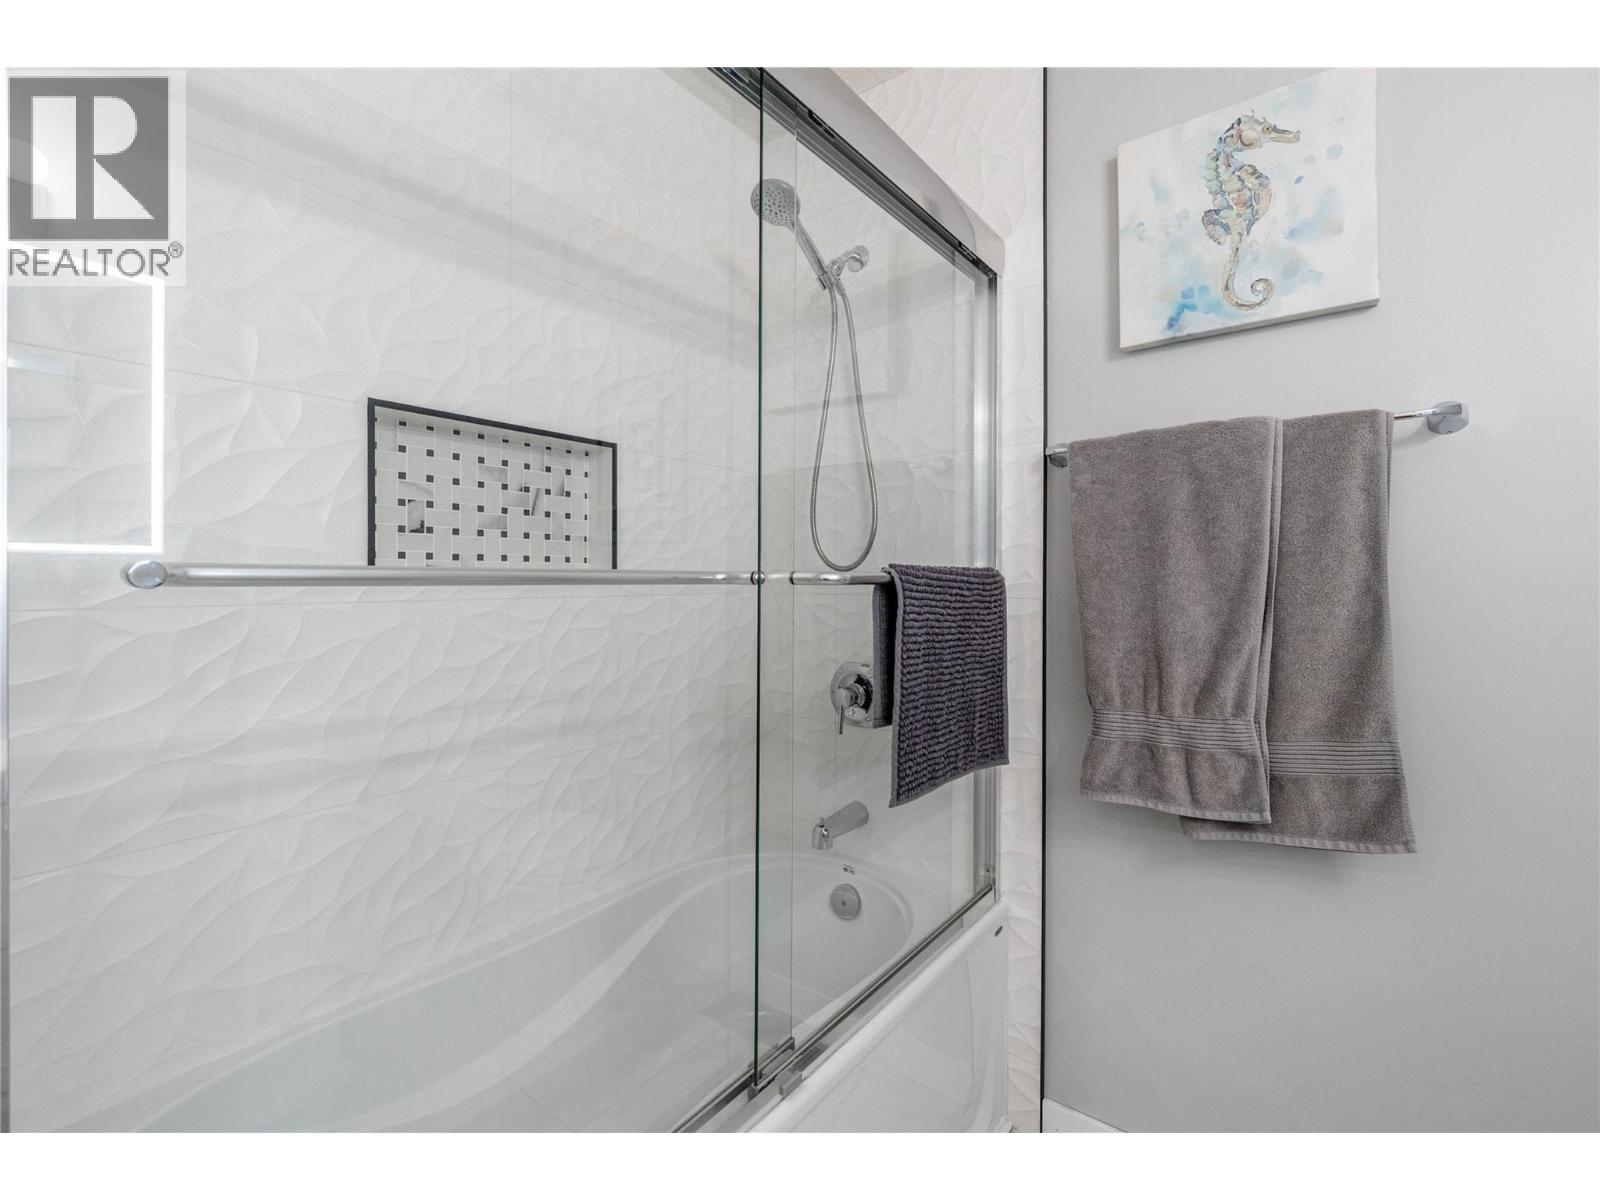
| Main Level | 4pc Bathroom | 7'5'' x 7'5'' | ||
| Main Level | 3pc Ensuite Bath | 9'3'' x 4'9'' | ||
| Main Level | Living Room | 19'2'' x 13'0'' | ||
| Main Level | Kitchen | 13'5'' x 10'9'' |
https://www.realtor.ca/real-estate/29862758/6763-meadows-drive-oliver-oliver
Contact us for more information
Sonia Mason
Personal Real Estate Corporation

(250) 498-6500
(250) 498-6504

The trademarks REALTOR®, REALTORS®, and the REALTOR® logo are controlled by The Canadian Real Estate Association (CREA) and identify real estate professionals who are members of CREA. The trademarks MLS®, Multiple Listing Service® and the associated logos are owned by The Canadian Real Estate Association (CREA) and identify the quality of services provided by real estate professionals who are members of CREA. The trademark DDF® is owned by The Canadian Real Estate Association (CREA) and identifies CREA's Data Distribution Facility (DDF®)