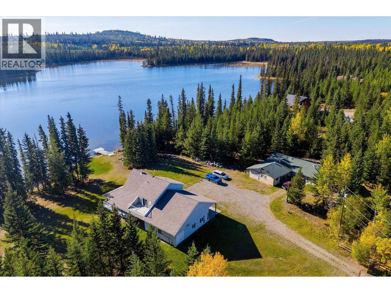
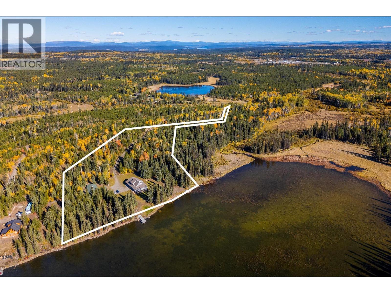
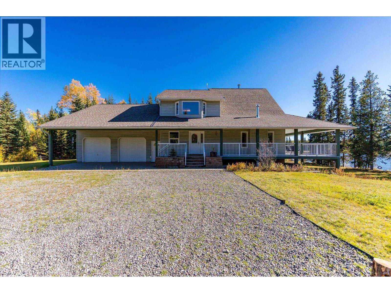
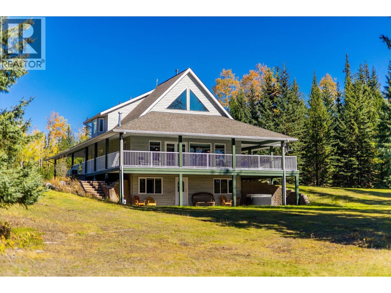
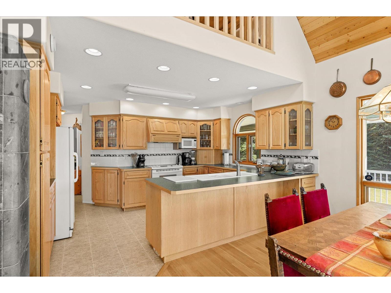
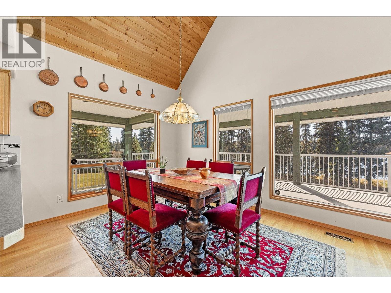
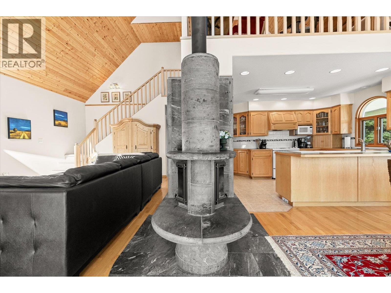
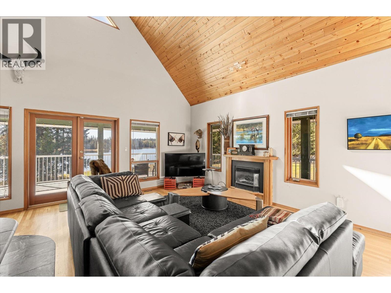
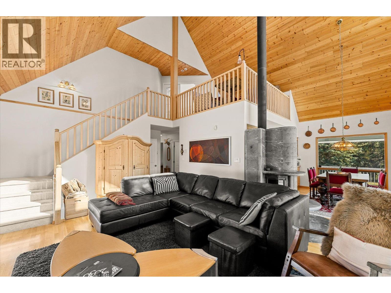
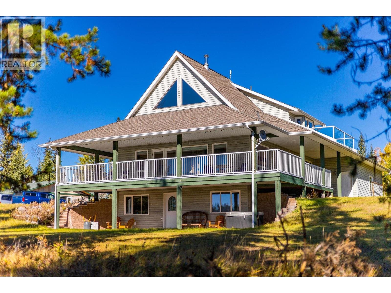
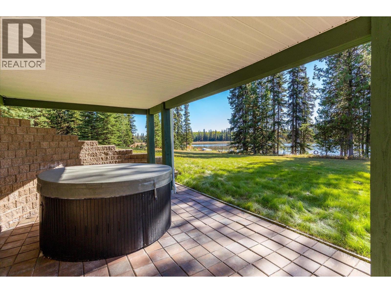
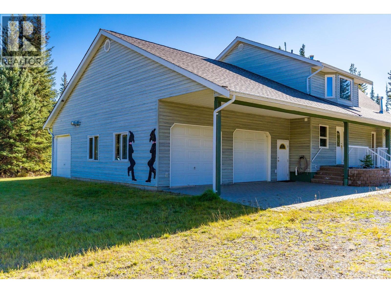
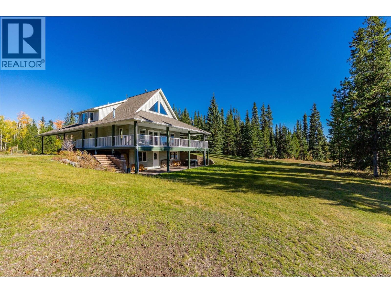
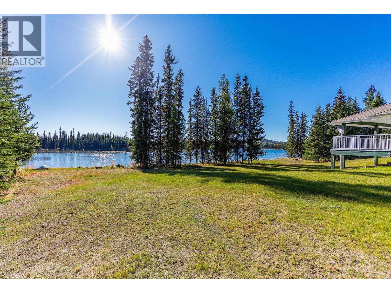
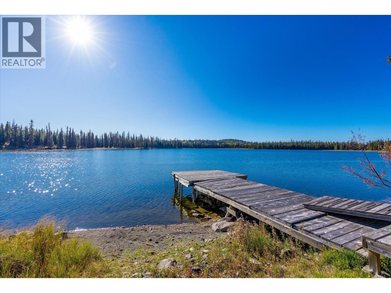
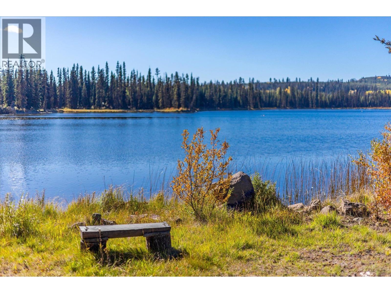
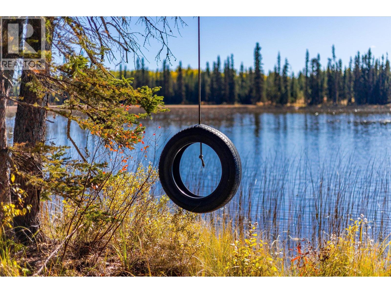
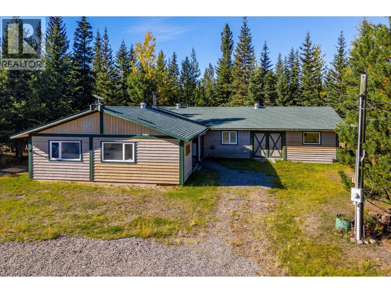
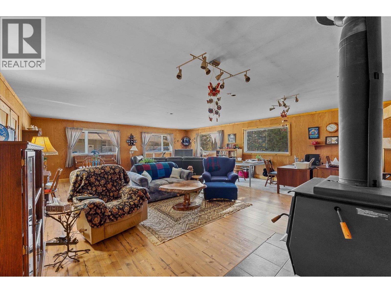
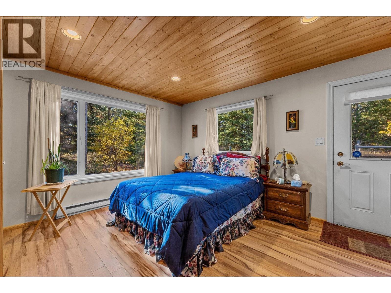
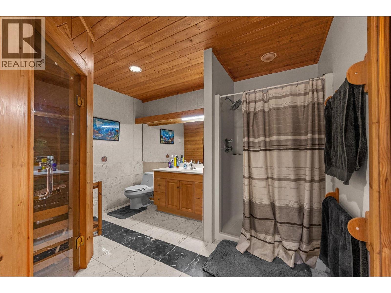
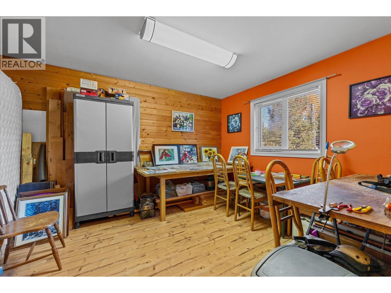
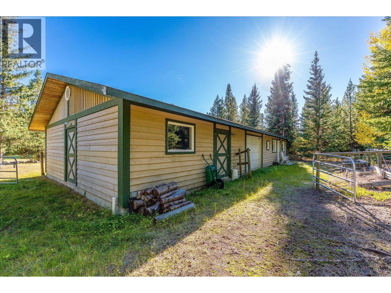
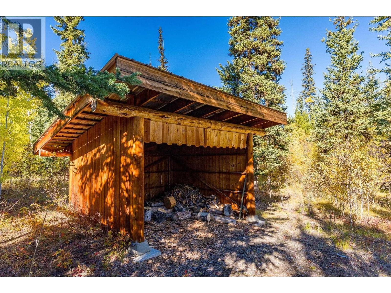
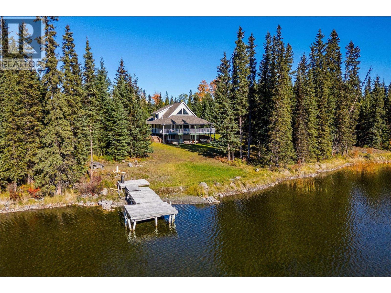
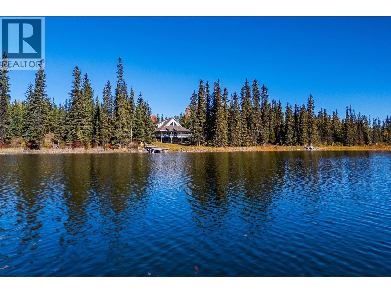
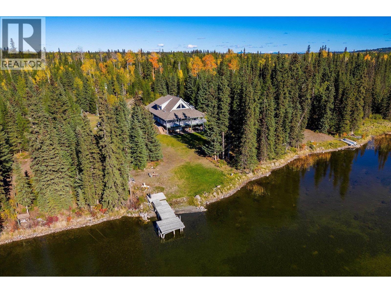
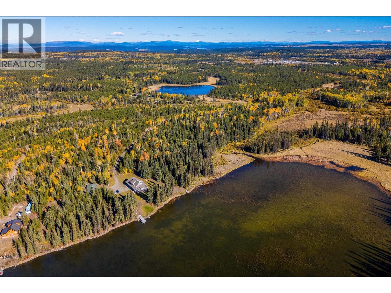
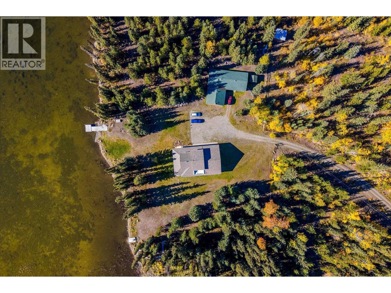
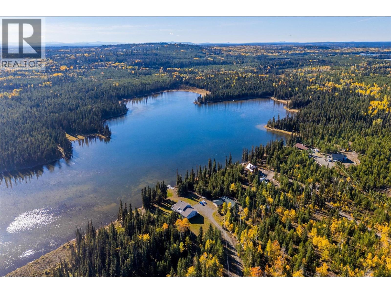
Set across 11.47 acres of private waterfront, this rare 2-residence estate offers exceptional privacy with only two other residences on the lake, yet sits just 15 minutes from 100 Mile House. Low-bank waterfront, private swimming platform, open grassland and expansive skies create a four-season escape. Two homes provide flexibility for family, guests or a caretaker, plus substantial garage and workshop space. Enjoy swimming, boating, skating and snowmobiling in a truly private setting. (id:44393)
| MLS® Number | R3173503 |
| Property Type | Single Family |
| Storage Type | Storage |
| View Type | Lake View, Mountain View, View |
| Water Front Type | Waterfront |
| Bathroom Total | 4 |
| Bedrooms Total | 5 |
| Amenities | Laundry - In Suite |
| Appliances | Washer, Dryer, Refrigerator, Stove, Dishwasher, Hot Tub |
| Basement Development | Finished |
| Basement Type | N/a (finished) |
| Constructed Date | 1996 |
| Construction Style Attachment | Detached |
| Exterior Finish | Vinyl Siding |
| Fireplace Present | Yes |
| Fireplace Total | 3 |
| Fixture | Drapes/window Coverings |
| Foundation Type | Concrete Slab |
| Heating Fuel | Natural Gas |
| Heating Type | Forced Air |
| Roof Material | Asphalt Shingle |
| Roof Style | Conventional |
| Stories Total | 3 |
| Size Interior | 2,922 Ft2 |
| Total Finished Area | 2922 Sqft |
| Type | House |
| Utility Water | Drilled Well |
| Carport | |
| Garage | 2 |
| Open |
| Acreage | Yes |
| Size Irregular | 11.47 |
| Size Total | 11.47 Ac |
| Size Total Text | 11.47 Ac |
| Level | Type | Length | Width | Dimensions |
|---|---|---|---|---|
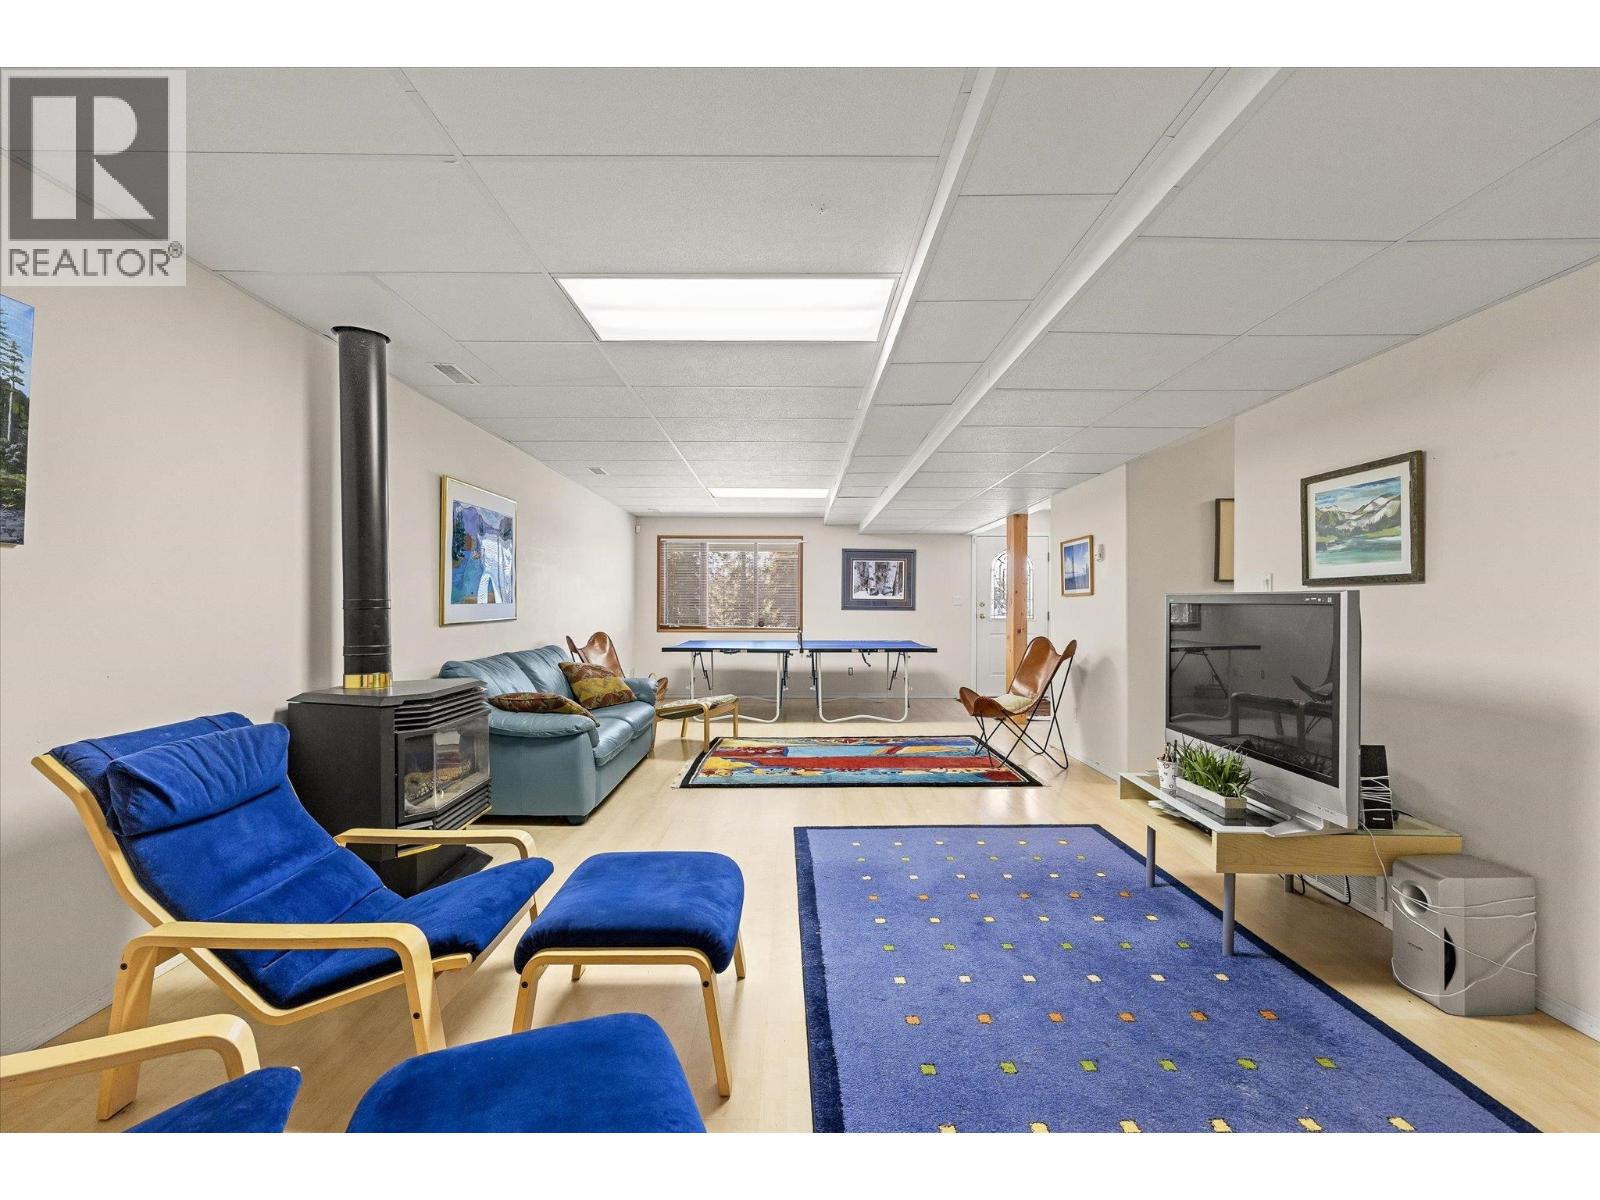
| Basement | Recreational, Games Room | 28 ft ,3 in | 17 ft ,7 in | 28 ft ,3 in x 17 ft ,7 in |
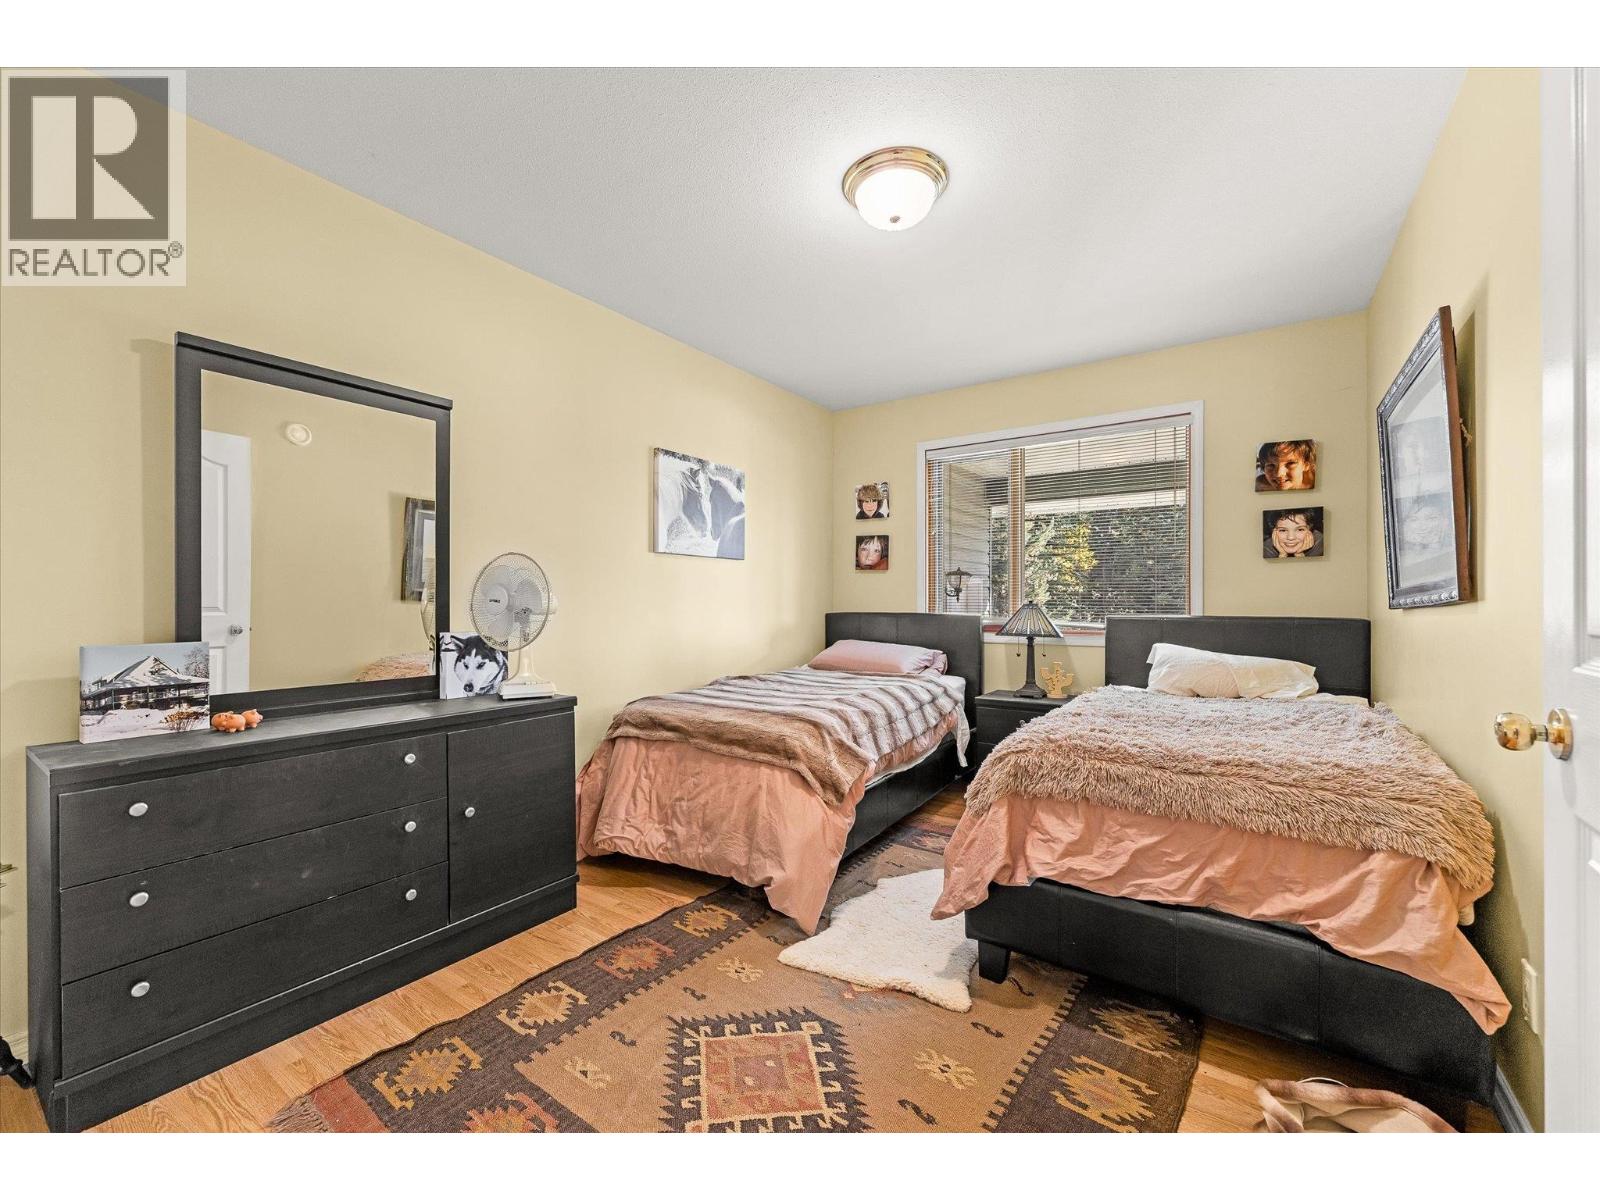
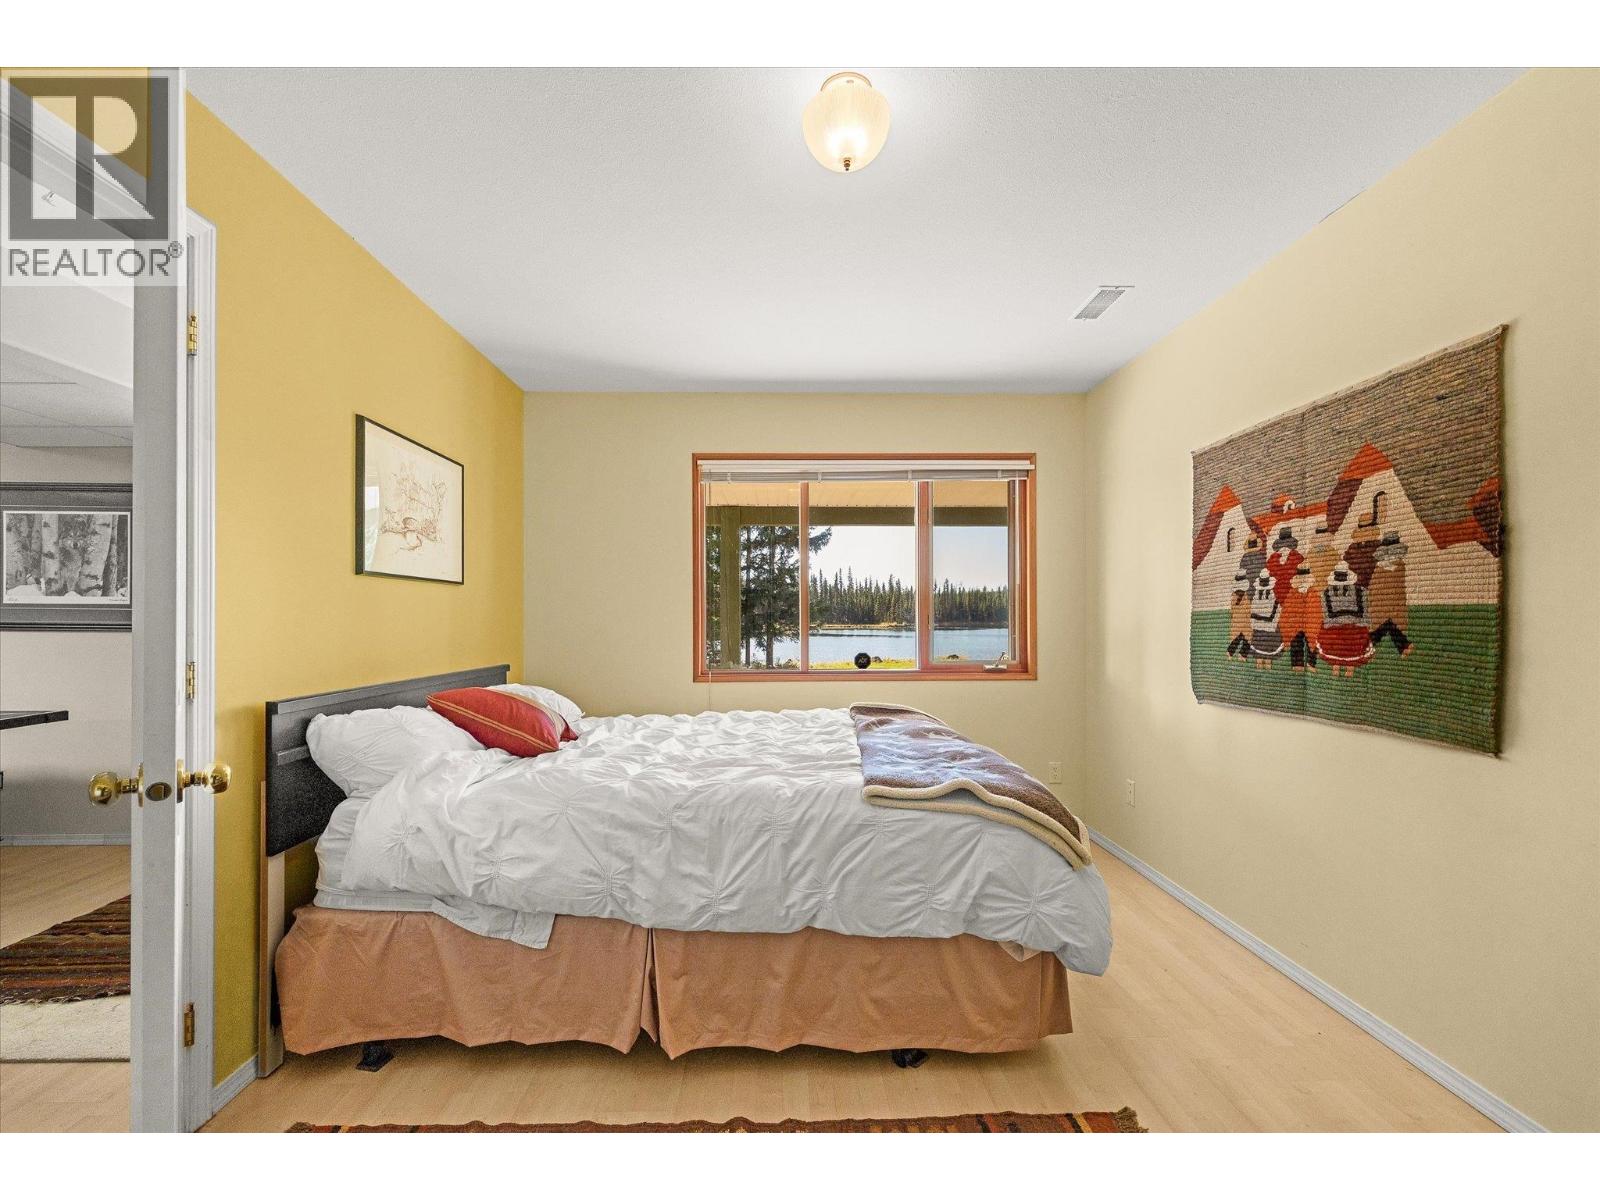
| Basement | Bedroom 3 | 10 ft | 11 ft ,4 in | 10 ft x 11 ft ,4 in |
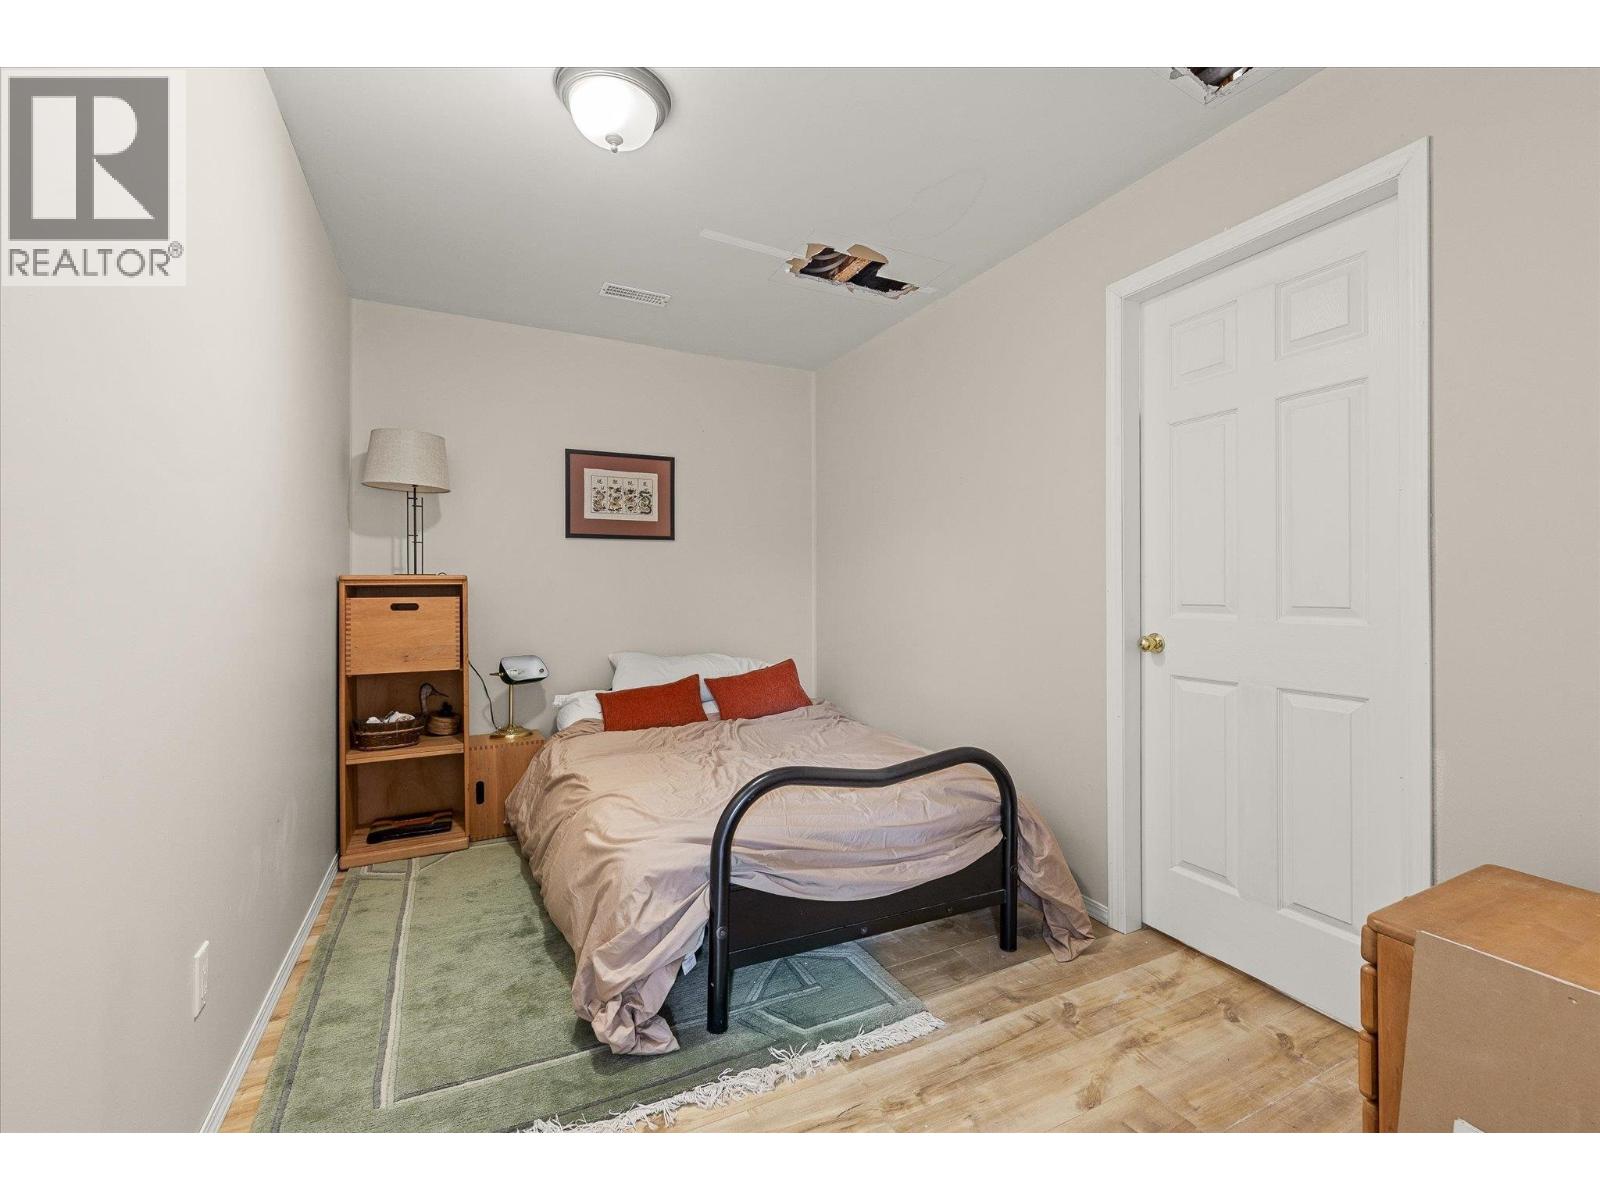
| Basement | Bedroom 4 | 7 ft ,7 in | 12 ft ,3 in | 7 ft ,7 in x 12 ft ,3 in |
| Basement | Other | 7 ft ,8 in | 8 ft ,2 in | 7 ft ,8 in x 8 ft ,2 in |
| Basement | Utility Room | 7 ft ,1 in | 6 ft ,7 in | 7 ft ,1 in x 6 ft ,7 in |
| Basement | Utility Room | 4 ft ,7 in | 12 ft ,3 in | 4 ft ,7 in x 12 ft ,3 in |
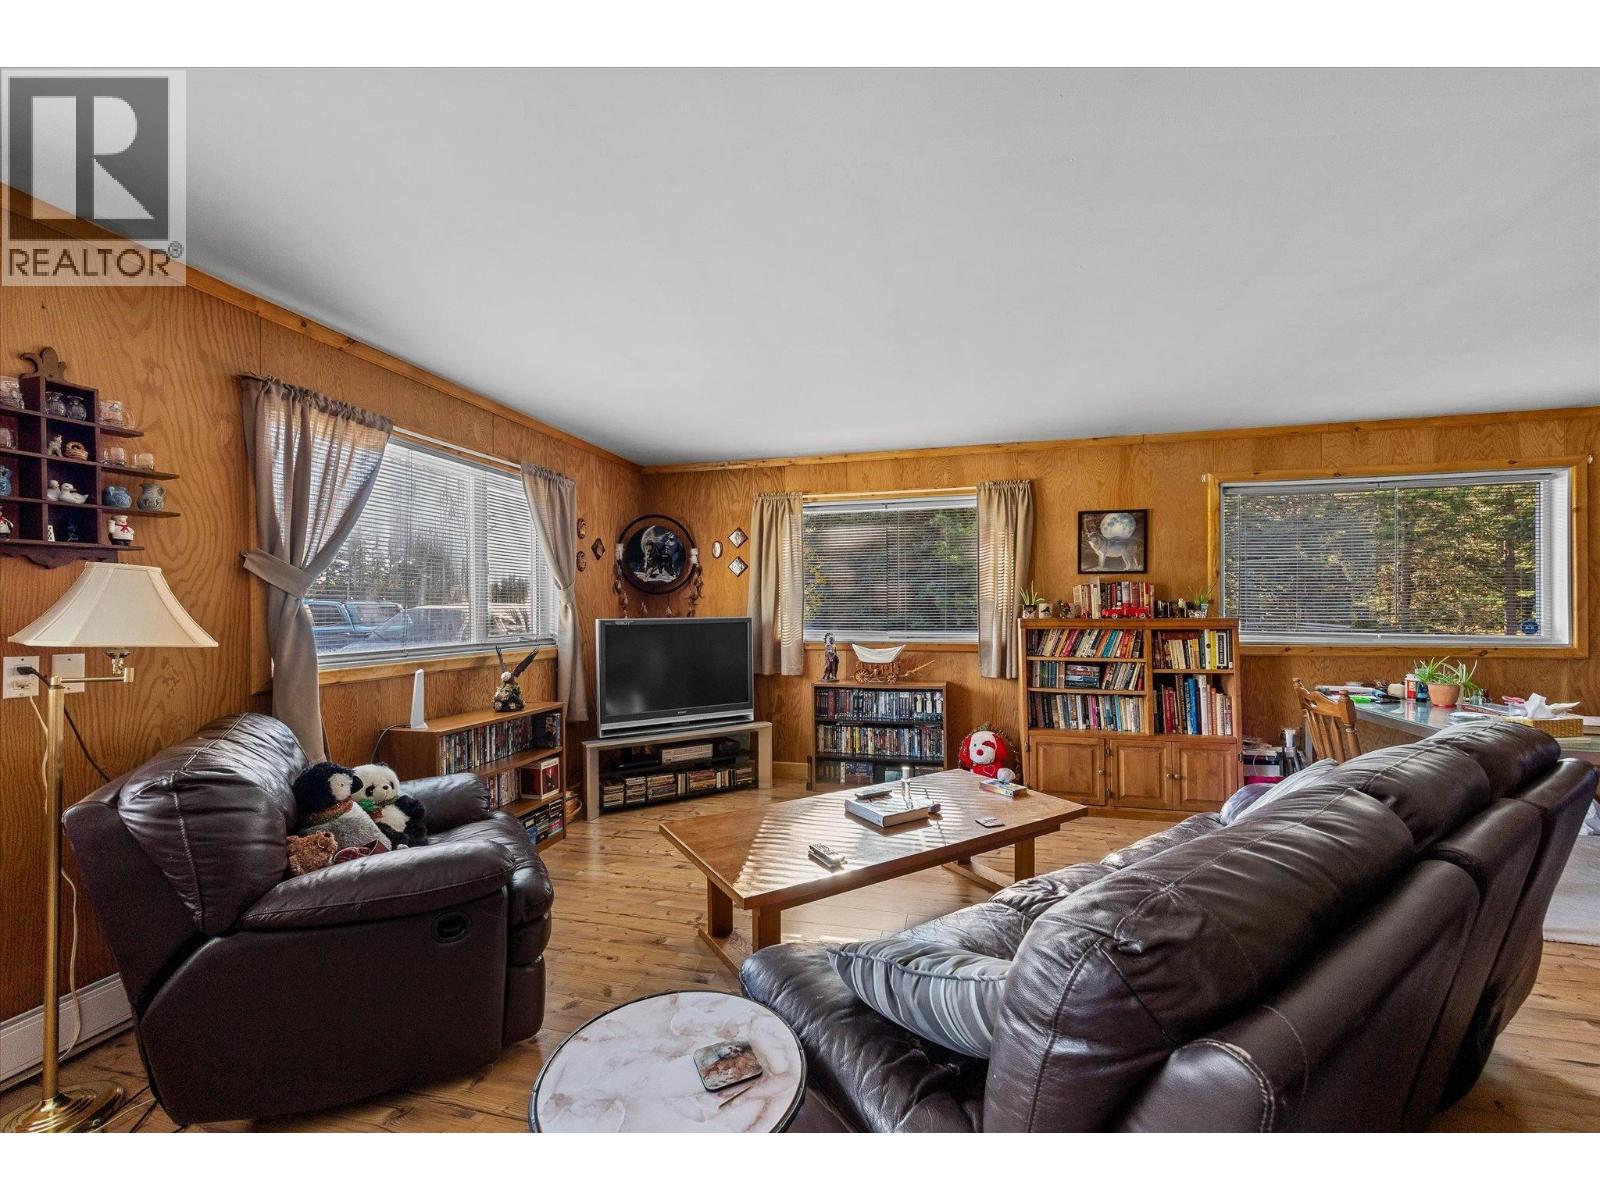
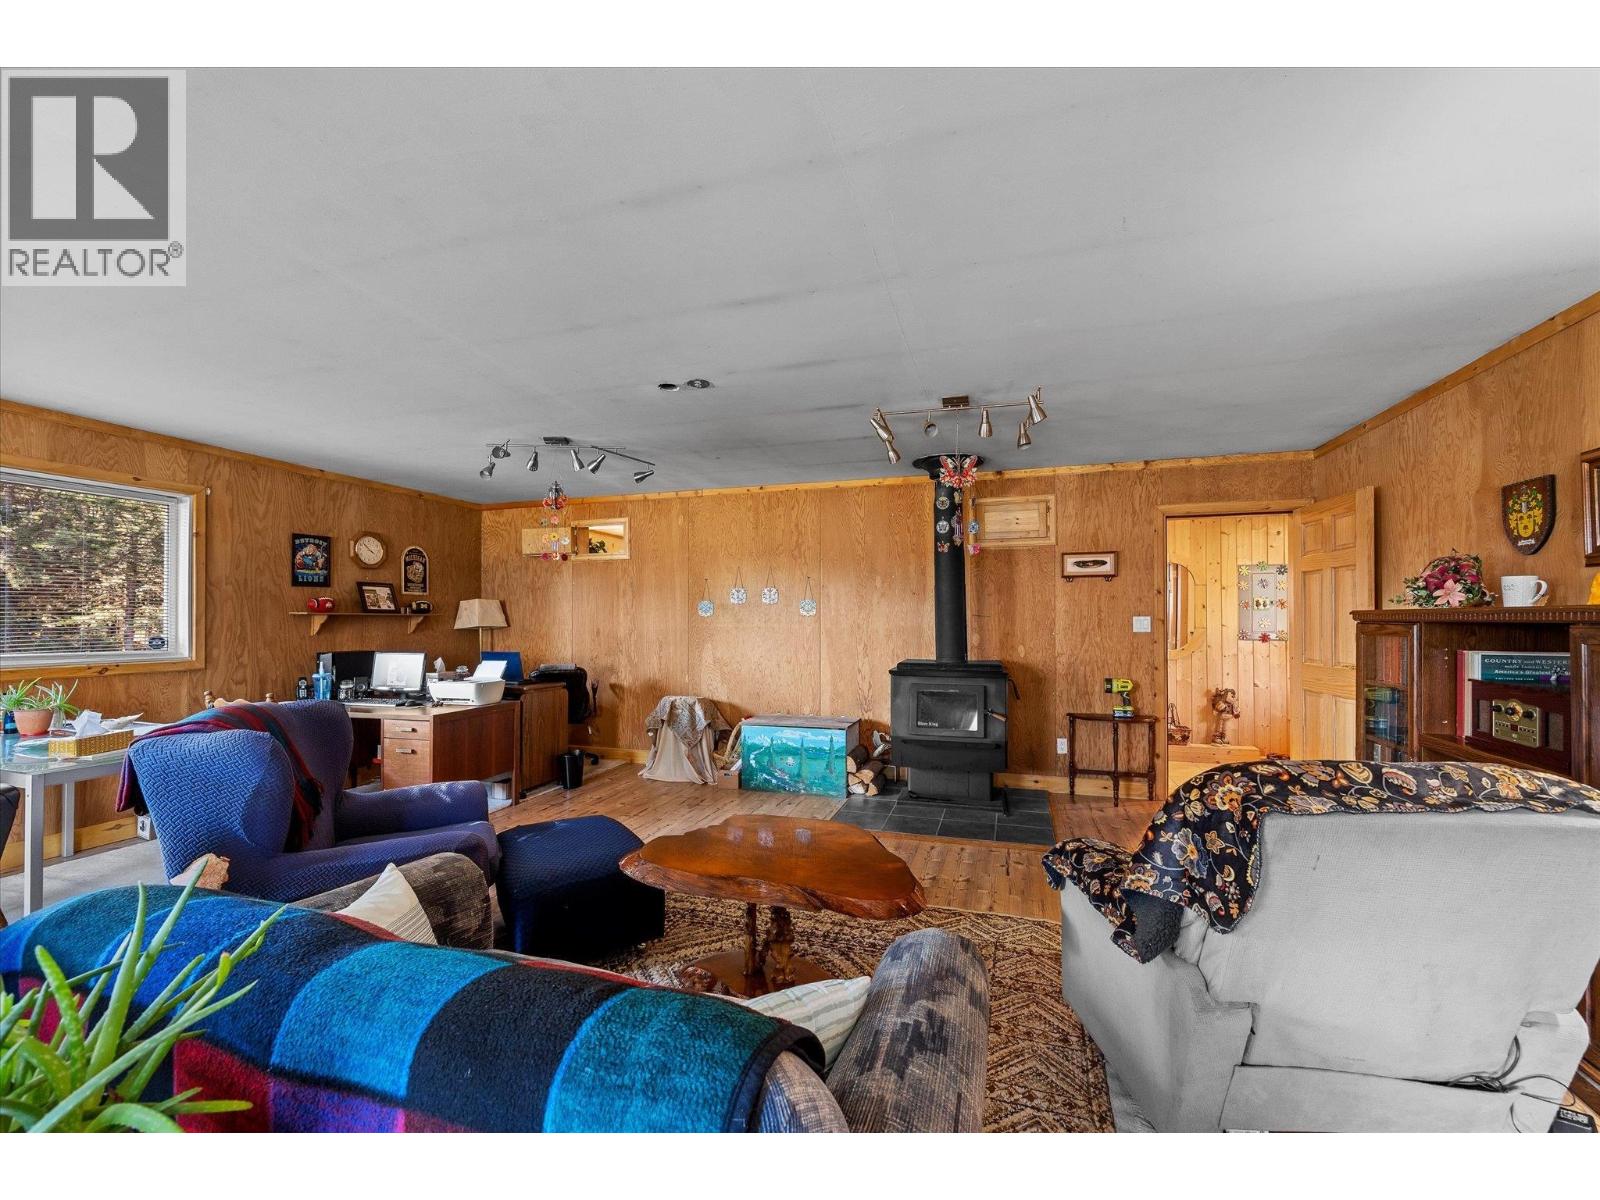
| Main Level | Living Room | 19 ft ,1 in | 18 ft ,2 in | 19 ft ,1 in x 18 ft ,2 in |
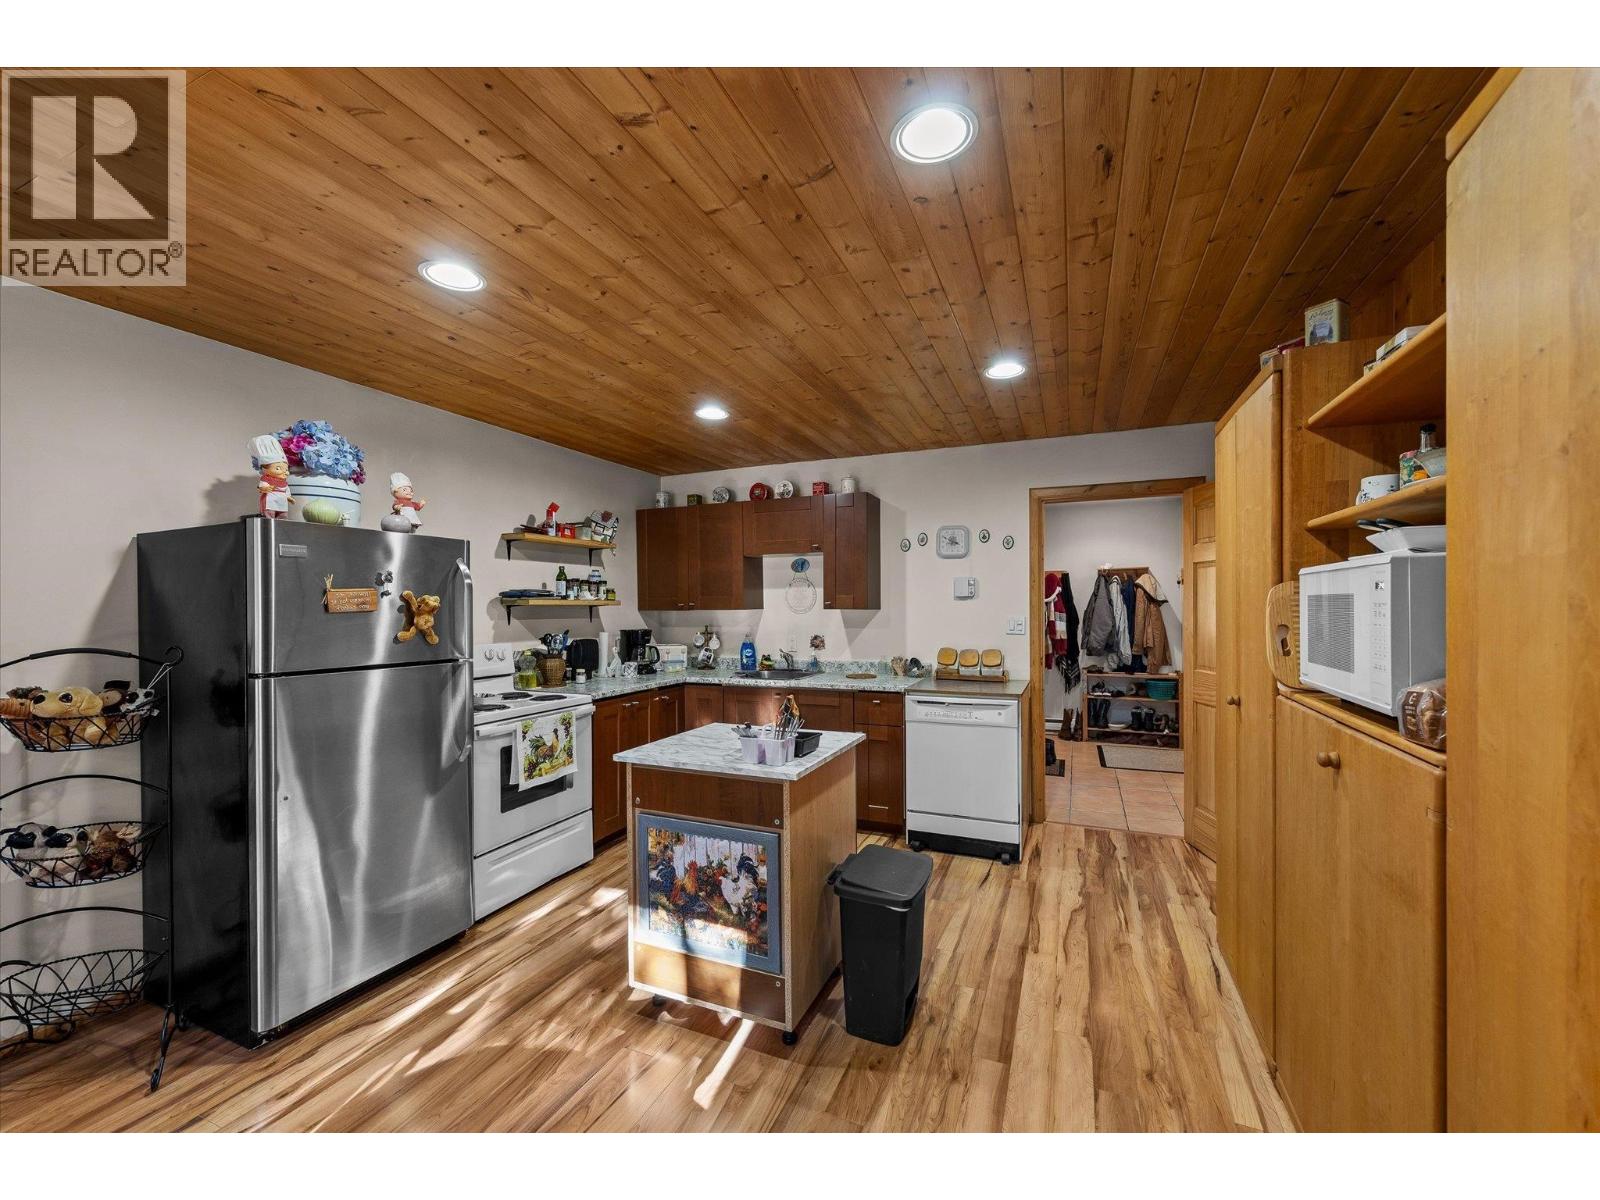
| Main Level | Kitchen | 12 ft ,6 in | 14 ft ,4 in | 12 ft ,6 in x 14 ft ,4 in |
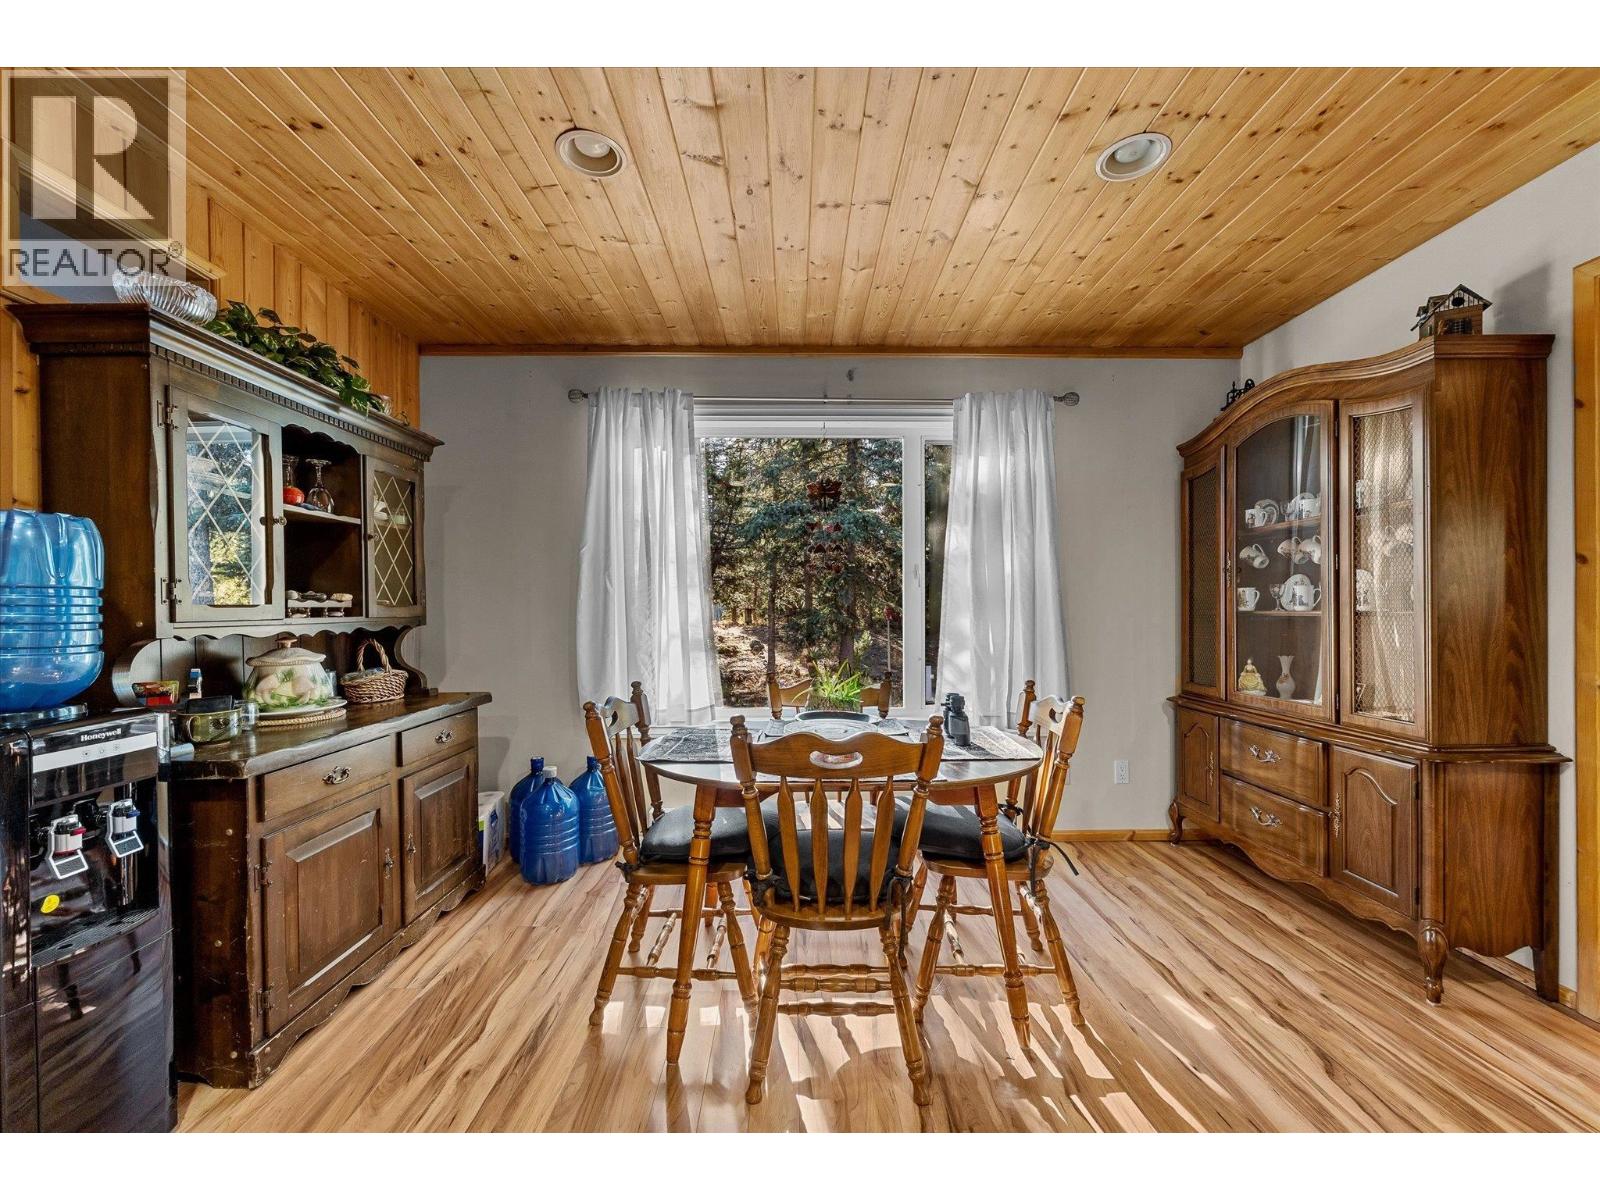
| Main Level | Dining Room | 9 ft ,1 in | 12 ft ,2 in | 9 ft ,1 in x 12 ft ,2 in |
| Main Level | Bedroom 2 | 9 ft ,6 in | 13 ft ,8 in | 9 ft ,6 in x 13 ft ,8 in |
| Main Level | Laundry Room | 7 ft ,7 in | 10 ft ,6 in | 7 ft ,7 in x 10 ft ,6 in |
| Main Level | Living Room | 23 ft | 27 ft ,6 in | 23 ft x 27 ft ,6 in |
| Main Level | Kitchen | 12 ft ,2 in | 13 ft ,4 in | 12 ft ,2 in x 13 ft ,4 in |
| Main Level | Dining Room | 7 ft ,2 in | 13 ft ,4 in | 7 ft ,2 in x 13 ft ,4 in |
| Main Level | Den | 10 ft ,7 in | 13 ft ,3 in | 10 ft ,7 in x 13 ft ,3 in |
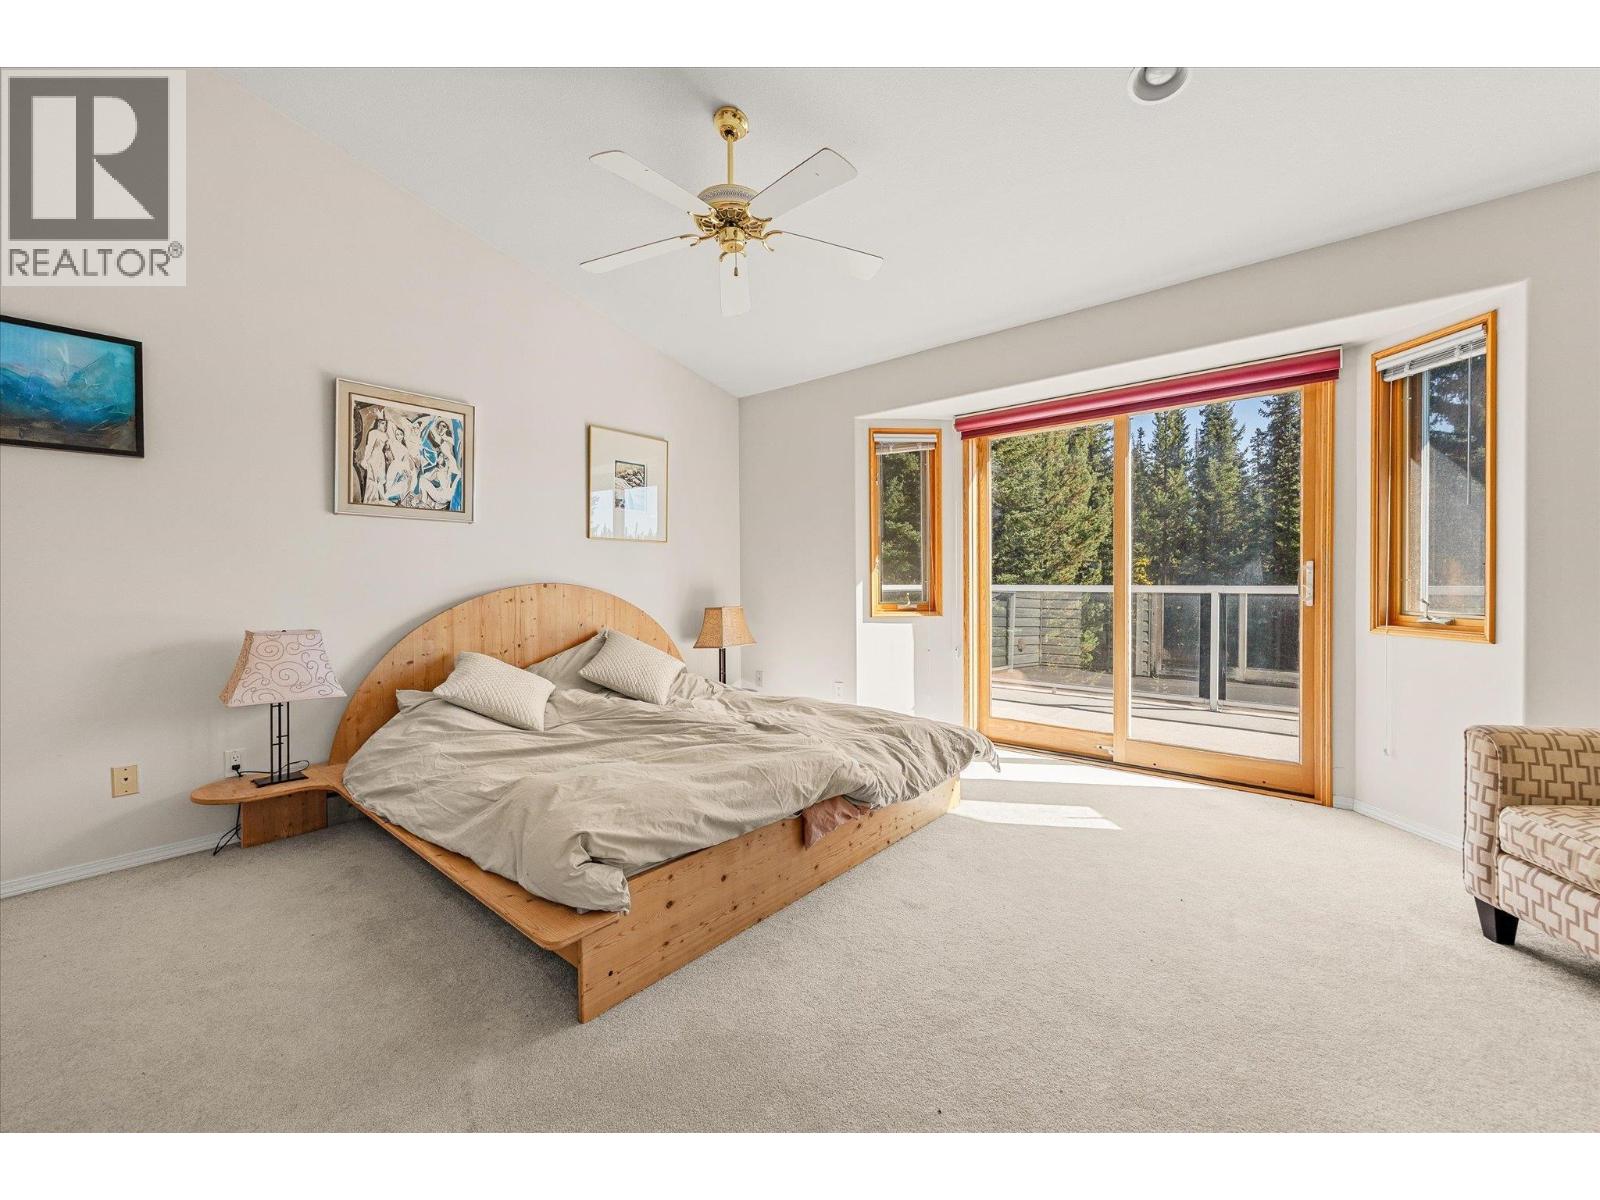
| Main Level | Primary Bedroom | 14 ft ,2 in | 13 ft ,3 in | 14 ft ,2 in x 13 ft ,3 in |
| Upper Level | Primary Bedroom | 18 ft ,7 in | 16 ft ,8 in | 18 ft ,7 in x 16 ft ,8 in |
| Upper Level | Other | 6 ft ,6 in | 9 ft ,5 in | 6 ft ,6 in x 9 ft ,5 in |
| Upper Level | Other | 13 ft ,2 in | 13 ft ,2 in | 13 ft ,2 in x 13 ft ,2 in |
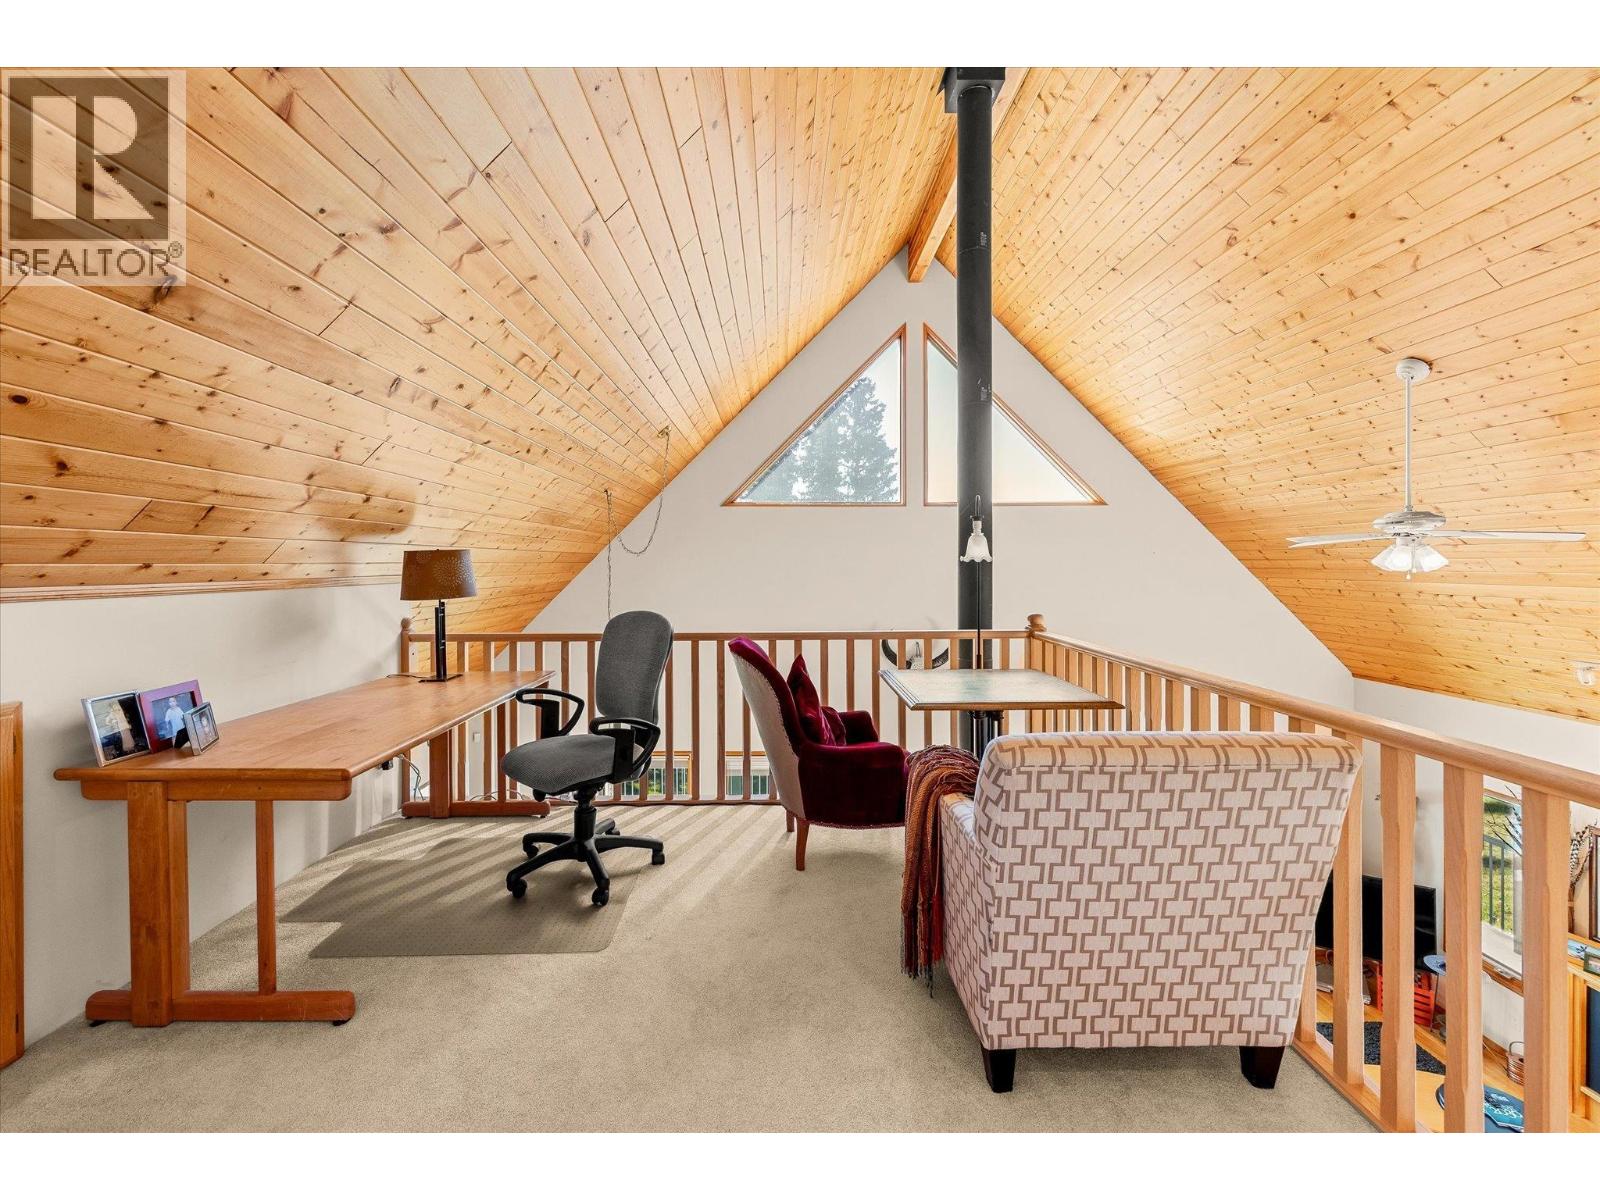
| Upper Level | Loft | 13 ft ,4 in | 14 ft ,6 in | 13 ft ,4 in x 14 ft ,6 in |
https://www.realtor.ca/real-estate/30377261/6782-edmunds-lake-road-100-mile-house
Contact us for more information
Scott Marshall
Personal Real Estate Corporation

(250) 469-9547
(250) 380-3939
www.sothebysrealty.ca/
Geoff Hall
(250) 469-9547
(250) 380-3939
www.sothebysrealty.ca/
Nate Cassie
Personal Real Estate Corporation
(250) 469-9547
(250) 380-3939
www.sothebysrealty.ca/

The trademarks REALTOR®, REALTORS®, and the REALTOR® logo are controlled by The Canadian Real Estate Association (CREA) and identify real estate professionals who are members of CREA. The trademarks MLS®, Multiple Listing Service® and the associated logos are owned by The Canadian Real Estate Association (CREA) and identify the quality of services provided by real estate professionals who are members of CREA. The trademark DDF® is owned by The Canadian Real Estate Association (CREA) and identifies CREA's Data Distribution Facility (DDF®)