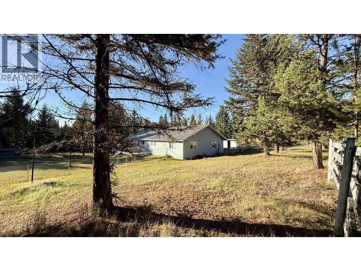
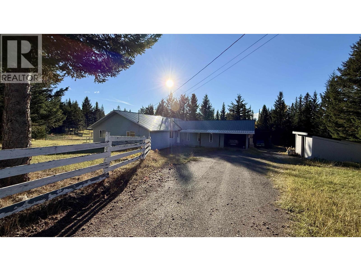
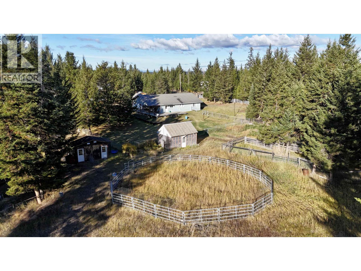
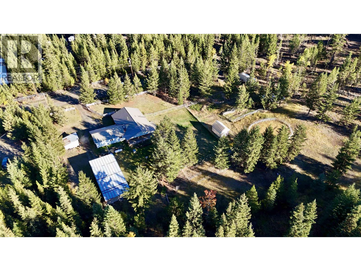
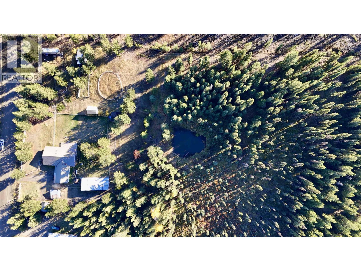
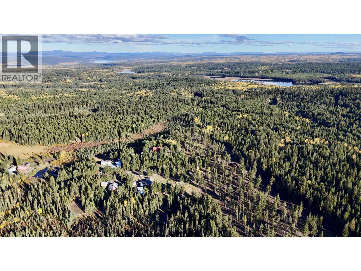
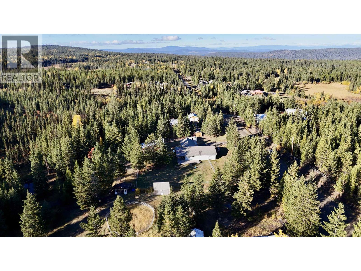
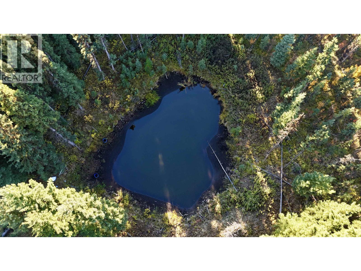
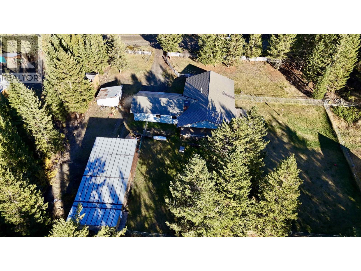
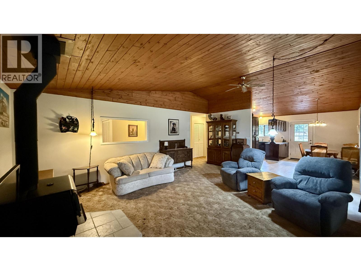
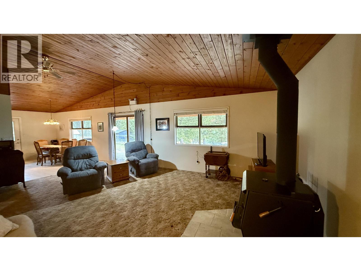
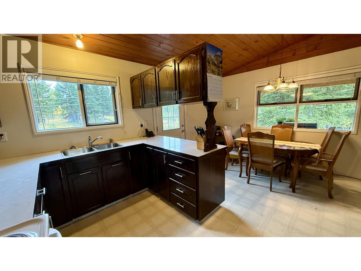
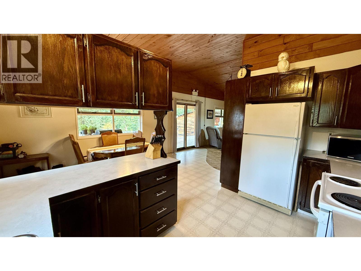
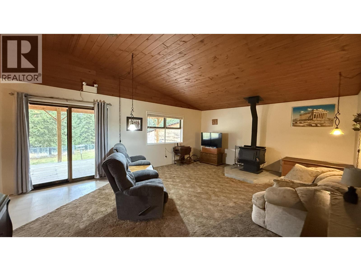
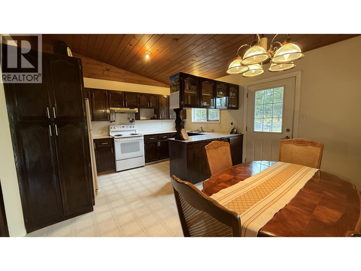
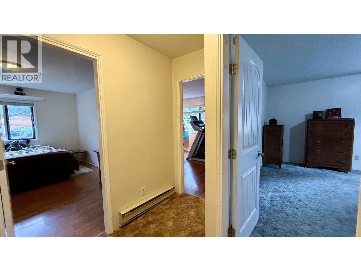
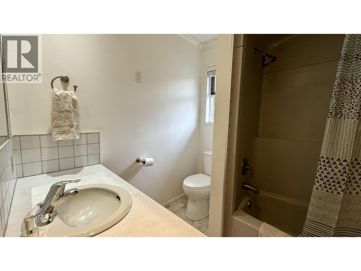
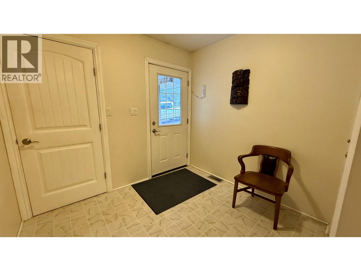
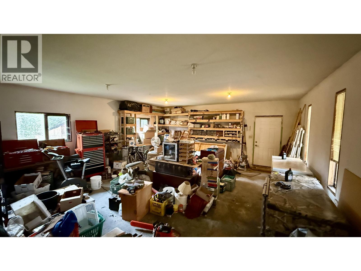
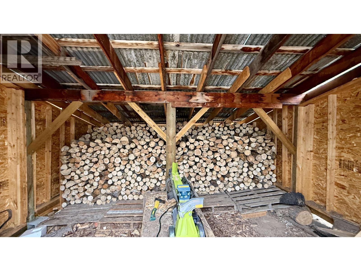
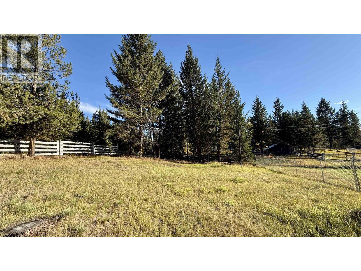
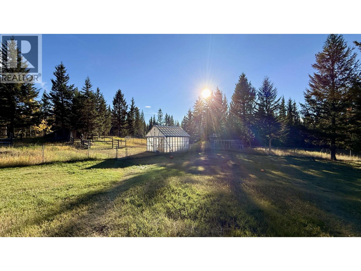
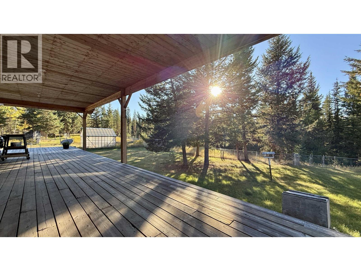
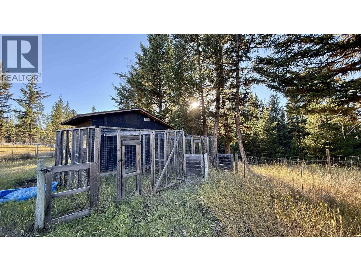
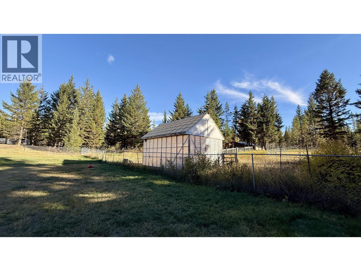
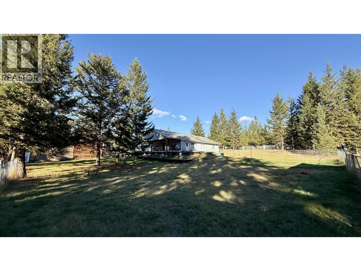
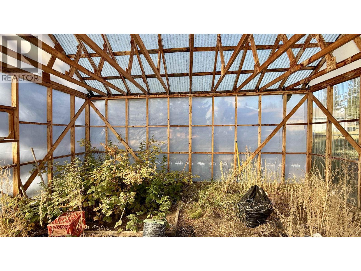
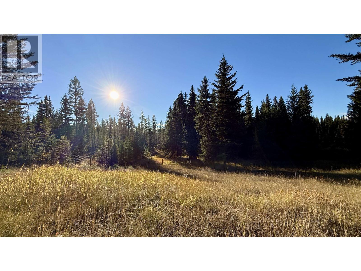
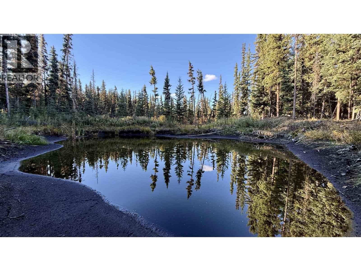
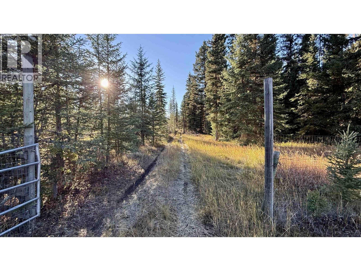
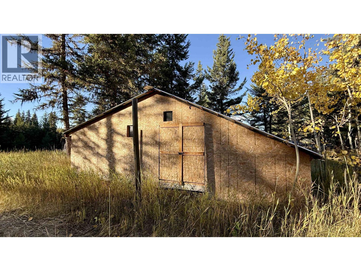
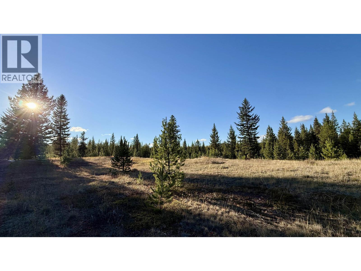
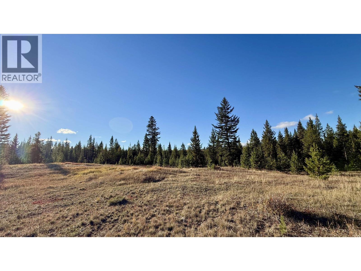
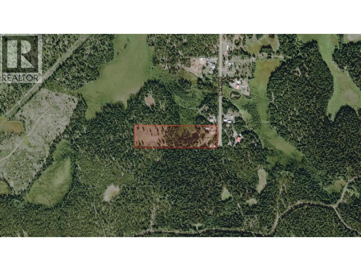
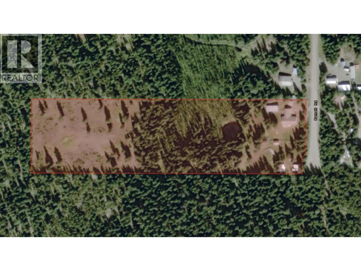
Tons of potential in this great 10-acre property, located at the end of a quiet dead-end street just a short drive from town and right on the doorstep of unlimited outdoor recreation. The home features a large open floor plan with spacious rooms, vaulted ceilings and a cozy wood-burning stove that brings warmth and character to the space. Step outside onto the covered deck and enjoy the peace and privacy of the surrounding property. A huge attached workshop offers plenty of room for projects, storage, recreational equipment or a home-based business. Outside, the property is fenced and has numerous outbuildings, making it perfect for a hobby farm, animals or anyone looking for extra space to work and play. A peaceful pond and mature forest add to the natural setting, with signs of moose throughout the property. Whether you are looking for a private country home, space for a hobby farm or easy access to endless recreation, this unique acreage has plenty of room to make it your own. (id:44393)
| MLS® Number | R3172239 |
| Property Type | Single Family |
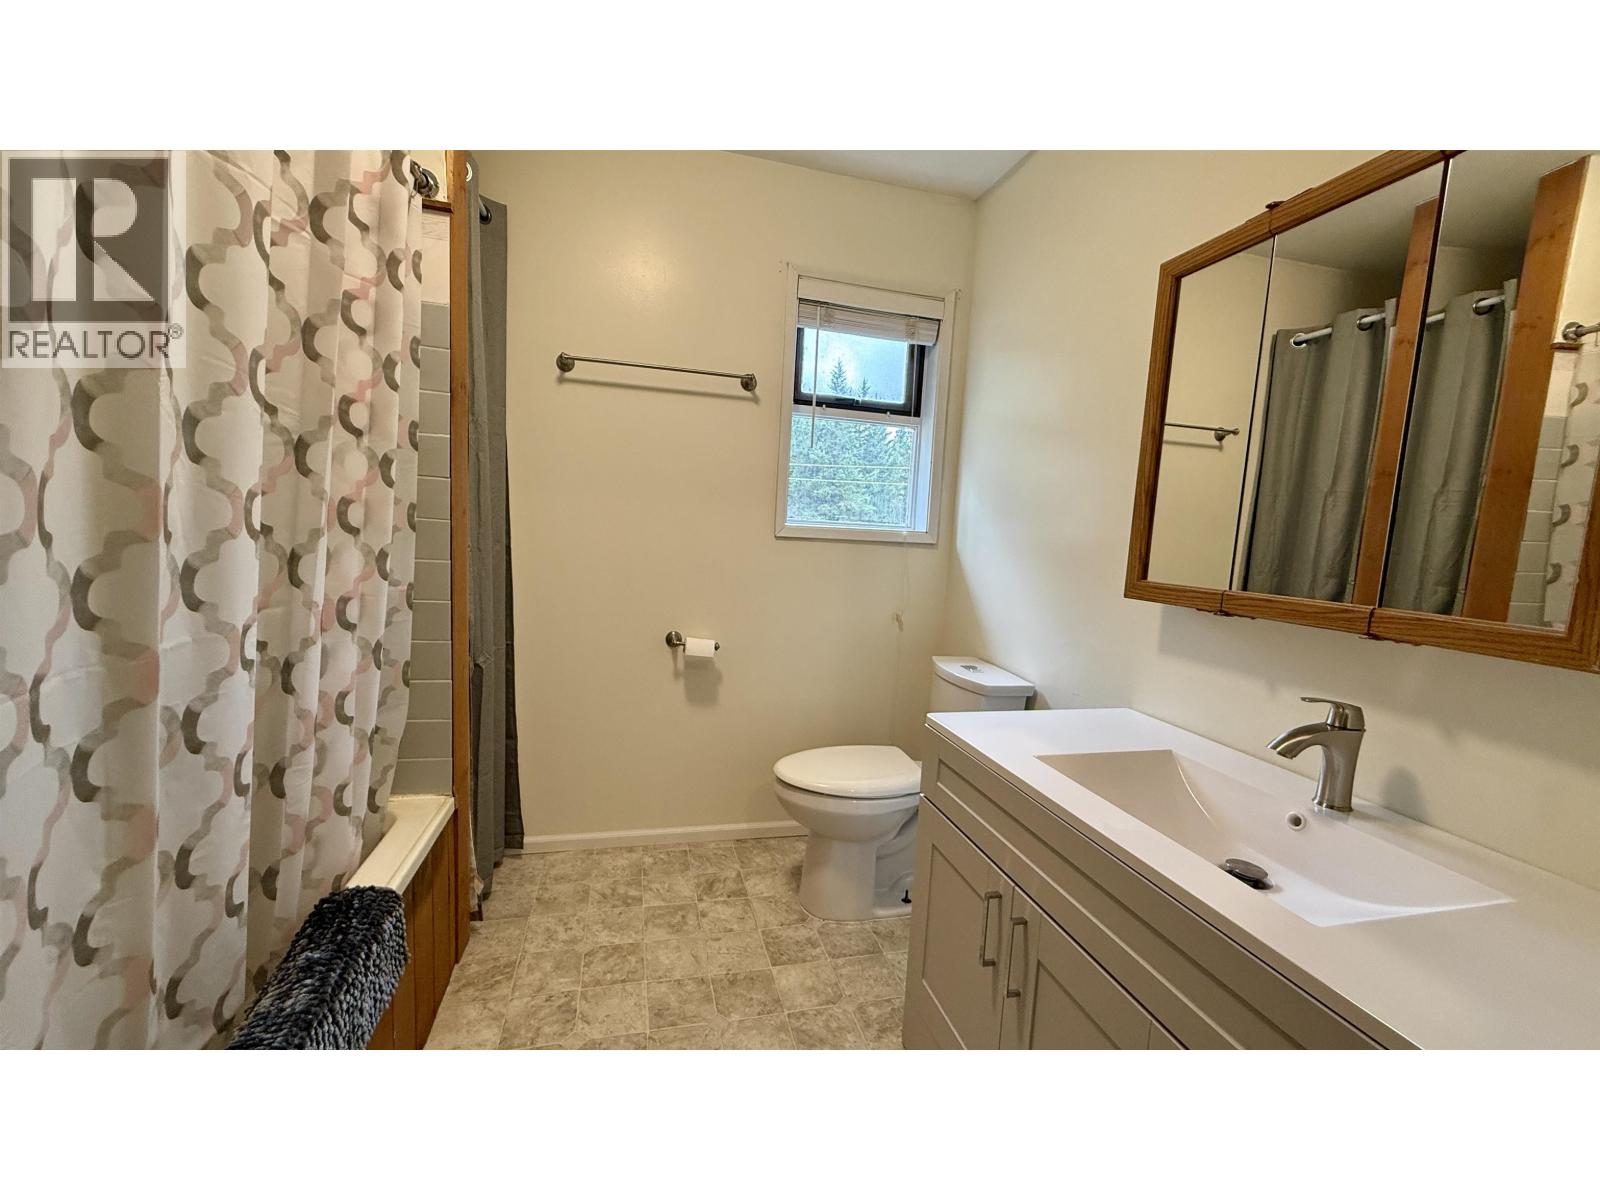
| Bathroom Total | 2 |
| Bedrooms Total | 3 |
| Architectural Style | Ranch |
| Basement Type | Crawl Space |
| Constructed Date | 1986 |
| Construction Style Attachment | Detached |
| Exterior Finish | Vinyl Siding |
| Fireplace Present | Yes |
| Fireplace Total | 1 |
| Foundation Type | Concrete Perimeter |
| Heating Fuel | Propane, Wood |
| Heating Type | Forced Air |
| Roof Material | Metal |
| Roof Style | Conventional |
| Stories Total | 1 |
| Size Interior | 2,252 Ft2 |
| Total Finished Area | 2252 Sqft |
| Type | House |
| Utility Water | Drilled Well |
| Garage | 1 |
| Acreage | Yes |
| Size Irregular | 10.04 |
| Size Total | 10.04 Ac |
| Size Total Text | 10.04 Ac |
| Level | Type | Length | Width | Dimensions |
|---|---|---|---|---|
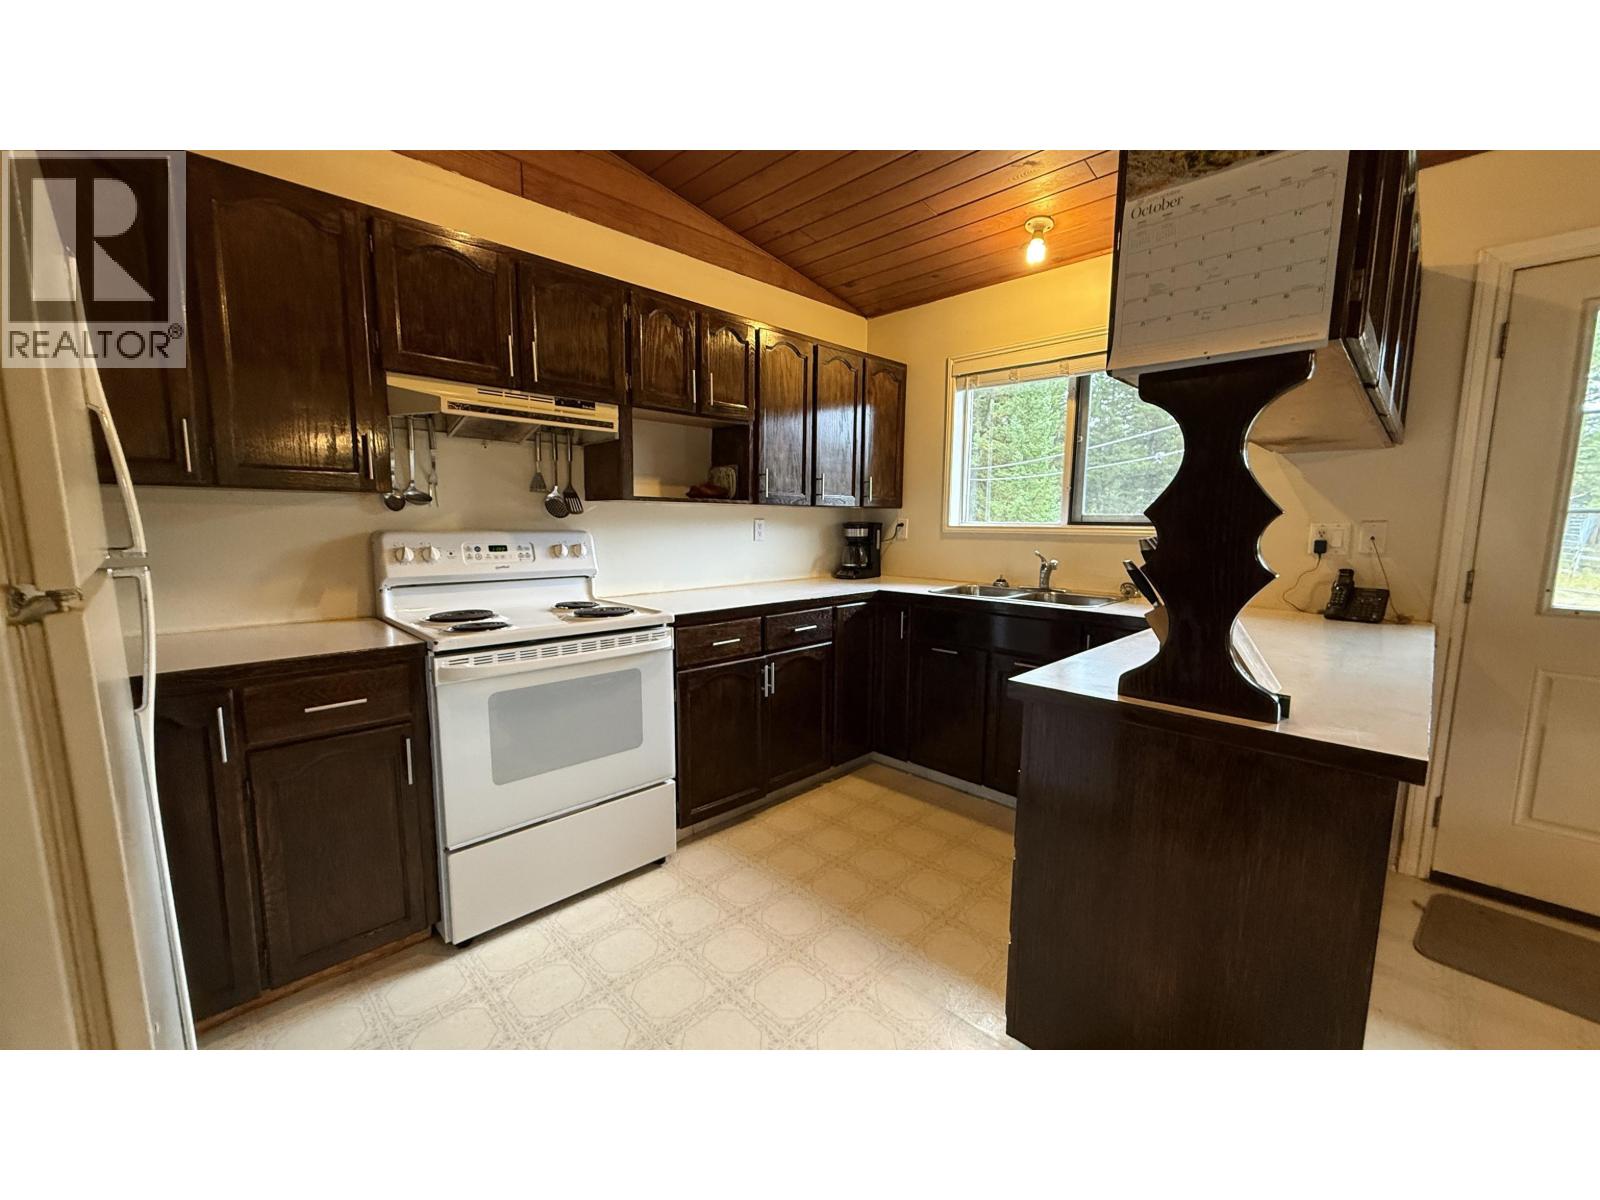
| Main Level | Kitchen | 12 ft ,9 in | 8 ft ,3 in | 12 ft ,9 in x 8 ft ,3 in |
| Main Level | Living Room | 21 ft ,6 in | 16 ft ,4 in | 21 ft ,6 in x 16 ft ,4 in |
| Main Level | Dining Room | 13 ft ,7 in | 7 ft ,9 in | 13 ft ,7 in x 7 ft ,9 in |
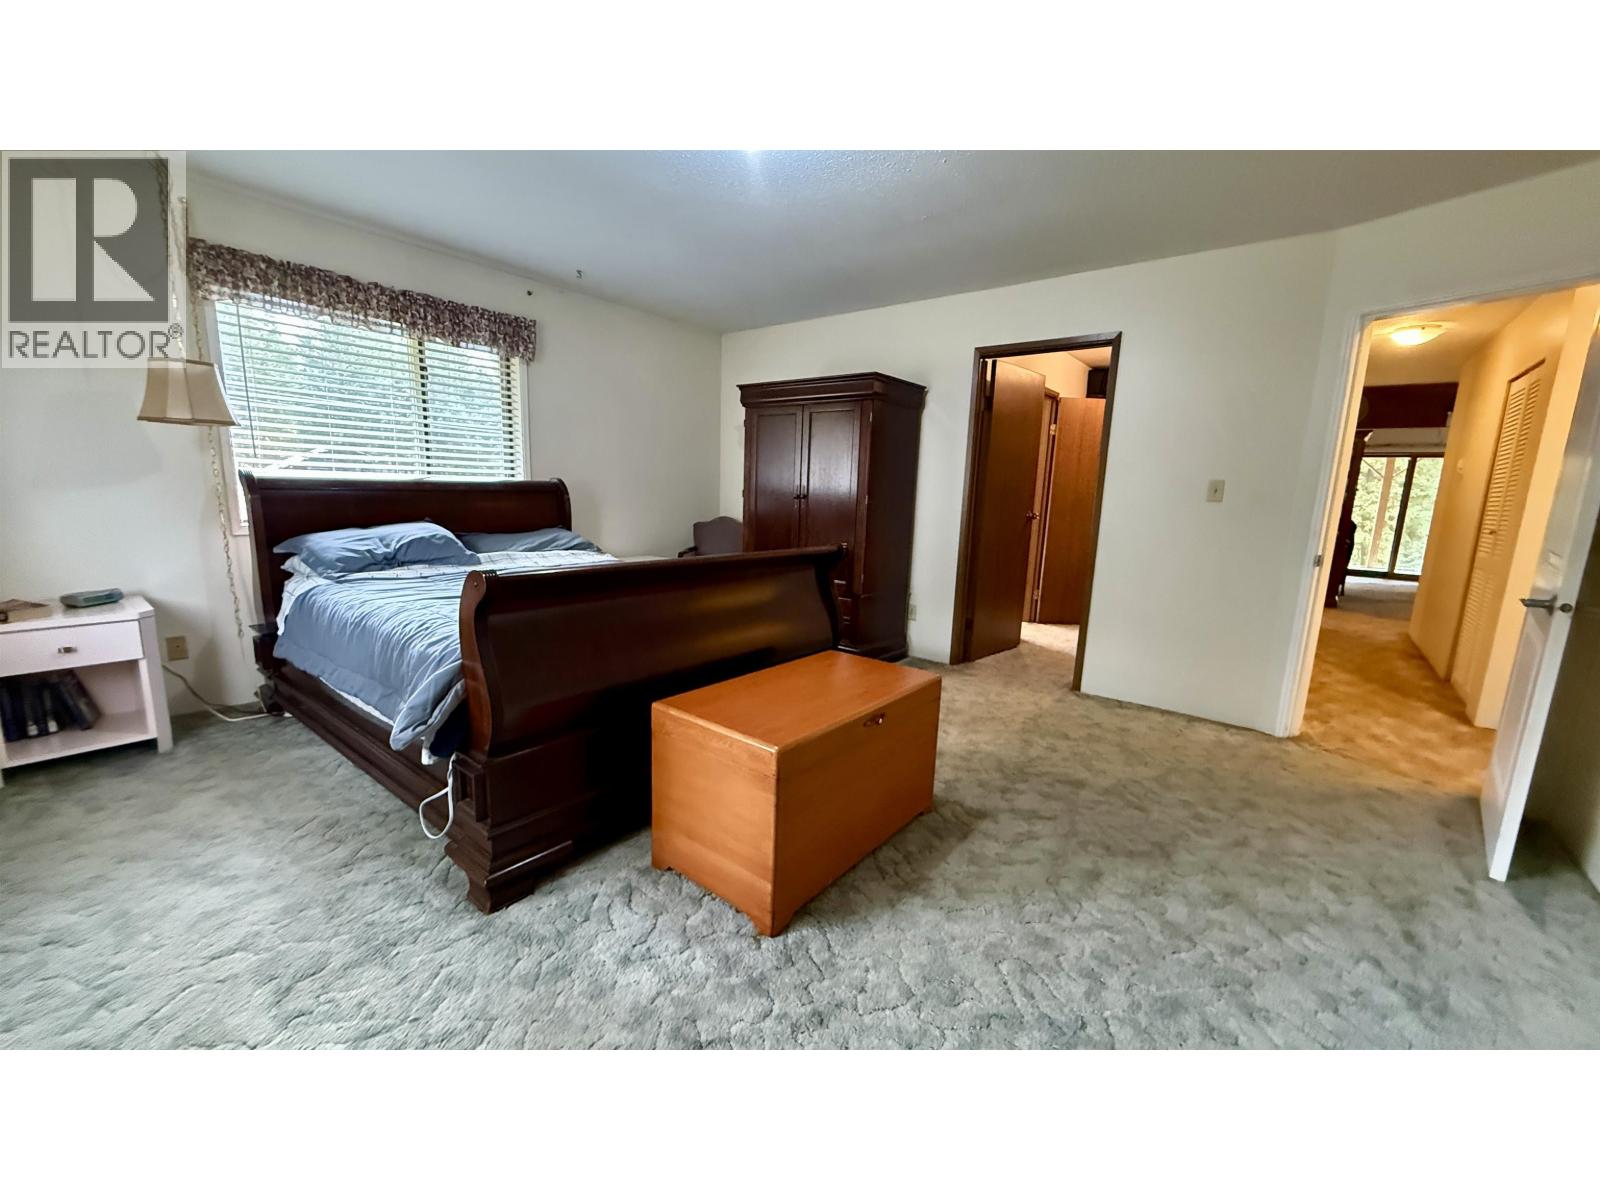
| Main Level | Primary Bedroom | 16 ft ,3 in | 15 ft ,3 in | 16 ft ,3 in x 15 ft ,3 in |
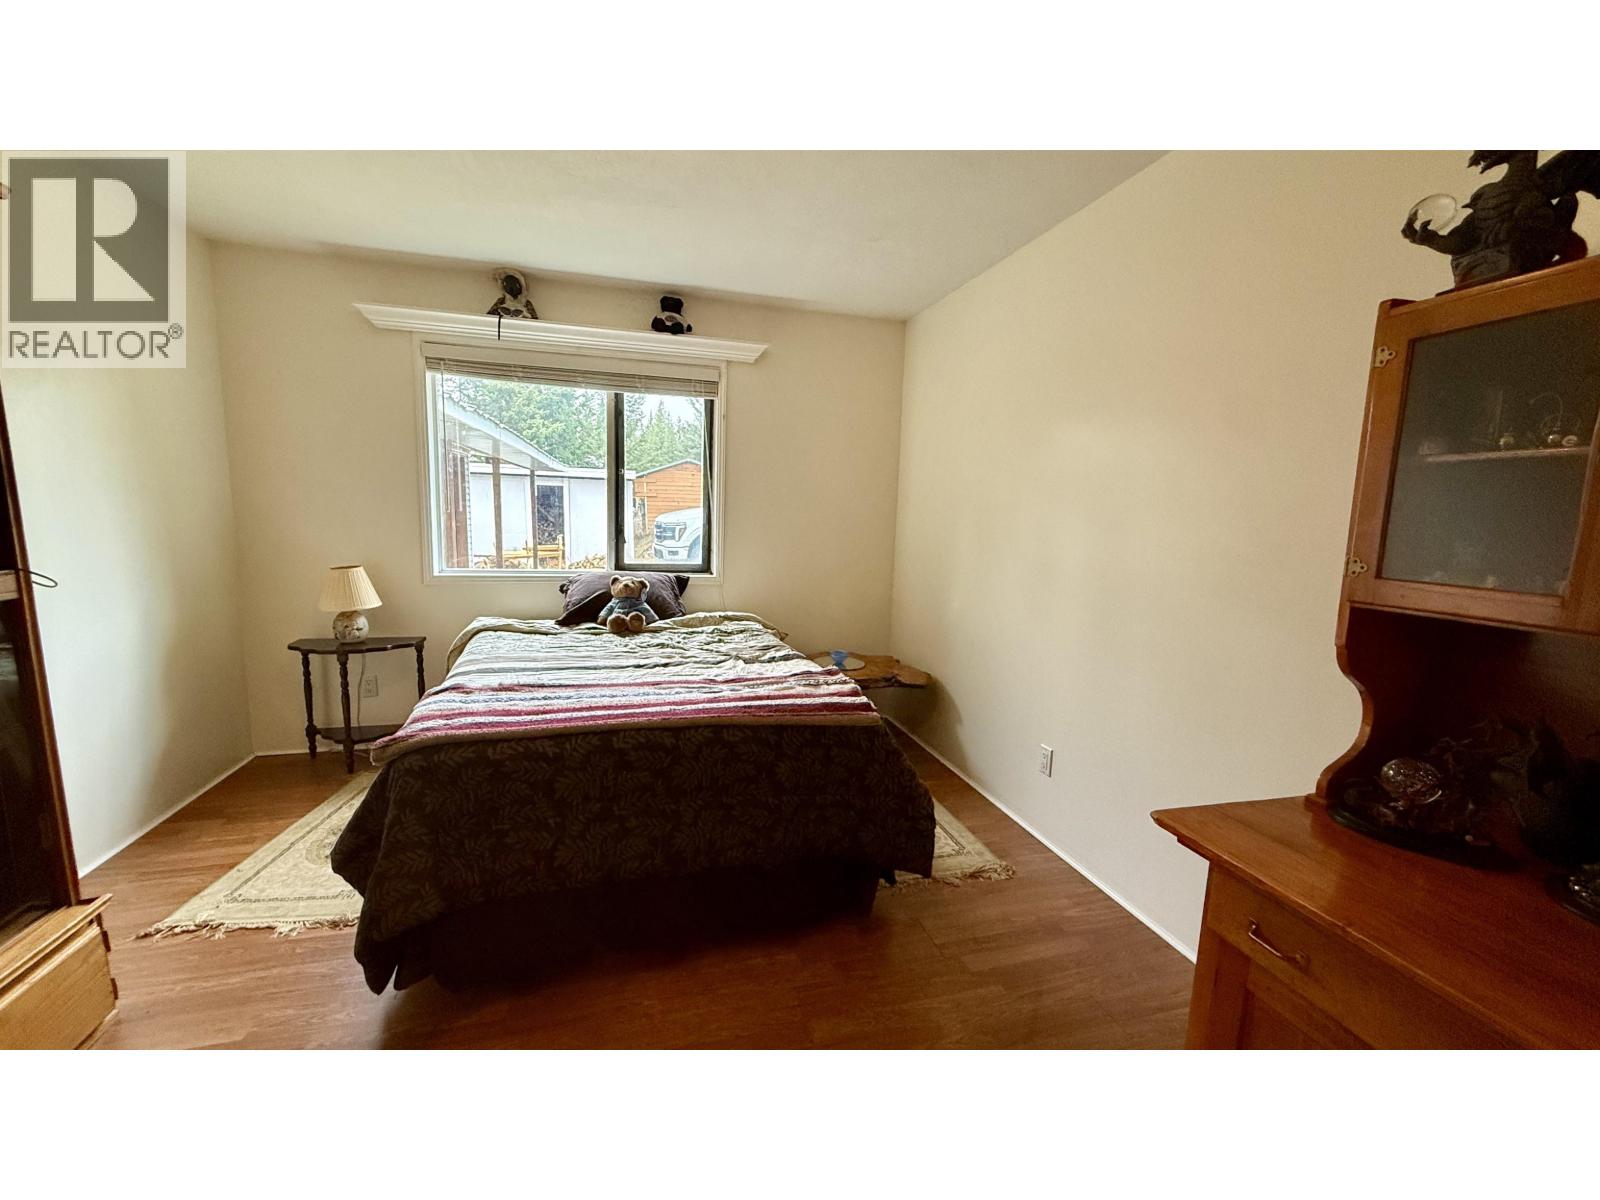
| Main Level | Bedroom 2 | 15 ft ,8 in | 11 ft ,4 in | 15 ft ,8 in x 11 ft ,4 in |
| Main Level | Bedroom 3 | 14 ft ,5 in | 11 ft ,3 in | 14 ft ,5 in x 11 ft ,3 in |
| Main Level | Other | 10 ft ,6 in | 5 ft ,6 in | 10 ft ,6 in x 5 ft ,6 in |
| Main Level | Foyer | 8 ft ,8 in | 7 ft ,5 in | 8 ft ,8 in x 7 ft ,5 in |
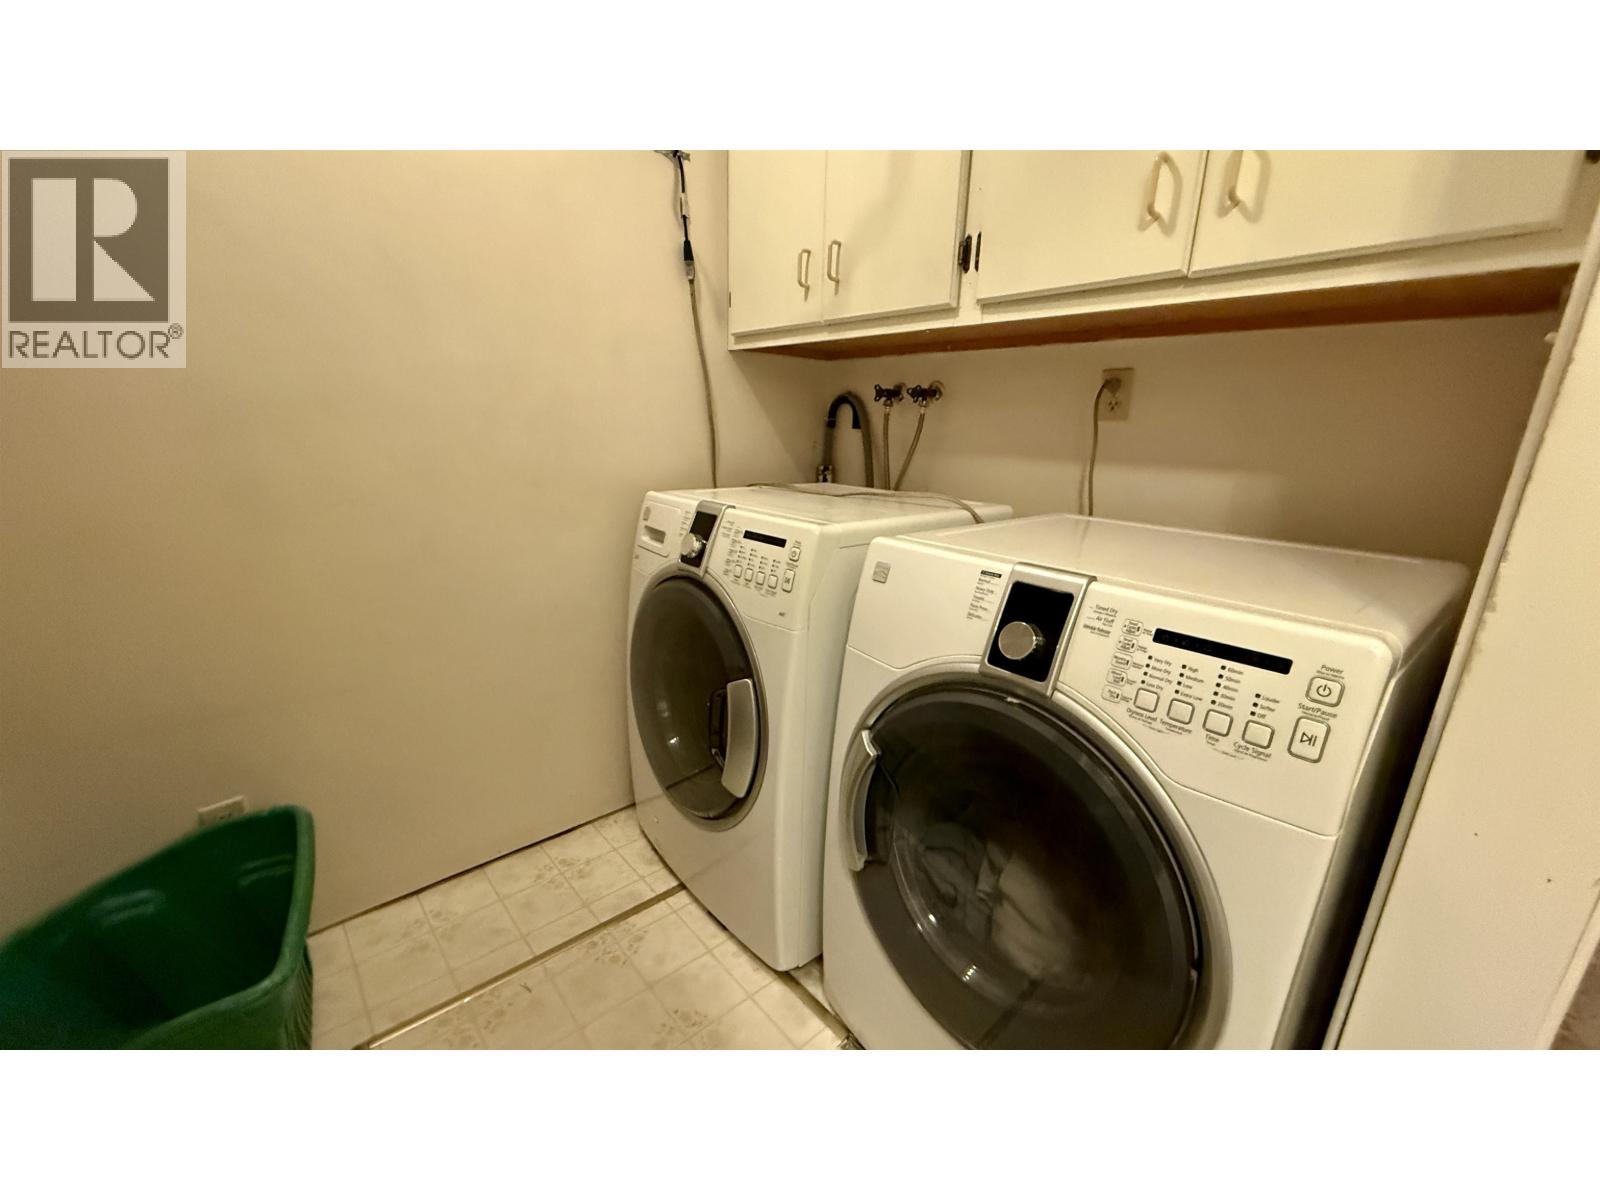
| Main Level | Laundry Room | 7 ft ,8 in | 5 ft ,2 in | 7 ft ,8 in x 5 ft ,2 in |
| Main Level | Workshop | 23 ft | 21 ft | 23 ft x 21 ft |
https://www.realtor.ca/real-estate/30364612/6784-barnett-road-100-mile-house
Contact us for more information
David Jurek
Personal Real Estate Corporation

(250) 395-3422
(250) 395-3420
www.remax100.ca/

The trademarks REALTOR®, REALTORS®, and the REALTOR® logo are controlled by The Canadian Real Estate Association (CREA) and identify real estate professionals who are members of CREA. The trademarks MLS®, Multiple Listing Service® and the associated logos are owned by The Canadian Real Estate Association (CREA) and identify the quality of services provided by real estate professionals who are members of CREA. The trademark DDF® is owned by The Canadian Real Estate Association (CREA) and identifies CREA's Data Distribution Facility (DDF®)