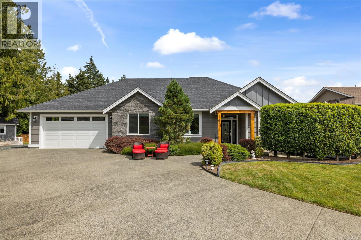
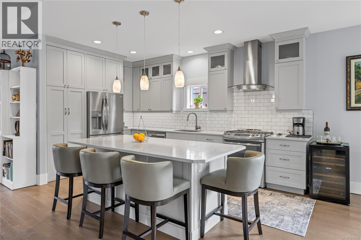
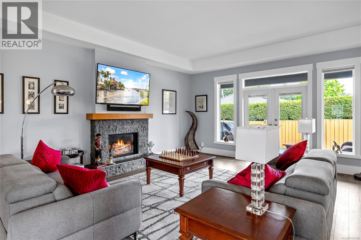
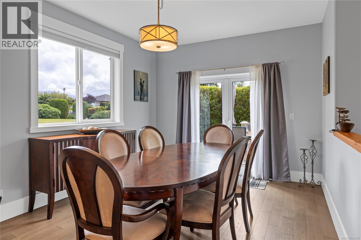
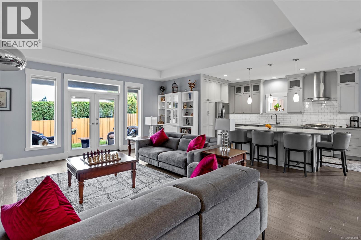
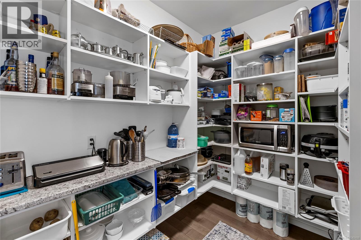
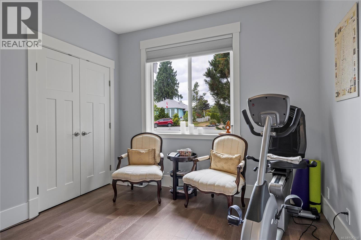
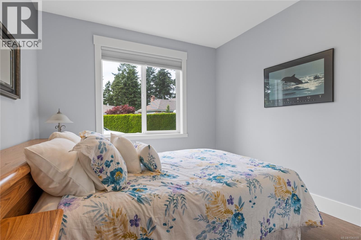
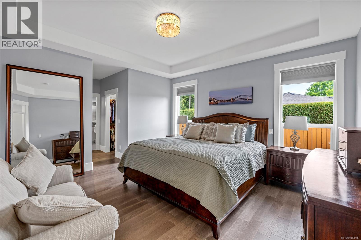
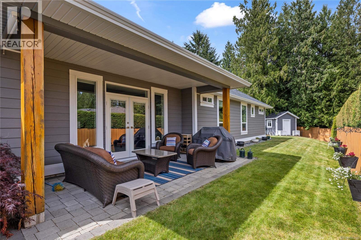
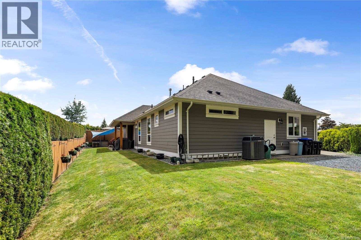
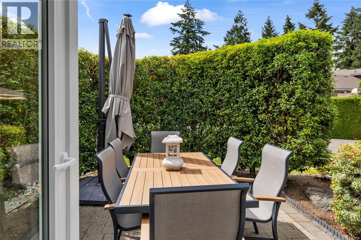
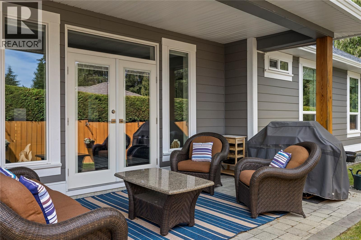
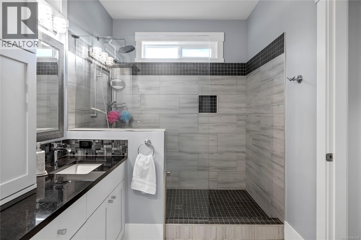
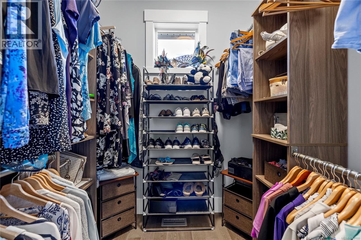
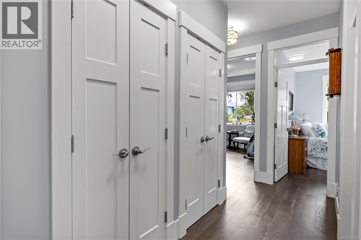
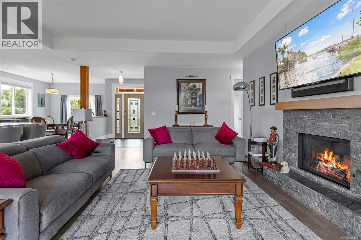
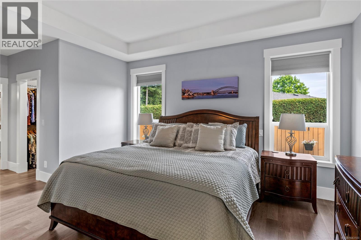
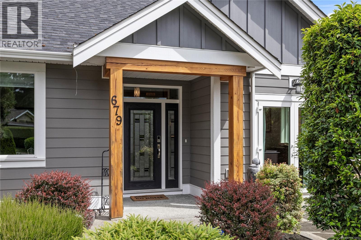
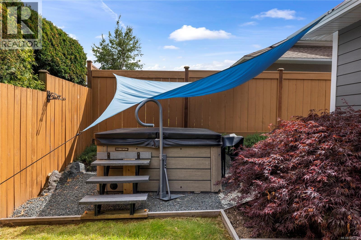
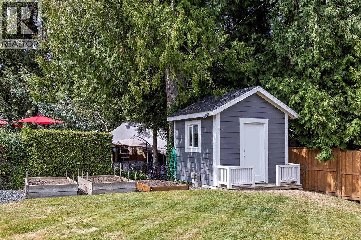
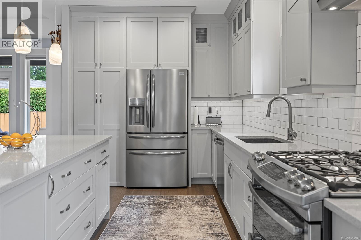
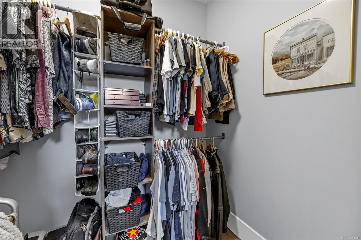
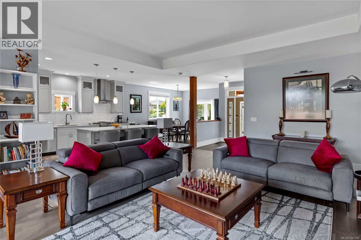
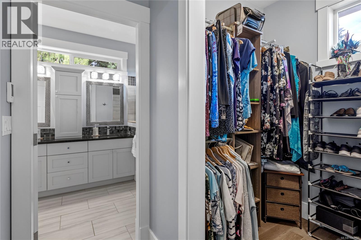
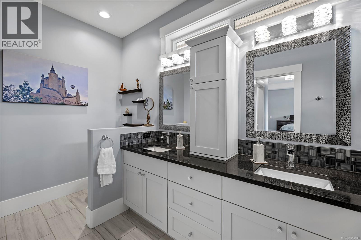
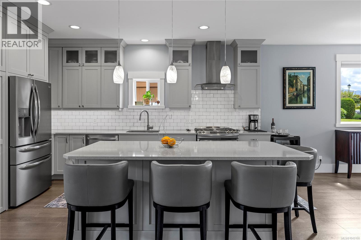
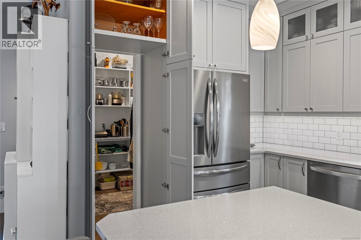
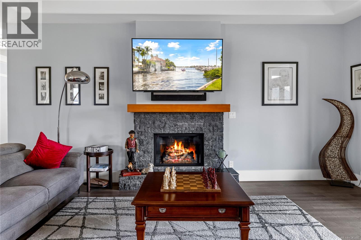
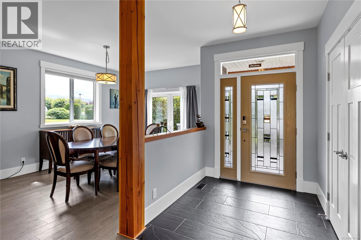
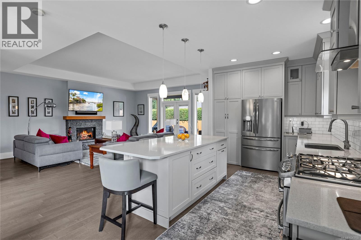
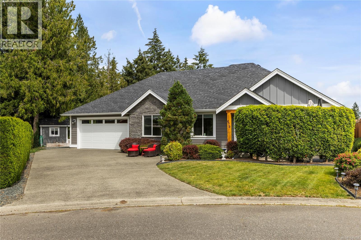
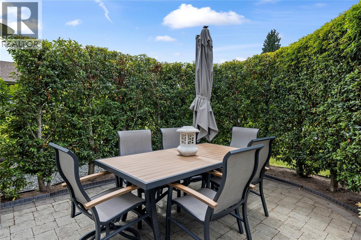
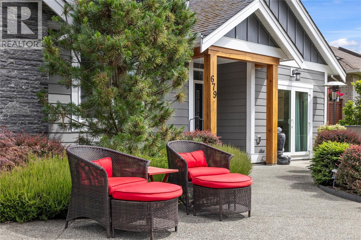
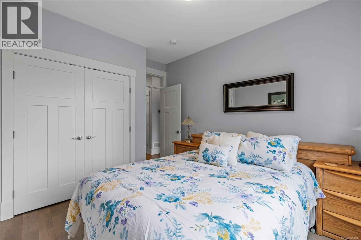
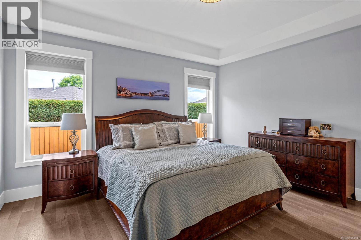
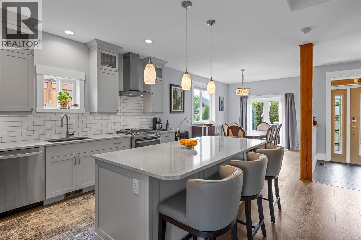
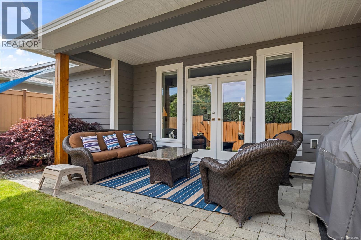
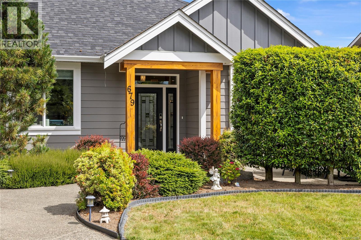
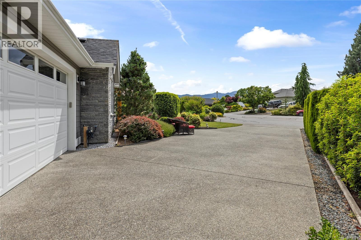
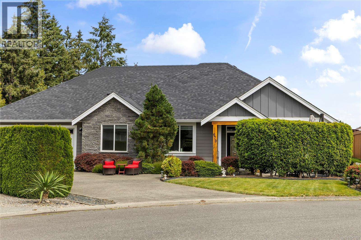
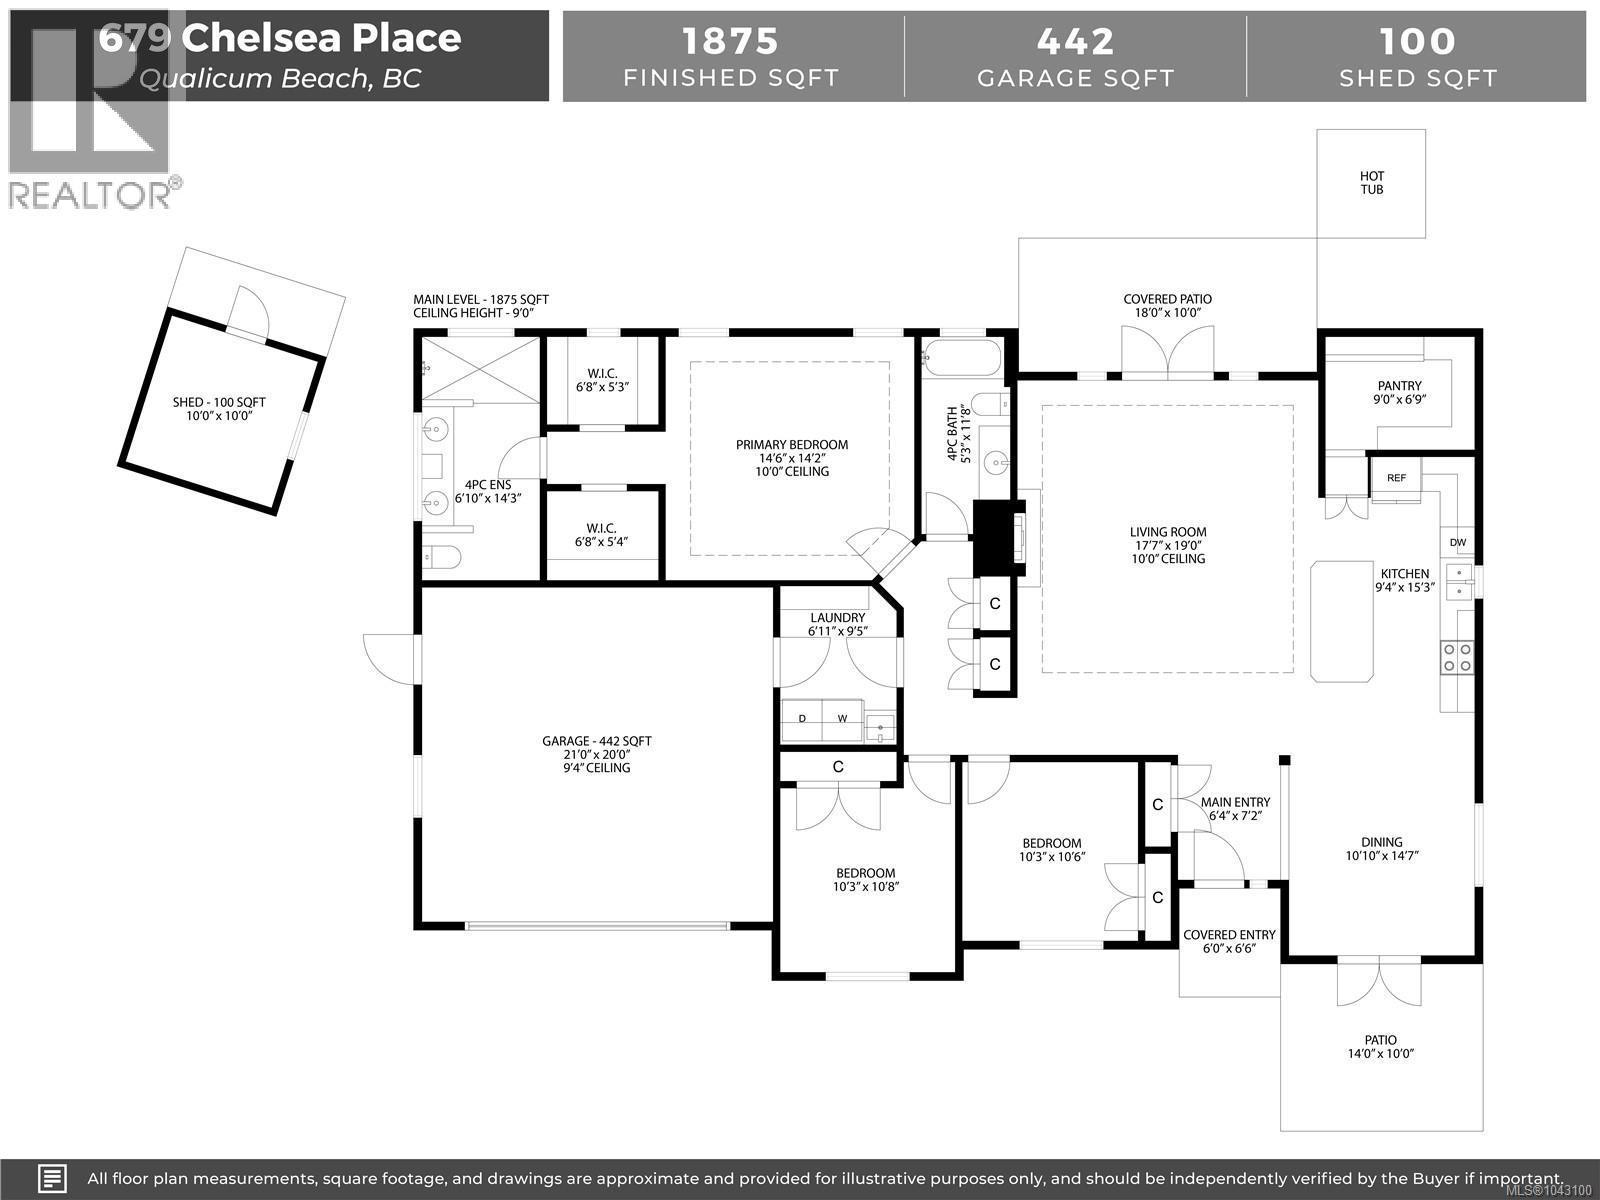
Immaculate 1875sf, 3 bed/2 bath Chartwell Rancher. Filled with light, the engaging open plan encourages entertaining inside & out with two terrific patios to enjoy the sunrise or sunset. The hidden pantry is the icing on the chef’s kitchen, complete with S/S appliances & quartz countertops, loads of storage & a huge island, perfect for baking/meal prep. The Great Room is expansive, w/10’ ceilings & an attractive ledgestone gas fireplace that anchors the room. French doors lead out to the covered patio that overlooks a large side garden, complete with hot tub, matching shed & garden boxes. Two versatile guest rooms have great storage, large windows & sizeable cupboards. The Primary BR is spacious, has room for a couch or chair, 2 generous walk in closets & an attractive 4 pc ensuite. A great neighbourhood w/underground services & wide streets. Cycle/walk to Town or Eaglecrest Beach, dine out at the Final Approach restaurant & be part of this friendly & welcoming neighbourhood community. Roughed in EV charger. Hot tub included. (id:44393)
| MLS® Number | 1043100 |
| Property Type | Single Family |
| Neigbourhood | Qualicum Beach |
| Features | Central Location, Cul-de-sac, Level Lot, Private Setting, Other, Marine Oriented |
| Parking Space Total | 2 |
| Plan | Vip49333 |
| Structure | Shed, Patio(s) |
| Bathroom Total | 2 |
| Bedrooms Total | 3 |
| Appliances | Dishwasher, Dryer, Hot Tub, Range - Gas, Refrigerator, Washer |
| Constructed Date | 2016 |
| Cooling Type | Air Conditioned |
| Fireplace Present | Yes |
| Fireplace Total | 1 |
| Heating Fuel | Electric |
| Heating Type | Forced Air, Heat Pump |
| Size Interior | 1,875 Ft2 |
| Type | House |
| Access Type | Road Access |
| Acreage | No |
| Size Irregular | 8712 |
| Size Total | 8712 Sqft |
| Size Total Text | 8712 Sqft |
| Zoning Description | R1 |
| Zoning Type | Residential |
| Level | Type | Length | Width | Dimensions |
|---|---|---|---|---|
| Main Level | Entrance | 6'4 x 7'2 | ||
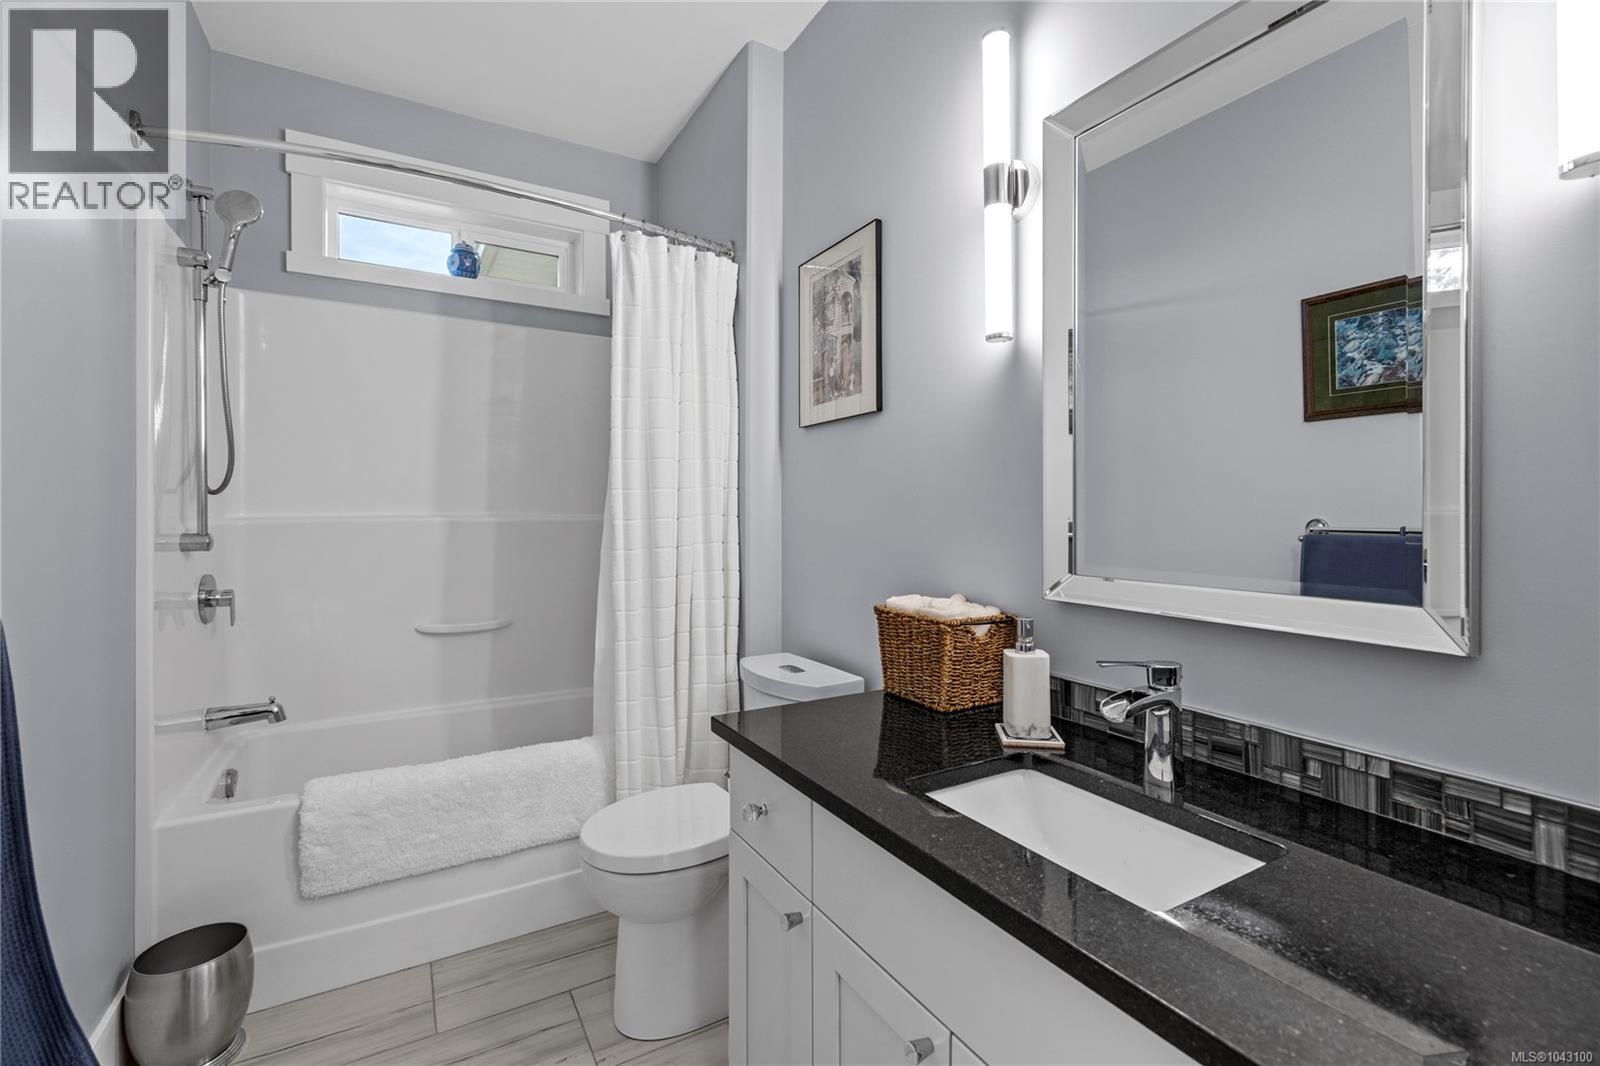
| Main Level | Bathroom | 4-Piece | ||
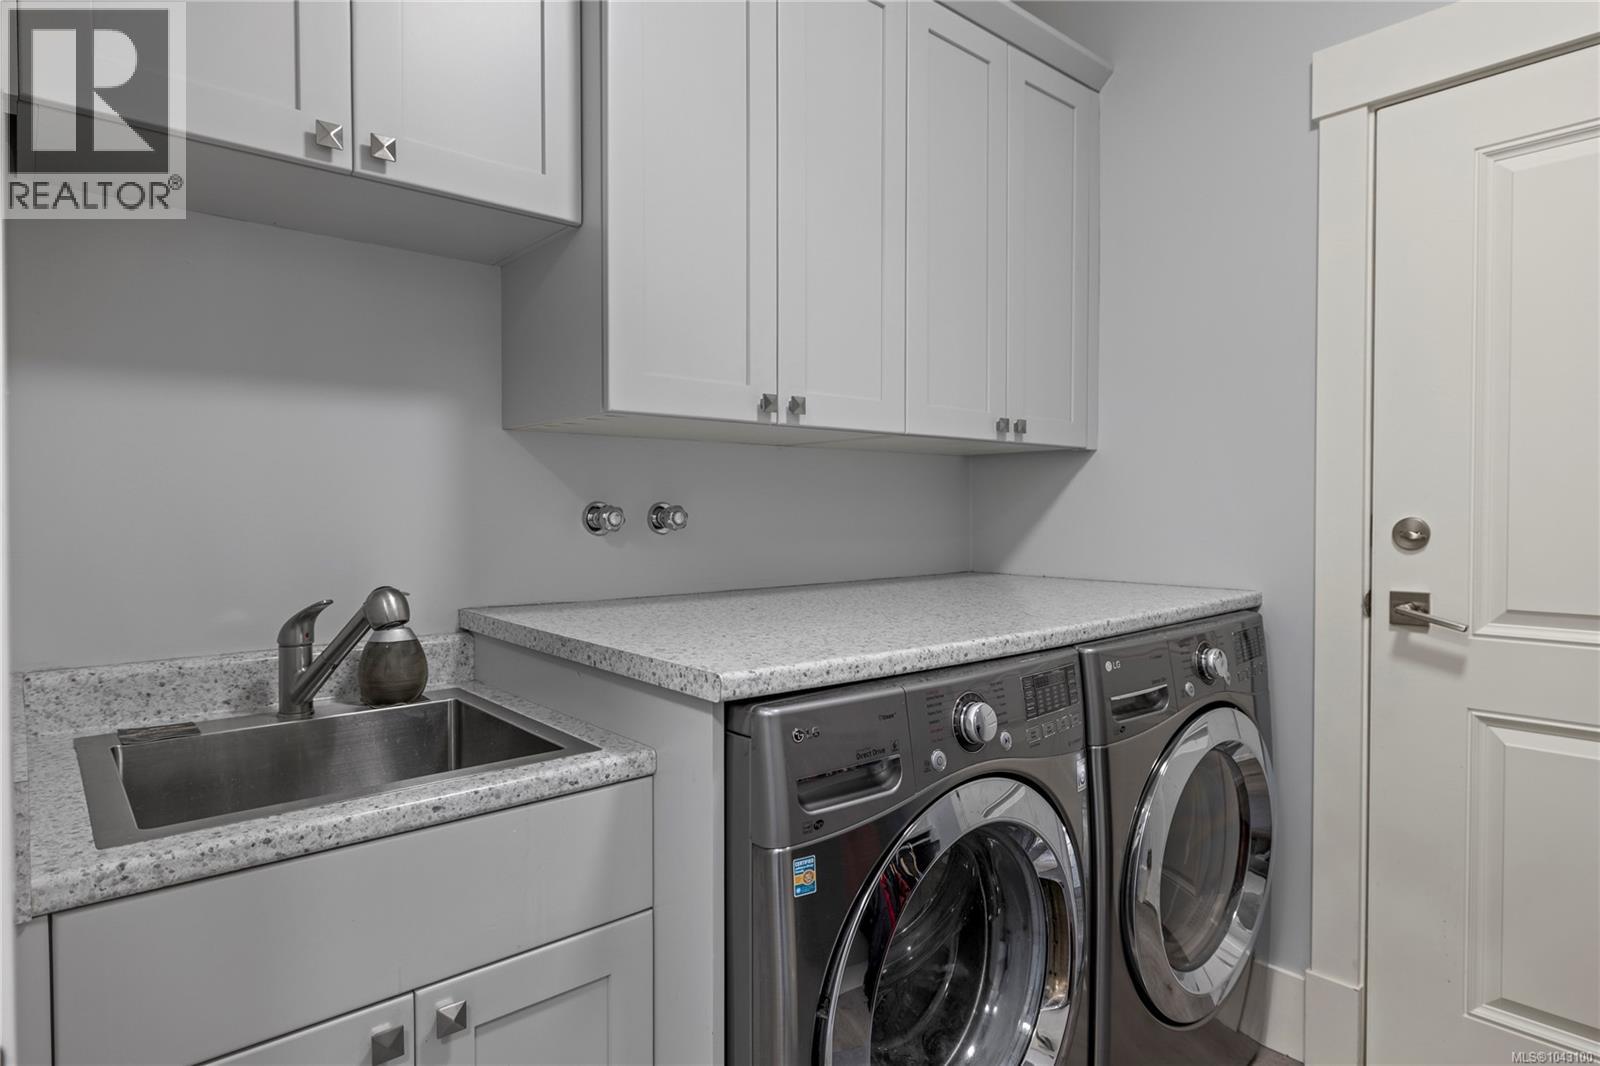
| Main Level | Laundry Room | 6'11 x 9'5 | ||
| Main Level | Bedroom | 10'3 x 10'8 | ||
| Main Level | Bedroom | 10'3 x 10'6 | ||
| Main Level | Ensuite | 4-Piece | ||
| Main Level | Primary Bedroom | 14'6 x 14'2 | ||
| Main Level | Pantry | 9'0 x 6'9 | ||
| Main Level | Great Room | 17'7 x 19'0 | ||
| Main Level | Dining Room | 10'10 x 14'7 | ||
| Main Level | Kitchen | 9'4 x 15'3 | ||
| Other | Porch | 6'0 x 6'6 | ||
| Other | Patio | 14'0 x 10'0 | ||
| Other | Patio | 18'0 x 10'0 |
https://www.realtor.ca/real-estate/30031295/679-chelsea-pl-qualicum-beach-qualicum-beach
Contact us for more information
Brenda Nicolls
Personal Real Estate Corporation

(250) 248-4321
(800) 224-5838
(250) 248-3550
www.parksvillerealestate.com/

The trademarks REALTOR®, REALTORS®, and the REALTOR® logo are controlled by The Canadian Real Estate Association (CREA) and identify real estate professionals who are members of CREA. The trademarks MLS®, Multiple Listing Service® and the associated logos are owned by The Canadian Real Estate Association (CREA) and identify the quality of services provided by real estate professionals who are members of CREA. The trademark DDF® is owned by The Canadian Real Estate Association (CREA) and identifies CREA's Data Distribution Facility (DDF®)