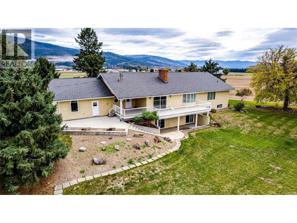
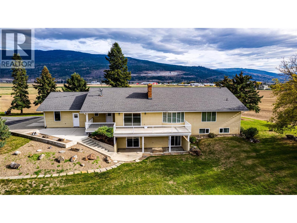
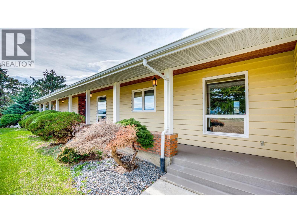
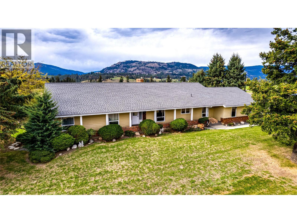
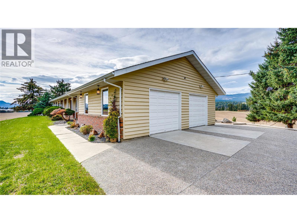
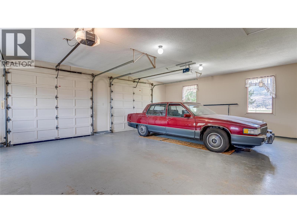
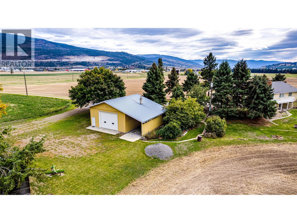
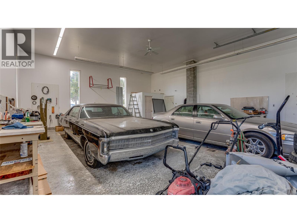
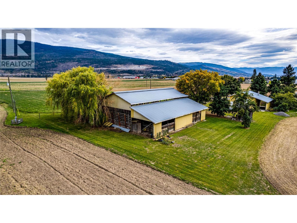
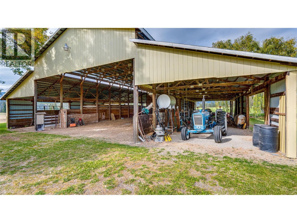
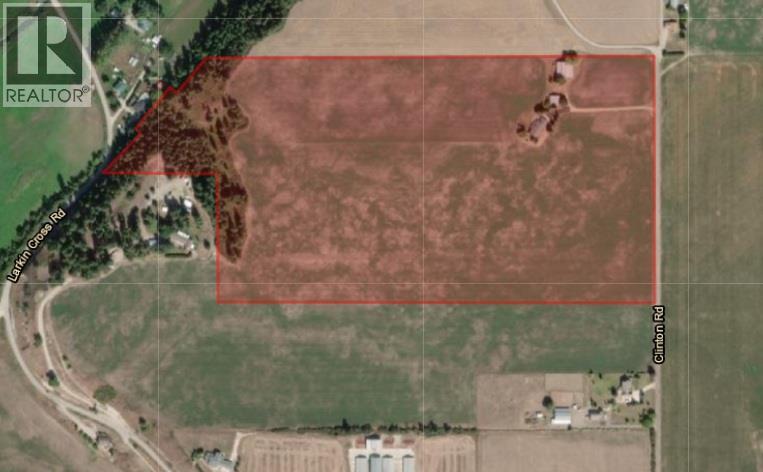
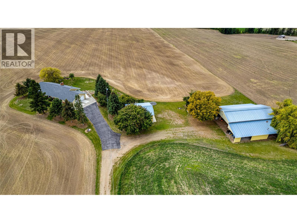
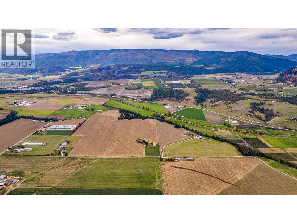
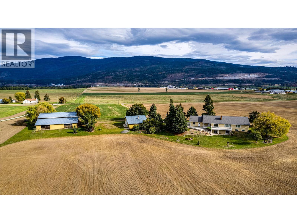
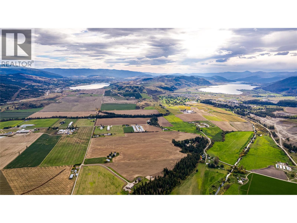
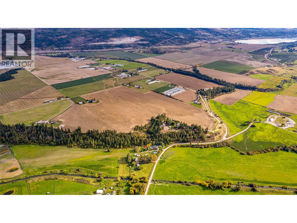
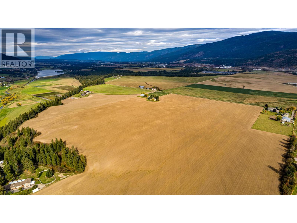
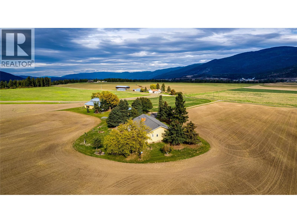
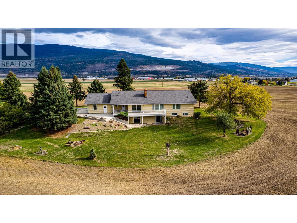
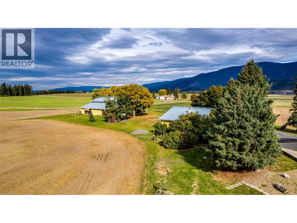
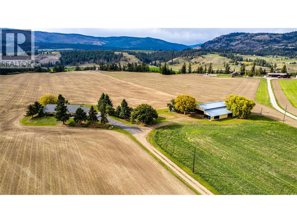
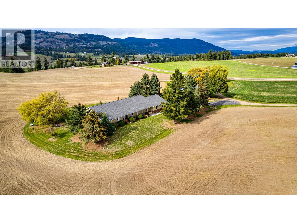
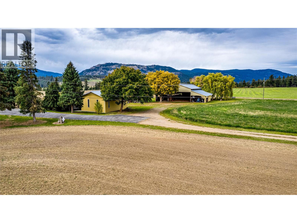
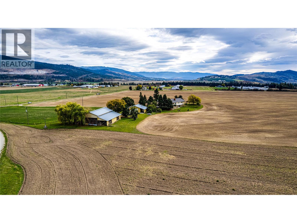
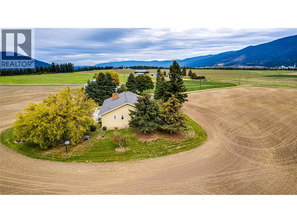
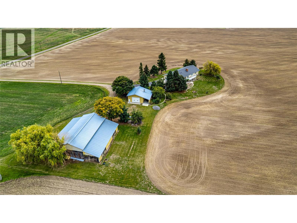
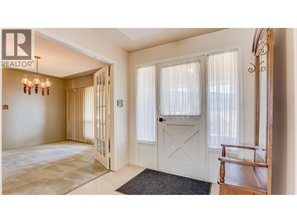
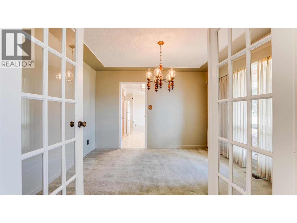
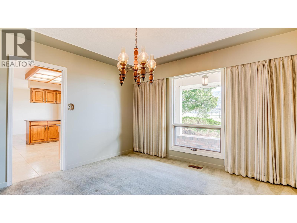
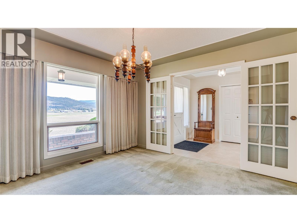
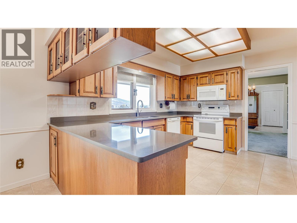
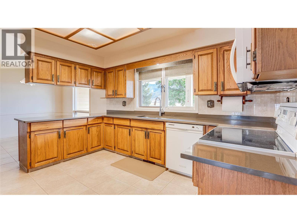
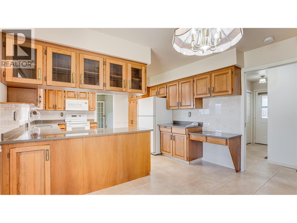
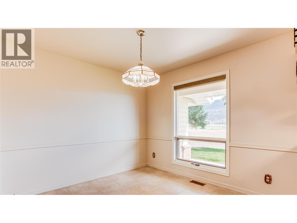
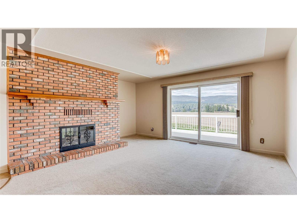
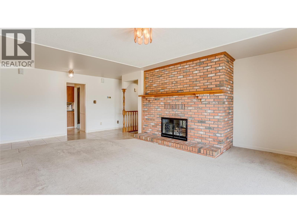
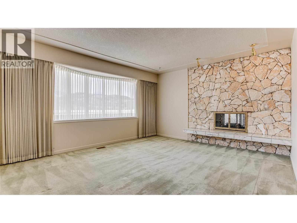
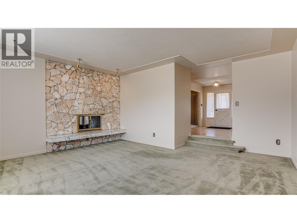
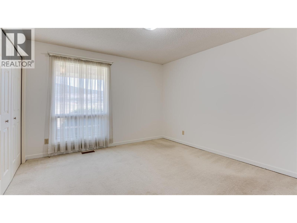
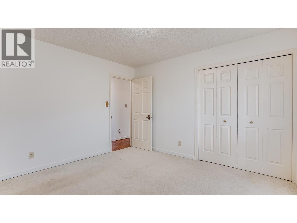
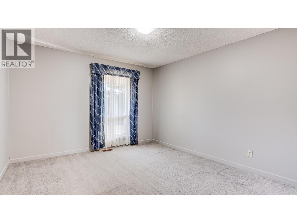
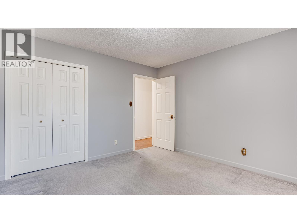
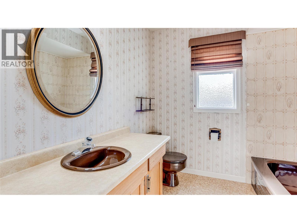
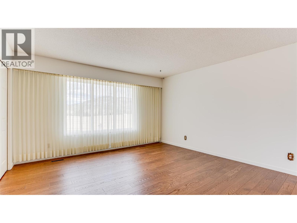
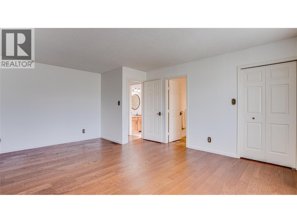
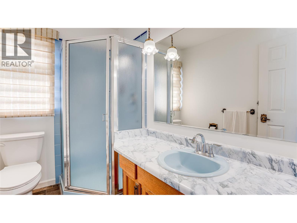
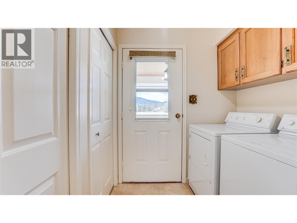
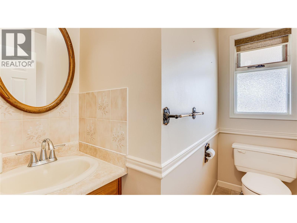
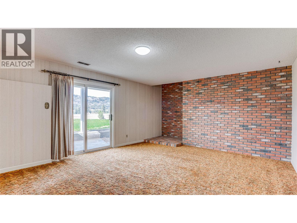
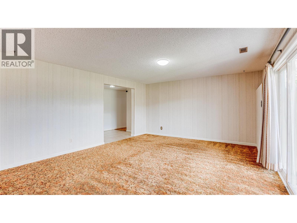
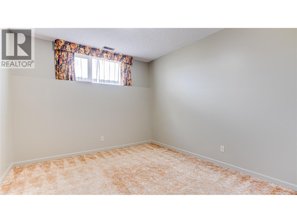
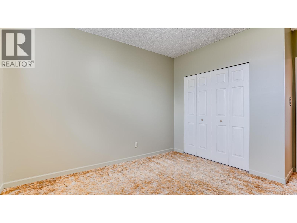
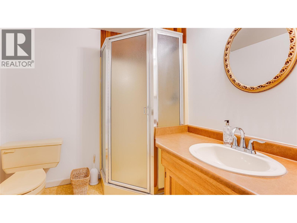
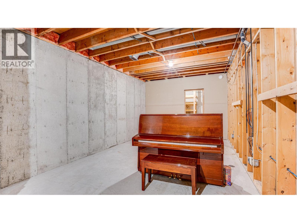
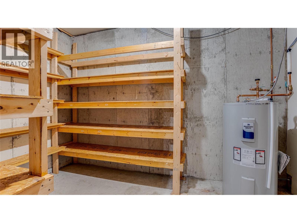
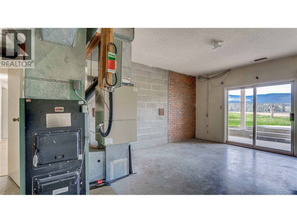
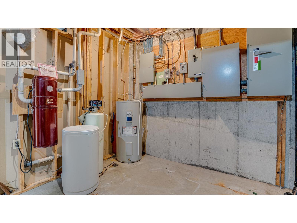
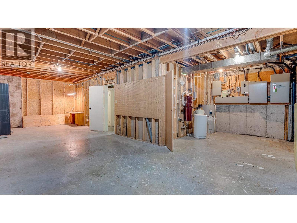
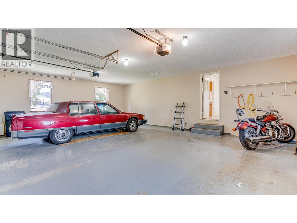
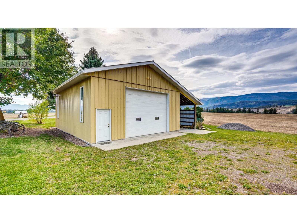
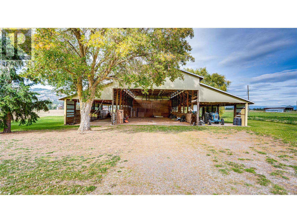
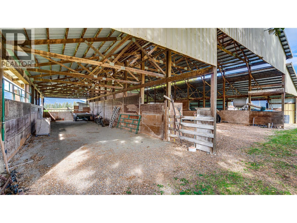
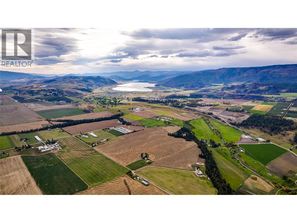
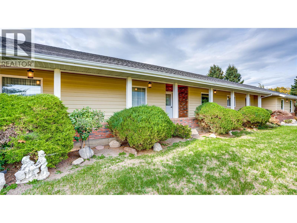
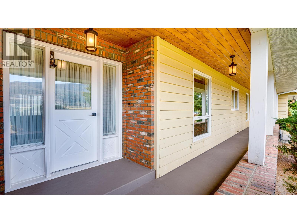
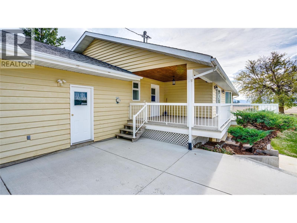
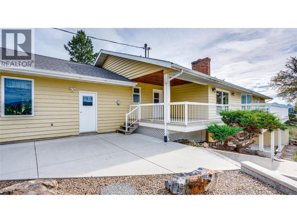
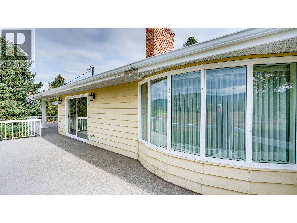
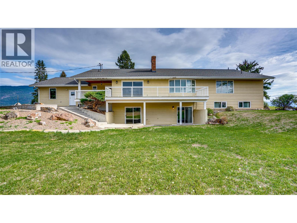
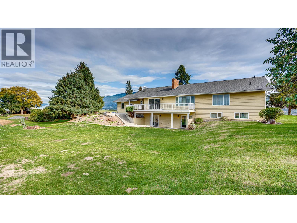
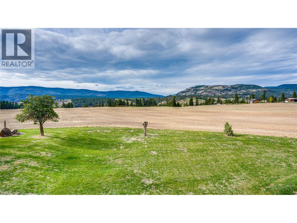
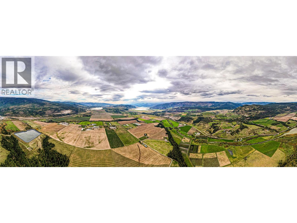
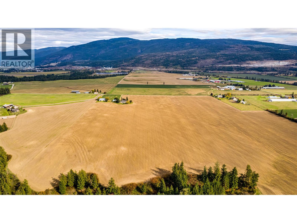
A rare opportunity to acquire a 62-acre agricultural estate in Spallumcheen, offering scale, privacy, and exceptional infrastructure for serious farming or rural living. This property is zoned A2 Agriculture and supports established grain and forage operations, with expansive open ground suitable for cropping, livestock, or future expansion. The main residence provides a warm, functional layout with multiple living areas, a formal dining space, a well-appointed kitchen, and a comfortable primary suite. Additional bedrooms, bathrooms, and a large laundry area support everyday family living. The finished lower level adds more bedrooms, a recreation area, cold storage, and substantial utility space—ideal for extended family, storage, or farm-related use. Heating is provided by a wood and electric furnace, with an electric hot water tank. Agricultural infrastructure is a standout feature. A massive hay barn offers excellent capacity for hay, equipment, or livestock needs, while the heated shop with an oversized overhead door is perfect for machinery, fabrication, or commercial work. The land offers long frontage, deep dimensions, and a mix of open ground and natural privacy, creating a versatile and productive agricultural setting. This is a rare chance to secure a large, well-improved farm property in one of the Interior’s most desirable agricultural regions. (id:44393)
| MLS® Number | 10402165 |
| Property Type | Single Family |
| Neigbourhood | Armstrong/ Spall. |
| Amenities Near By | Recreation, Schools, Shopping |
| Community Features | Family Oriented, Rural Setting |
| Features | Private Setting |
| Parking Space Total | 4 |
| Storage Type | Storage Shed, Feed Storage |
| View Type | Mountain View, Valley View |
| Bathroom Total | 4 |
| Bedrooms Total | 5 |
| Architectural Style | Ranch |
| Basement Type | Full |
| Constructed Date | 1980 |
| Construction Style Attachment | Detached |
| Exterior Finish | Wood Siding |
| Fireplace Fuel | Wood |
| Fireplace Present | Yes |
| Fireplace Total | 1 |
| Fireplace Type | Conventional |
| Flooring Type | Carpeted, Tile |
| Half Bath Total | 1 |
| Heating Fuel | Electric |
| Heating Type | Forced Air, See Remarks |
| Roof Material | Asphalt Shingle |
| Roof Style | Unknown |
| Stories Total | 2 |
| Size Interior | 2,876 Ft2 |
| Type | House |
| Utility Water | Municipal Water |
| See Remarks | |
| Additional Parking | |
| Attached Garage | 4 |
| Detached Garage | 4 |
| R V | 2 |
| Access Type | Easy Access |
| Acreage | Yes |
| Land Amenities | Recreation, Schools, Shopping |
| Size Irregular | 61.47 |
| Size Total | 61.47 Ac|50 - 100 Acres |
| Size Total Text | 61.47 Ac|50 - 100 Acres |
| Level | Type | Length | Width | Dimensions |
|---|---|---|---|---|
| Basement | Other | 22' x 14' | ||
| Basement | Utility Room | 12' x 12' | ||
| Basement | Storage | 33' x 12'9'' | ||
| Basement | 3pc Bathroom | 6'8'' x 6'8'' | ||
| Basement | Bedroom | 11' x 14' | ||
| Basement | Bedroom | 10' x 14' | ||
| Basement | Recreation Room | 17' x 13' | ||
| Main Level | Bedroom | 12' x 12' | ||
| Main Level | Bedroom | 12' x 12' | ||
| Main Level | 3pc Bathroom | 7'9'' x 7'5'' | ||
| Main Level | Other | 7'9'' x 5'1'' | ||
| Main Level | Full Ensuite Bathroom | 8' x 5'6'' | ||
| Main Level | Primary Bedroom | 14' x 17' | ||
| Main Level | Other | 30'2'' x 23' | ||
| Main Level | 2pc Bathroom | 7' x 4' | ||
| Main Level | Laundry Room | 9'7'' x 7'8'' | ||
| Main Level | Family Room | 18' x 18' | ||
| Main Level | Living Room | 14' x 18' | ||
| Main Level | Foyer | 9' x 7' | ||
| Main Level | Dining Room | 12' x 12' | ||
| Main Level | Dining Nook | 9'11'' x 12' | ||
| Main Level | Kitchen | 12' x 12'7'' |
| Electricity | Available |
| Telephone | Available |
| Water | Available |
https://www.realtor.ca/real-estate/30356280/683-clinton-road-spallumcheen-armstrong-spall
Contact us for more information
Gordon Aikema

(888) 852-2474

The trademarks REALTOR®, REALTORS®, and the REALTOR® logo are controlled by The Canadian Real Estate Association (CREA) and identify real estate professionals who are members of CREA. The trademarks MLS®, Multiple Listing Service® and the associated logos are owned by The Canadian Real Estate Association (CREA) and identify the quality of services provided by real estate professionals who are members of CREA. The trademark DDF® is owned by The Canadian Real Estate Association (CREA) and identifies CREA's Data Distribution Facility (DDF®)