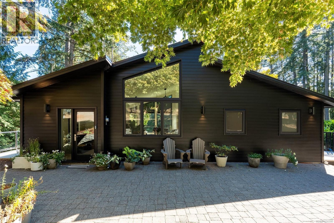
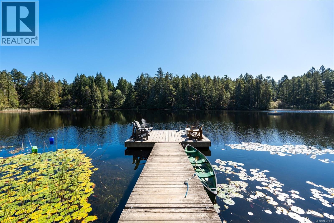
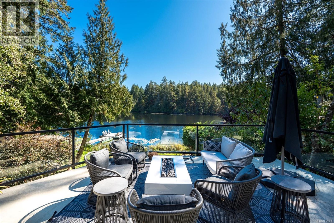
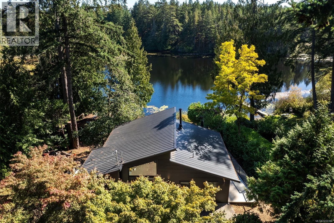
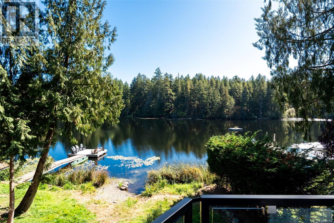
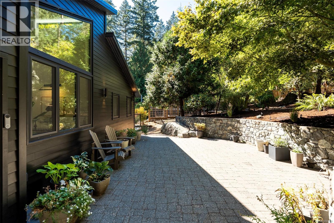
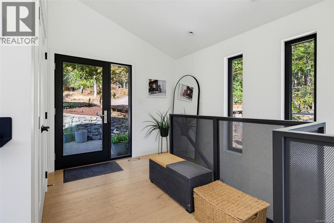
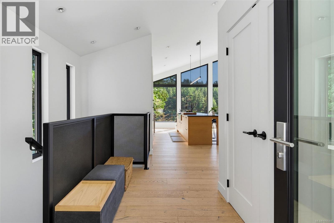
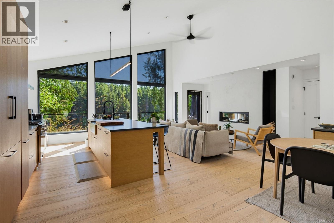
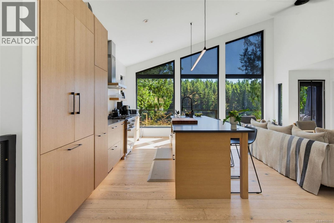
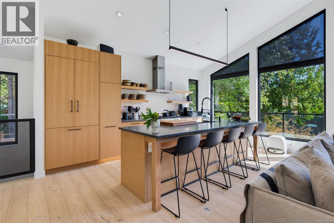
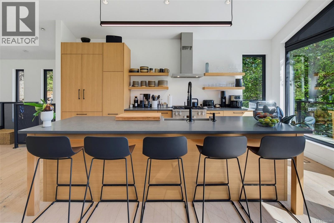
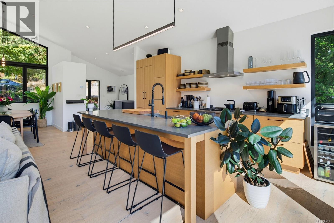
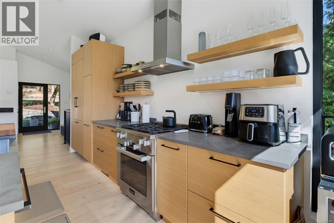
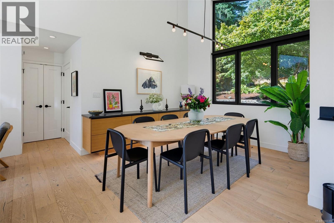
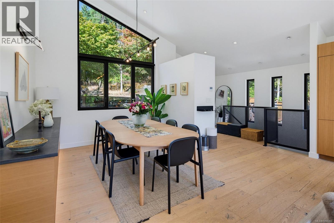
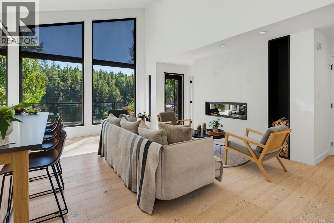
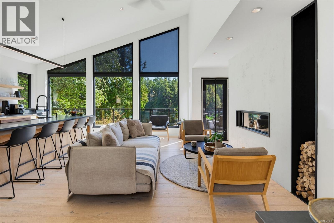
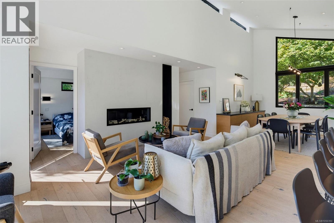
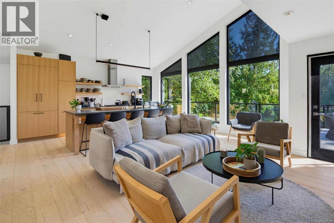
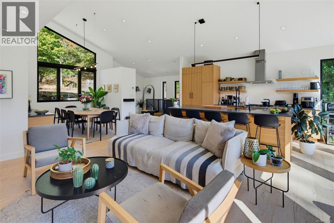
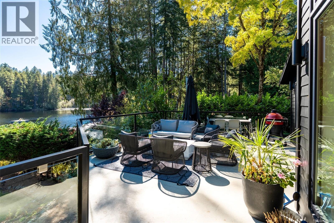
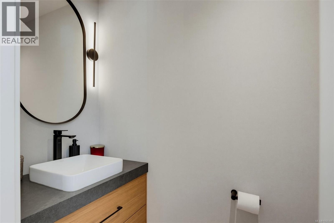
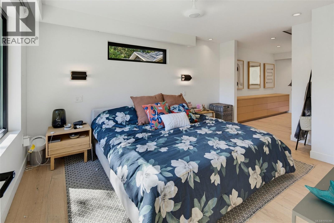
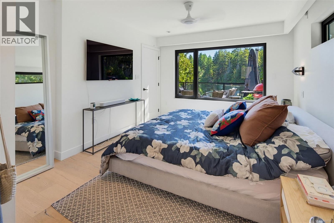
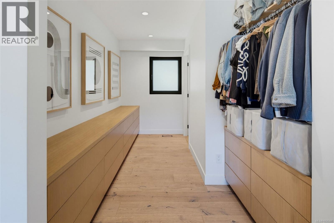
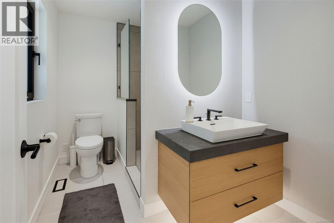
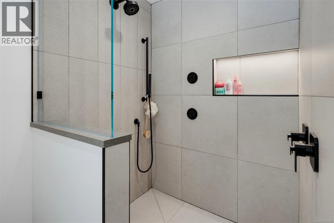
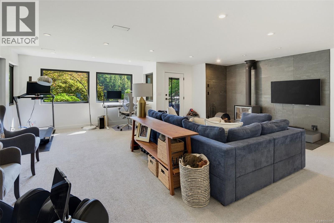
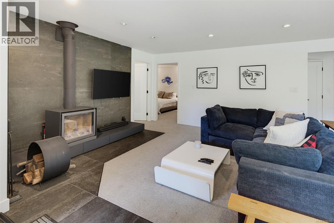
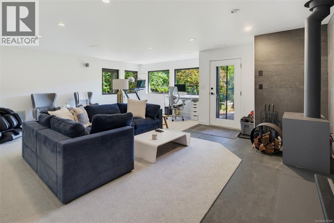
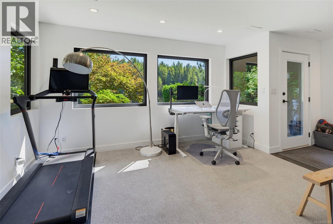
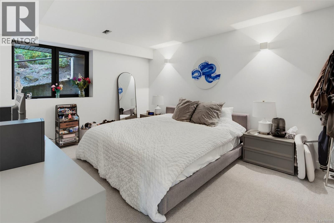
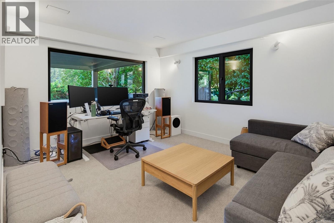
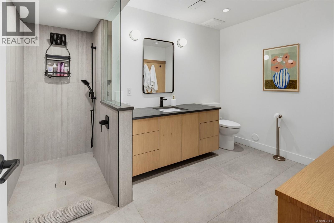
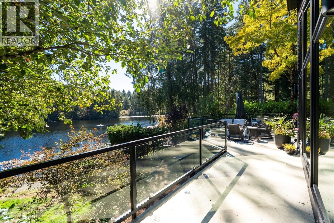
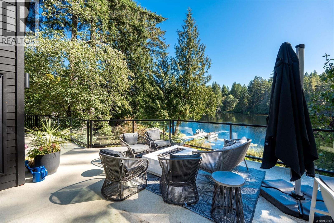
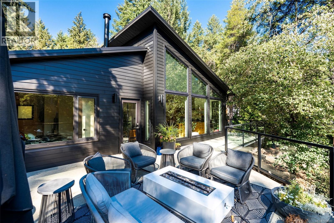
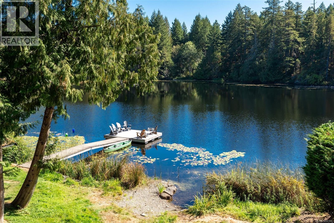
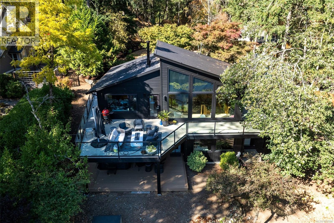
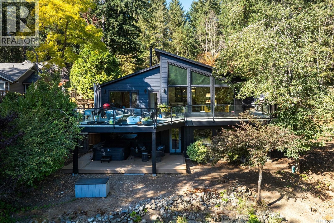
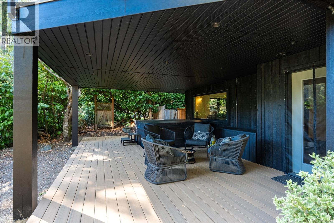
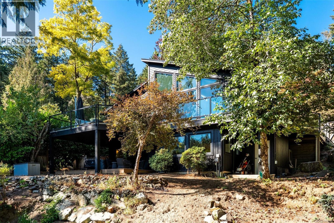
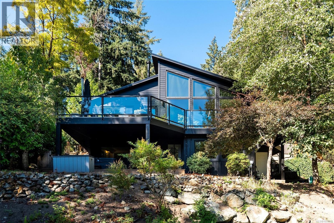
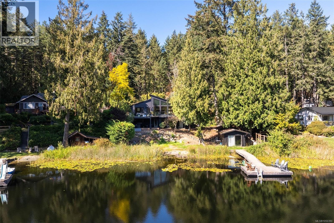
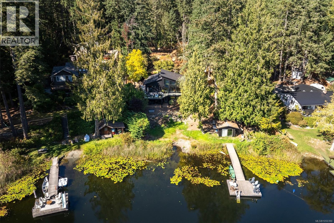
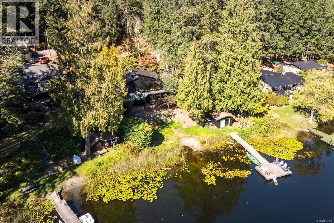
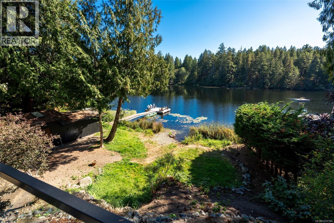
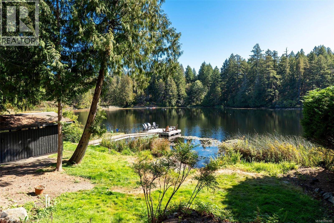
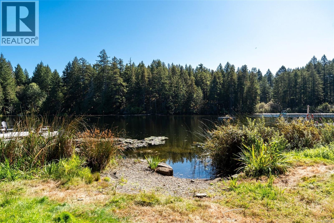
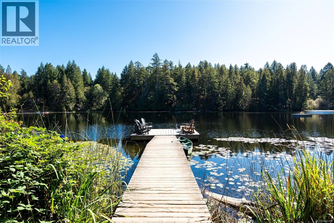
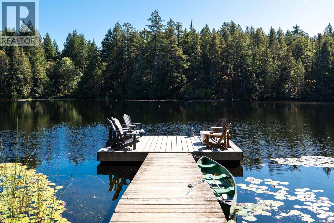
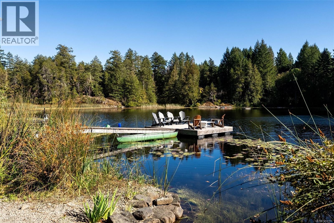
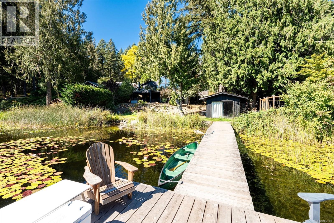
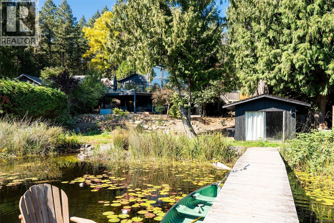
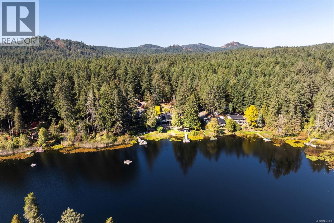
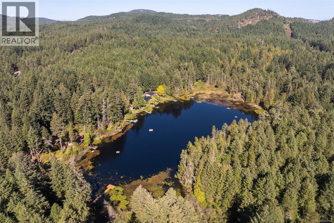
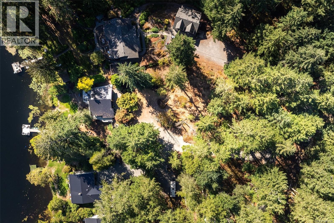
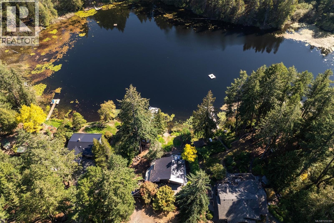
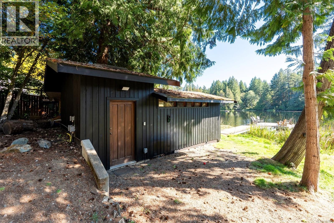
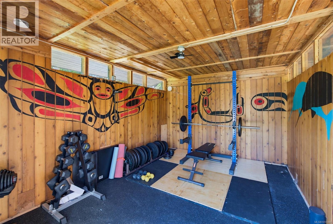
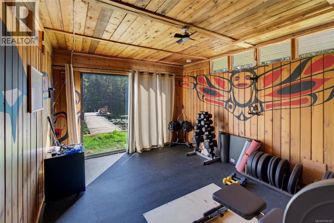
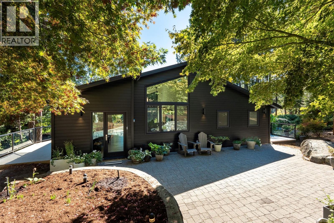
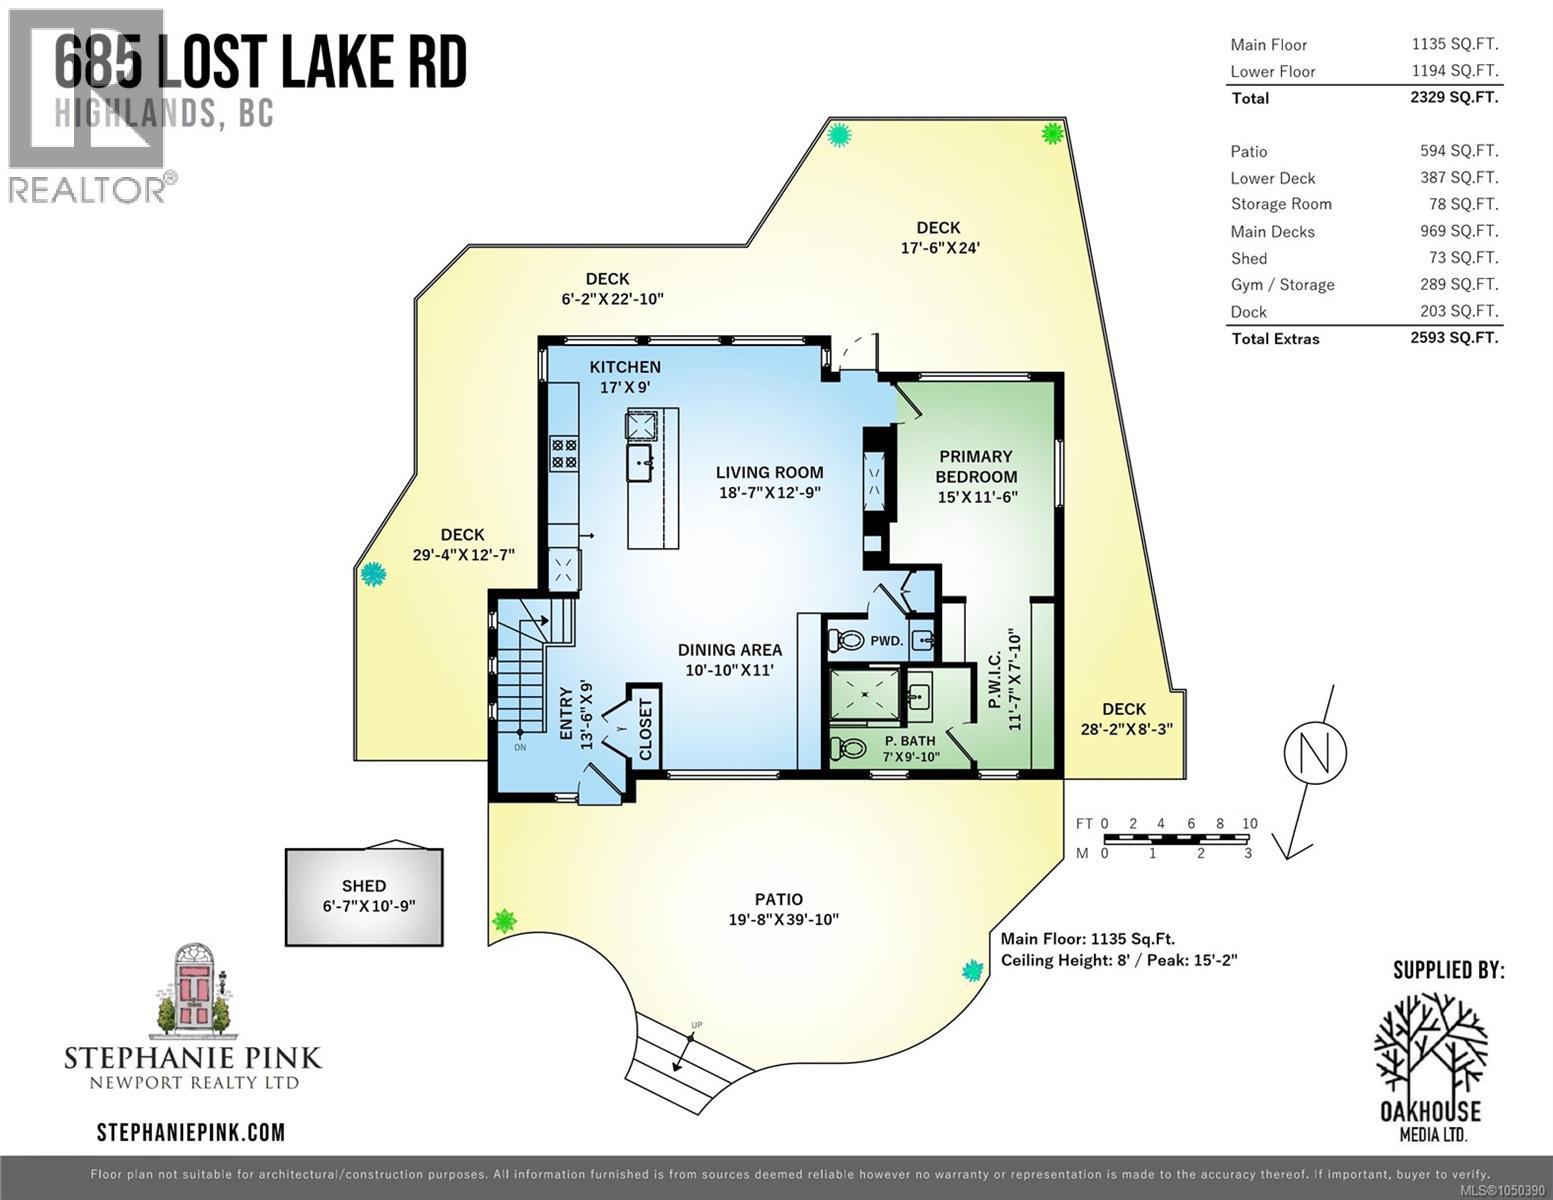
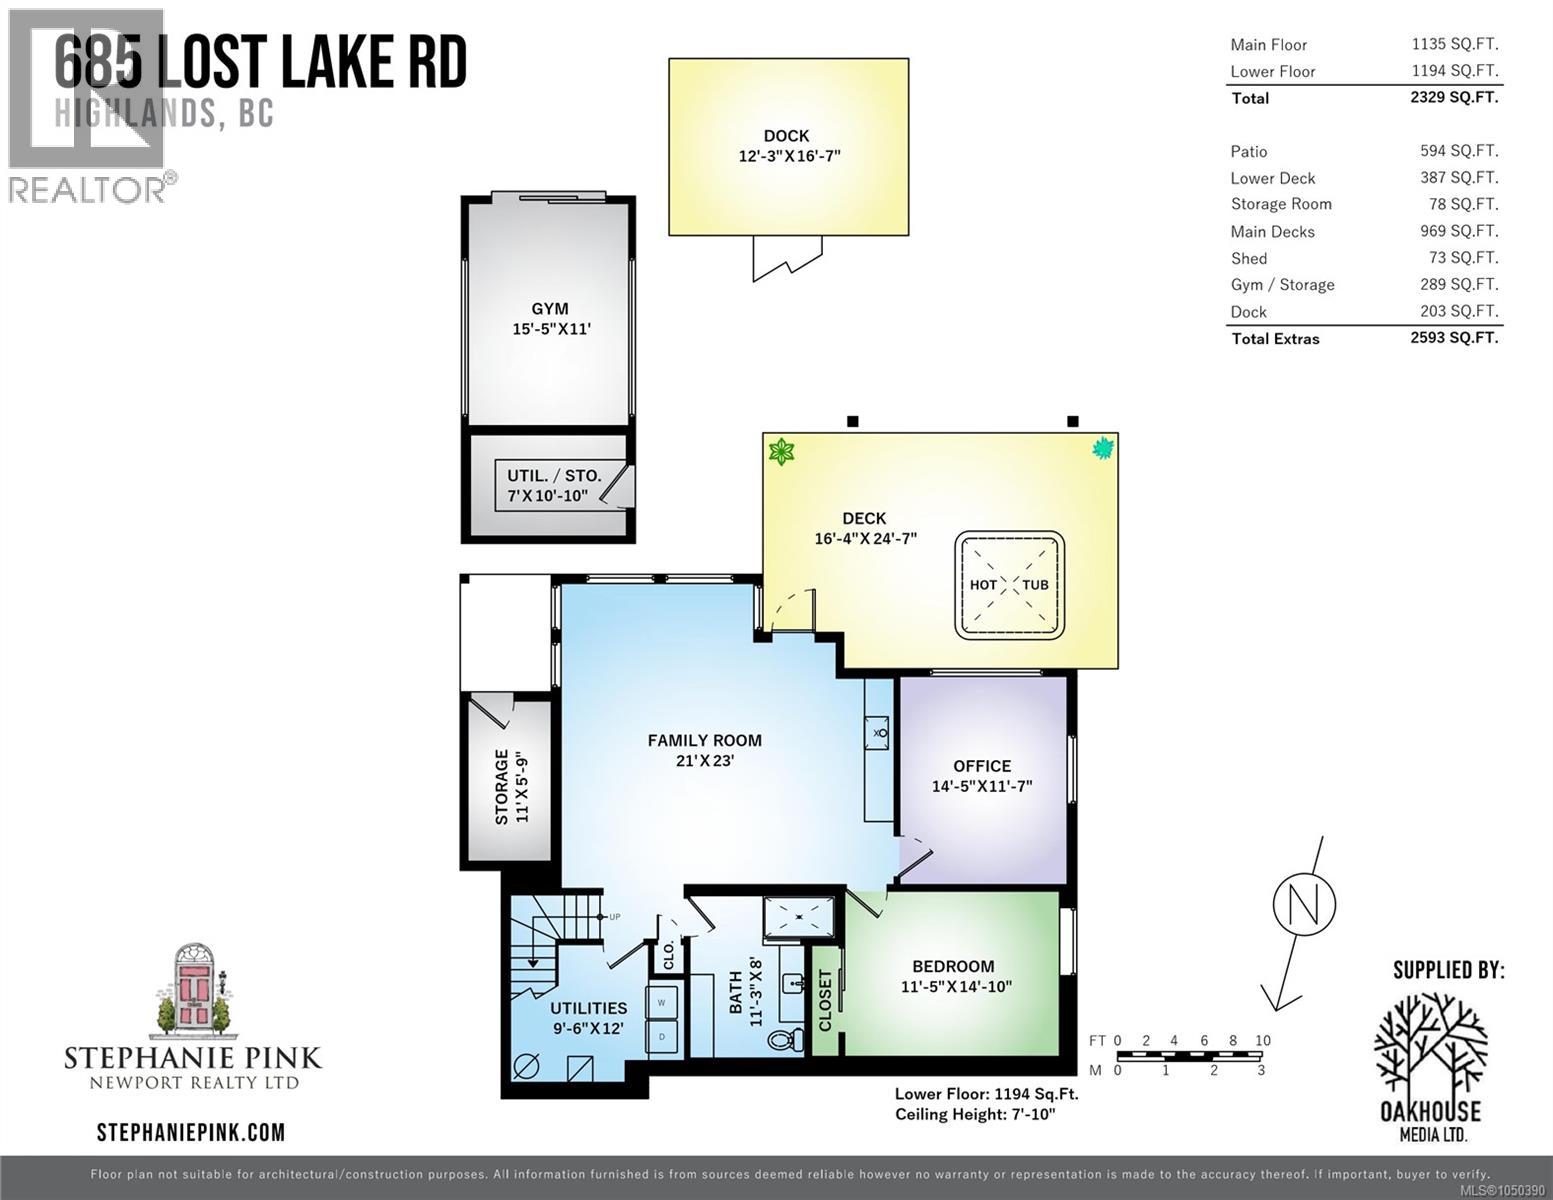
Tucked into the natural beauty of the Highlands, this .65ac renovated LAKEFRONT retreat sits on swimmable, spring-fed Teanook Lake - where quiet, forested surroundings meet exceptional quality. Renovated top to bottom with lasting, high-quality materials, the home features dramatic vaulted ceilings, European-style Innotech windows, Urbana custom kitchen with premium appliances, open concept great room with incredible lake views, built-in millwork, durable metal roof, new hardy siding, heat pump for year-round comfort & more - simply too much to list! The primary bedroom on the main level offers lake views, closet with built in millwork and an ensuite bath with Italian tiled jetted shower. The lower level offers 2 large bedrooms, full bath, family rm with Stuv woodstove & access to a lower deck w/ hot tub. Teanook Lake is one of the best swimming lakes in the region and is only accessible to properties around the lake. At just under 10 meters deep at its deepest point, it warms up beautifully in the summer and also offers small mouth bass for fishing! Despite the sense of escape, downtown Langford's shops, dining & amenities are just a 5min drive away. The best of both worlds: nature at your doorstep, convenience close at hand. (id:44393)
| MLS® Number | 1050390 |
| Property Type | Single Family |
| Neigbourhood | Eastern Highlands |
| Features | Park Setting, Private Setting, Southern Exposure, Other, Moorage |
| Parking Space Total | 4 |
| Plan | Vip4128 |
| View Type | Lake View |
| Water Front Type | Waterfront On Lake |
| Bathroom Total | 3 |
| Bedrooms Total | 3 |
| Architectural Style | Westcoast |
| Constructed Date | 1989 |
| Cooling Type | Air Conditioned |
| Fireplace Present | Yes |
| Fireplace Total | 2 |
| Heating Fuel | Propane, Wood |
| Heating Type | Heat Pump |
| Size Interior | 2,618 Ft2 |
| Type | House |
| Acreage | No |
| Size Irregular | 0.65 |
| Size Total | 0.65 Ac |
| Size Total Text | 0.65 Ac |
| Zoning Type | Residential |
| Level | Type | Length | Width | Dimensions |
|---|---|---|---|---|
| Lower Level | Bathroom | 11 ft | 8 ft | 11 ft x 8 ft |
| Lower Level | Laundry Room | 12 ft | 9 ft | 12 ft x 9 ft |
| Lower Level | Bedroom | 11 ft | 15 ft | 11 ft x 15 ft |
| Lower Level | Bedroom | 14 ft | 12 ft | 14 ft x 12 ft |
| Lower Level | Family Room | 21 ft | 23 ft | 21 ft x 23 ft |
| Main Level | Ensuite | 7 ft | 10 ft | 7 ft x 10 ft |
| Main Level | Primary Bedroom | 15 ft | 12 ft | 15 ft x 12 ft |
| Main Level | Bathroom | 3 ft | 5 ft | 3 ft x 5 ft |
| Main Level | Living Room | 18 ft | 13 ft | 18 ft x 13 ft |
| Main Level | Kitchen | 17 ft | 9 ft | 17 ft x 9 ft |
| Main Level | Dining Room | 11 ft | 11 ft | 11 ft x 11 ft |
| Main Level | Entrance | 13 ft | 9 ft | 13 ft x 9 ft |
https://www.realtor.ca/real-estate/30308544/685-lost-lake-rd-highlands-eastern-highlands
Contact us for more information
Stephanie Pink

(250) 385-2033
(250) 385-3763
www.newportrealty.com/

The trademarks REALTOR®, REALTORS®, and the REALTOR® logo are controlled by The Canadian Real Estate Association (CREA) and identify real estate professionals who are members of CREA. The trademarks MLS®, Multiple Listing Service® and the associated logos are owned by The Canadian Real Estate Association (CREA) and identify the quality of services provided by real estate professionals who are members of CREA. The trademark DDF® is owned by The Canadian Real Estate Association (CREA) and identifies CREA's Data Distribution Facility (DDF®)