Maintenance, Reserve Fund Contributions, Ground Maintenance, Other, See Remarks
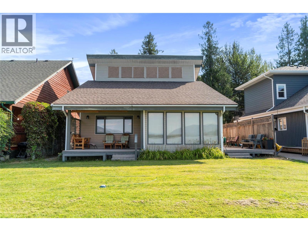
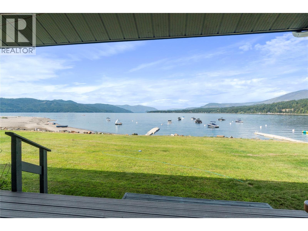
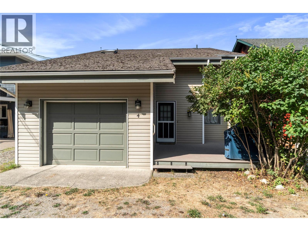
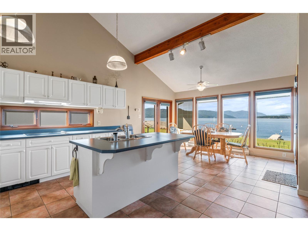
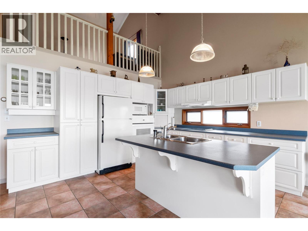
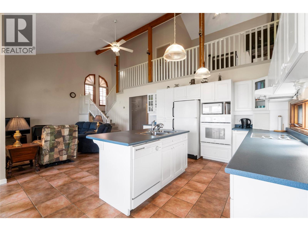
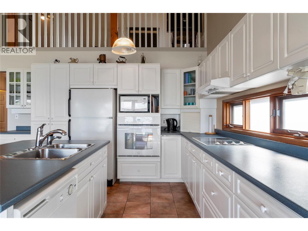
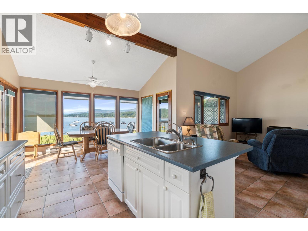
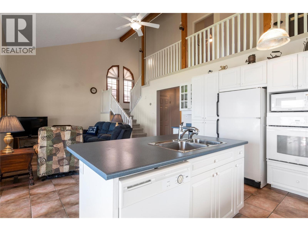
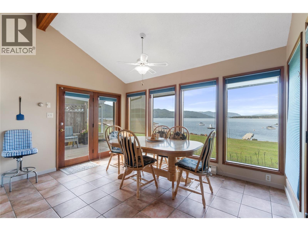
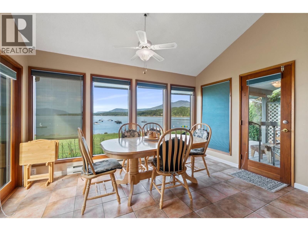
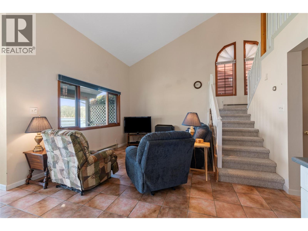
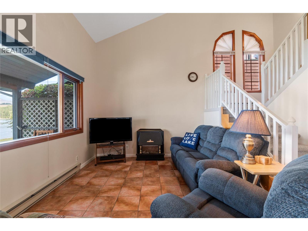
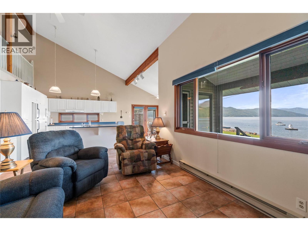
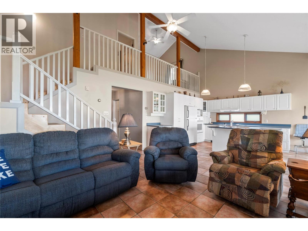
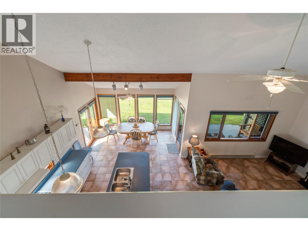
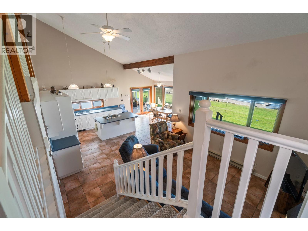
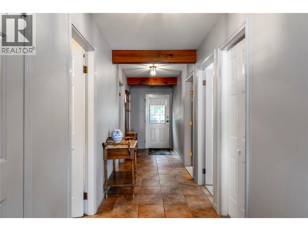
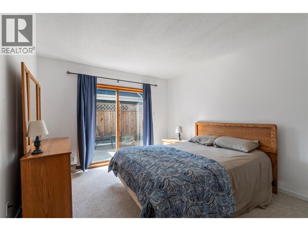
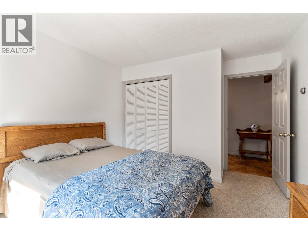
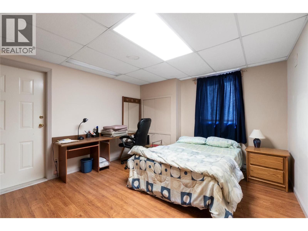
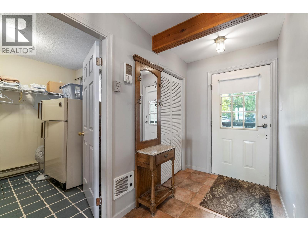
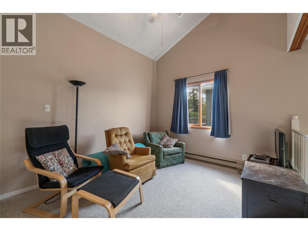
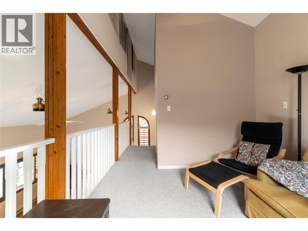
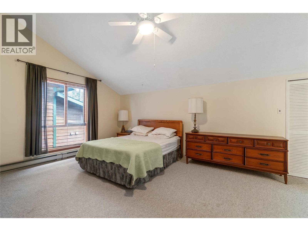
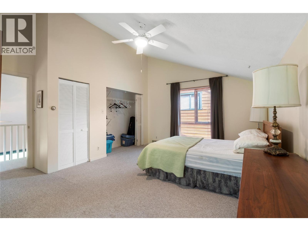
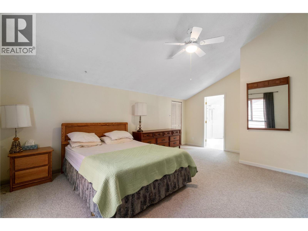
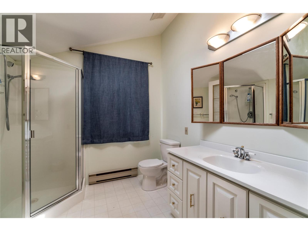
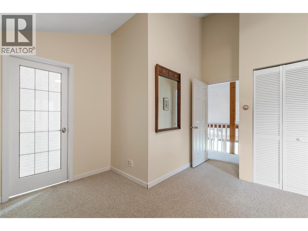
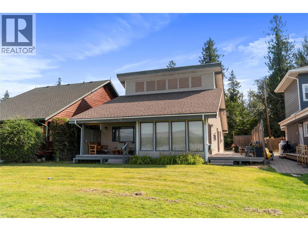
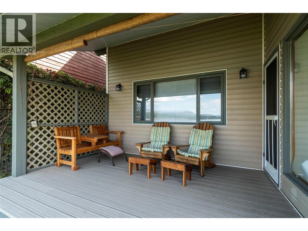
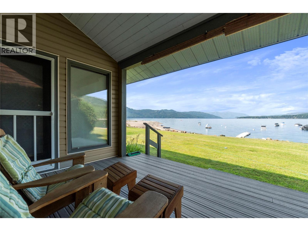
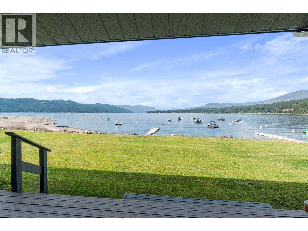
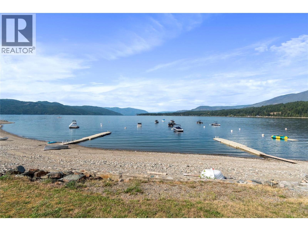
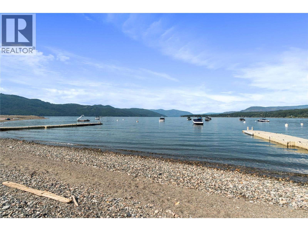
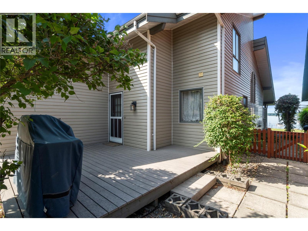
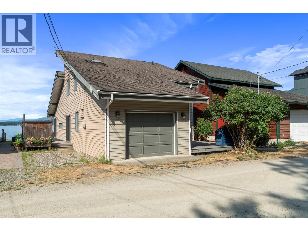
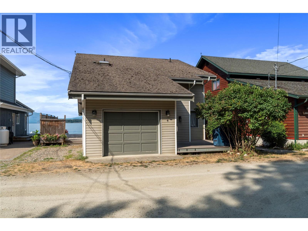
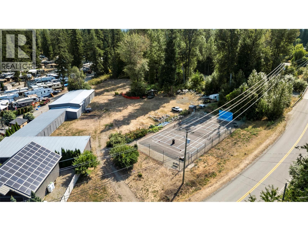
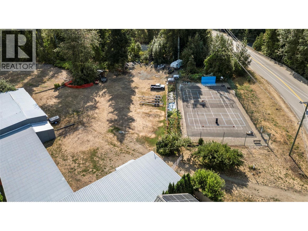
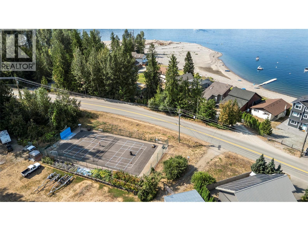
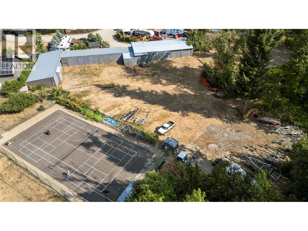
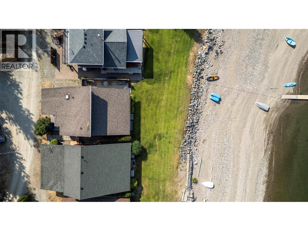
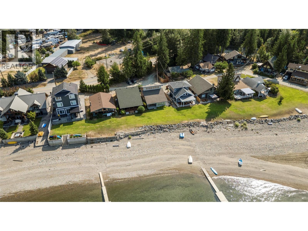
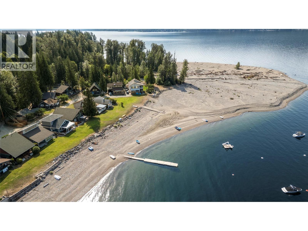
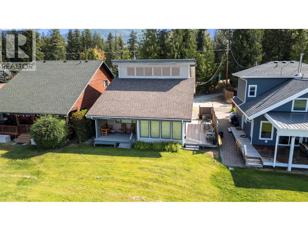
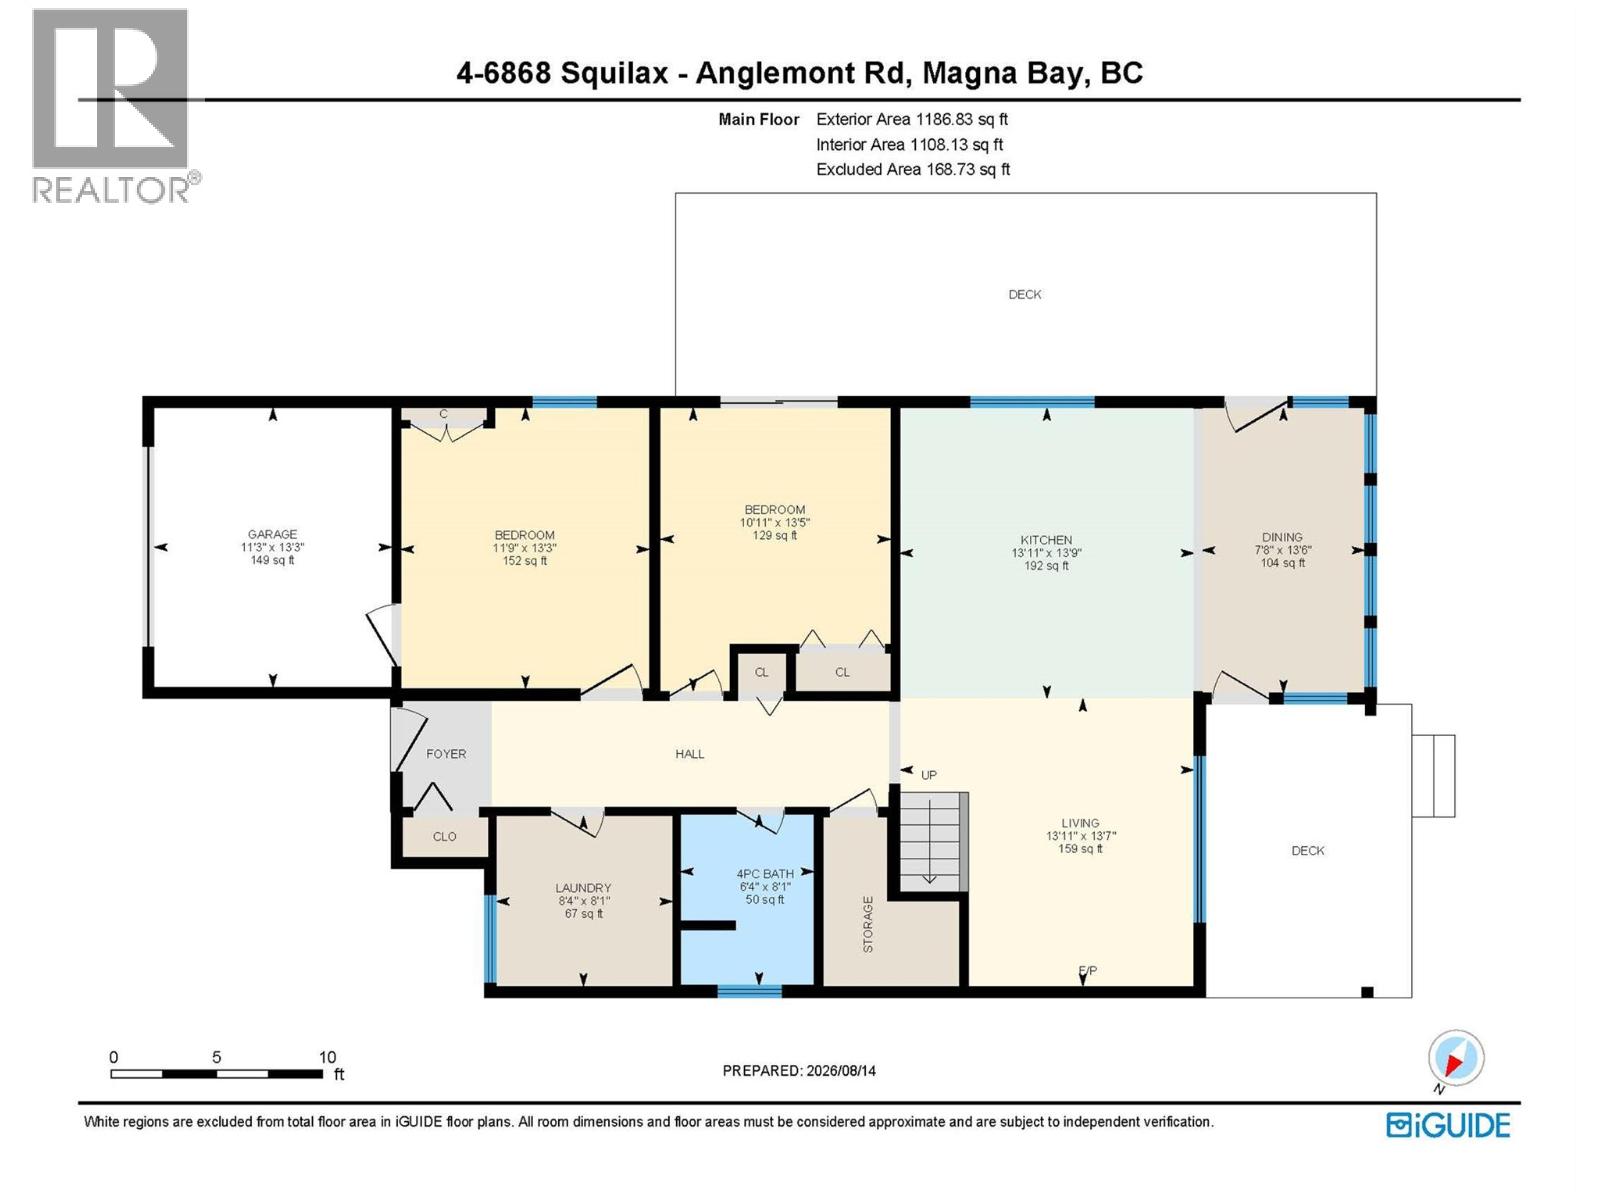
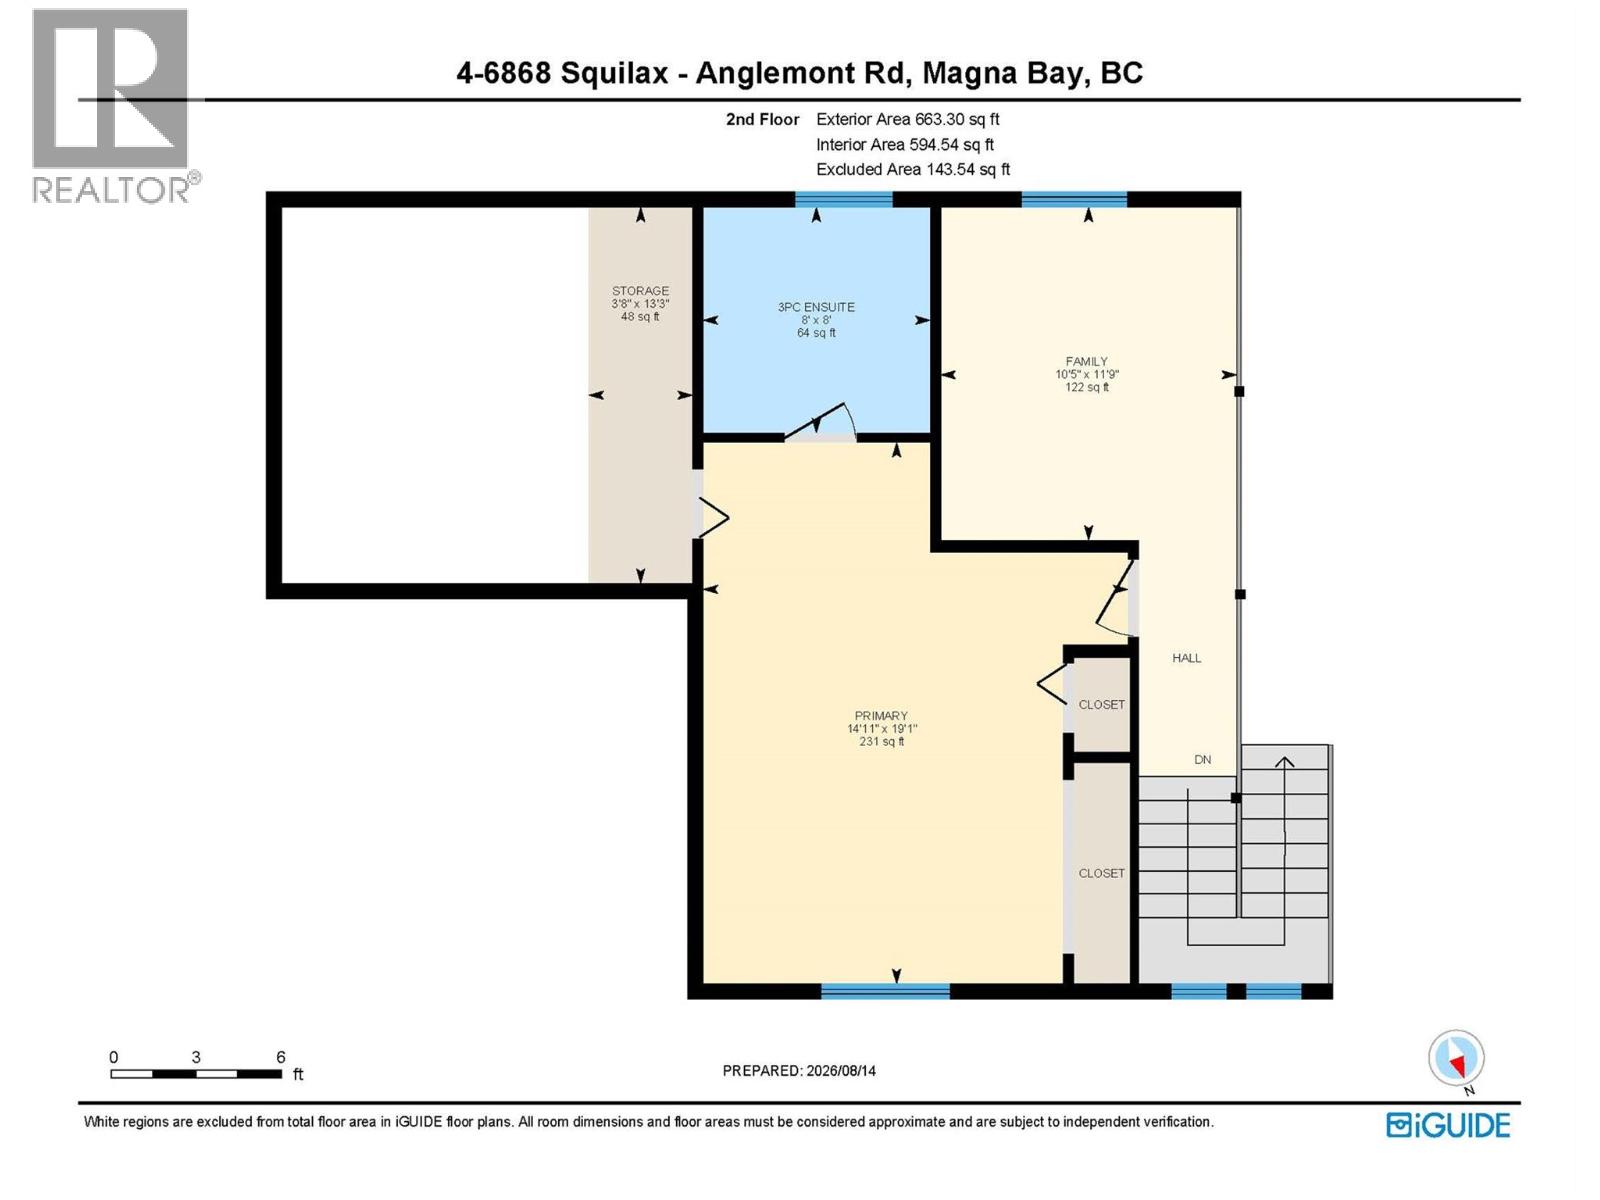
$2,931.07 YearlyWelcome to your own Shuswap getaway at Twin Cedars! This beautifully appointed 3-bedroom, 2-bathroom four-season home is being offered fully furnished and turn-key, ready for you to enjoy from day one. Designed for relaxed lake life and year-round comfort, the home features an inviting open-concept main floor with a spacious kitchen complete with a large island—perfect for entertaining family and friends. The generous primary bedroom includes a 3-piece ensuite, while in-floor heating and a propane fireplace provide warmth and comfort throughout the seasons. Step outside onto the covered west-facing deck and take in spectacular Shuswap sunsets—the perfect setting for evening drinks, summer dinners, or simply unwinding after a day on the water. For the boating enthusiast, this property offers exceptional lake access with two shared docks, your own private buoy, and a boat house, making it easy to embrace everything the Shuswap has to offer. When you're ready for a little friendly competition, enjoy the community tennis and pickleball court. Additional peace of mind comes with a roof-mounted sprinkler system for fire suppression, adding an important layer of protection to this special retreat. Whether you're looking for a family vacation home, a year-round residence, or a turnkey escape where you can arrive and immediately start enjoying the lake, this Twin Cedars property offers the perfect blend of comfort, recreation, and the Shuswap lifestyle. Just bring your suitcase—and start enjoying the Shuswap! (id:44393)
| MLS® Number | 10397850 |
| Property Type | Single Family |
| Neigbourhood | North Shuswap |
| Community Name | Twin Cedars |
| Features | Central Island |
| Storage Type | Storage, Locker |
| View Type | Lake View, Mountain View |
| Water Front Type | Waterfront On Lake |
| Bathroom Total | 2 |
| Bedrooms Total | 3 |
| Appliances | Refrigerator, Dishwasher, Cooktop - Electric, Microwave, Washer & Dryer |
| Basement Type | Crawl Space |
| Constructed Date | 1988 |
| Construction Style Attachment | Detached |
| Exterior Finish | Vinyl Siding |
| Flooring Type | Carpeted, Ceramic Tile, Linoleum |
| Heating Fuel | Other |
| Heating Type | Baseboard Heaters, Other |
| Roof Material | Asphalt Shingle |
| Roof Style | Unknown |
| Stories Total | 2 |
| Size Interior | 1,849 Ft2 |
| Type | House |
| Utility Water | Community Water System |
| Acreage | No |
| Sewer | Septic Tank |
| Size Irregular | 0.07 |
| Size Total | 0.07 Ac|under 1 Acre |
| Size Total Text | 0.07 Ac|under 1 Acre |
| Surface Water | Lake |
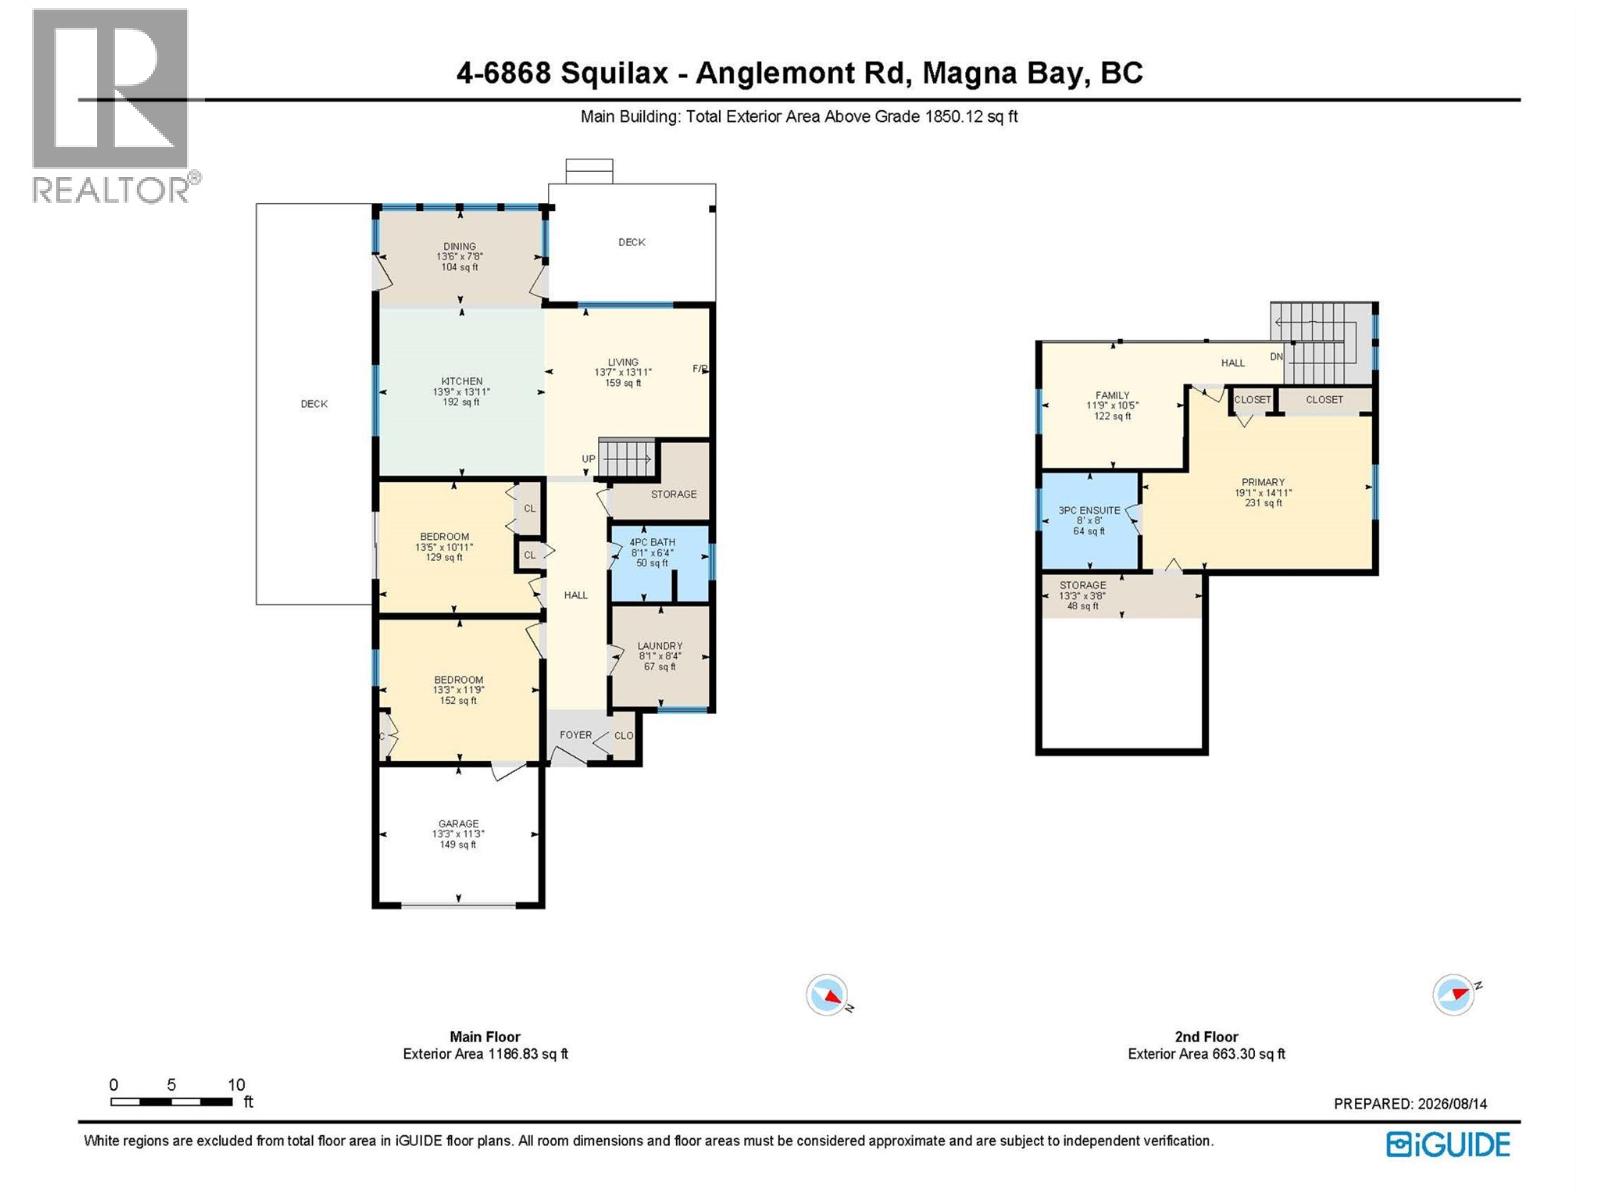
| Level | Type | Length | Width | Dimensions |
|---|---|---|---|---|
| Second Level | Storage | 13'3'' x 3'8'' | ||
| Second Level | Family Room | 11'9'' x 10'5'' | ||
| Second Level | Primary Bedroom | 19'1'' x 14'11'' | ||
| Second Level | 3pc Ensuite Bath | 8' x 8' | ||
| Main Level | Living Room | 13'7'' x 13'11'' | ||
| Main Level | Laundry Room | 8'1'' x 8'4'' | ||
| Main Level | Kitchen | 13'9'' x 13'11'' | ||
| Main Level | Dining Room | 13'6'' x 7'8'' | ||
| Main Level | Bedroom | 13'3'' x 11'9'' | ||
| Main Level | Bedroom | 13'5'' x 10'11'' | ||
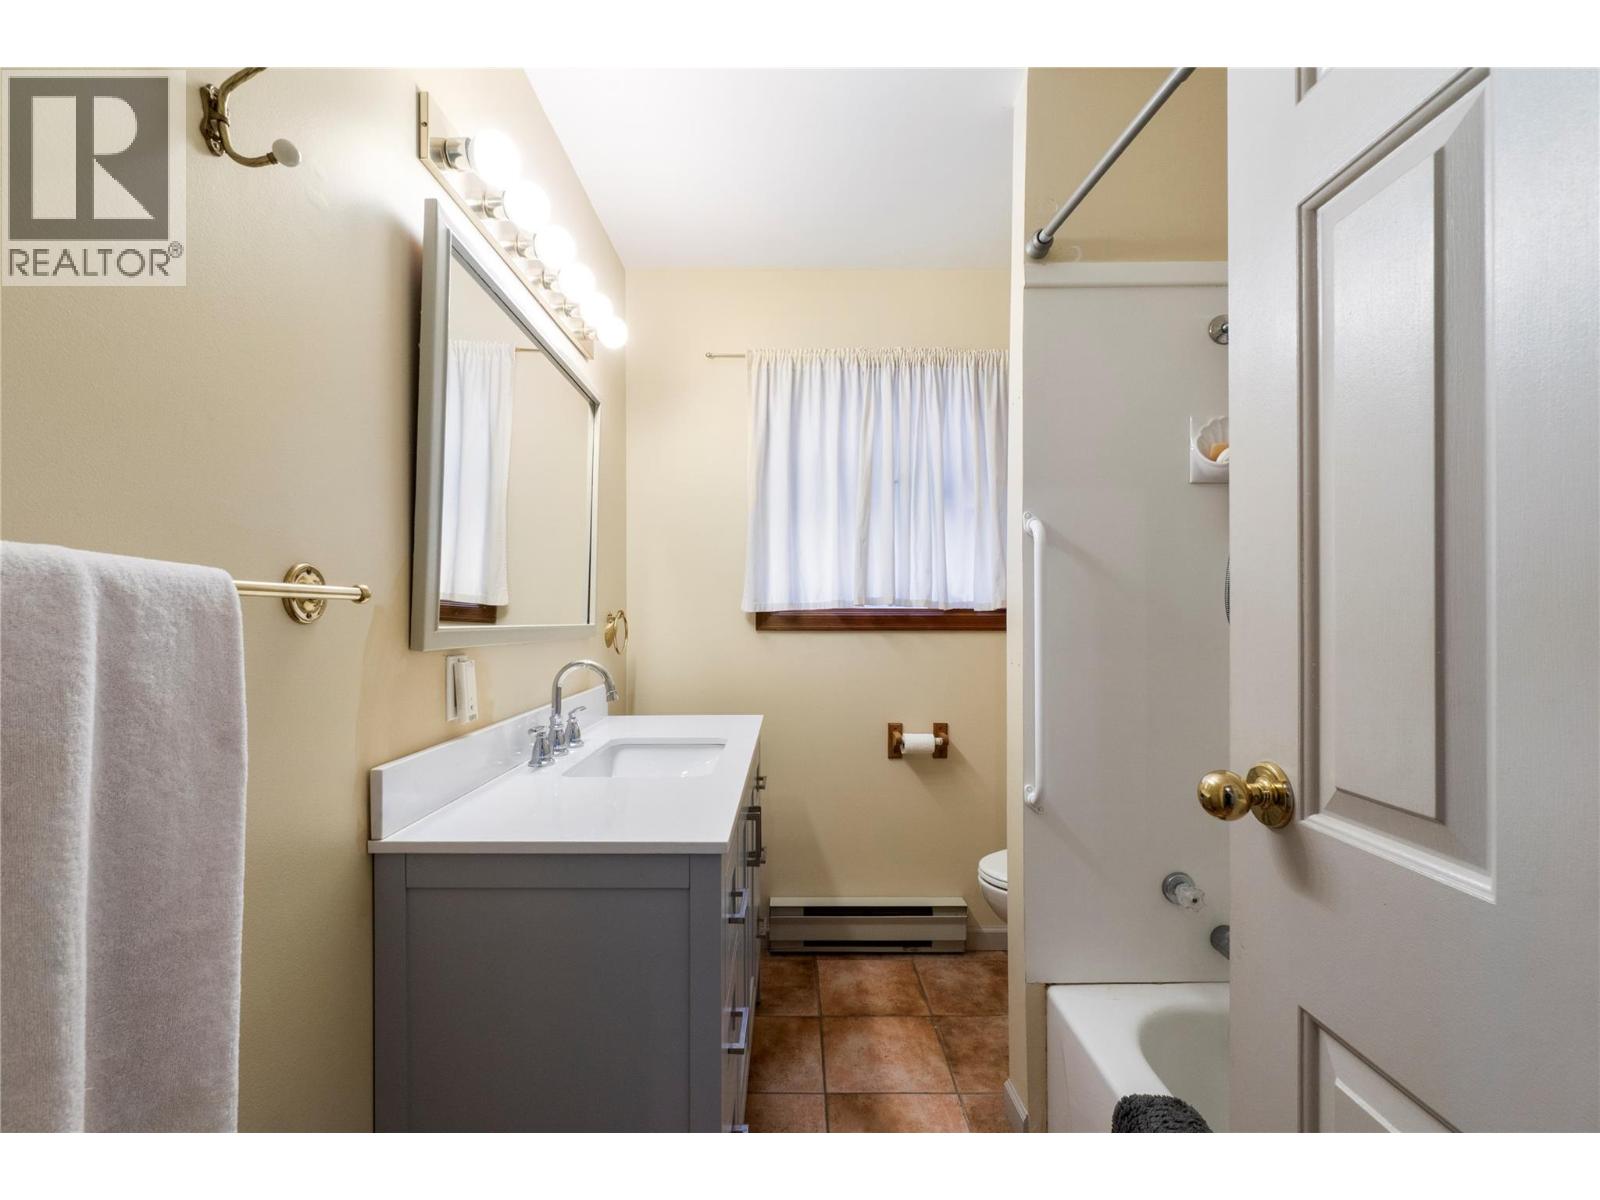
| Main Level | 4pc Bathroom | 8'1'' x 6'4'' |
| Cable | Available |
| Telephone | Available |
Contact us for more information
Jolene Bentley

(250) 955-0307
(250) 955-0308
century21lakeside.com/

The trademarks REALTOR®, REALTORS®, and the REALTOR® logo are controlled by The Canadian Real Estate Association (CREA) and identify real estate professionals who are members of CREA. The trademarks MLS®, Multiple Listing Service® and the associated logos are owned by The Canadian Real Estate Association (CREA) and identify the quality of services provided by real estate professionals who are members of CREA. The trademark DDF® is owned by The Canadian Real Estate Association (CREA) and identifies CREA's Data Distribution Facility (DDF®)