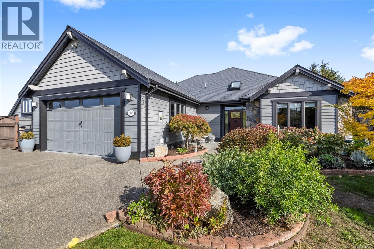
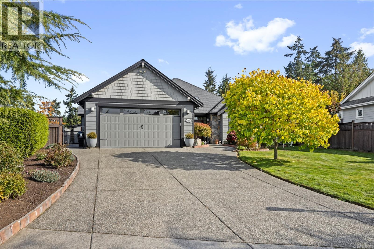
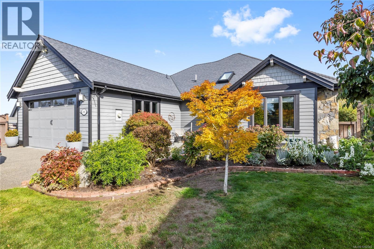
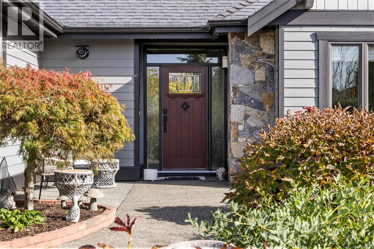
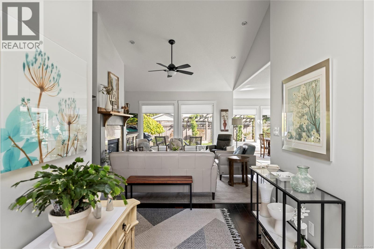
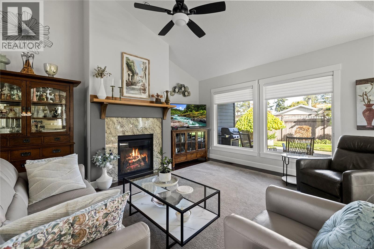
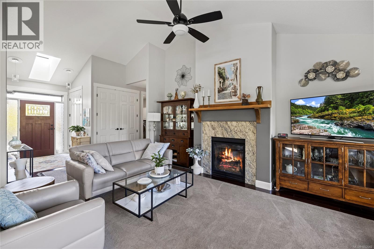
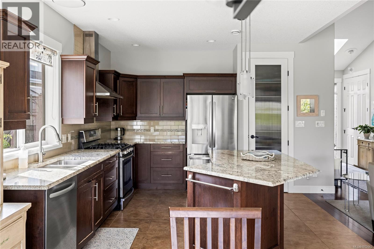
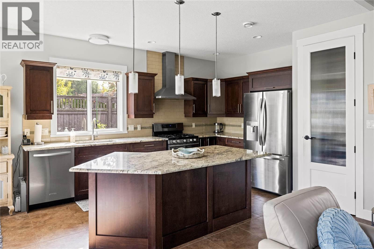
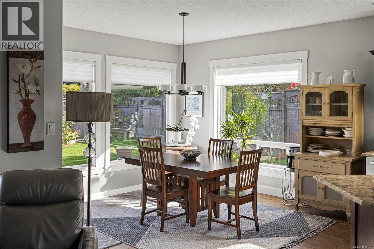
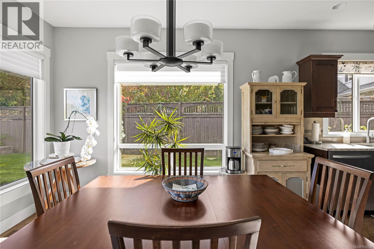
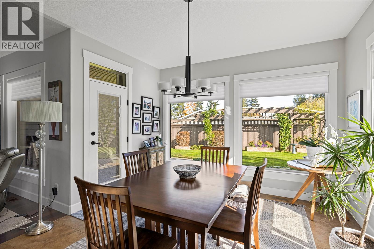
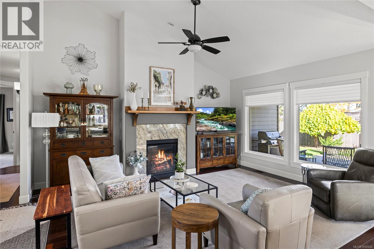
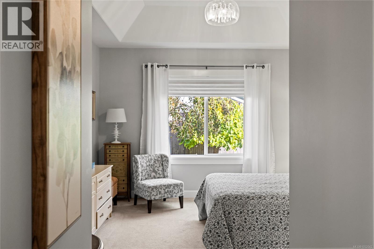
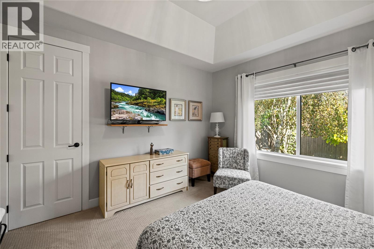
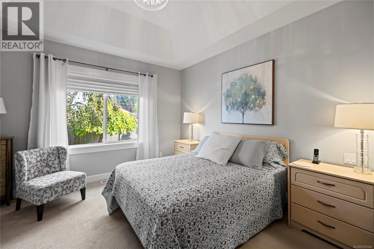
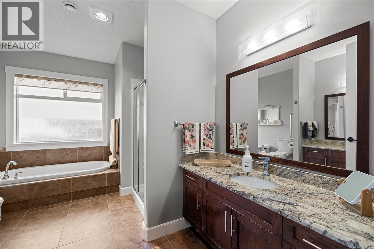
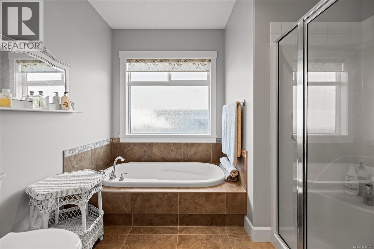
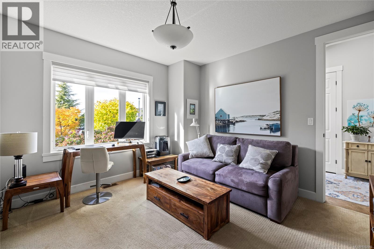
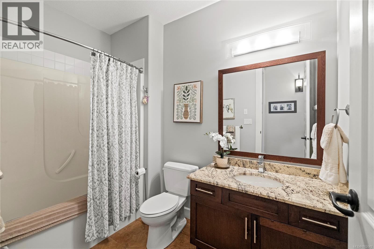
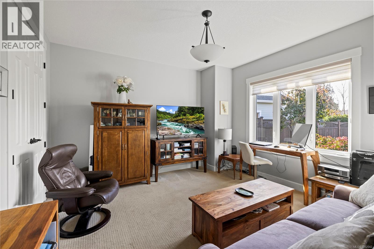
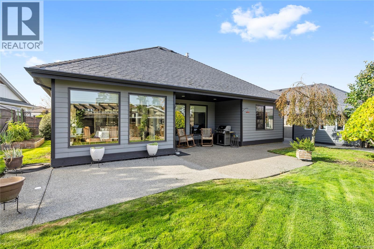
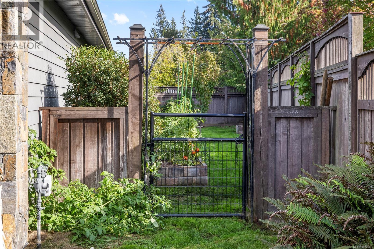
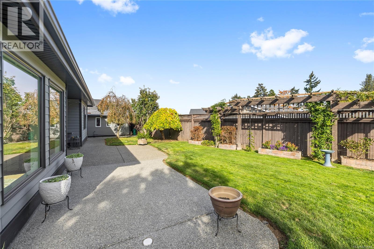
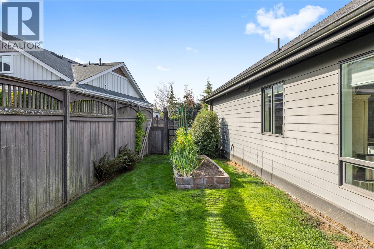
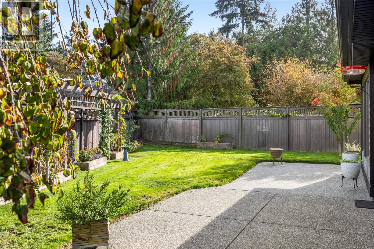
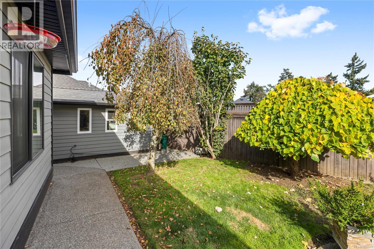
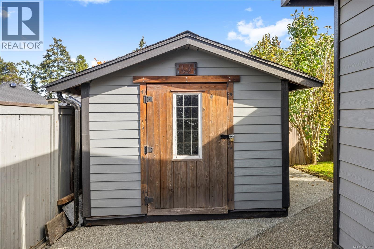
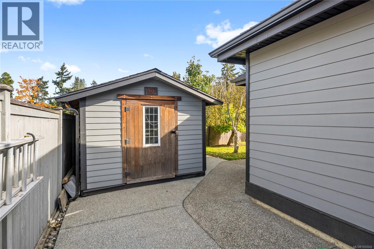
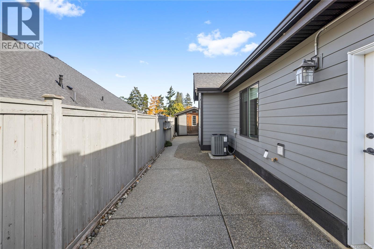
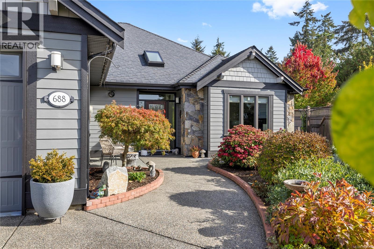
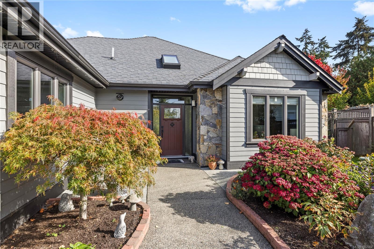
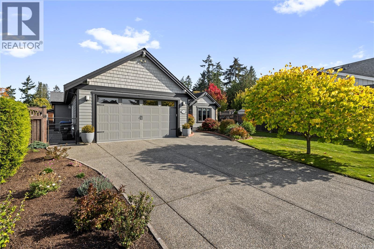
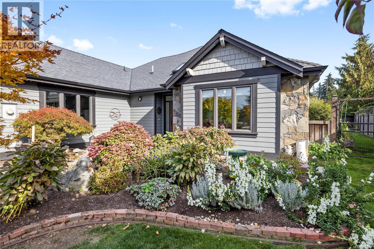
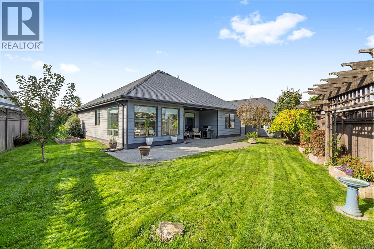
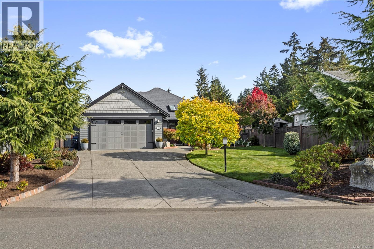
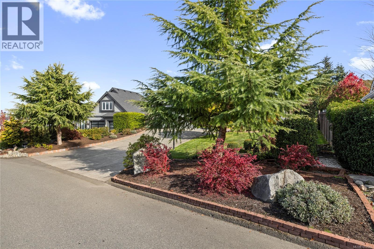
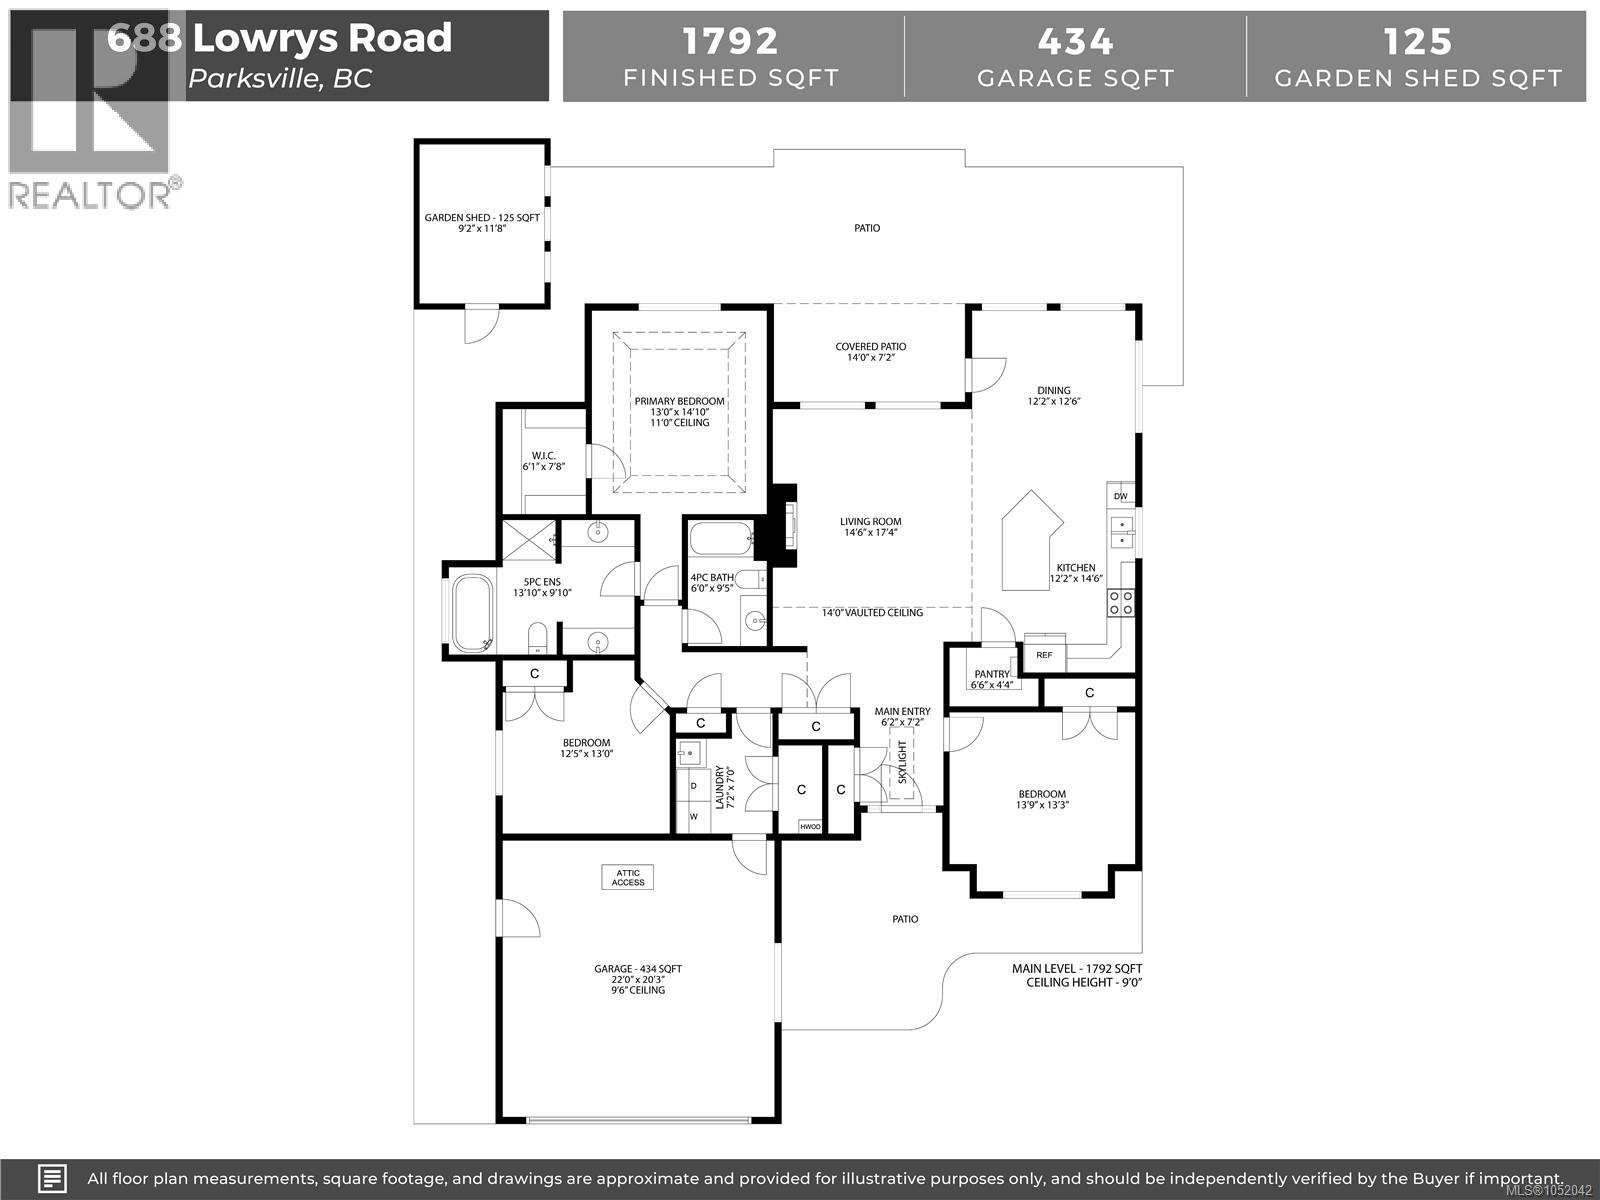
A Windward masterpiece! This like new rancher showcases the signature quality of a Windward home along with an exceptional floor plan featuring details rarely found in new builds. The open-concept Great Room serves as the heart of the home, highlighting a kitchen with rich maple cabinetry, striking granite countertops, and a tile backsplash for the perfect mix of function and style. The living area boasts a soaring vaulted ceiling, expansive picture windows, and a granite-surround pilotless gas fireplace. Thoughtful touches like a third bedroom or den off the entry make this home ideal for buyers seeking that extra blend of quality and smart design. Additional Windward upgrades include hot water on demand, Low E windows, natural rock accents, and granite surfaces in the kitchen and baths with undermount sinks. The list truly goes on. (id:44393)
| MLS® Number | 1052042 |
| Property Type | Single Family |
| Neigbourhood | French Creek |
| Features | Private Setting, Other, Marine Oriented |
| Parking Space Total | 2 |
| Plan | Vip81836 |
| Bathroom Total | 2 |
| Bedrooms Total | 3 |
| Appliances | Range, Dishwasher, Dryer, Microwave, Range - Gas, Washer |
| Constructed Date | 2011 |
| Cooling Type | Air Conditioned |
| Fireplace Present | Yes |
| Fireplace Total | 1 |
| Heating Fuel | Natural Gas |
| Heating Type | Forced Air |
| Size Interior | 1,792 Ft2 |
| Type | House |
| Garage |
| Acreage | No |
| Size Irregular | 9060 |
| Size Total | 9060 Sqft |
| Size Total Text | 9060 Sqft |
| Zoning Description | Res1 |
| Zoning Type | Residential |
| Level | Type | Length | Width | Dimensions |
|---|---|---|---|---|
| Main Level | Storage | 9'2 x 11'8 | ||
| Main Level | Ensuite | 13'10 x 9'10 | ||
| Main Level | Entrance | 6'2 x 7'2 | ||
| Main Level | Living Room | 14'6 x 17'4 | ||
| Main Level | Kitchen | 12'2 x 14'6 | ||
| Main Level | Dining Room | 12'2 x 12'6 | ||
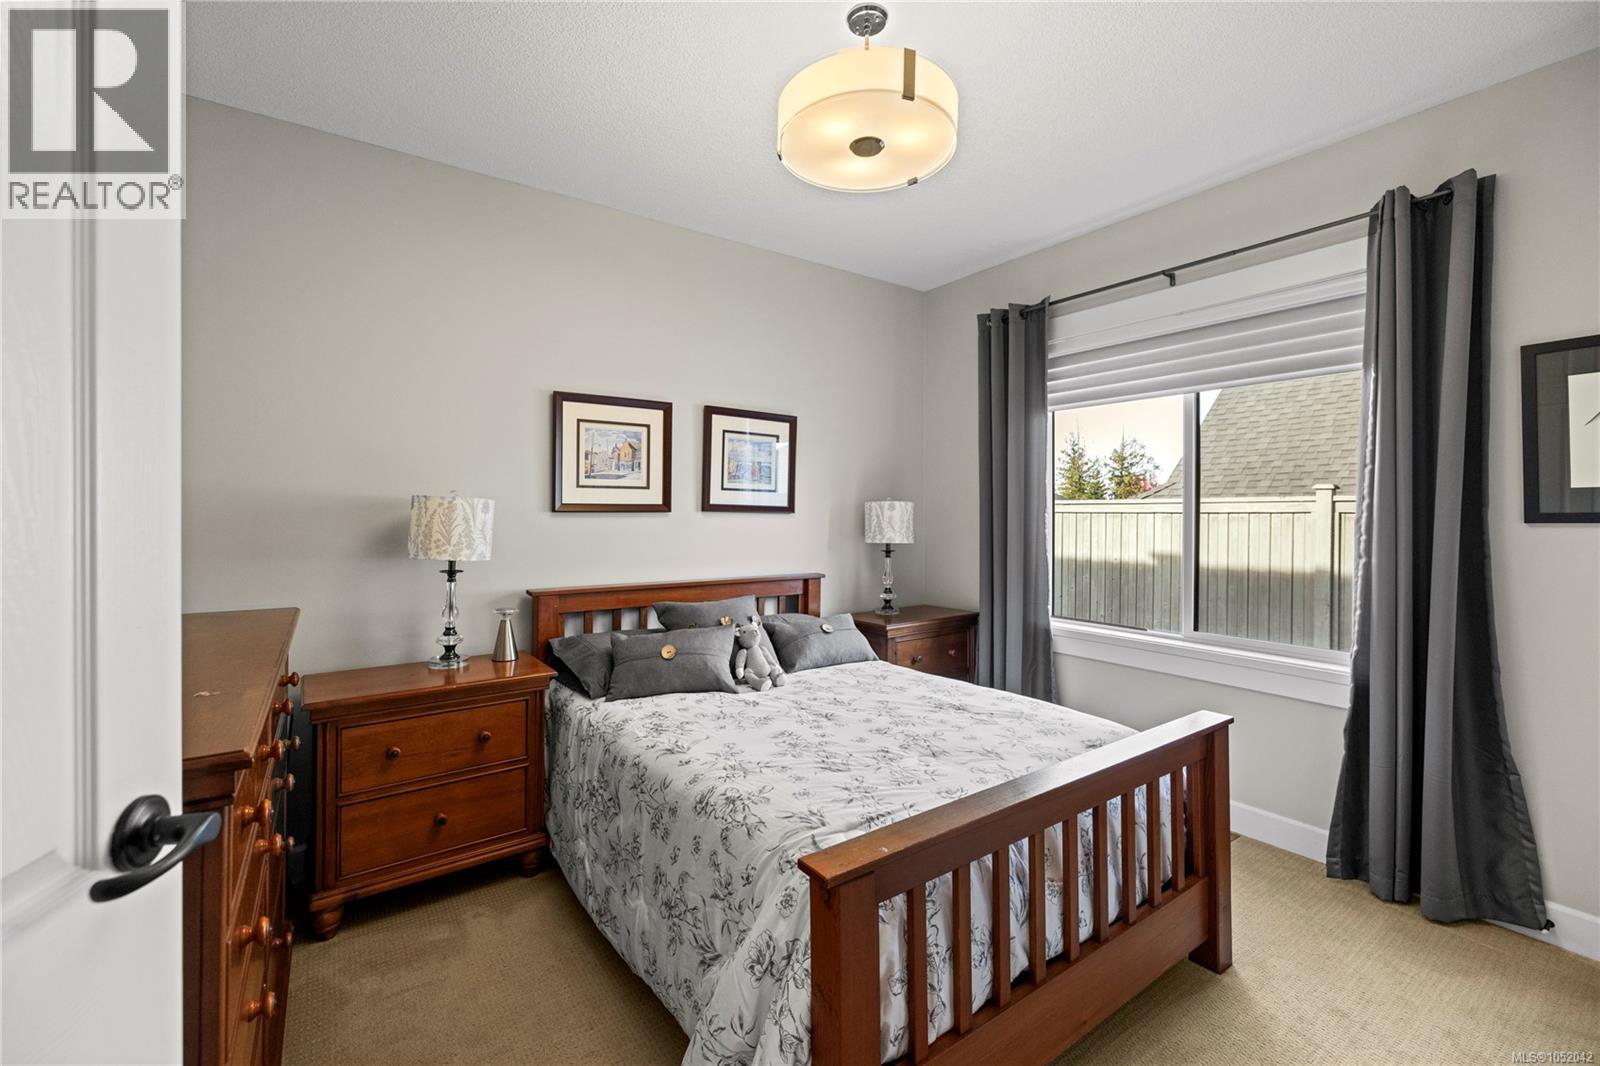
| Main Level | Bedroom | 13'9 x 13'3 | ||
| Main Level | Pantry | 6'6 x 4'4 | ||
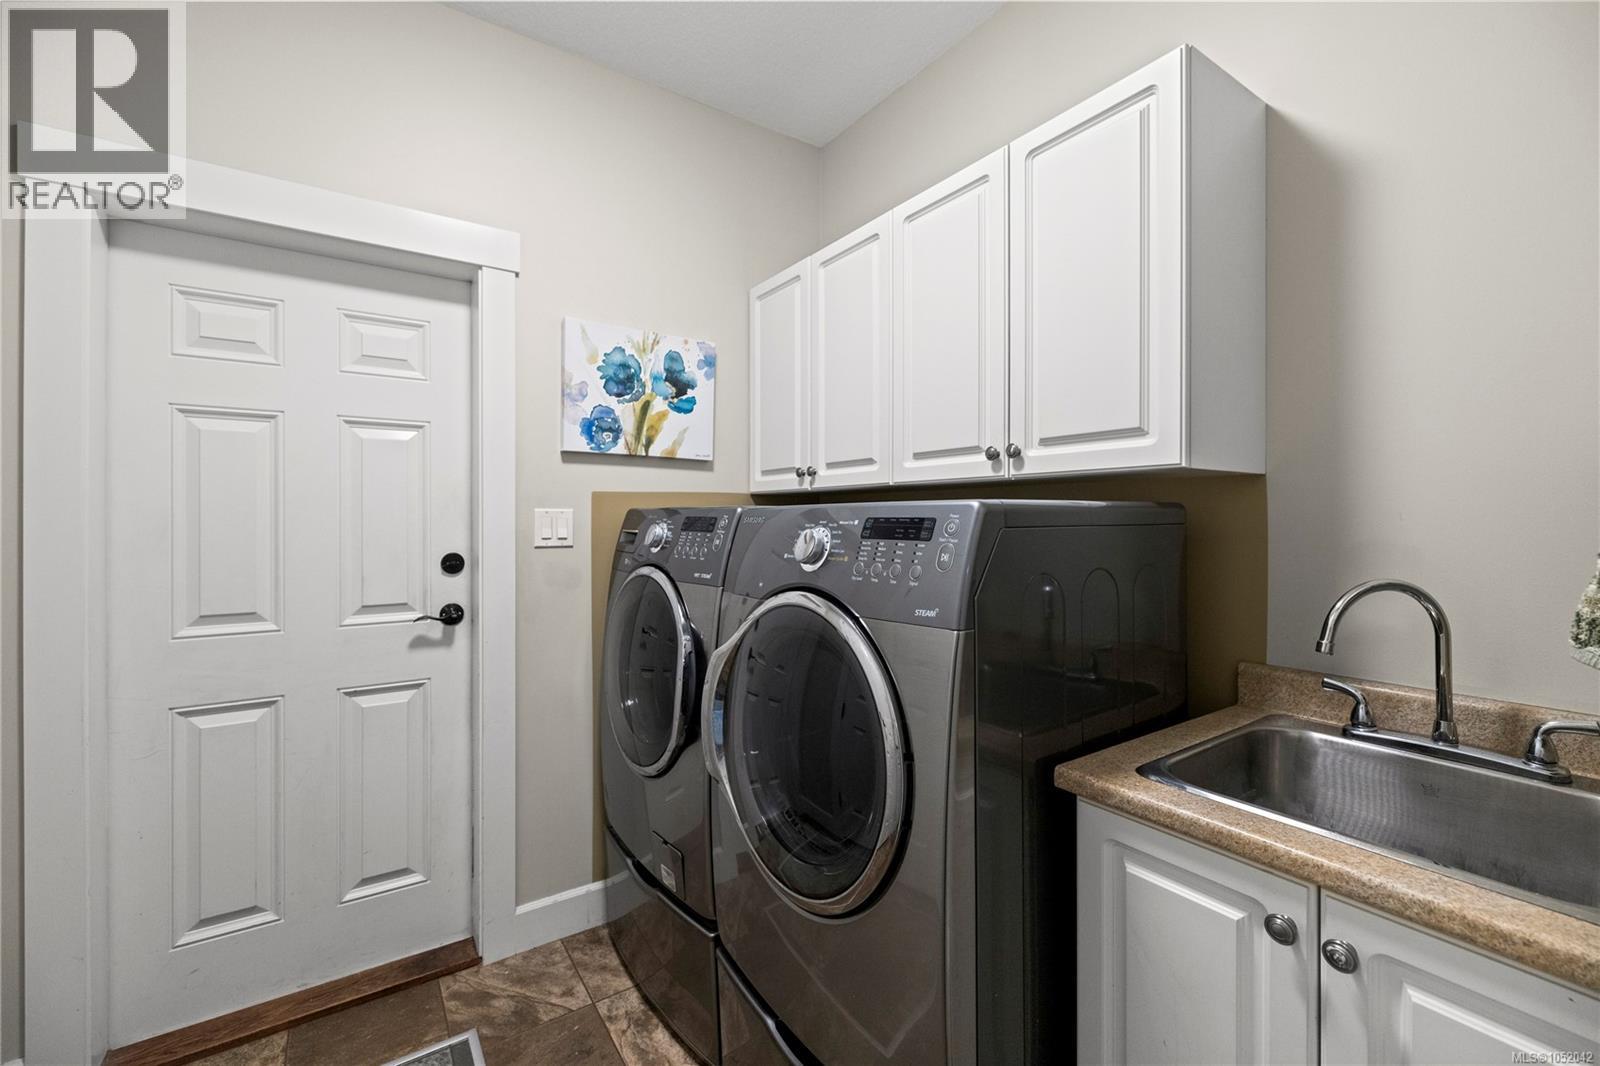
| Main Level | Laundry Room | 7'2 x 7'0 | ||
| Main Level | Bedroom | 12'5 x 13'0 | ||
| Main Level | Bathroom | 6'0 x 9'5 | ||
| Main Level | Primary Bedroom | 13'0 x 14'10 |
https://www.realtor.ca/real-estate/30389300/688-lowrys-rd-french-creek-french-creek
Contact us for more information
Les Pockett
Personal Real Estate Corporation

(250) 752-6926
(800) 224-5906
(250) 752-2133
www.islandsbesthomes.com/
David Mckay
(250) 248-4321
(800) 224-5838
(250) 248-3550
www.parksvillerealestate.com/

The trademarks REALTOR®, REALTORS®, and the REALTOR® logo are controlled by The Canadian Real Estate Association (CREA) and identify real estate professionals who are members of CREA. The trademarks MLS®, Multiple Listing Service® and the associated logos are owned by The Canadian Real Estate Association (CREA) and identify the quality of services provided by real estate professionals who are members of CREA. The trademark DDF® is owned by The Canadian Real Estate Association (CREA) and identifies CREA's Data Distribution Facility (DDF®)