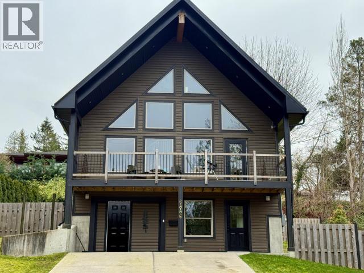
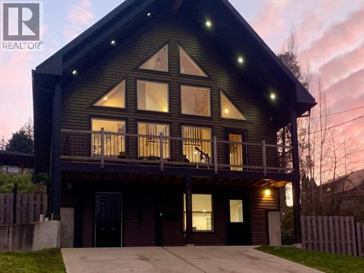
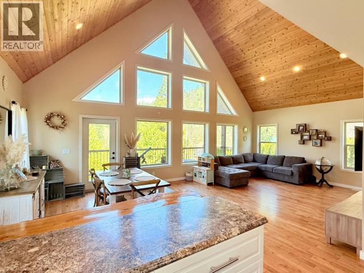
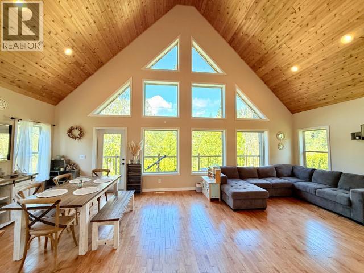
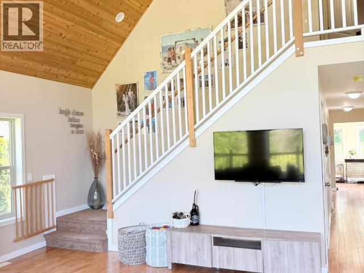
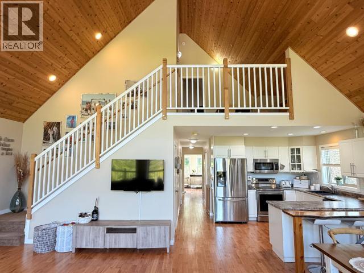
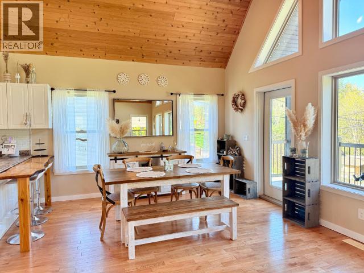
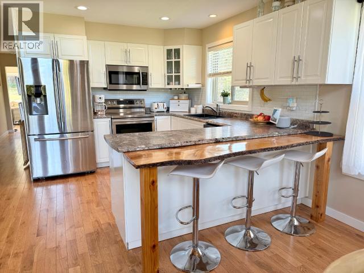
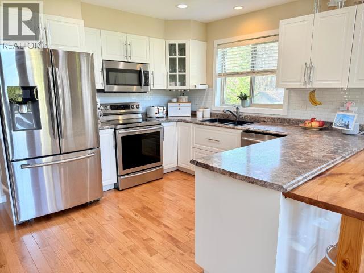
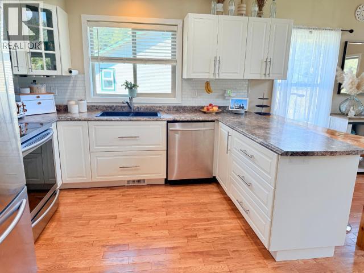
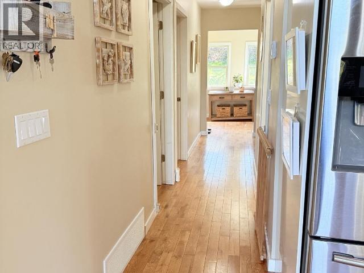
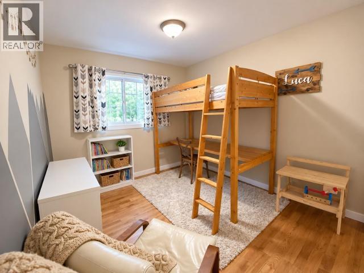
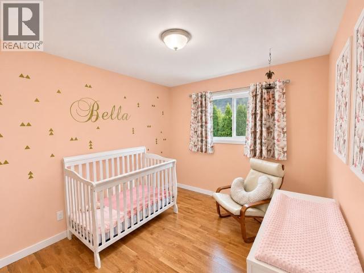
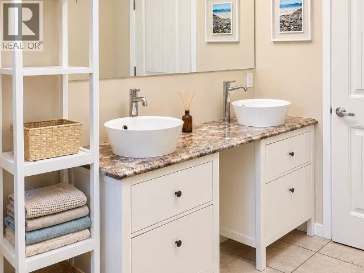
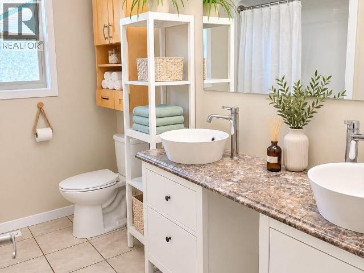
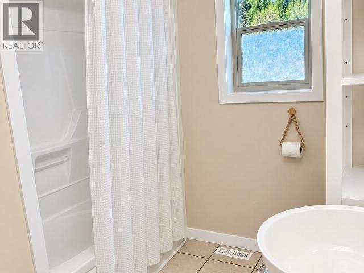
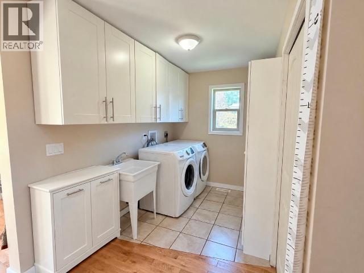
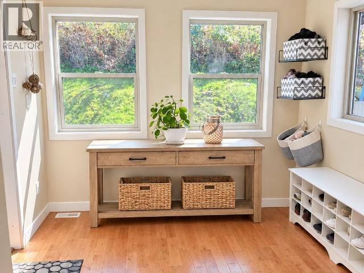
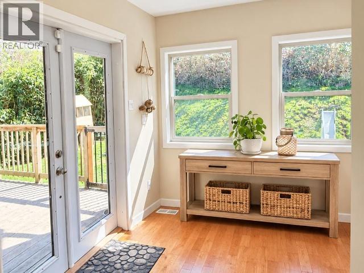
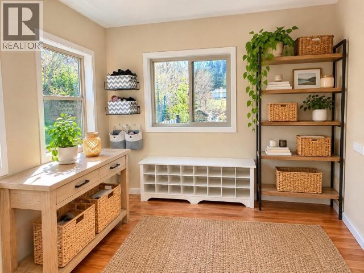
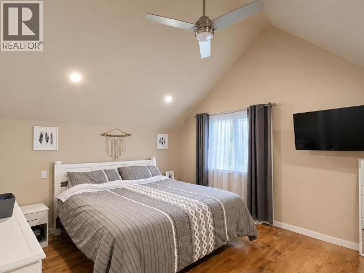
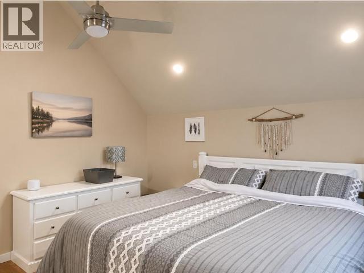
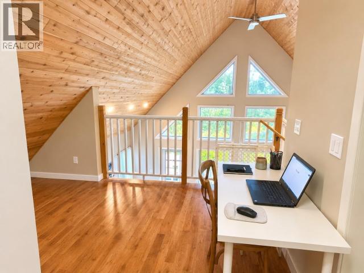
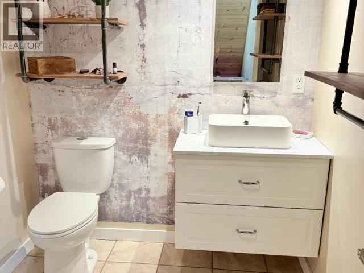
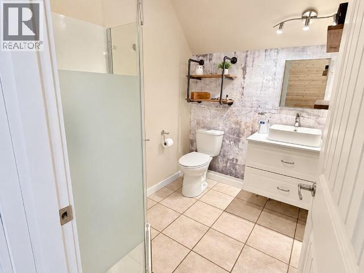
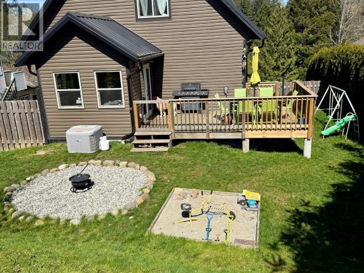
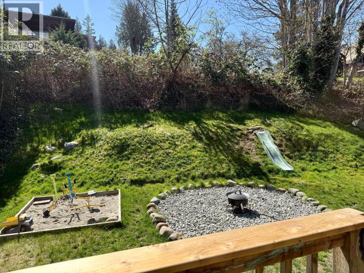
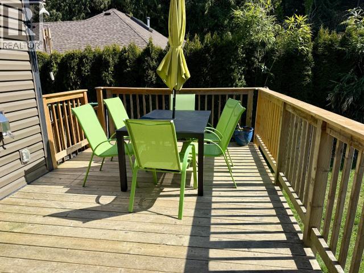
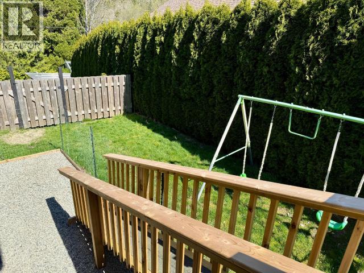
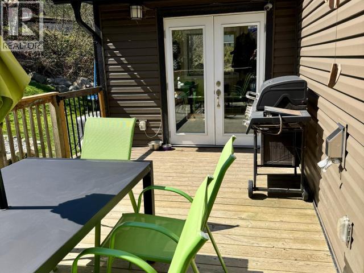
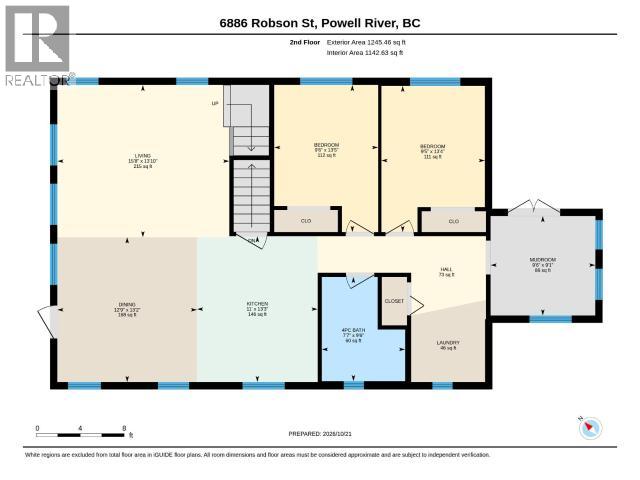
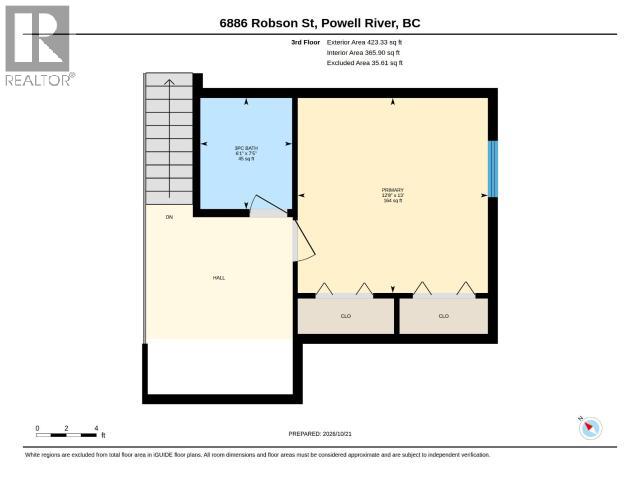
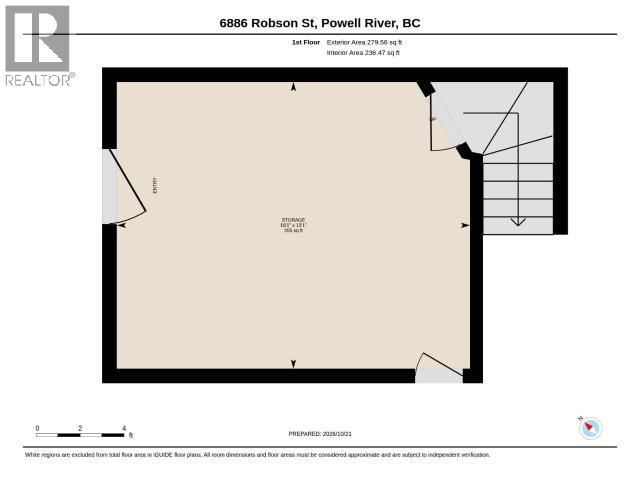
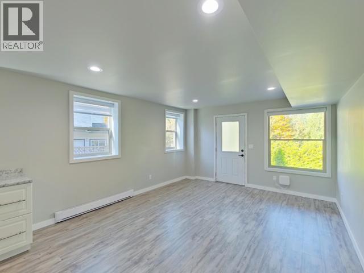
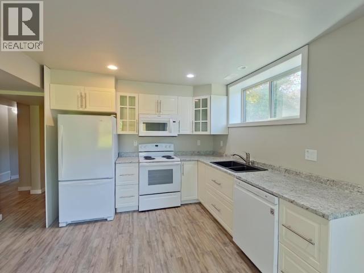
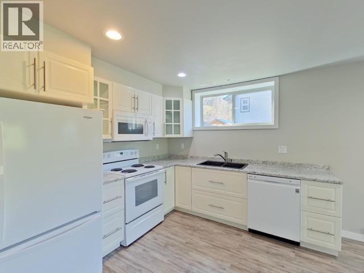
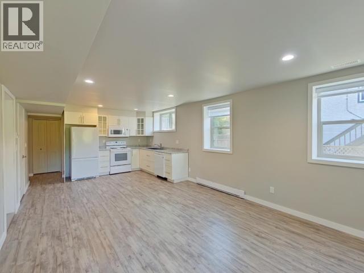
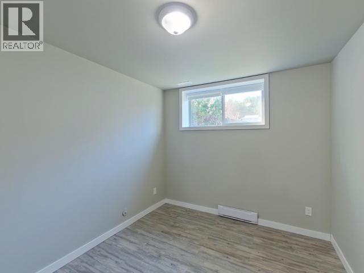
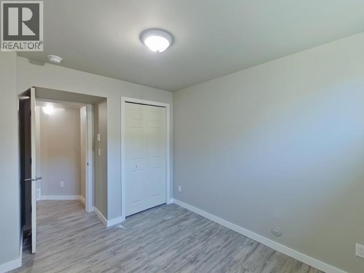
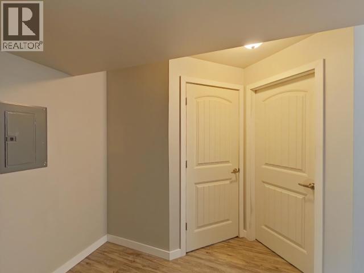
STUNNING CHALET-STYLE HOME IN MOWAT BAY WITH 2-BEDROOM SUITE! Just steps from Mowat Bay, this 3-bed, 2-bath home delivers grand West Coast living and a valuable mortgage helper. Soaring 22-ft wood-clad vaulted ceilings and a dramatic wall of windows frame serene forest and mountain views and flood the spectacular open-concept kitchen, dining, living area with natural light. The main floor includes a front balcony, 2 bedrooms, a bathroom, and a generous laundry room/pantry. A cheery sunroom/mudroom opens to the spacious back deck and private fenced yard with an enclosed no-hassle pea stone dog area. Upstairs are an airy primary bedroom, second bath, and versatile loft. The light-filled, welcoming legal garden suite adds income potential. Steps to the beach, lake, boat launch and Sunshine Coast Trail, with world-class hiking and biking at Mount Mahony and Duck Lake nearby, experience West Coast living at its finest! Includes heat pump, garage storage/shop area, and concrete driveway. (id:44393)
| MLS® Number | 20314 |
| Property Type | Single Family |
| Bathroom Total | 3 |
| Bedrooms Total | 5 |
| Constructed Date | 2018 |
| Construction Style Attachment | Detached |
| Heating Fuel | Electric |
| Size Interior | 2,807 Sqft |
| Type | House |
| Acreage | No |
| Size Irregular | 8276 |
| Size Total | 8276 Sqft |
| Size Total Text | 8276 Sqft |
| Level | Type | Length | Width | Dimensions |
|---|---|---|---|---|
| Above | Primary Bedroom | 13 ft | 12 ft ,8 in | 13 ft x 12 ft ,8 in |
| Above | 3pc Bathroom | Measurements not available | ||
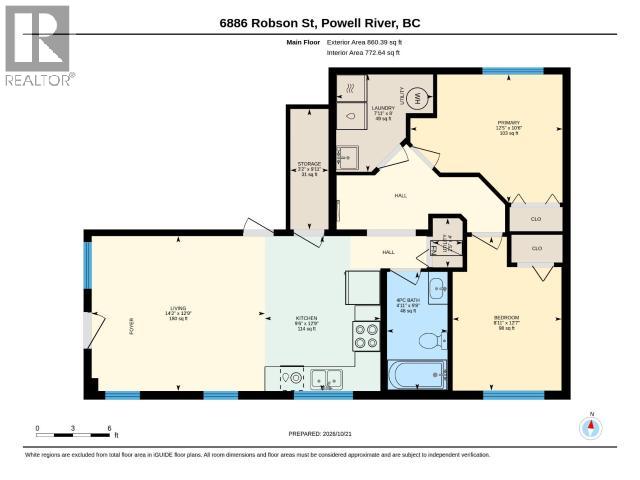
| Basement | Living Room | 12 ft ,9 in | 14 ft ,2 in | 12 ft ,9 in x 14 ft ,2 in |
| Basement | Kitchen | 12 ft ,9 in | 9 ft ,6 in | 12 ft ,9 in x 9 ft ,6 in |
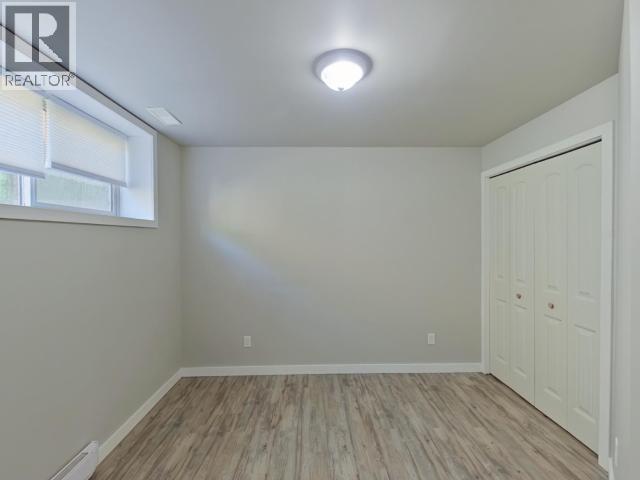
| Basement | Primary Bedroom | 10 ft ,6 in | 12 ft ,5 in | 10 ft ,6 in x 12 ft ,5 in |
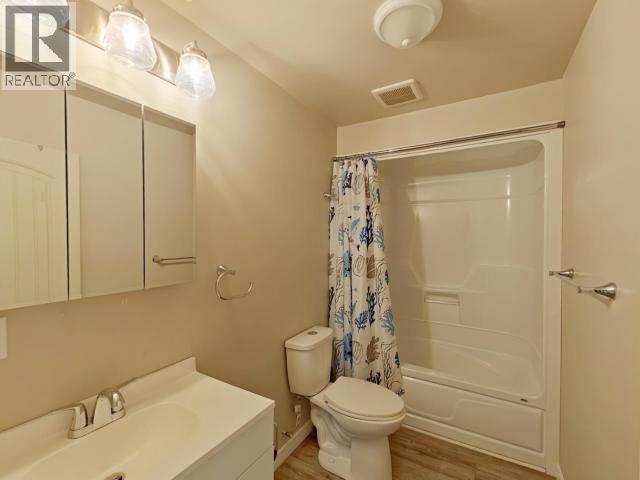
| Basement | 4pc Bathroom | Measurements not available | ||
| Basement | Workshop | 9 ft ,11 in | 3 ft ,2 in | 9 ft ,11 in x 3 ft ,2 in |
| Basement | Bedroom | 12 ft ,7 in | 8 ft ,11 in | 12 ft ,7 in x 8 ft ,11 in |
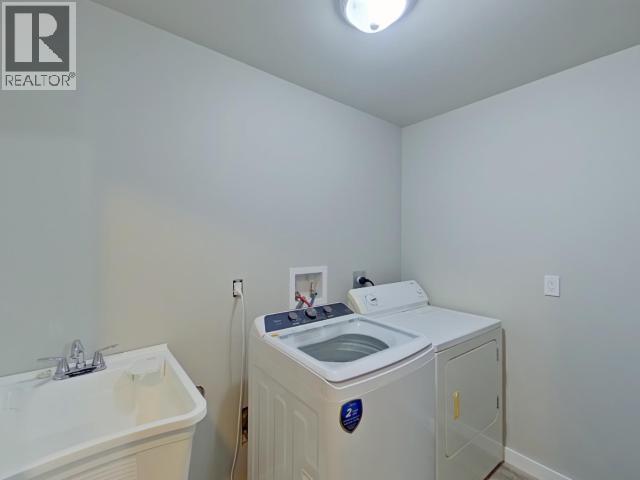
| Basement | Laundry Room | 8 ft | 7 ft ,11 in | 8 ft x 7 ft ,11 in |
| Basement | Laundry Room | 4 ft | 2 ft ,5 in | 4 ft x 2 ft ,5 in |
| Main Level | Foyer | 9 ft ,1 in | 9 ft ,6 in | 9 ft ,1 in x 9 ft ,6 in |
| Main Level | Living Room | 13 ft ,10 in | 15 ft ,8 in | 13 ft ,10 in x 15 ft ,8 in |
| Main Level | Dining Room | 13 ft ,2 in | 12 ft ,9 in | 13 ft ,2 in x 12 ft ,9 in |
| Main Level | Kitchen | 13 ft ,3 in | 11 ft | 13 ft ,3 in x 11 ft |
| Main Level | 4pc Bathroom | Measurements not available | ||
| Main Level | Bedroom | 13 ft ,4 in | 9 ft ,5 in | 13 ft ,4 in x 9 ft ,5 in |
| Main Level | Bedroom | 13 ft ,5 in | 9 ft ,6 in | 13 ft ,5 in x 9 ft ,6 in |
| Other | Workshop | 13 ft ,1 in | 16 ft ,1 in | 13 ft ,1 in x 16 ft ,1 in |
https://www.realtor.ca/real-estate/30470241/6886-robson-street-powell-river
Contact us for more information
Chris Carlos

(604) 485-2741
www.remax-powellriver-bc.com/

The trademarks REALTOR®, REALTORS®, and the REALTOR® logo are controlled by The Canadian Real Estate Association (CREA) and identify real estate professionals who are members of CREA. The trademarks MLS®, Multiple Listing Service® and the associated logos are owned by The Canadian Real Estate Association (CREA) and identify the quality of services provided by real estate professionals who are members of CREA. The trademark DDF® is owned by The Canadian Real Estate Association (CREA) and identifies CREA's Data Distribution Facility (DDF®)