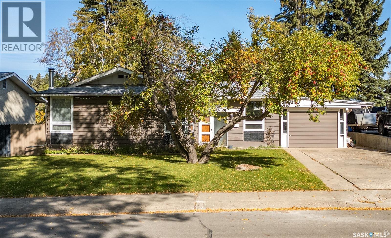
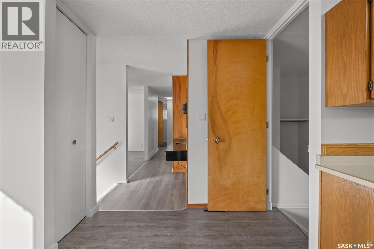
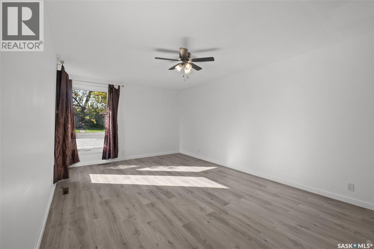
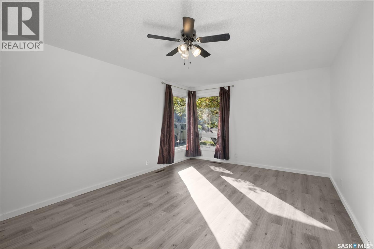
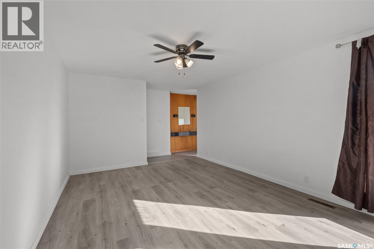
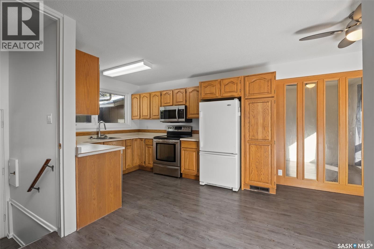
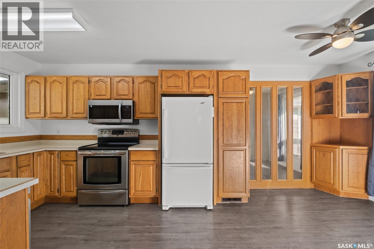
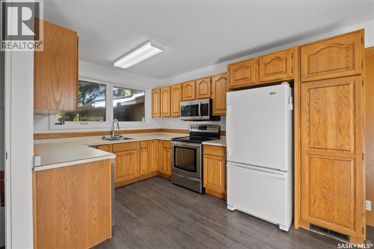
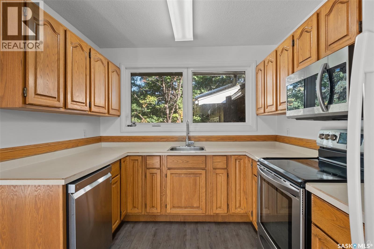
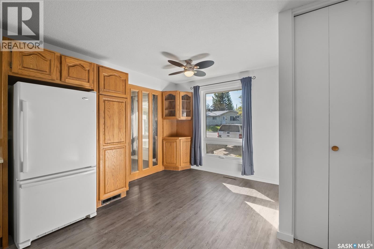
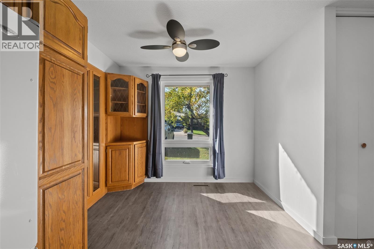
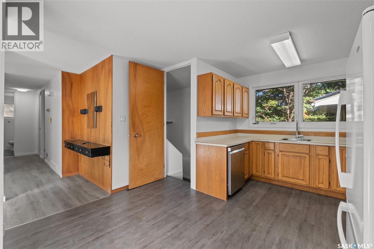
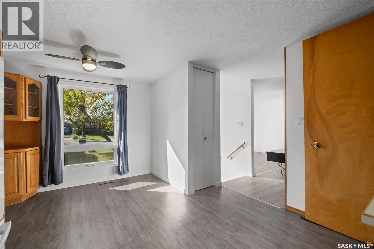
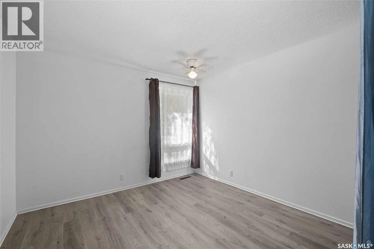
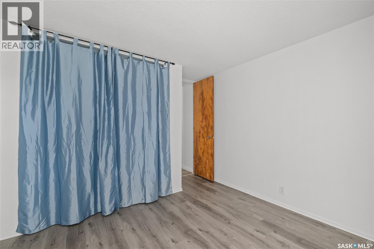
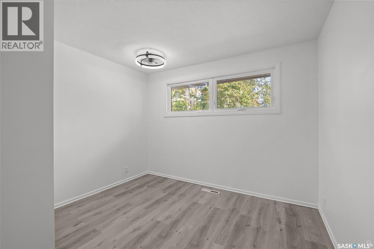
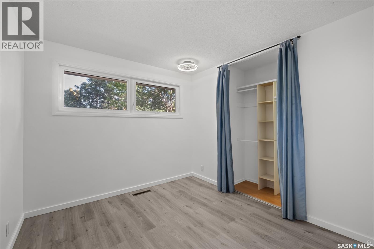
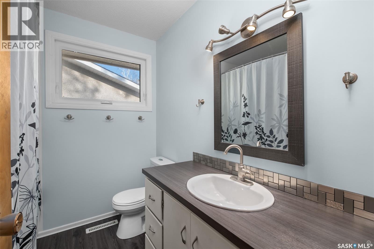
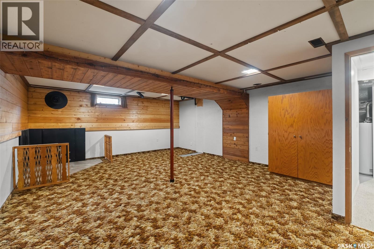
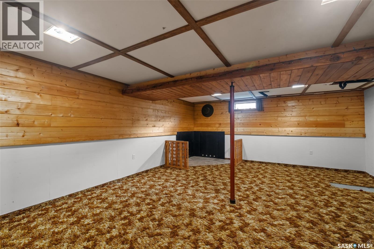
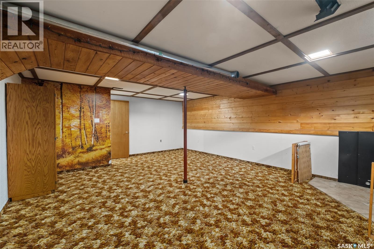
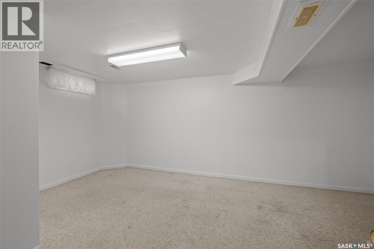
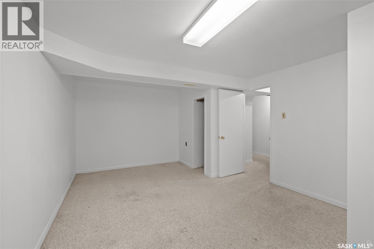
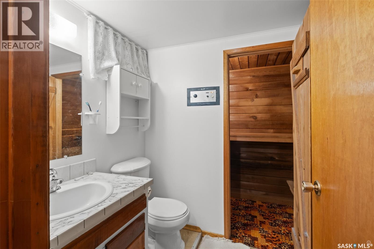
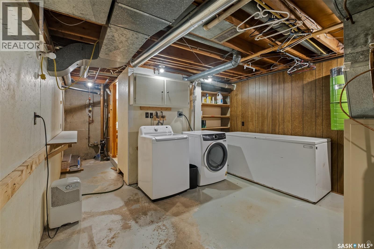
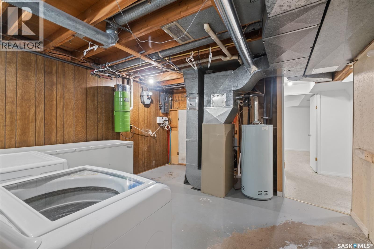
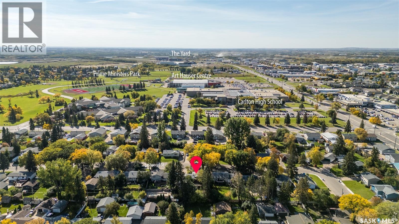
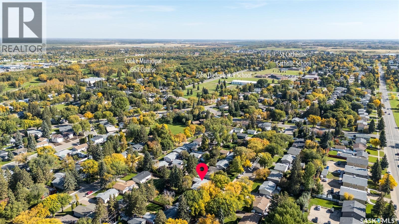
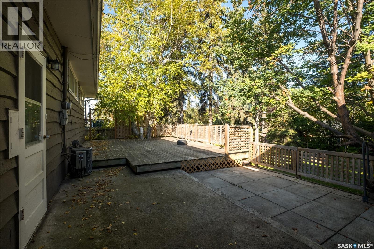
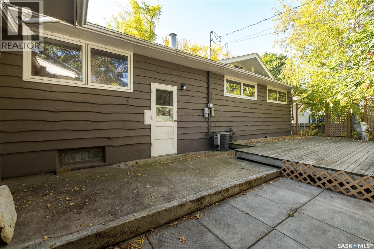
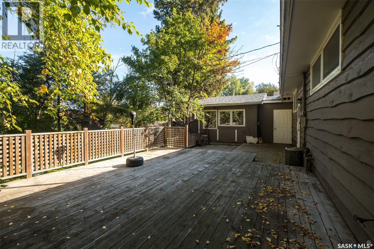
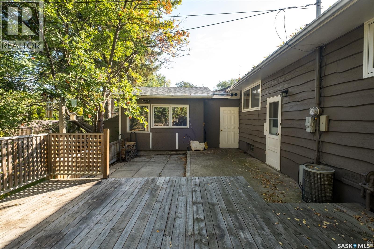
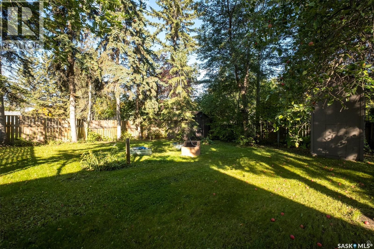
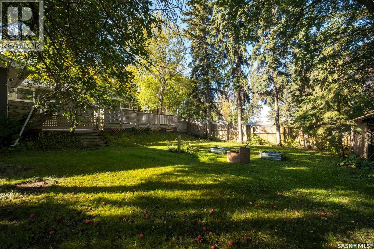
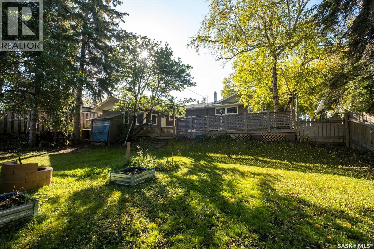
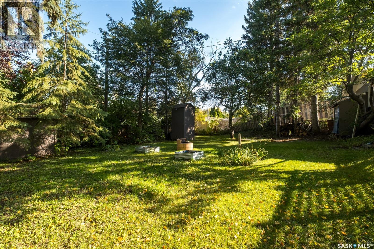
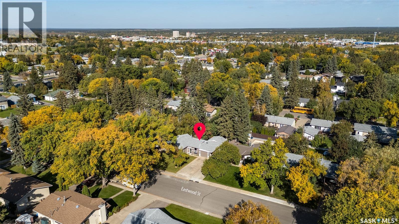
Charming Crescent Heights home with spacious living and an incredible backyard! Welcome to this move-in-ready home in the desirable Crescent Heights neighbourhood! Offering generous living space, timeless character, and an abundance of outdoor space, this property is ready for its next chapter. The main floor features three spacious bedrooms, an updated bathroom, and a large kitchen showcasing plenty of warm oak cabinetry. The adjoining dining area creates a comfortable space for family meals and entertaining. The fully developed basement offers even more versatility with an oversized bedroom, retro-inspired family room, three-piece bathroom, sauna, and spacious utility/storage area. Whether you need room for guests, a home office, recreation, or hobbies, there is plenty of space to make it your own. A single attached garage with workshop provides added convenience for parking, projects, and storage. Outside, you'll love the massive, fully fenced backyard, featuring a spacious deck, dedicated firepit area, and mature apple trees. It's an ideal setting for summer gatherings, relaxing evenings, gardening, and enjoying plenty of outdoor space. Located in sought-after Crescent Heights, this home combines space, functionality, character, and a fantastic yard—a wonderful opportunity to make it your own! (id:44393)
| MLS® Number | SK049481 |
| Property Type | Single Family |
| Neigbourhood | Crescent Heights |
| Features | Treed, Rectangular |
| Structure | Deck |
| Bathroom Total | 2 |
| Bedrooms Total | 4 |
| Appliances | Washer, Refrigerator, Dishwasher, Dryer, Stove |
| Architectural Style | Bungalow |
| Basement Type | Full |
| Constructed Date | 1965 |
| Construction Style Attachment | Detached |
| Cooling Type | Central Air Conditioning |
| Heating Fuel | Natural Gas |
| Heating Type | Forced Air |
| Stories Total | 1 |
| Size Interior | 1,088 Ft2 |
| Type | House |
| Attached Garage | |
| Parking Space(s) | 3 |
| Acreage | No |
| Fence Type | Fence |
| Landscape Features | Lawn, Underground Sprinkler |
| Level | Type | Length | Width | Dimensions |
|---|---|---|---|---|
| Basement | Family Room | 21 ft ,7 in | 16 ft ,7 in | 21 ft ,7 in x 16 ft ,7 in |
| Basement | Bedroom | 11 ft ,8 in | 18 ft ,4 in | 11 ft ,8 in x 18 ft ,4 in |
| Basement | Laundry Room | 15 ft ,6 in | 12 ft ,8 in | 15 ft ,6 in x 12 ft ,8 in |
| Basement | 3pc Bathroom | 8 ft | 5 ft ,1 in | 8 ft x 5 ft ,1 in |
| Basement | Other | 8 ft | 3 ft ,2 in | 8 ft x 3 ft ,2 in |
| Main Level | Kitchen/dining Room | 9 ft ,2 in | 19 ft ,2 in | 9 ft ,2 in x 19 ft ,2 in |
| Main Level | Living Room | 17 ft ,4 in | 12 ft | 17 ft ,4 in x 12 ft |
| Main Level | 4pc Bathroom | 6 ft ,9 in | 7 ft ,4 in | 6 ft ,9 in x 7 ft ,4 in |
| Main Level | Bedroom | 9 ft ,5 in | 10 ft ,2 in | 9 ft ,5 in x 10 ft ,2 in |
| Main Level | Bedroom | 13 ft ,2 in | 10 ft ,8 in | 13 ft ,2 in x 10 ft ,8 in |
| Main Level | Primary Bedroom | 13 ft ,2 in | 10 ft ,8 in | 13 ft ,2 in x 10 ft ,8 in |
https://www.realtor.ca/real-estate/30324978/690-eastwood-street-prince-albert-crescent-heights
Contact us for more information
Krystal Hammersmith
Salesperson
(306) 763-1133
(306) 763-0331

The trademarks REALTOR®, REALTORS®, and the REALTOR® logo are controlled by The Canadian Real Estate Association (CREA) and identify real estate professionals who are members of CREA. The trademarks MLS®, Multiple Listing Service® and the associated logos are owned by The Canadian Real Estate Association (CREA) and identify the quality of services provided by real estate professionals who are members of CREA. The trademark DDF® is owned by The Canadian Real Estate Association (CREA) and identifies CREA's Data Distribution Facility (DDF®)