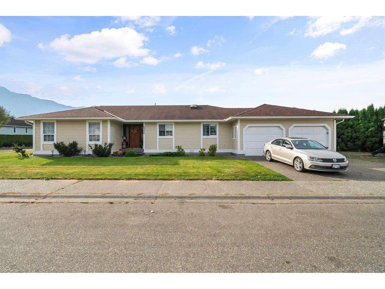
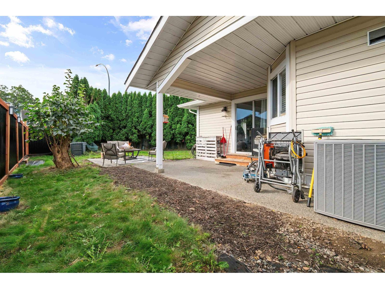
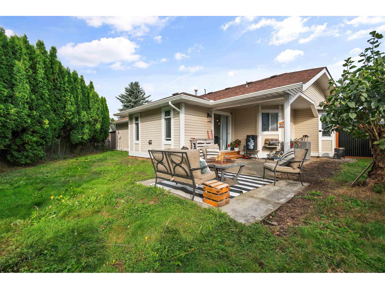
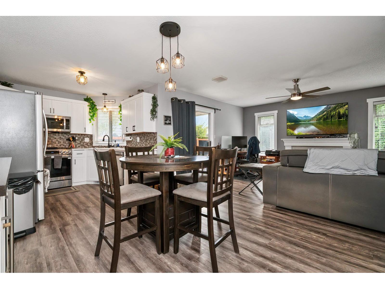
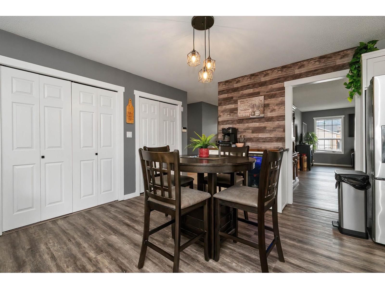
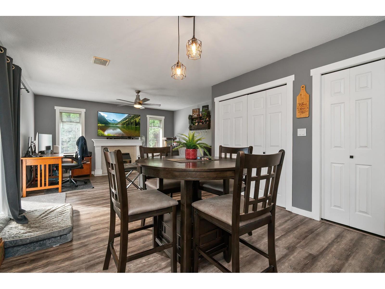
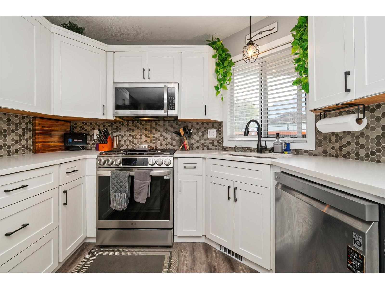
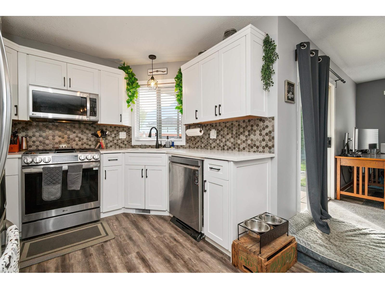
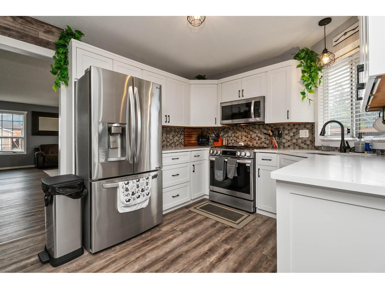
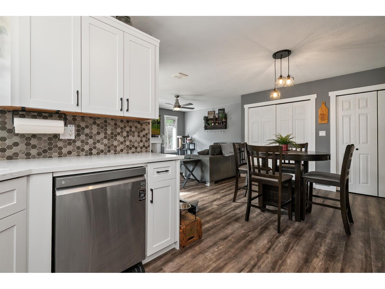
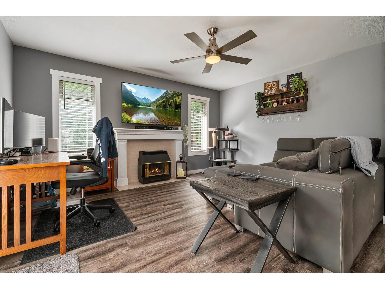
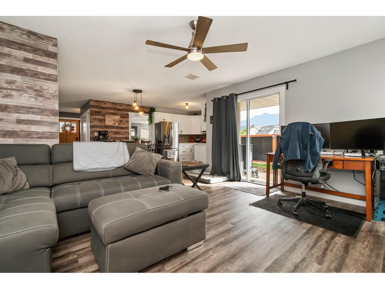
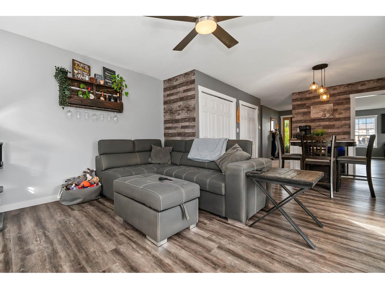
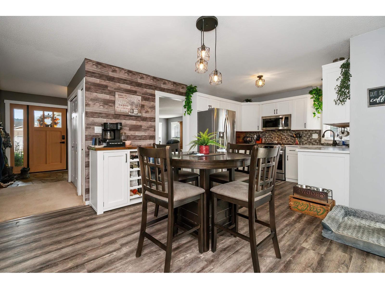
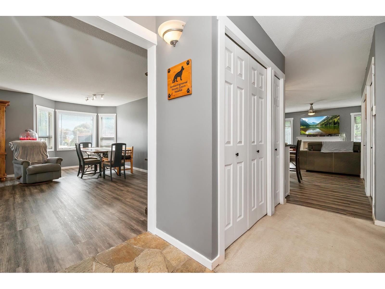
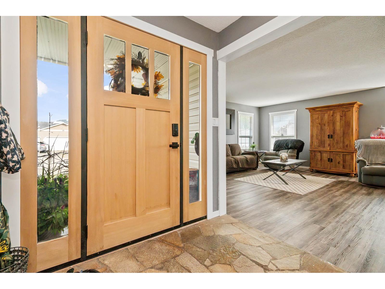
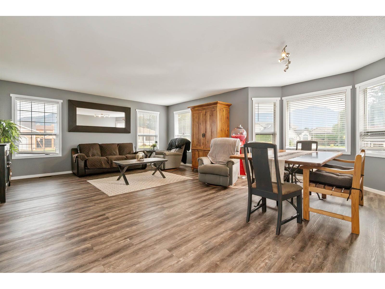
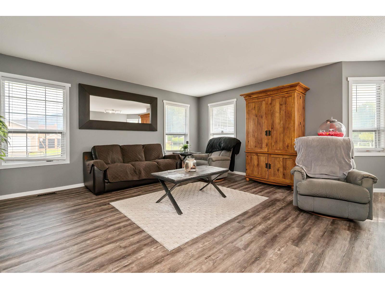
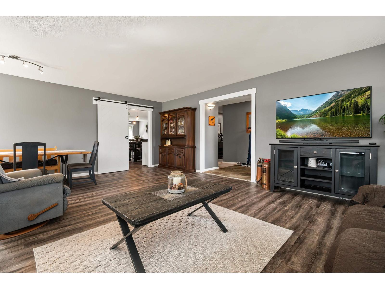
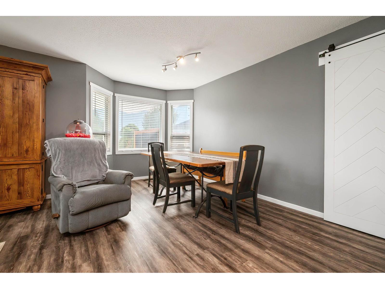
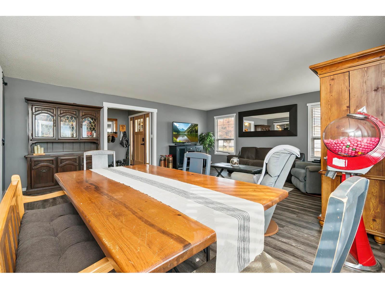
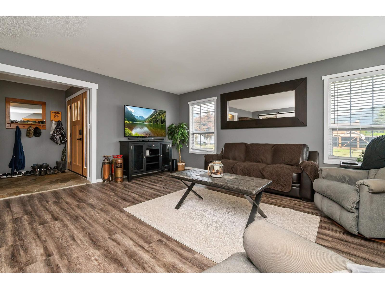
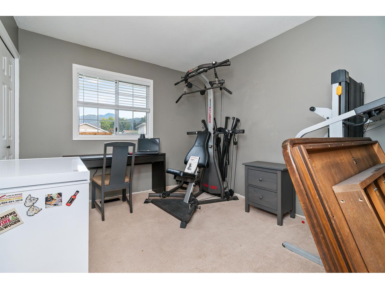
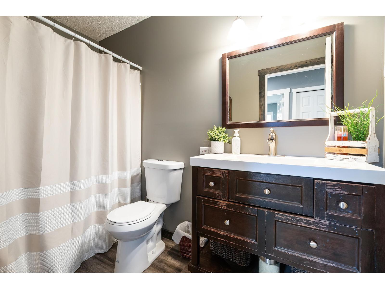
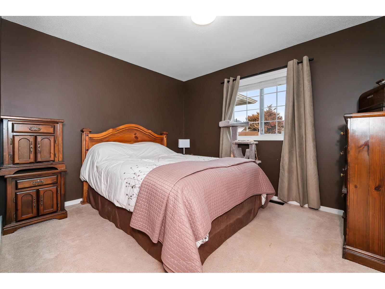
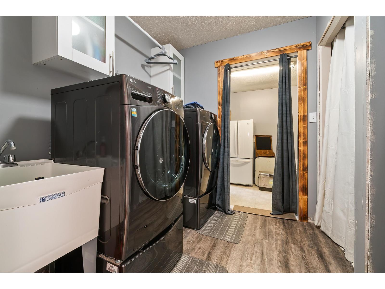
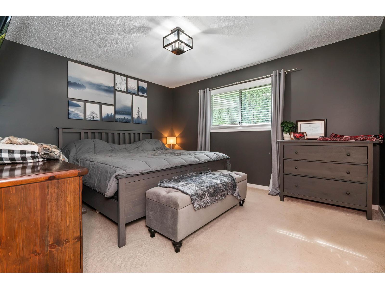
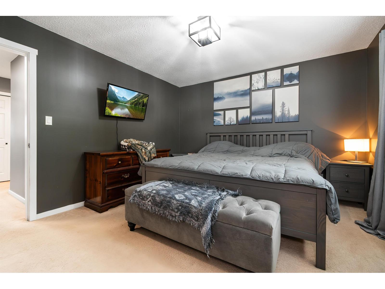
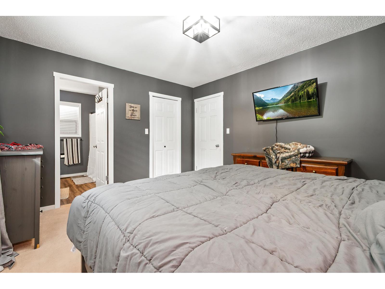
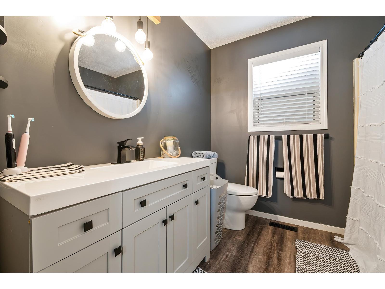
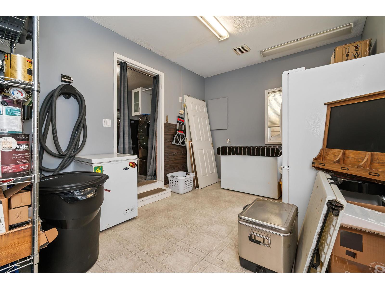
Welcome to this beautifully updated 4-bedroom, 2-bath home in one of Agassiz's most sought-after neighbourhoods. Tucked away in a quiet area yet just minutes from downtown, schools and shopping, this home offers the perfect blend of convenience and peaceful living. Enjoy gorgeous views of Mt. Cheam and a bright, welcoming interior featuring updated flooring, a beautiful new kitchen and a versatile hobby room. Outside, there's plenty of room to park your RV. Major updates include a 5-year-old roof plus a furnace, air conditioning system and hot water tank all approximately 4 years old. A well-cared-for home in a fantastic location, ready for its next owners! (id:44393)
| MLS® Number | R3170690 |
| Property Type | Single Family |
| View Type | Mountain View |
| Bathroom Total | 2 |
| Bedrooms Total | 4 |
| Appliances | Washer, Dryer, Refrigerator, Stove, Dishwasher |
| Architectural Style | Ranch |
| Basement Type | Crawl Space |
| Constructed Date | 1990 |
| Construction Style Attachment | Detached |
| Cooling Type | Central Air Conditioning |
| Fireplace Present | Yes |
| Fireplace Total | 1 |
| Heating Fuel | Natural Gas |
| Heating Type | Forced Air |
| Stories Total | 1 |
| Size Interior | 2,023 Ft2 |
| Type | House |
| Garage | 2 |
| Open | |
| R V |
| Acreage | No |
| Size Frontage | 111 Ft |
| Size Irregular | 8384 |
| Size Total | 8384 Sqft |
| Size Total Text | 8384 Sqft |
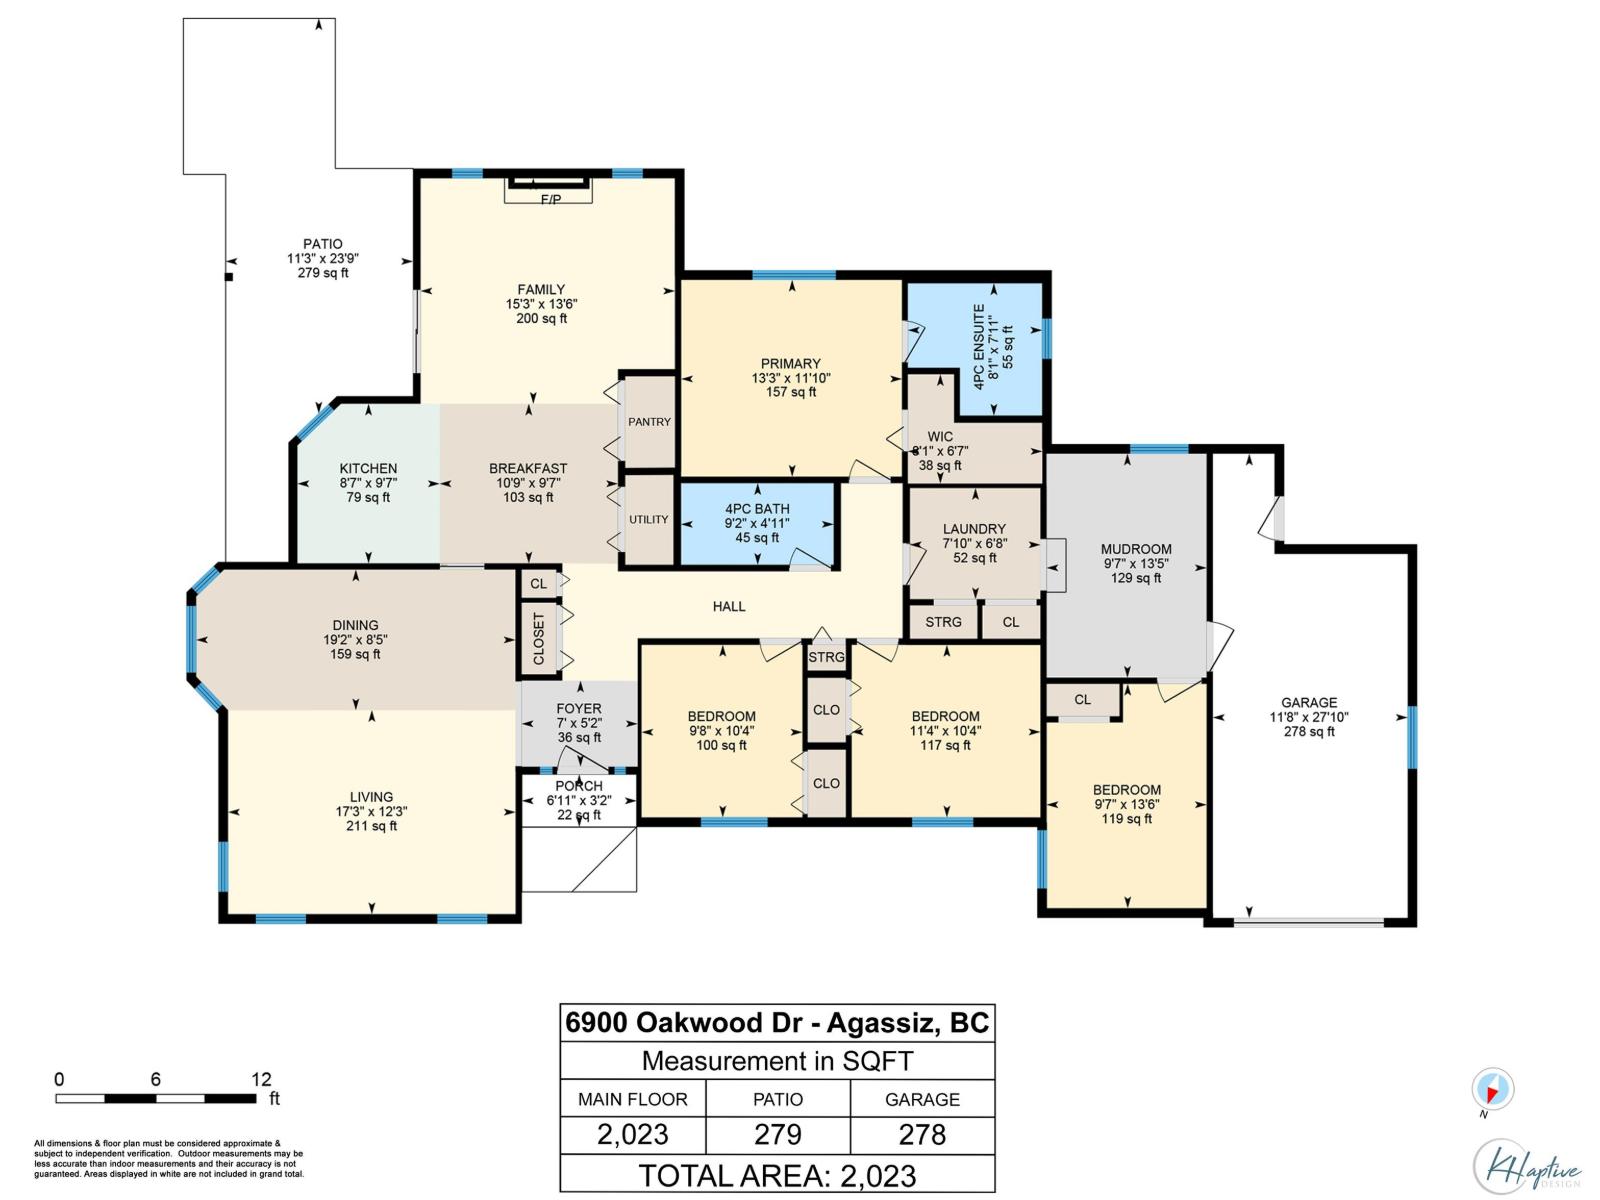
| Level | Type | Length | Width | Dimensions |
|---|---|---|---|---|
| Main Level | Living Room | 17 ft ,3 in | 12 ft ,3 in | 17 ft ,3 in x 12 ft ,3 in |
| Main Level | Dining Room | 19 ft ,2 in | 8 ft ,5 in | 19 ft ,2 in x 8 ft ,5 in |
| Main Level | Foyer | 7 ft | 5 ft ,2 in | 7 ft x 5 ft ,2 in |
| Main Level | Kitchen | 8 ft ,7 in | 9 ft ,7 in | 8 ft ,7 in x 9 ft ,7 in |
| Main Level | Eating Area | 10 ft ,9 in | 9 ft ,7 in | 10 ft ,9 in x 9 ft ,7 in |
| Main Level | Family Room | 15 ft ,3 in | 13 ft ,6 in | 15 ft ,3 in x 13 ft ,6 in |
| Main Level | Bedroom 2 | 13 ft ,3 in | 11 ft ,10 in | 13 ft ,3 in x 11 ft ,10 in |
| Main Level | Other | 8 ft ,1 in | 6 ft ,7 in | 8 ft ,1 in x 6 ft ,7 in |
| Main Level | Bedroom 3 | 9 ft ,8 in | 10 ft ,4 in | 9 ft ,8 in x 10 ft ,4 in |
| Main Level | Bedroom 4 | 11 ft ,4 in | 10 ft ,4 in | 11 ft ,4 in x 10 ft ,4 in |
| Main Level | Bedroom 5 | 9 ft ,7 in | 13 ft ,6 in | 9 ft ,7 in x 13 ft ,6 in |
| Main Level | Laundry Room | 7 ft ,10 in | 6 ft ,8 in | 7 ft ,10 in x 6 ft ,8 in |
| Main Level | Mud Room | 9 ft ,7 in | 13 ft ,5 in | 9 ft ,7 in x 13 ft ,5 in |
| Main Level | Enclosed Porch | 6 ft ,11 in | 3 ft ,2 in | 6 ft ,11 in x 3 ft ,2 in |
| Main Level | Enclosed Porch | 23 ft ,9 in | 11 ft ,3 in | 23 ft ,9 in x 11 ft ,3 in |
https://www.realtor.ca/real-estate/30350738/6900-oakwood-drive-agassiz-agassiz
Contact us for more information
Daniel J. Klop
Personal Real Estate Corporation

(604) 858-7179
(800) 830-7175
(604) 858-7197
www.nydarealty.britishcolumbia.remax.ca/

The trademarks REALTOR®, REALTORS®, and the REALTOR® logo are controlled by The Canadian Real Estate Association (CREA) and identify real estate professionals who are members of CREA. The trademarks MLS®, Multiple Listing Service® and the associated logos are owned by The Canadian Real Estate Association (CREA) and identify the quality of services provided by real estate professionals who are members of CREA. The trademark DDF® is owned by The Canadian Real Estate Association (CREA) and identifies CREA's Data Distribution Facility (DDF®)