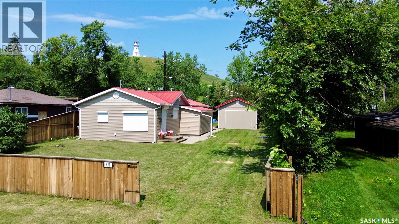
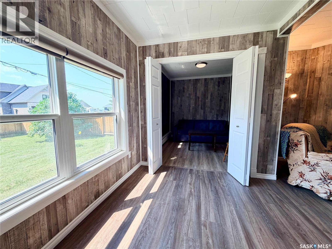
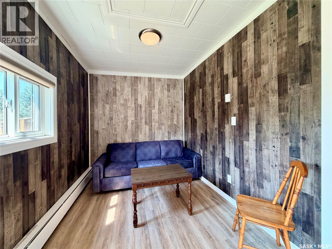
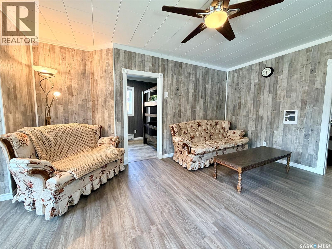
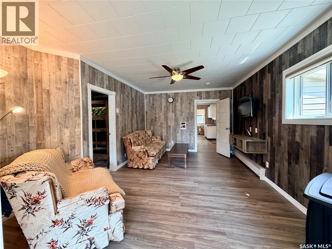
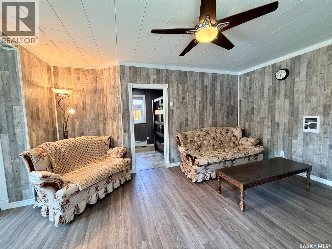
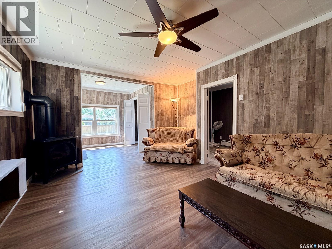
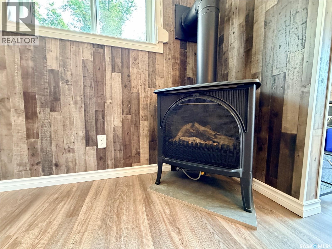
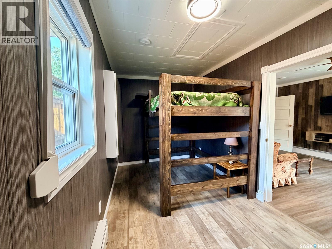
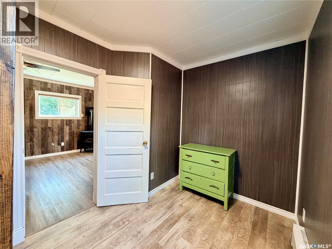
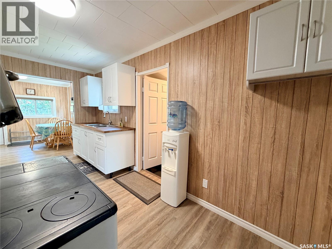
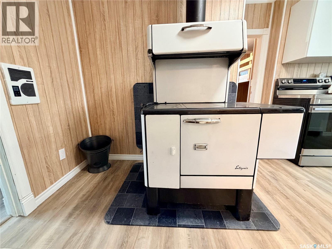
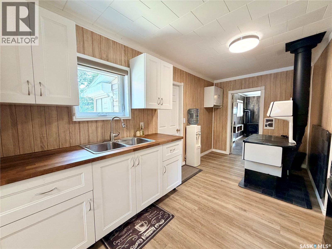
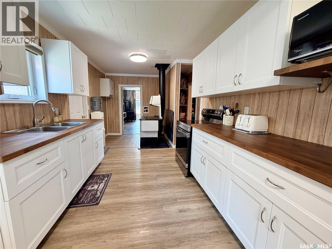
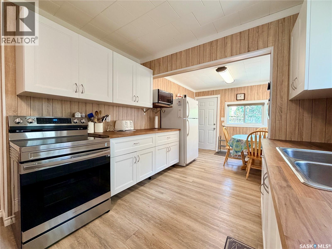
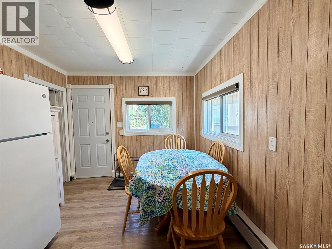
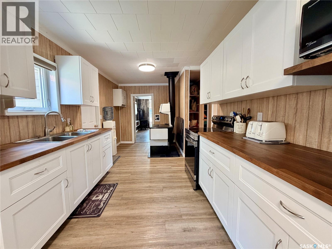
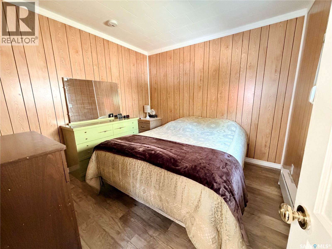
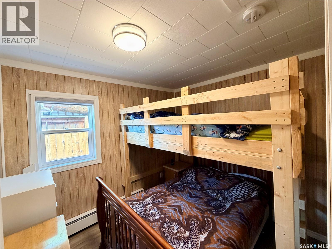
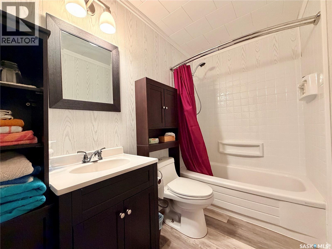
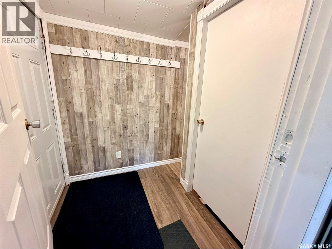
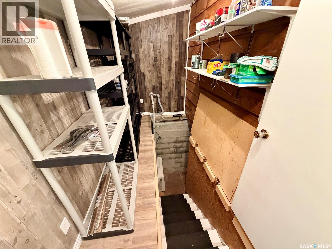
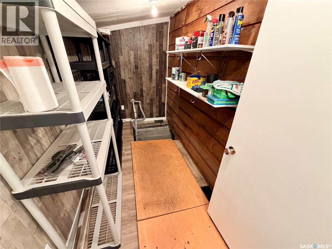
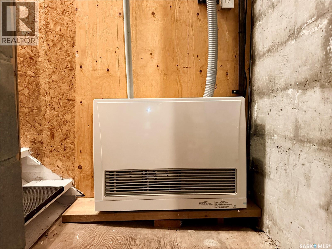
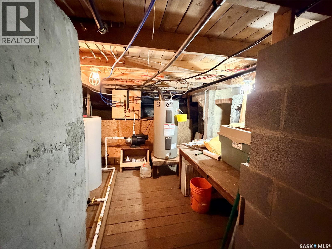
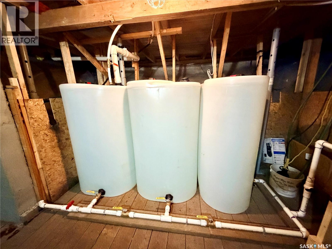
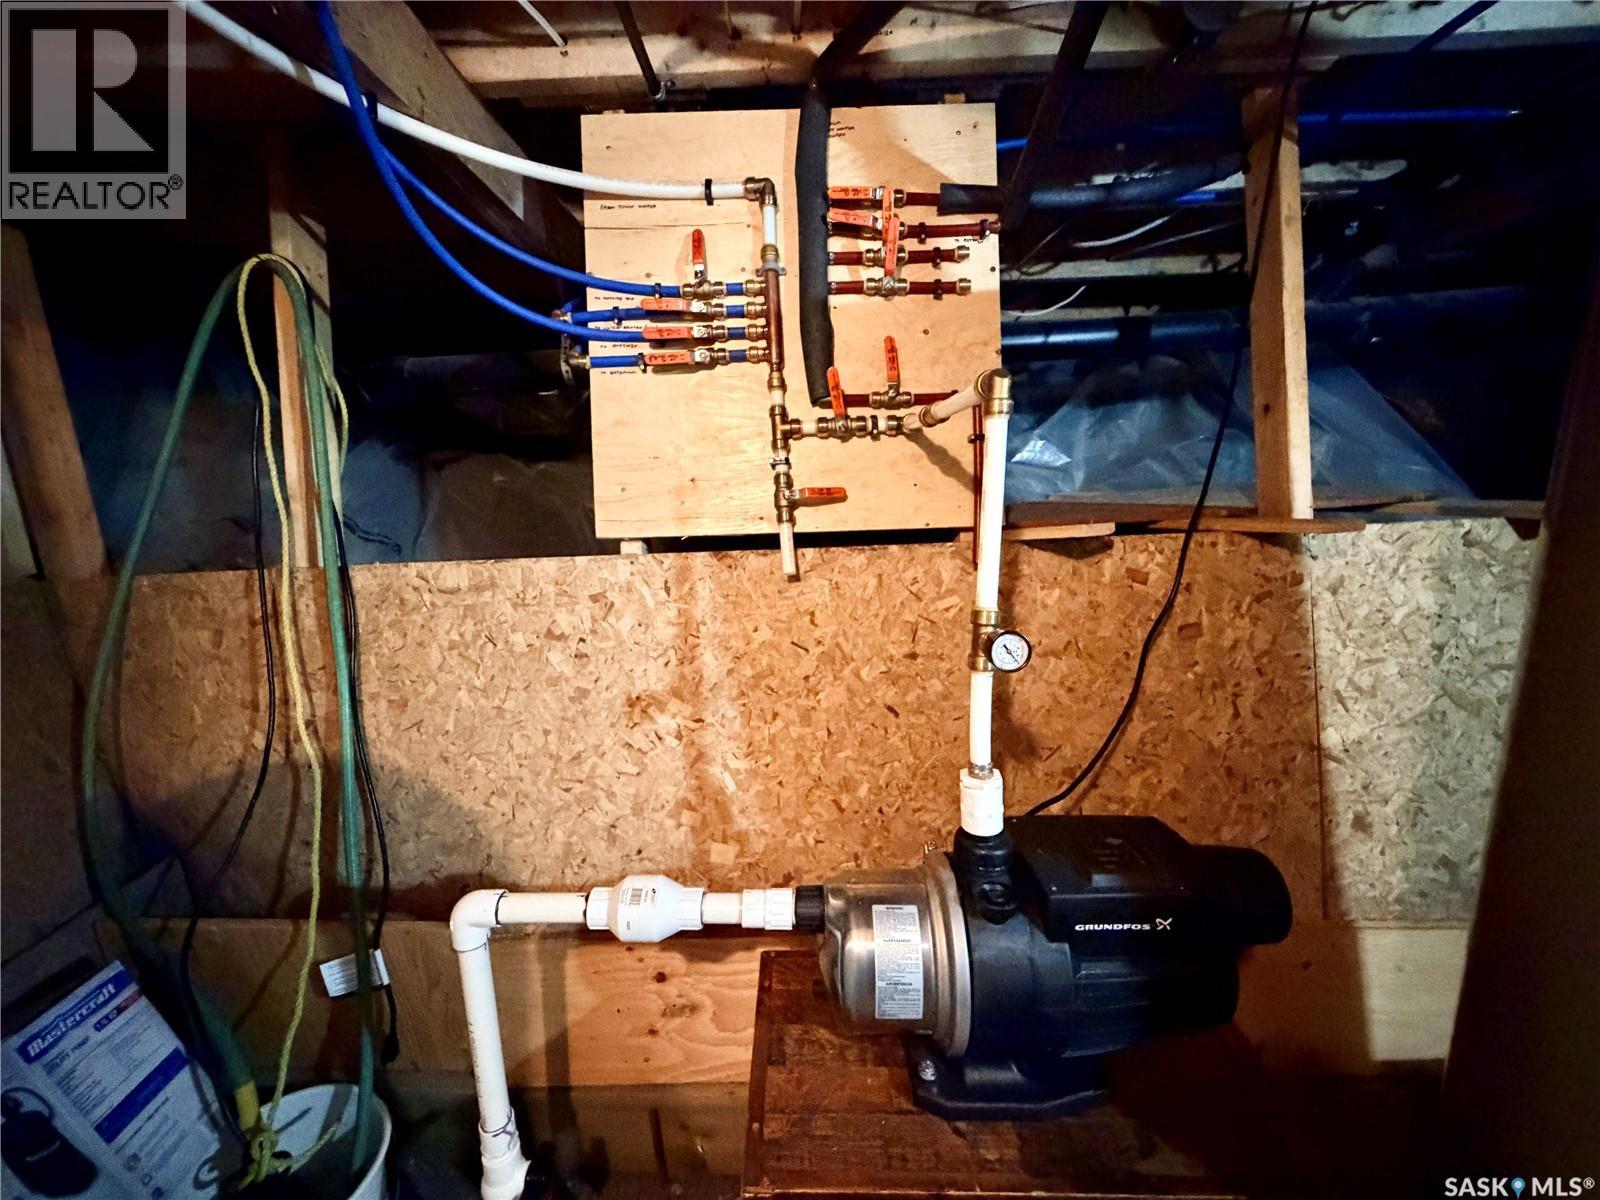
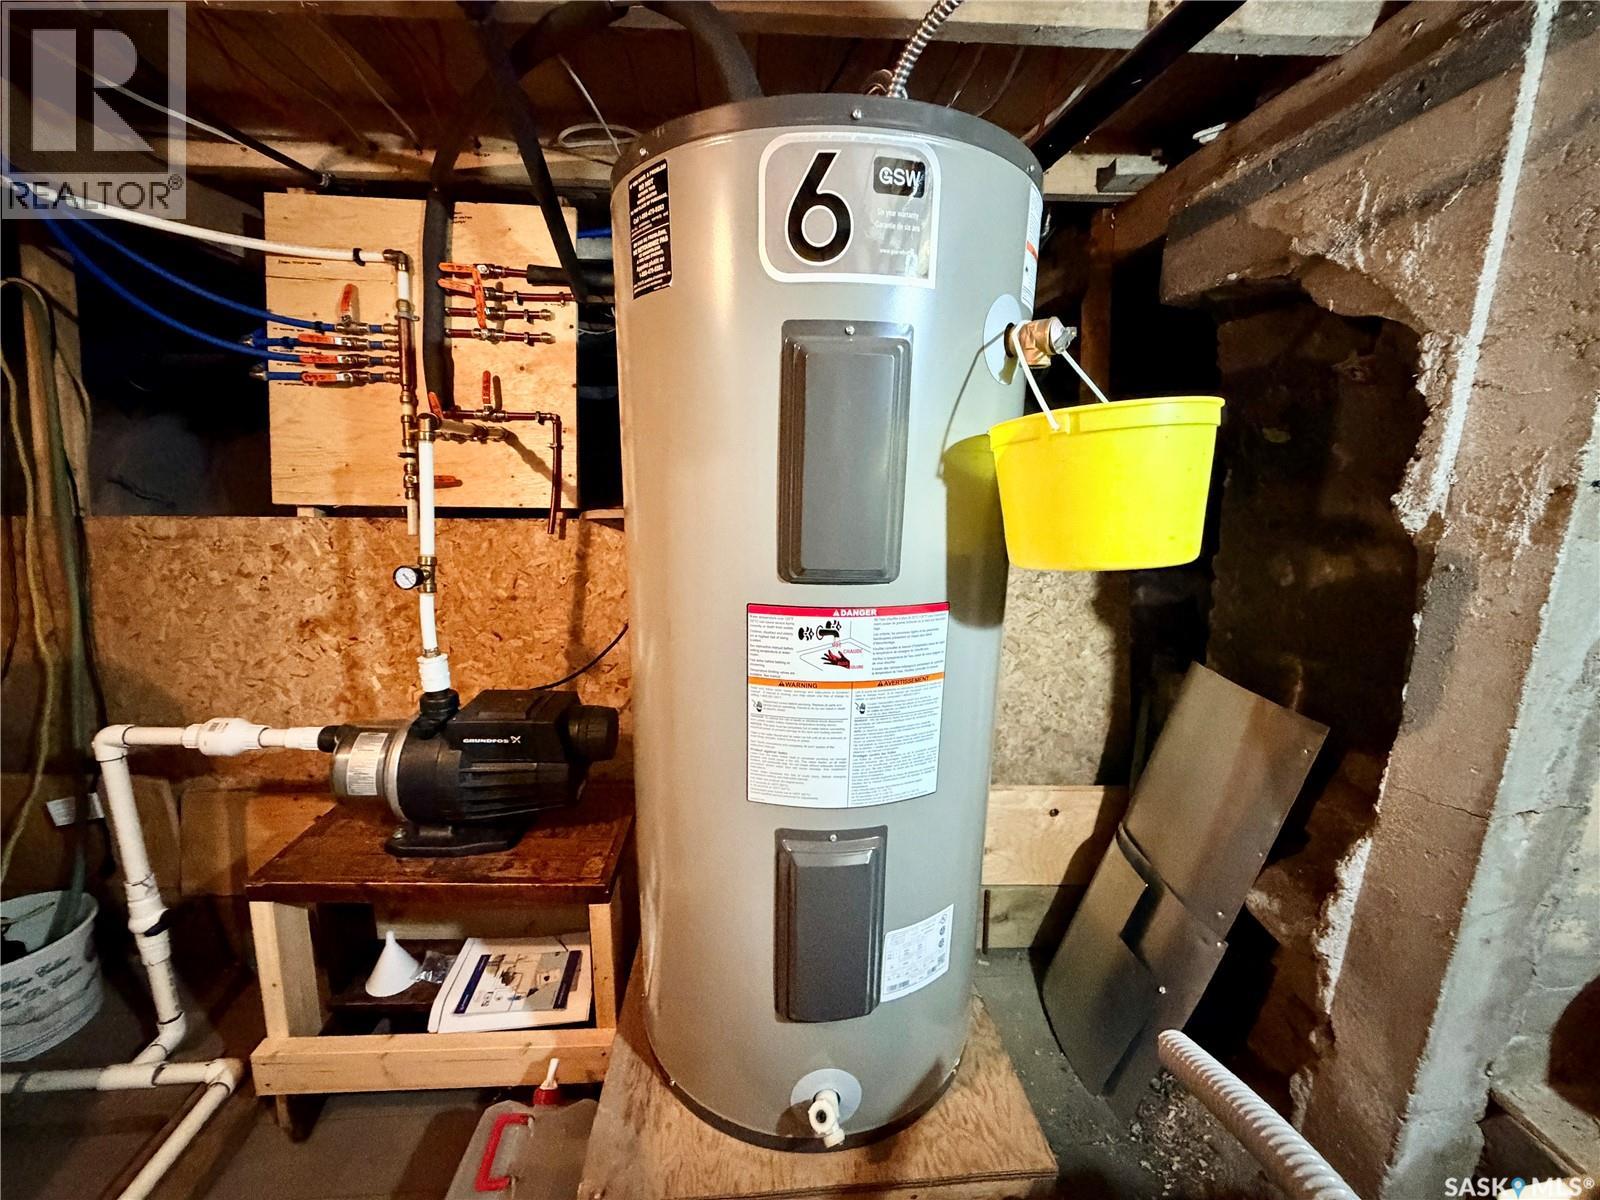
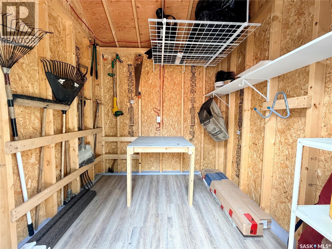
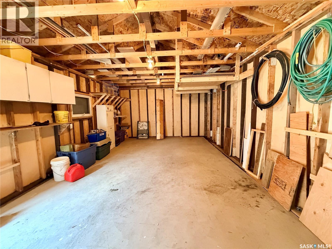
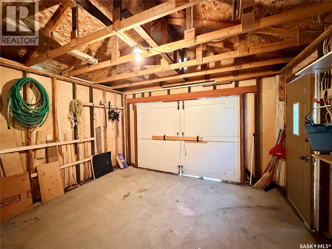
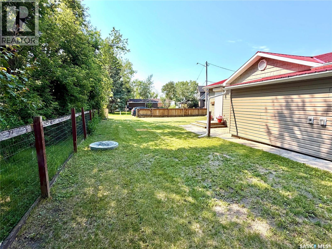
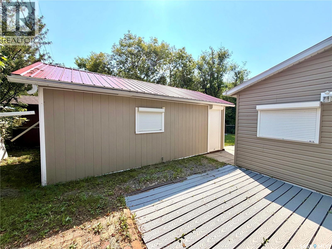
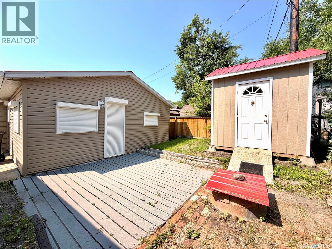
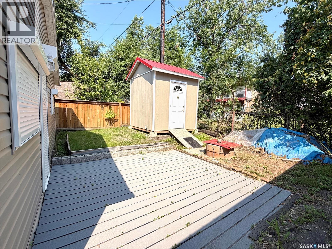
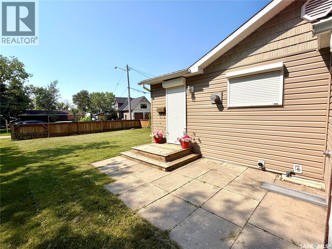
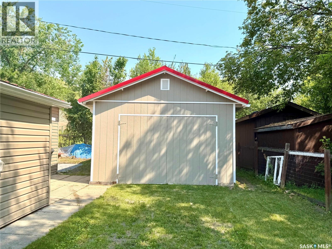
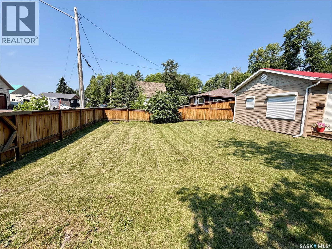
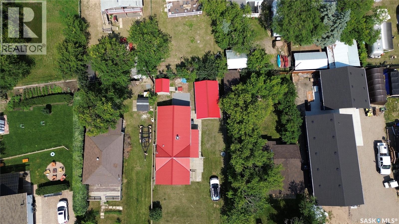
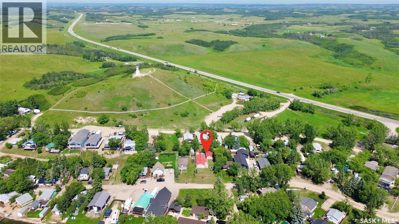
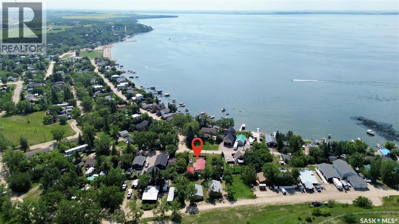
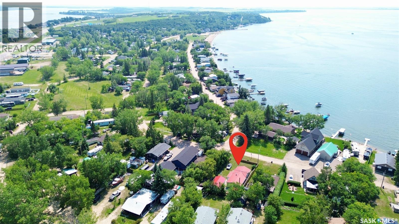
Just steps from beautiful Jackfish Lake, this completely renovated and fully furnished four-season cabin is ready for you to move in and enjoy! Offering 4 bedrooms and 1 bathroom, the home has been thoughtfully designed with efficiency, comfort, and functionality in mind. Extensive renovations include stripping the home to the studs, insulating the walls and attic, adding 2" rigid foam insulation to the exterior, new siding, and metal roofing on the house, garage, and shed. Windows and exterior doors have also been replaced in recent years, and metal roll shutters were installed on all exterior windows and doors for added security and peace of mind. Inside, luxury vinyl plank flooring flows throughout the main level, and the functional galley kitchen offers plenty of storage and beautiful butcher block countertops, while a charming antique wood cook stove adds warmth and character. Year-round comfort is provided by a programmable natural gas fireplace on the main level, supplemented by electric heat in each room for consistent temperatures throughout the home during the colder months. The basement is heated by a natural gas heater. Additional upgrades include a 200-amp electrical panel, copper wiring throughout, a 220V receptacle, and plumbing that has been largely updated to PEX. Outside, you'll find a 14' x 24' detached garage with concrete floor and carriage doors, an 8' x 8' storage shed, and power to both outbuildings. A 12' x 13' composite deck leads to a private firepit area—perfect for summer evenings with family and friends. The spacious yard is nearly fully fenced and offers plenty of parking. The property is connected to potable Interlake water during the summer season, with 300 gallons of cistern storage in the basement providing a water supply when seasonal service is unavailable. With extensive renovations already completed, furnishings included, and quick possession available, you can move in and start enjoying the rest of the summer at Jackfish Lake! (id:44393)
| MLS® Number | SK043848 |
| Property Type | Single Family |
| Neigbourhood | Jackfish Lake |
| Features | Treed, Irregular Lot Size, Recreational |
| Structure | Deck, Patio(s) |
| Bathroom Total | 1 |
| Bedrooms Total | 4 |
| Appliances | Refrigerator, Microwave, Window Coverings, Storage Shed, Stove |
| Architectural Style | Bungalow |
| Basement Development | Not Applicable |
| Basement Type | Partial (not Applicable) |
| Constructed Date | 1948 |
| Construction Style Attachment | Detached |
| Fireplace Fuel | Gas |
| Fireplace Present | Yes |
| Fireplace Type | Conventional |
| Heating Fuel | Electric, Natural Gas |
| Heating Type | Baseboard Heaters, Other |
| Stories Total | 1 |
| Size Interior | 1,108 Ft2 |
| Type | House |
| Detached Garage | |
| R V | |
| Parking Space(s) | 5 |
| Acreage | No |
| Fence Type | Partially Fenced |
| Landscape Features | Lawn |
| Size Frontage | 50 Ft |
| Size Irregular | 5634.00 |
| Size Total | 5634 Sqft |
| Size Total Text | 5634 Sqft |
| Level | Type | Length | Width | Dimensions |
|---|---|---|---|---|
| Main Level | Foyer | 7'3" x 9'2" | ||
| Main Level | Bedroom | 7'2" x 9'2" | ||
| Main Level | Living Room | 10'11" x 14'11" | ||
| Main Level | Bedroom | 7'2" x 14'10" | ||
| Main Level | Kitchen/dining Room | 25'7" x 9' | ||
| Main Level | Bedroom | 9'5" x 9' | ||
| Main Level | 4pc Bathroom | 5' x 8'5" | ||
| Main Level | Bedroom | 9'4" x 9'4" | ||
| Main Level | Mud Room | 4'6" x 5'3" |
https://www.realtor.ca/real-estate/30085497/691-joseph-crescent-cochin-jackfish-lake
Contact us for more information
Michelle Tomanek
Salesperson
(306) 445-8885
(306) 445-8884
boyesgrouprealty.com/
Kandice Tomaz
Branch Manager
(306) 445-8885
(306) 445-8884
boyesgrouprealty.com/

The trademarks REALTOR®, REALTORS®, and the REALTOR® logo are controlled by The Canadian Real Estate Association (CREA) and identify real estate professionals who are members of CREA. The trademarks MLS®, Multiple Listing Service® and the associated logos are owned by The Canadian Real Estate Association (CREA) and identify the quality of services provided by real estate professionals who are members of CREA. The trademark DDF® is owned by The Canadian Real Estate Association (CREA) and identifies CREA's Data Distribution Facility (DDF®)