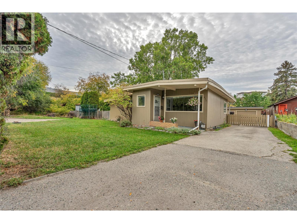
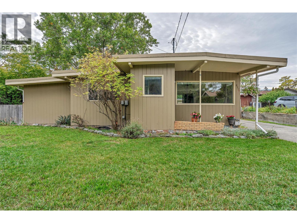
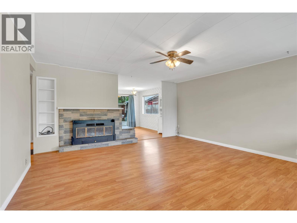
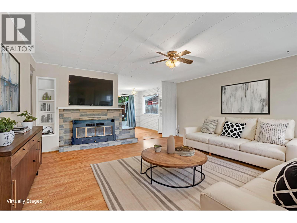
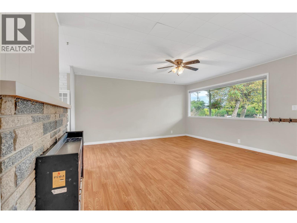
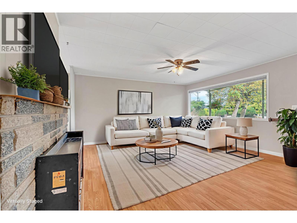
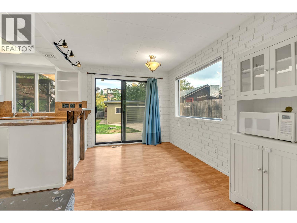
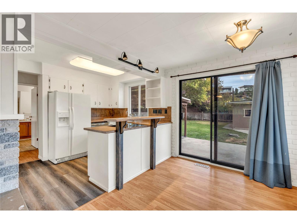
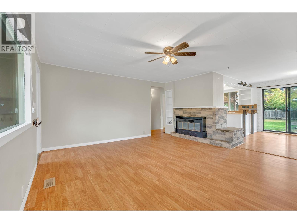
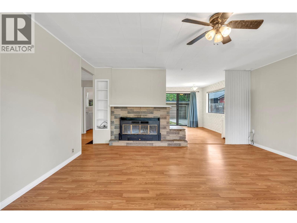
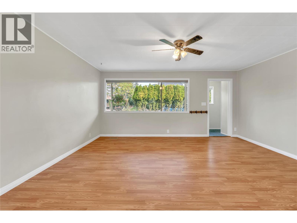
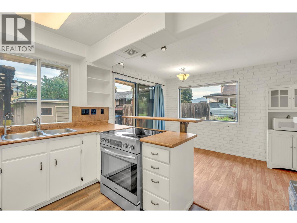
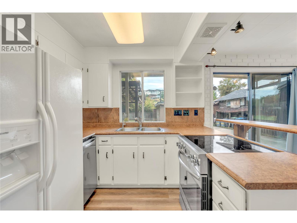
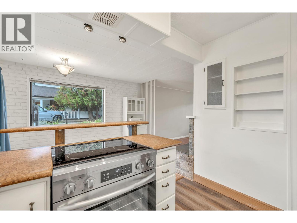
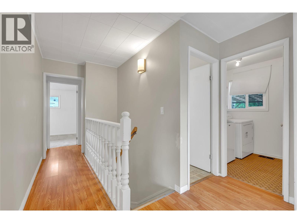
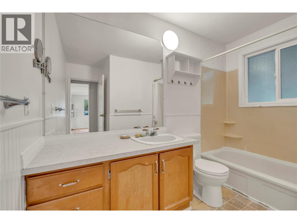
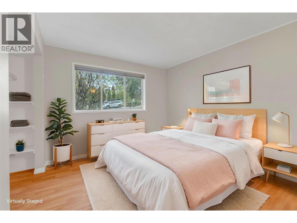
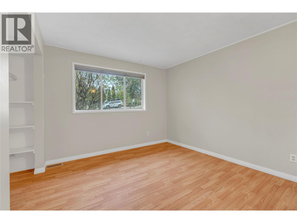
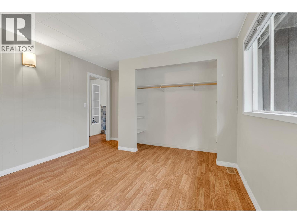
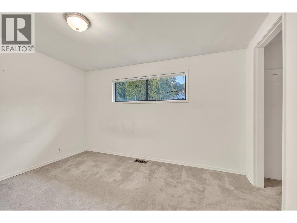
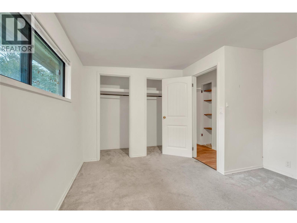
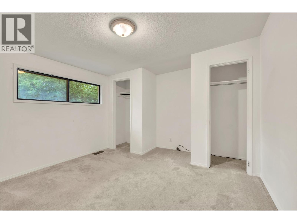
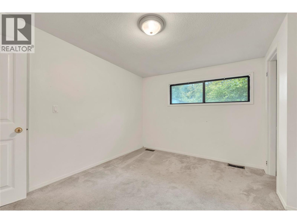
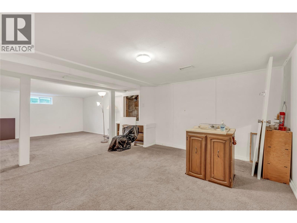
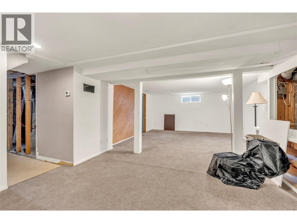
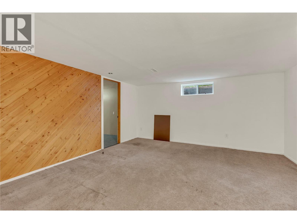
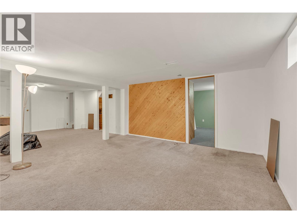
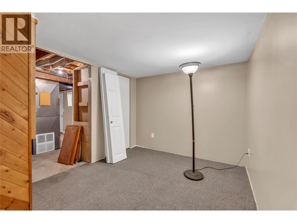
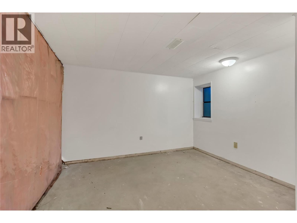
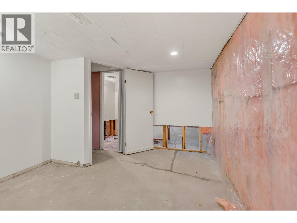
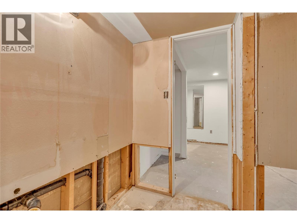
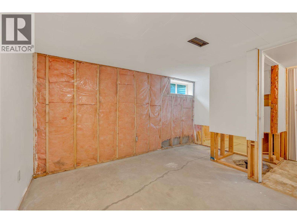
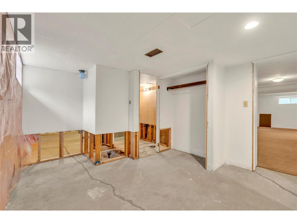
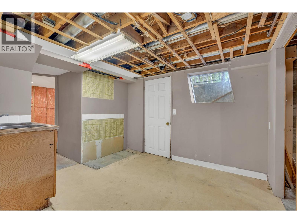
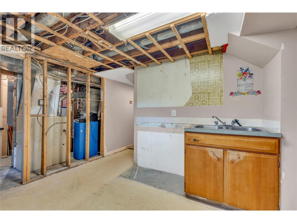
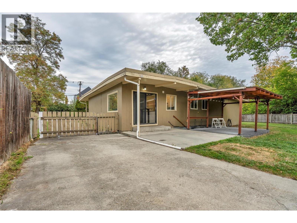
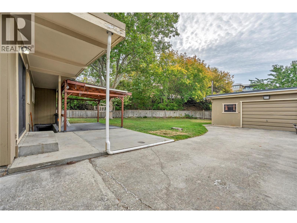
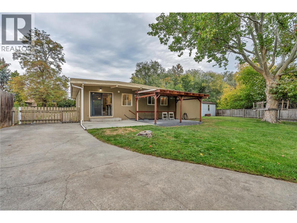
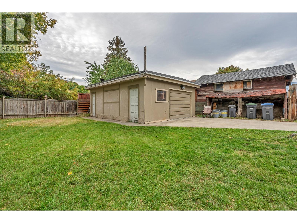
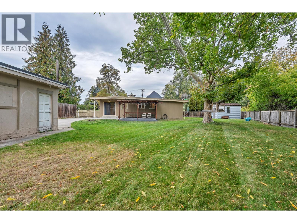
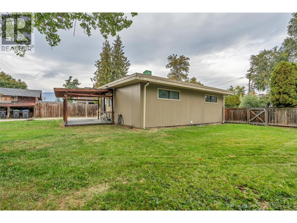
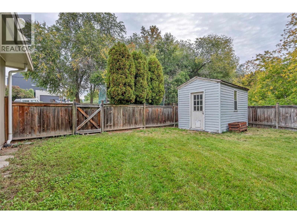
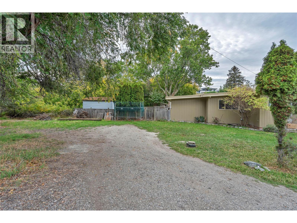
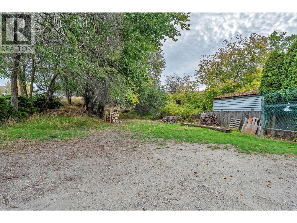
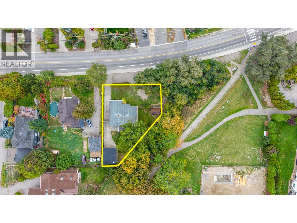
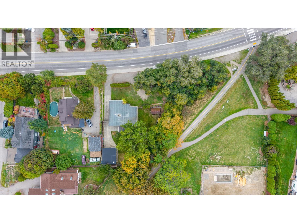
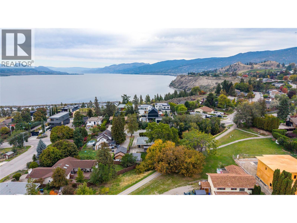
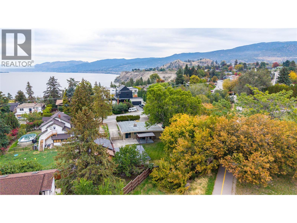
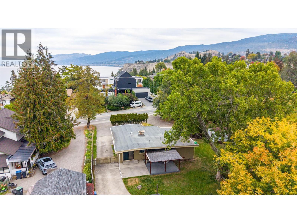
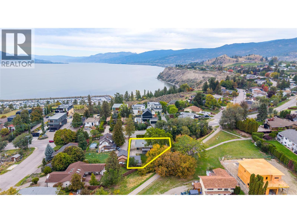
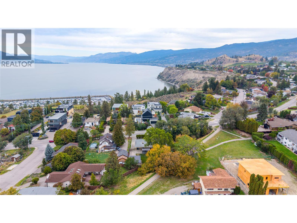
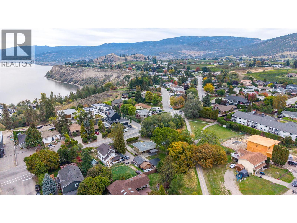
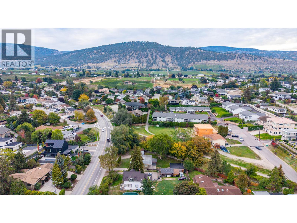
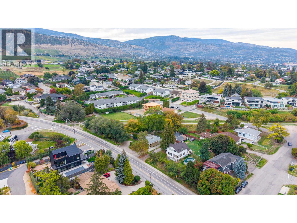
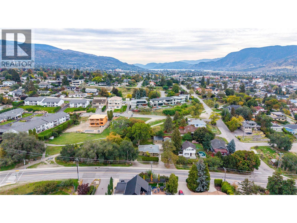
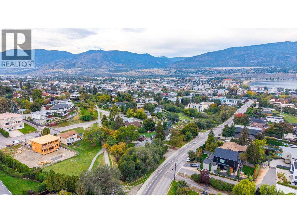
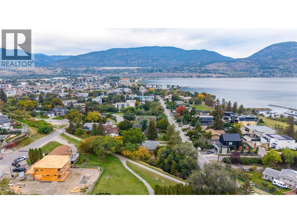
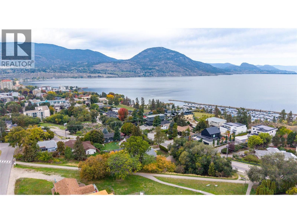
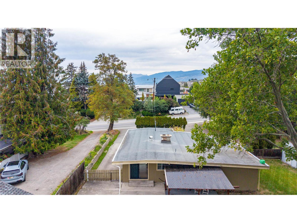
Incredible location! Exceptional opportunity! Prime building lot. This rare 0.23 acre lot with a massive 98 foot frontage and backs directly onto the KVR trail. This is Penticton’s most sought-after neighbourhoods at the top of the premium Vancouver Ave hill. The location is unbeatable. Steps from Okanagan beach, Penticton’s downtown, restaurants and the KVR trail. The property offers ample room for RV or boat parking, a large workshop or garage, and a spacious backyard ready for all your ideas. The existing home provides 3 bedrooms, 1 bath upstairs, and 2 unfinished bedrooms and 1 unfinished bathroom downstairs, plus a rec room and possible suite downstairs as well. Renovation or holding potential, the draw of this property is the size and the location. Whether you’re looking to build your dream home, invest, or secure a premium property for the future, opportunities like this in the heart of the South Okanagan are rare. (id:44393)
10:00 am
Ends at:12:00 pm
| MLS® Number | 10403036 |
| Property Type | Single Family |
| Neigbourhood | Uplands/Redlands |
| Amenities Near By | Park, Recreation, Schools, Shopping |
| Features | Level Lot, Private Setting |
| Parking Space Total | 5 |
| Storage Type | Storage Shed |
| View Type | Lake View, Mountain View, View (panoramic) |
| Bathroom Total | 1 |
| Bedrooms Total | 5 |
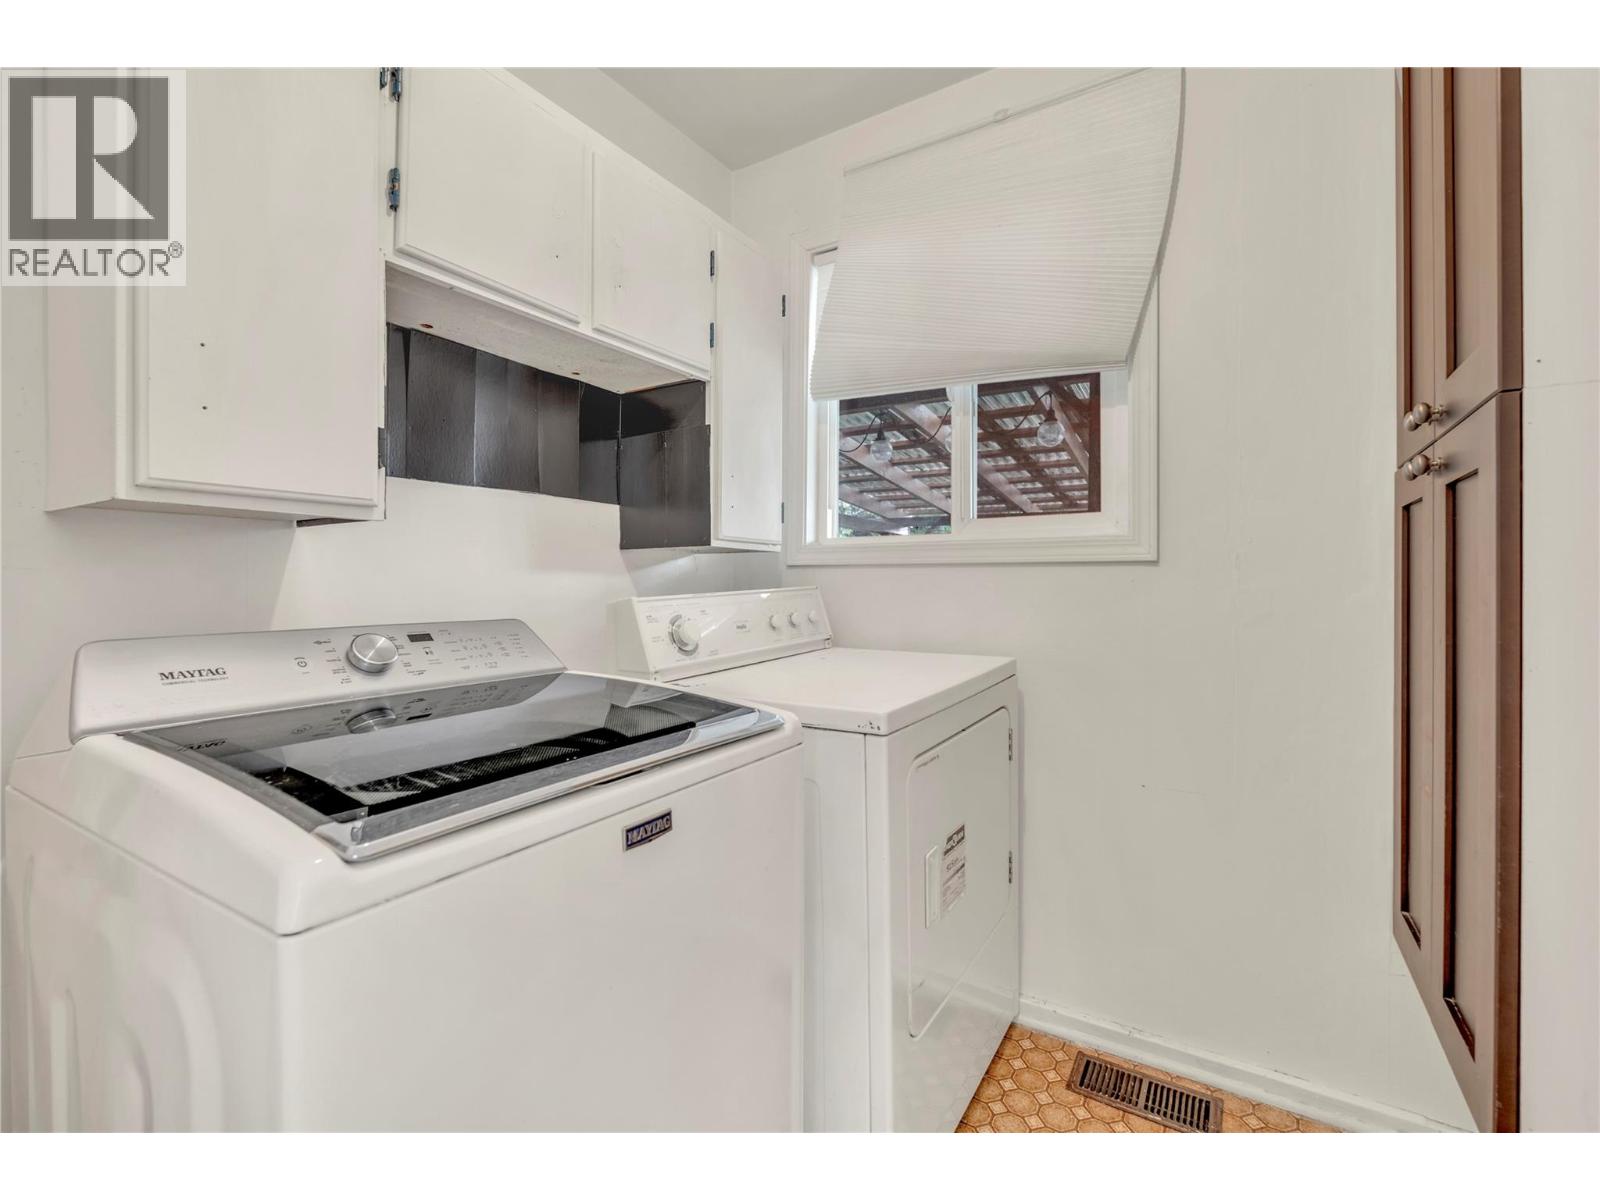
| Appliances | Refrigerator, Dishwasher, Dryer, Range - Electric, Washer |
| Architectural Style | Contemporary |
| Constructed Date | 1959 |
| Construction Style Attachment | Detached |
| Exterior Finish | Wood Siding |
| Fire Protection | Security, Smoke Detector Only |
| Fireplace Fuel | Wood |
| Fireplace Present | Yes |
| Fireplace Total | 1 |
| Fireplace Type | Conventional |
| Flooring Type | Carpeted, Laminate |
| Heating Type | Forced Air |
| Roof Material | Other |
| Roof Style | Unknown |
| Stories Total | 2 |
| Size Interior | 1,997 Ft2 |
| Type | House |
| Utility Water | Municipal Water |
| Detached Garage | 1 |
| Acreage | No |
| Land Amenities | Park, Recreation, Schools, Shopping |
| Landscape Features | Level |
| Sewer | Municipal Sewage System |
| Size Irregular | 0.23 |
| Size Total | 0.23 Ac|under 1 Acre |
| Size Total Text | 0.23 Ac|under 1 Acre |
| Level | Type | Length | Width | Dimensions |
|---|---|---|---|---|
| Basement | Mud Room | 8'11'' x 10'3'' | ||
| Basement | Den | 11'7'' x 8'6'' | ||
| Basement | Recreation Room | 27'11'' x 13'2'' | ||
| Basement | Bedroom | 10'7'' x 12'6'' | ||
| Basement | Other | 5'2'' x 4'5'' | ||
| Basement | Bedroom | 10'2'' x 9' | ||
| Main Level | 3pc Bathroom | 5' x 9'7'' | ||
| Main Level | Bedroom | 9'7'' x 11'10'' | ||
| Main Level | Bedroom | 12'3'' x 11'3'' | ||
| Main Level | Primary Bedroom | 11'3'' x 12'3'' | ||
| Main Level | Laundry Room | 6'2'' x 6'6'' | ||
| Main Level | Kitchen | 8'5'' x 9'6'' | ||
| Main Level | Dining Room | 12' x 7'11'' | ||
| Main Level | Living Room | 14'11'' x 16' | ||
| Main Level | Foyer | 5'3'' x 5'2'' |
| Cable | Available |
| Electricity | Available |
| Natural Gas | Available |
| Telephone | Available |
| Sewer | Available |
| Water | Available |
https://www.realtor.ca/real-estate/30380690/692-vancouver-avenue-penticton-uplandsredlands
Contact us for more information
Greg Hamm

(250) 493-2244
(250) 492-6640
Mark Pankratz
(250) 493-2244
(250) 492-6640
Madison Pankratz
(250) 493-2244
(250) 492-6640

The trademarks REALTOR®, REALTORS®, and the REALTOR® logo are controlled by The Canadian Real Estate Association (CREA) and identify real estate professionals who are members of CREA. The trademarks MLS®, Multiple Listing Service® and the associated logos are owned by The Canadian Real Estate Association (CREA) and identify the quality of services provided by real estate professionals who are members of CREA. The trademark DDF® is owned by The Canadian Real Estate Association (CREA) and identifies CREA's Data Distribution Facility (DDF®)