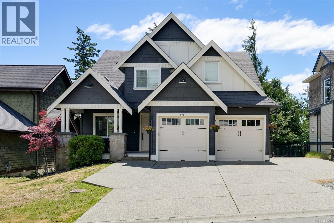
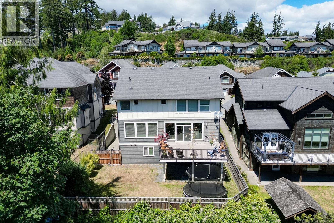
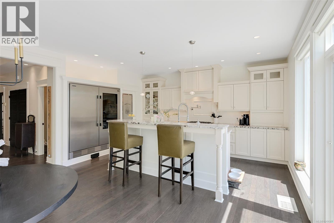
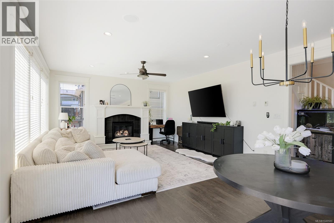
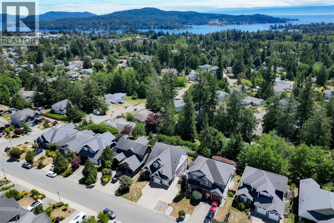
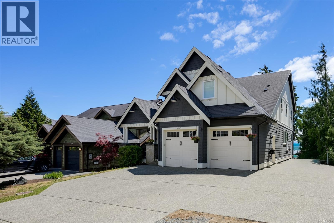
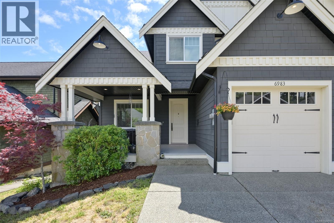
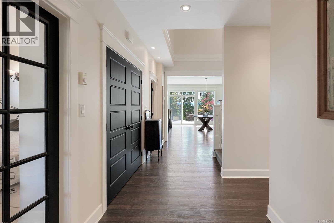
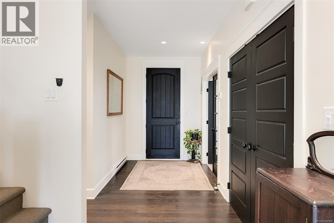
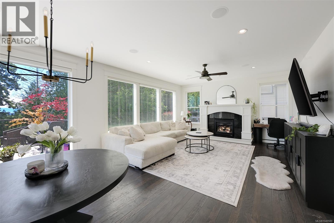
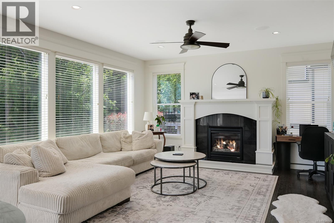
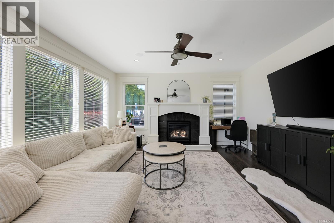
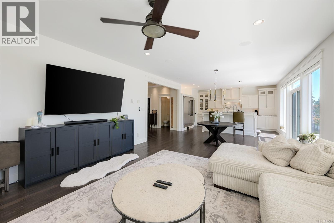
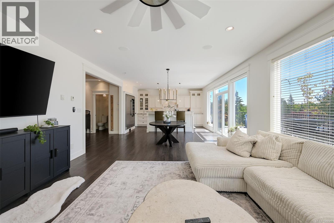
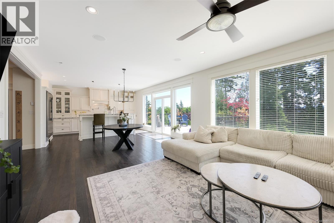
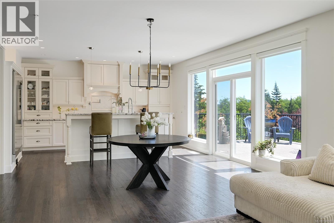
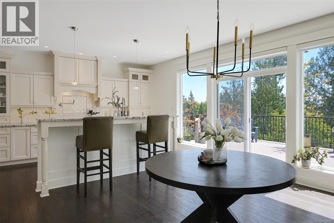
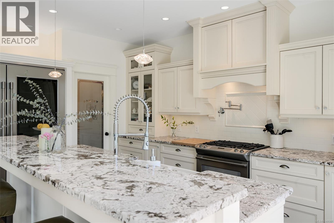
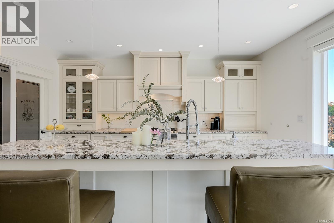
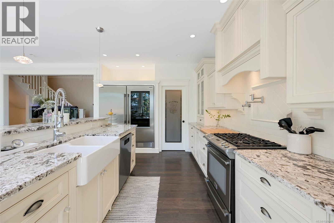
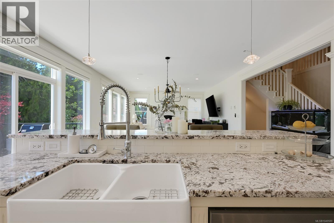
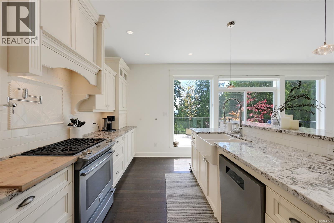
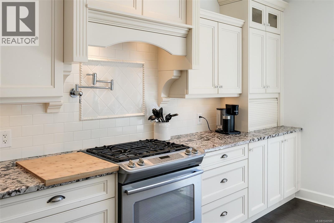
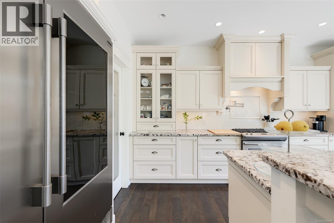
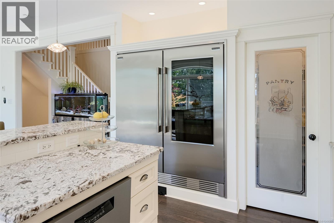
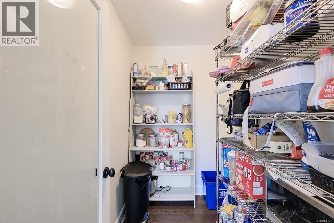
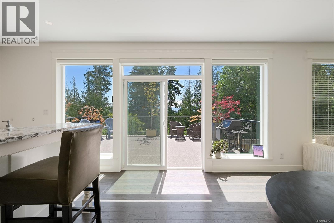
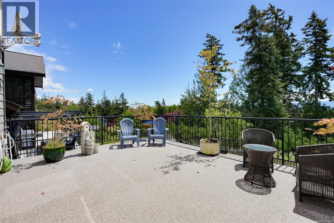
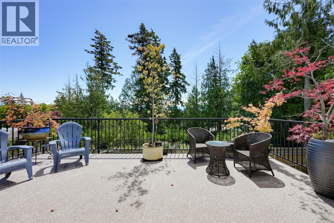
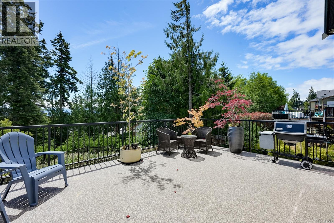
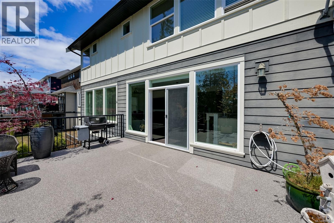
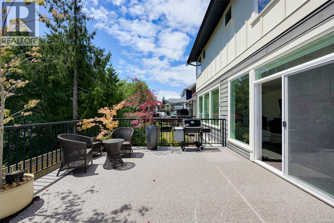
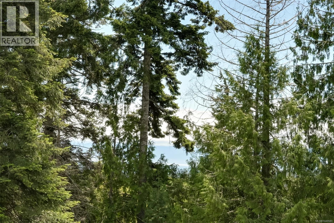
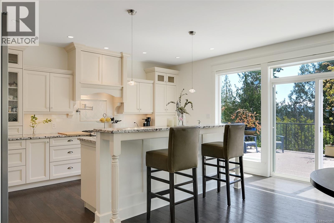
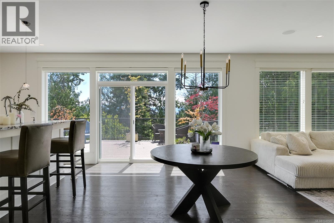
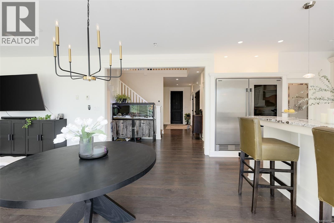
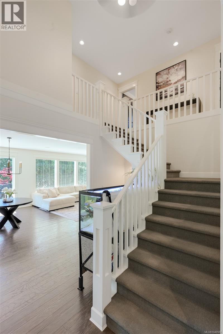
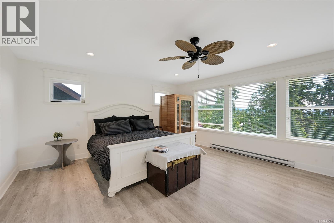
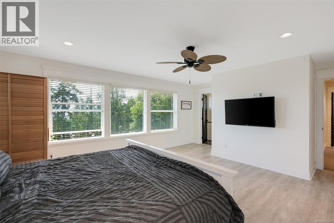
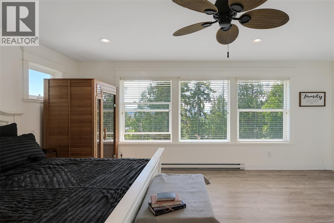
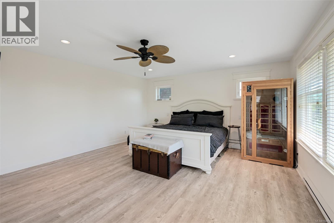
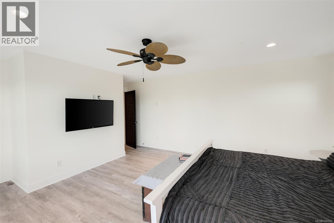
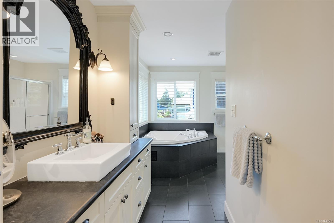
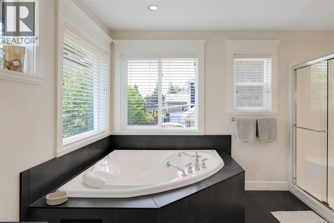
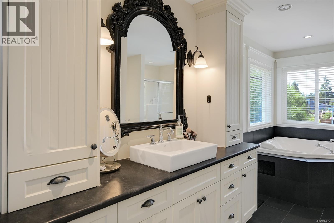
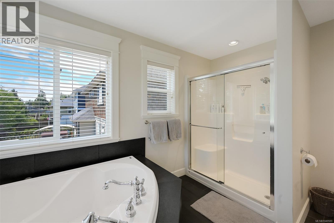
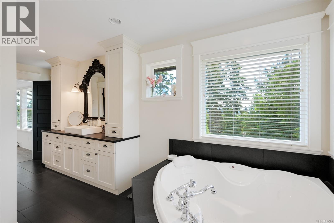
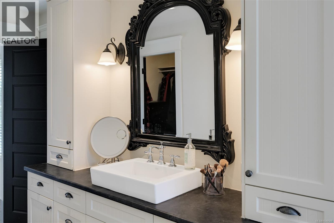
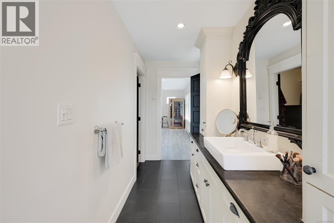
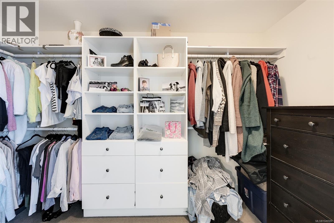
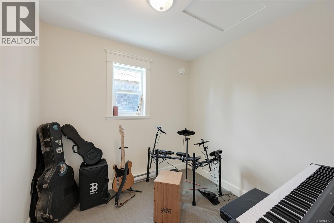
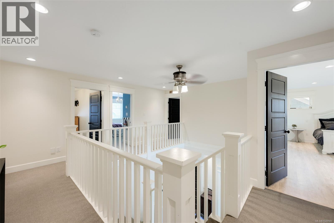
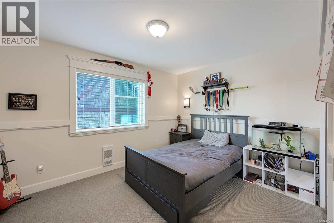
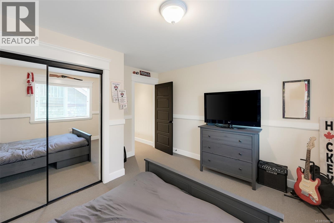
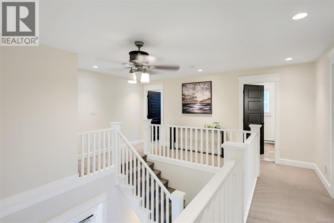
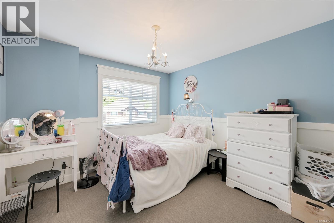
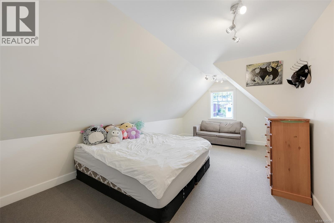
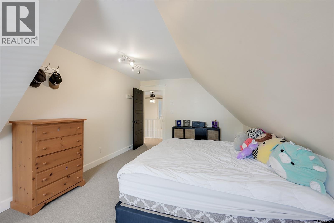
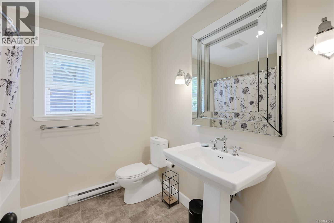
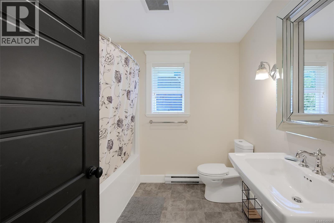
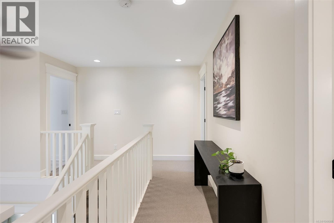
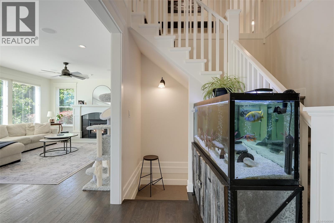
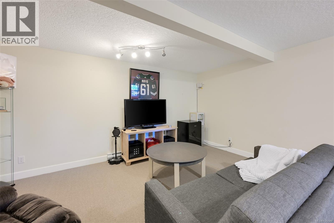
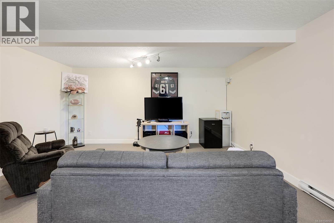
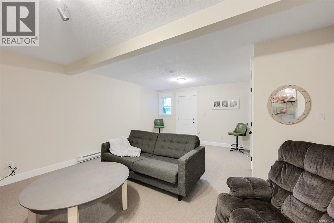
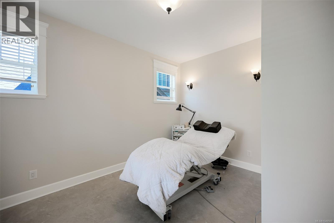
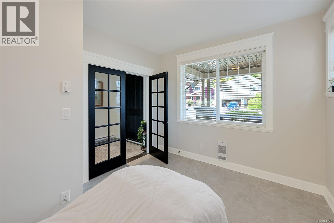
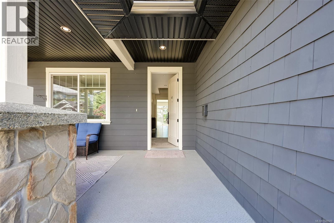
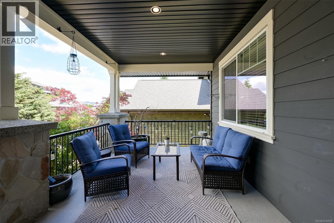
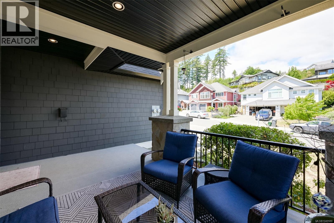
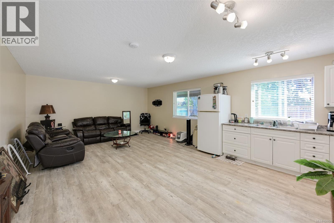
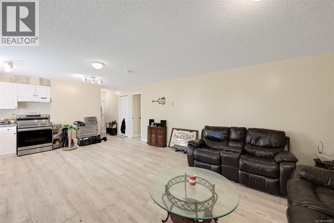
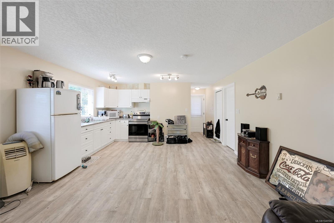
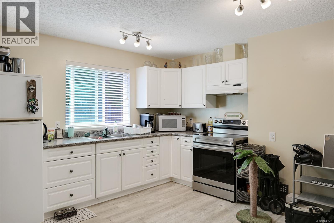
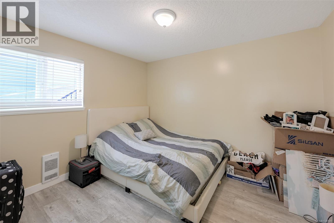
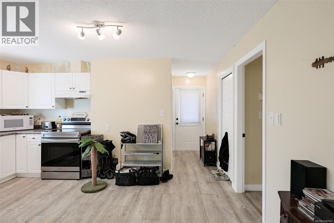
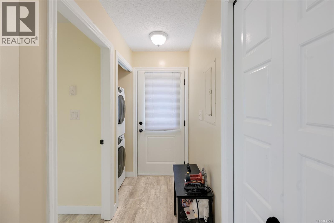
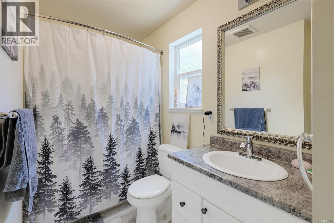
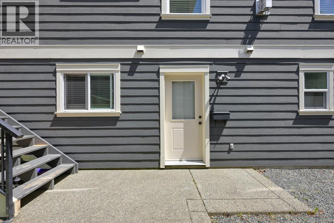
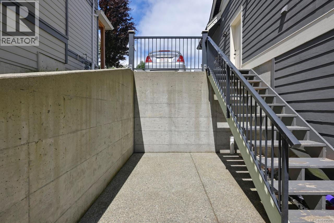
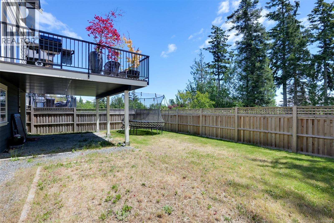
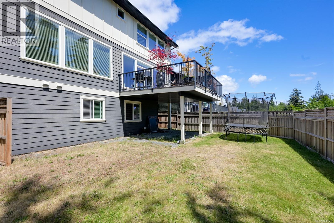
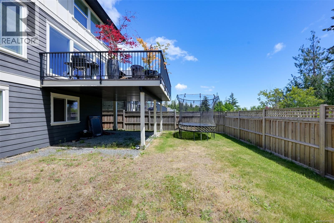
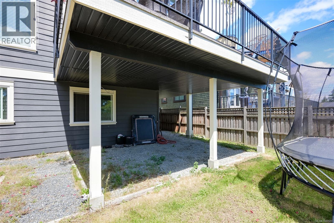
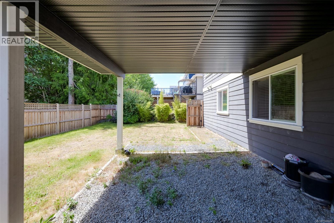
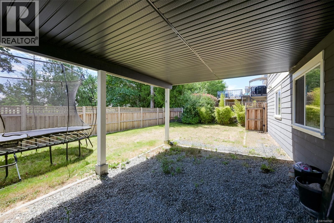
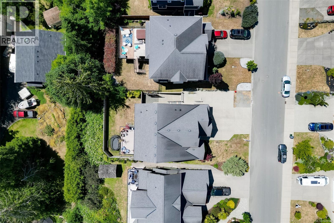
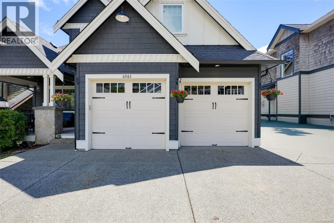
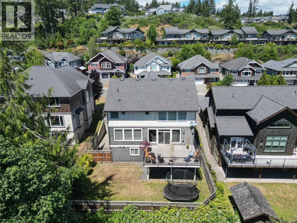
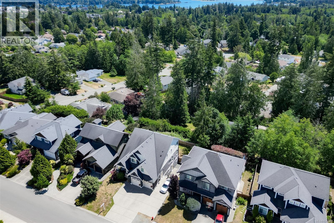
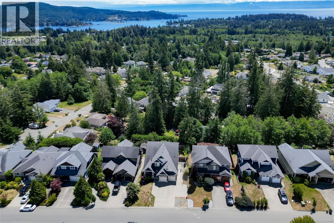
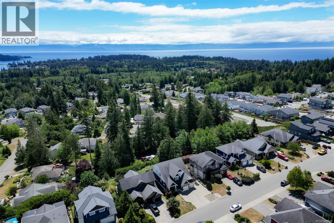
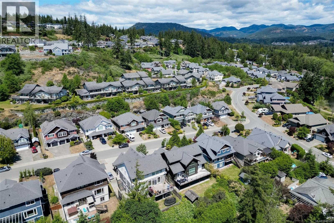
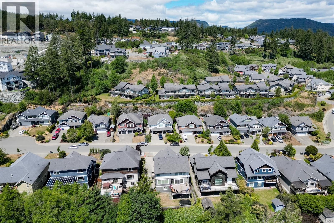
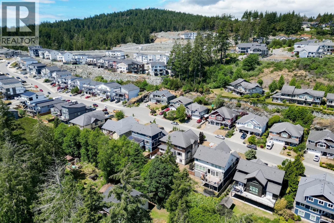
Executive 4,000+sqft luxury home in desirable Stone Ridge Estates, offering an exceptional 5-bedroom, 2-den, 4-bathroom layout with multiple living options for families of all sizes. A fully self-contained legal 1-bedroom suite with private entrance and patio provides excellent flexibility and is currently rented for $1,600/month. The main level features a chef’s kitchen by Urbana with gas range, pot filler, granite counters, Frigidaire Professional double-door fridge/freezer and walk-in pantry, opening to a 250sqft south-facing sundeck with ocean and mountain glimpses. Upstairs offers 4 bedrooms plus a den, including a generous 16x16 primary retreat with walk-in closet and luxurious ensuite with jetted soaker tub. The lower level adds the legal suite plus a large flex space ideal for a rec room, home theatre, gym, office or future suite expansion. Double garage, ample driveway parking, excellent curb appeal and quality 2010 construction complete this versatile family home for comfort. (id:44393)
| MLS® Number | 1049589 |
| Property Type | Single Family |
| Neigbourhood | Broomhill |
| Features | Central Location, Southern Exposure, Other, Rectangular, Marine Oriented |
| Parking Space Total | 5 |
| Plan | Vip84457 |
| Structure | Patio(s) |
| View Type | Mountain View, Ocean View |
| Bathroom Total | 4 |
| Bedrooms Total | 5 |
| Appliances | Range, Dishwasher, Dryer, Freezer, Jetted Tub, Range - Gas, Refrigerator, Washer |
| Architectural Style | Westcoast |
| Constructed Date | 2010 |
| Cooling Type | None |
| Fireplace Present | Yes |
| Fireplace Total | 1 |
| Heating Fuel | Electric, Natural Gas |
| Heating Type | Baseboard Heaters |
| Size Interior | 4,006 Ft2 |
| Type | House |
| Acreage | No |
| Size Irregular | 7539 |
| Size Total | 7539 Sqft |
| Size Total Text | 7539 Sqft |
| Zoning Description | Cd-5 |
| Zoning Type | Residential |
| Level | Type | Length | Width | Dimensions |
|---|---|---|---|---|
| Second Level | Bedroom | 20' x 12' | ||
| Second Level | Bedroom | 11' x 11' | ||
| Second Level | Bathroom | 4-Piece | ||
| Second Level | Bedroom | 12' x 13' | ||
| Second Level | Den | 8' x 8' | ||
| Second Level | Ensuite | 4-Piece | ||
| Second Level | Primary Bedroom | 16' x 16' | ||
| Lower Level | Entrance | 6' x 4' | ||
| Lower Level | Patio | 19' x 11' | ||
| Lower Level | Storage | 12' x 6' | ||
| Lower Level | Recreation Room | 20' x 17' | ||
| Lower Level | Bedroom | 12' x 10' | ||
| Lower Level | Bathroom | 4-Piece | ||
| Lower Level | Kitchen | 12' x 16' | ||
| Lower Level | Living Room | 16' x 13' | ||
| Main Level | Porch | 18' x 11' | ||
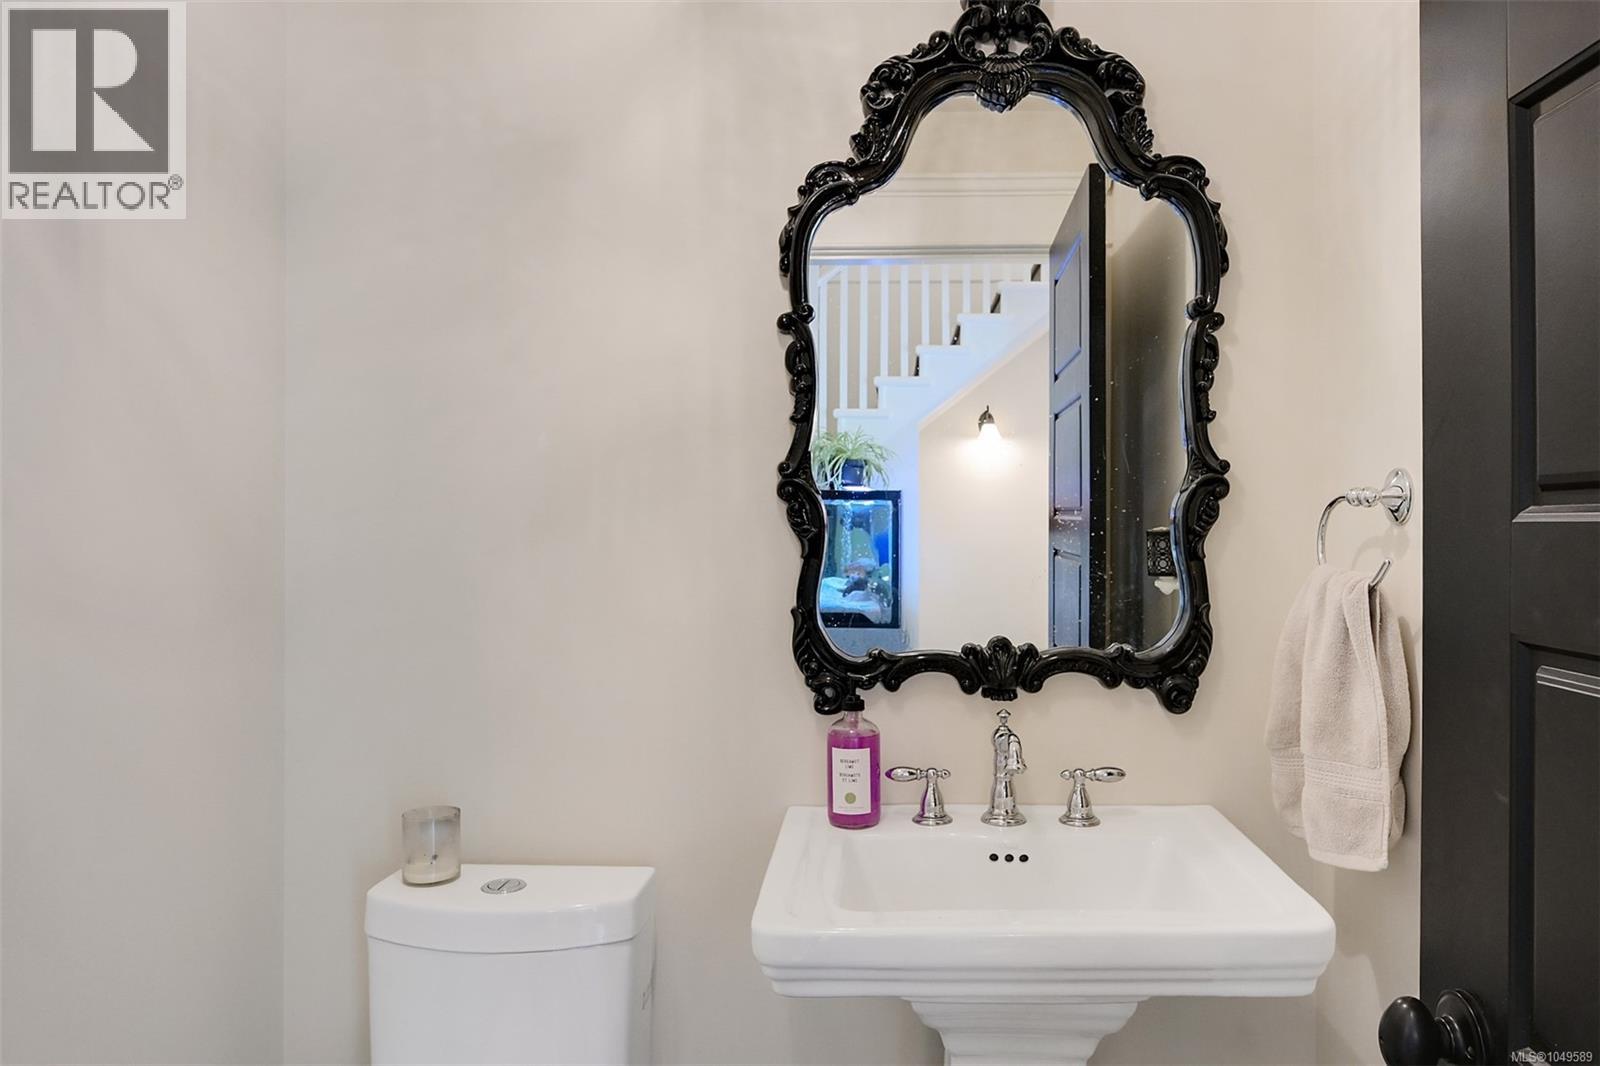
| Main Level | Bathroom | 2-Piece | ||
| Main Level | Kitchen | 16' x 11' | ||
| Main Level | Dining Room | 16' x 11' | ||
| Main Level | Living Room | 17' x 16' | ||
| Main Level | Pantry | 7' x 5' | ||
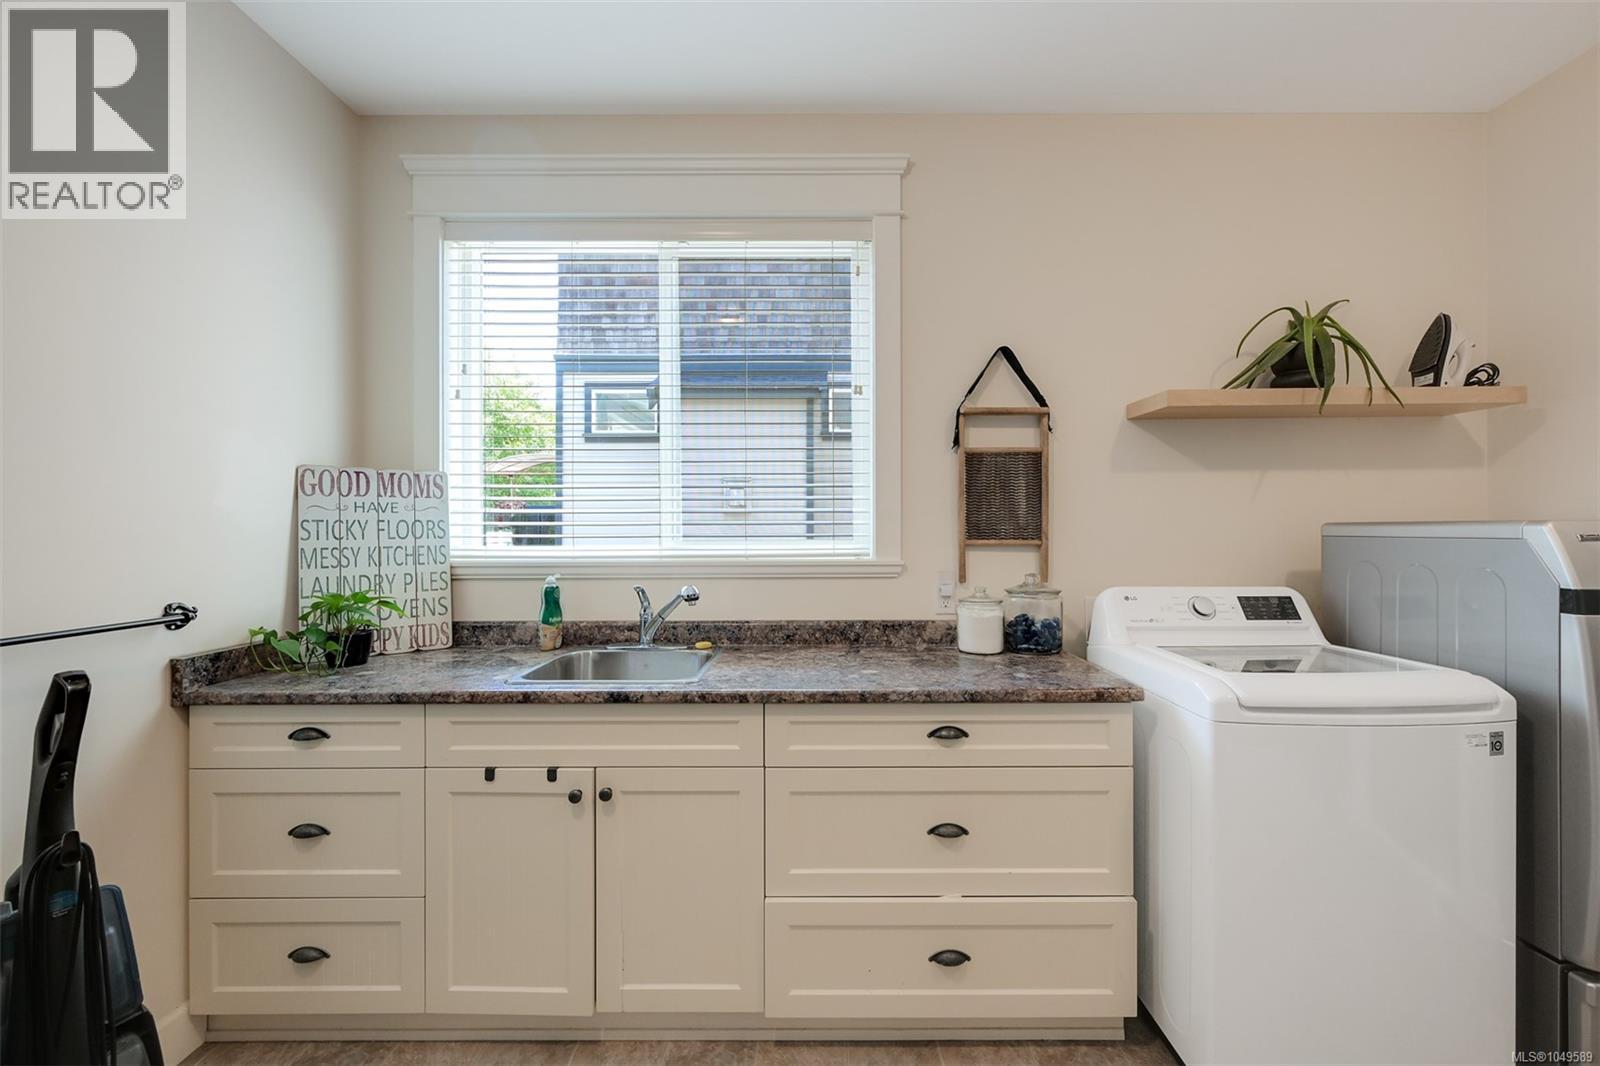
| Main Level | Laundry Room | 13' x 12' | ||
| Main Level | Office | 14' x 8' | ||
| Main Level | Entrance | 12' x 7' |
https://www.realtor.ca/real-estate/30273935/6983-brailsford-pl-sooke-broomhill
Contact us for more information
Troy Petersen
Personal Real Estate Corporation

(250) 479-3333
(250) 479-3565
www.sutton.com/
Deana Provencher

(250) 940-3133
(250) 590-8004

The trademarks REALTOR®, REALTORS®, and the REALTOR® logo are controlled by The Canadian Real Estate Association (CREA) and identify real estate professionals who are members of CREA. The trademarks MLS®, Multiple Listing Service® and the associated logos are owned by The Canadian Real Estate Association (CREA) and identify the quality of services provided by real estate professionals who are members of CREA. The trademark DDF® is owned by The Canadian Real Estate Association (CREA) and identifies CREA's Data Distribution Facility (DDF®)