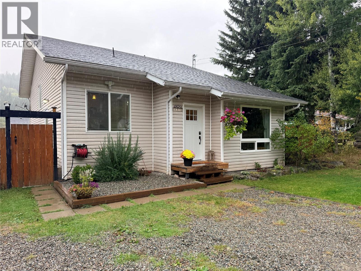
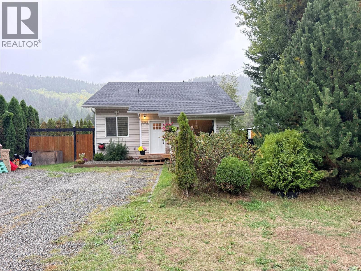
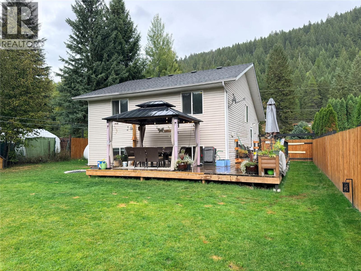
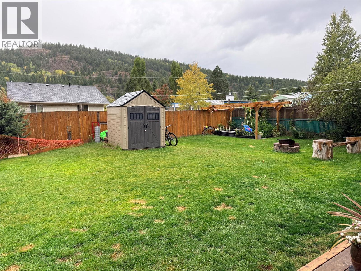
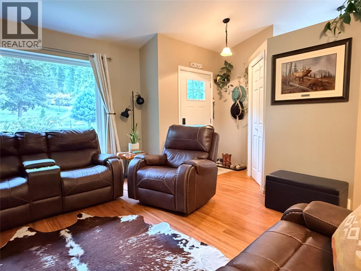
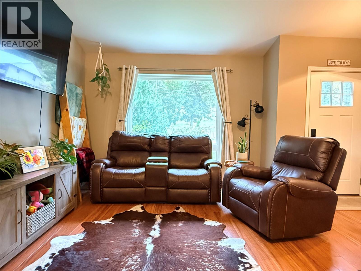
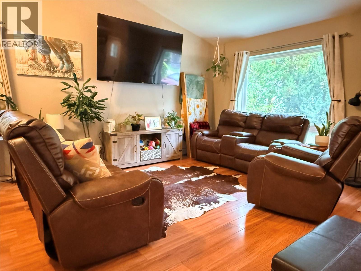
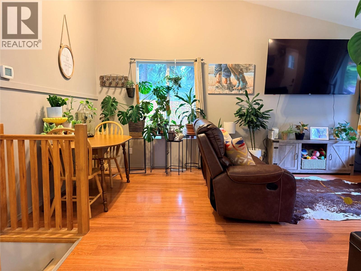
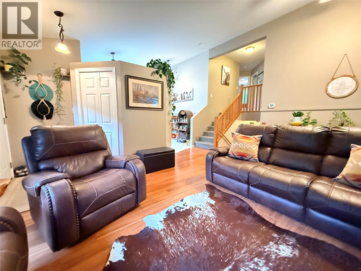
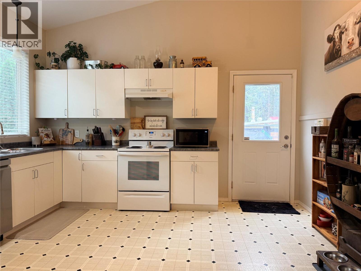
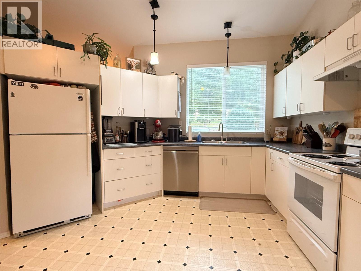
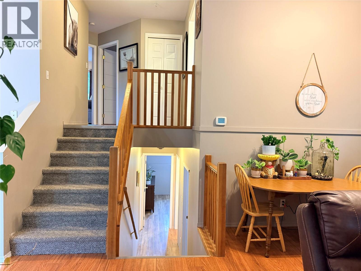
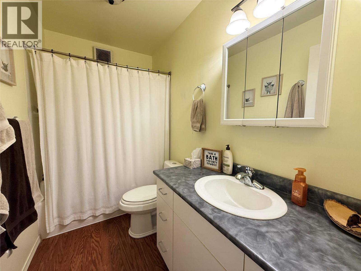
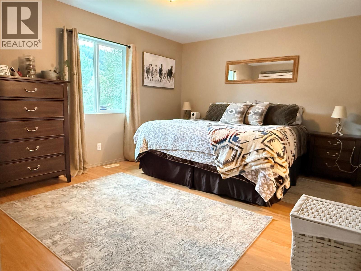
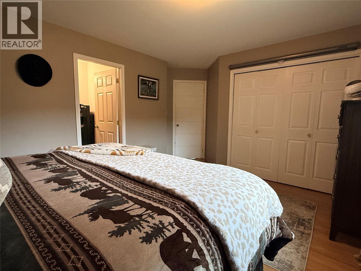
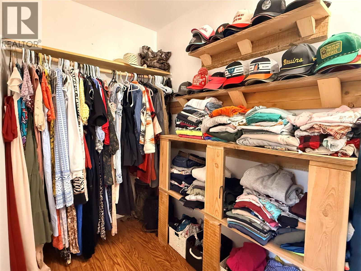
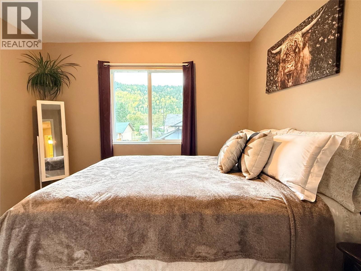
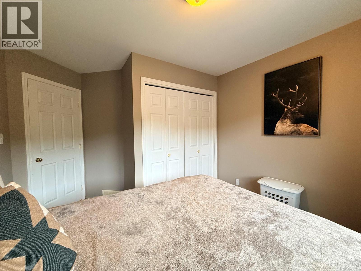
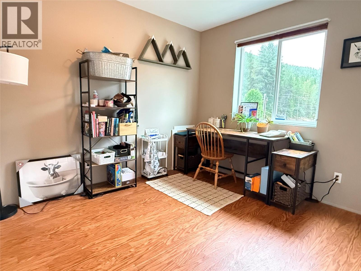
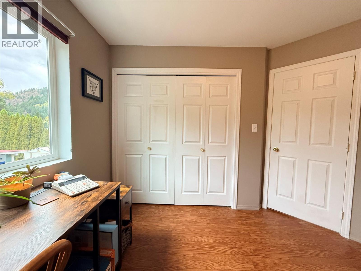
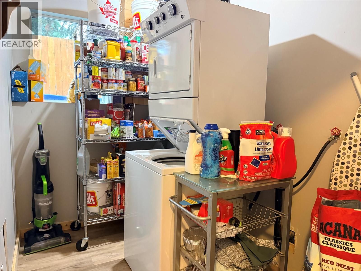
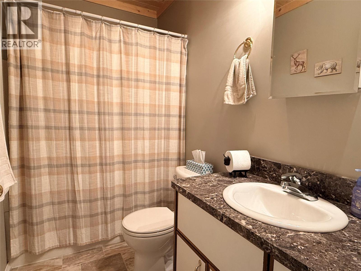
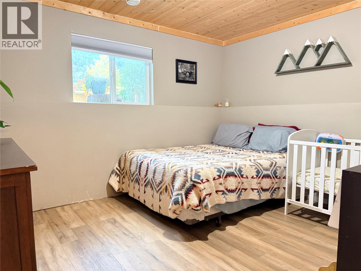
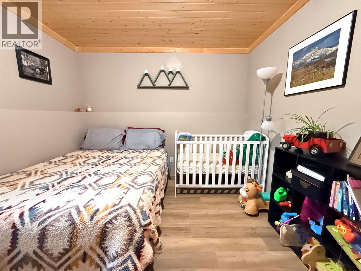
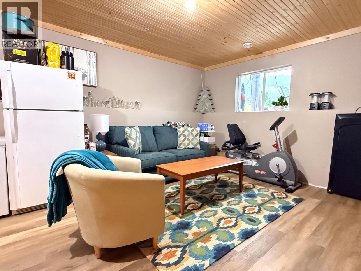
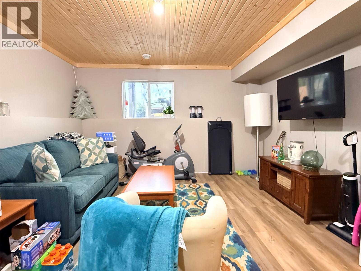
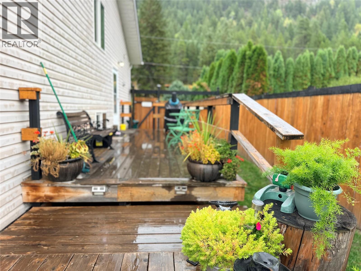
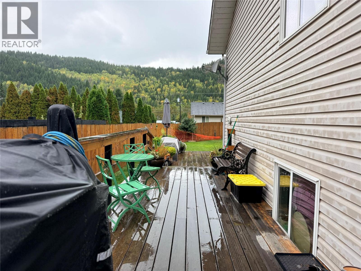
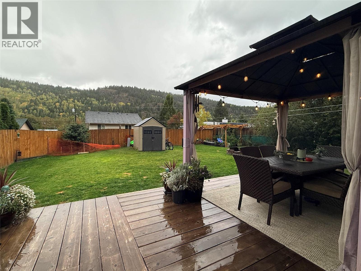
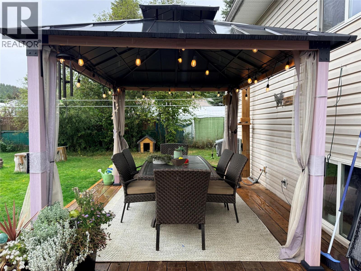
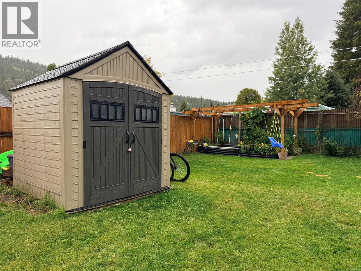
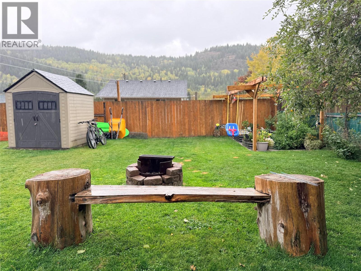
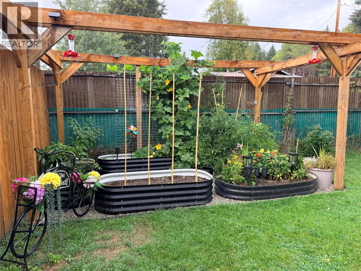
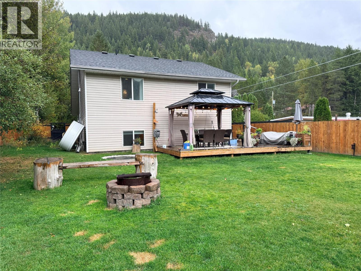
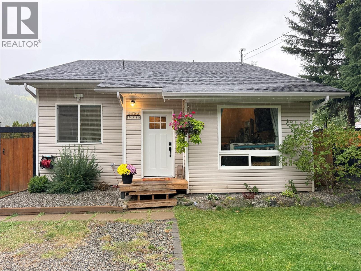
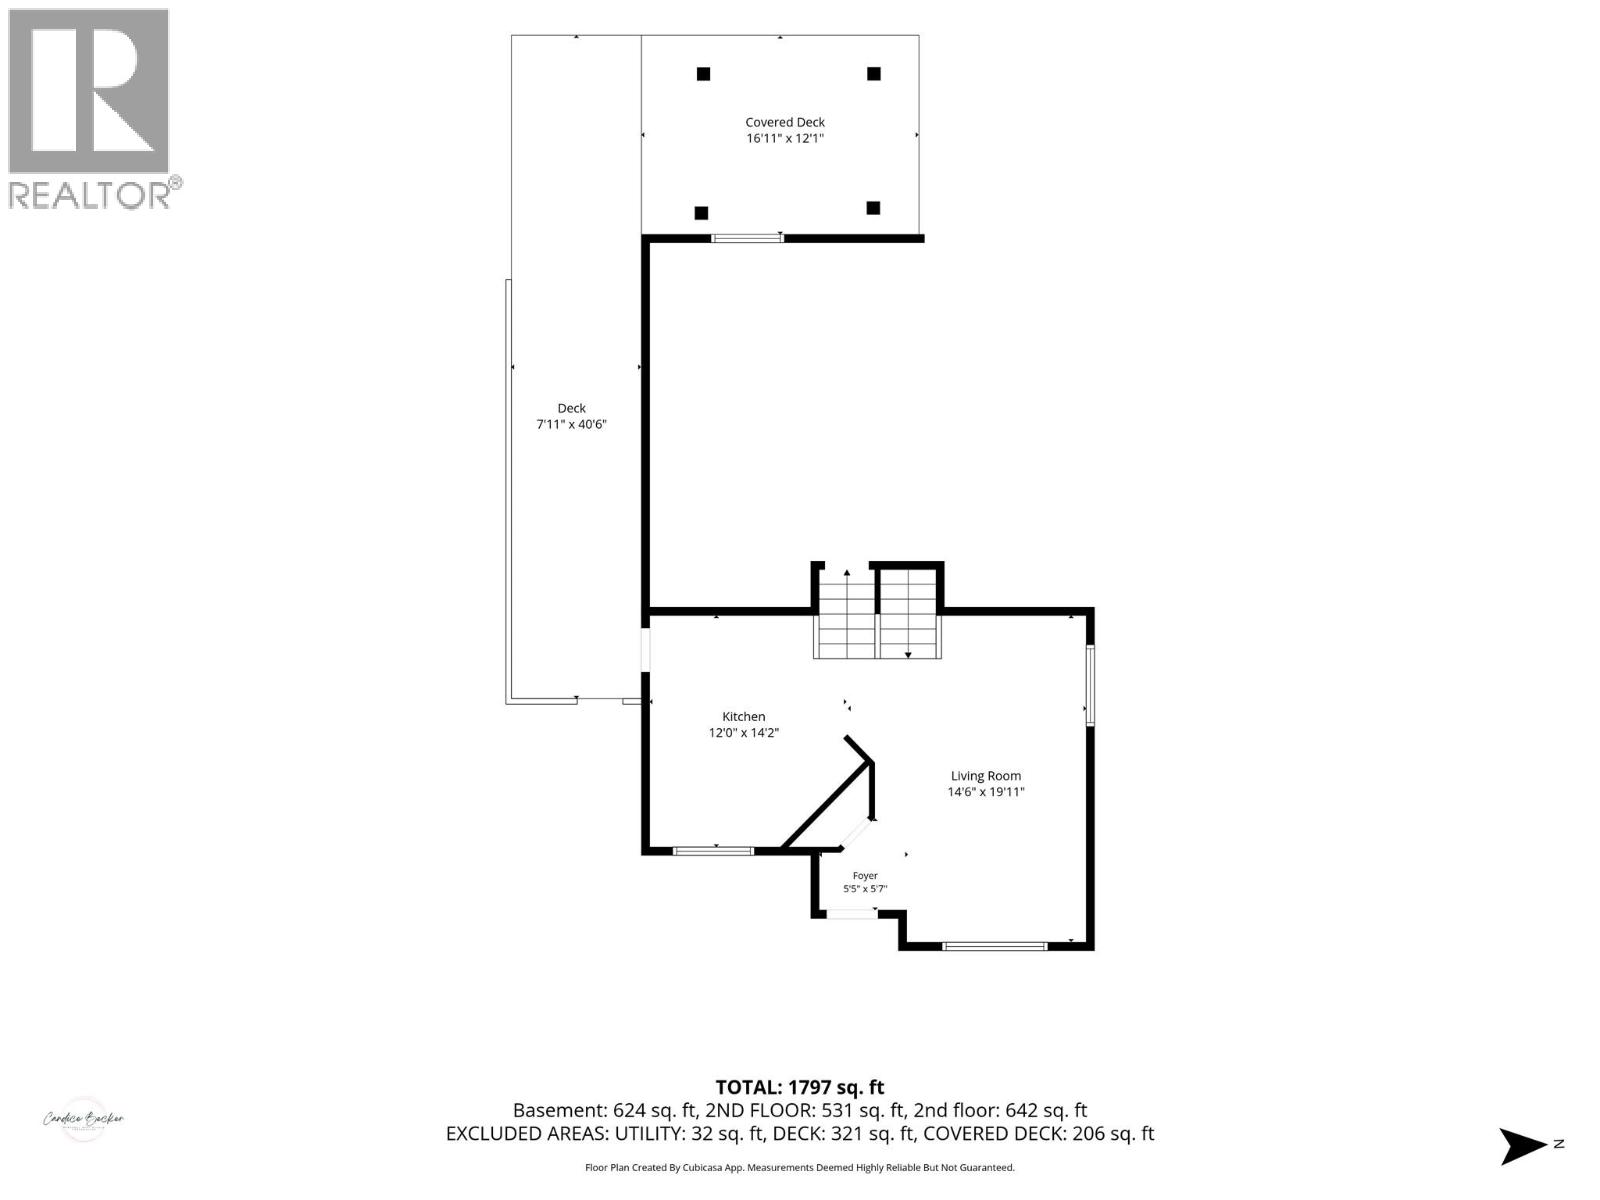
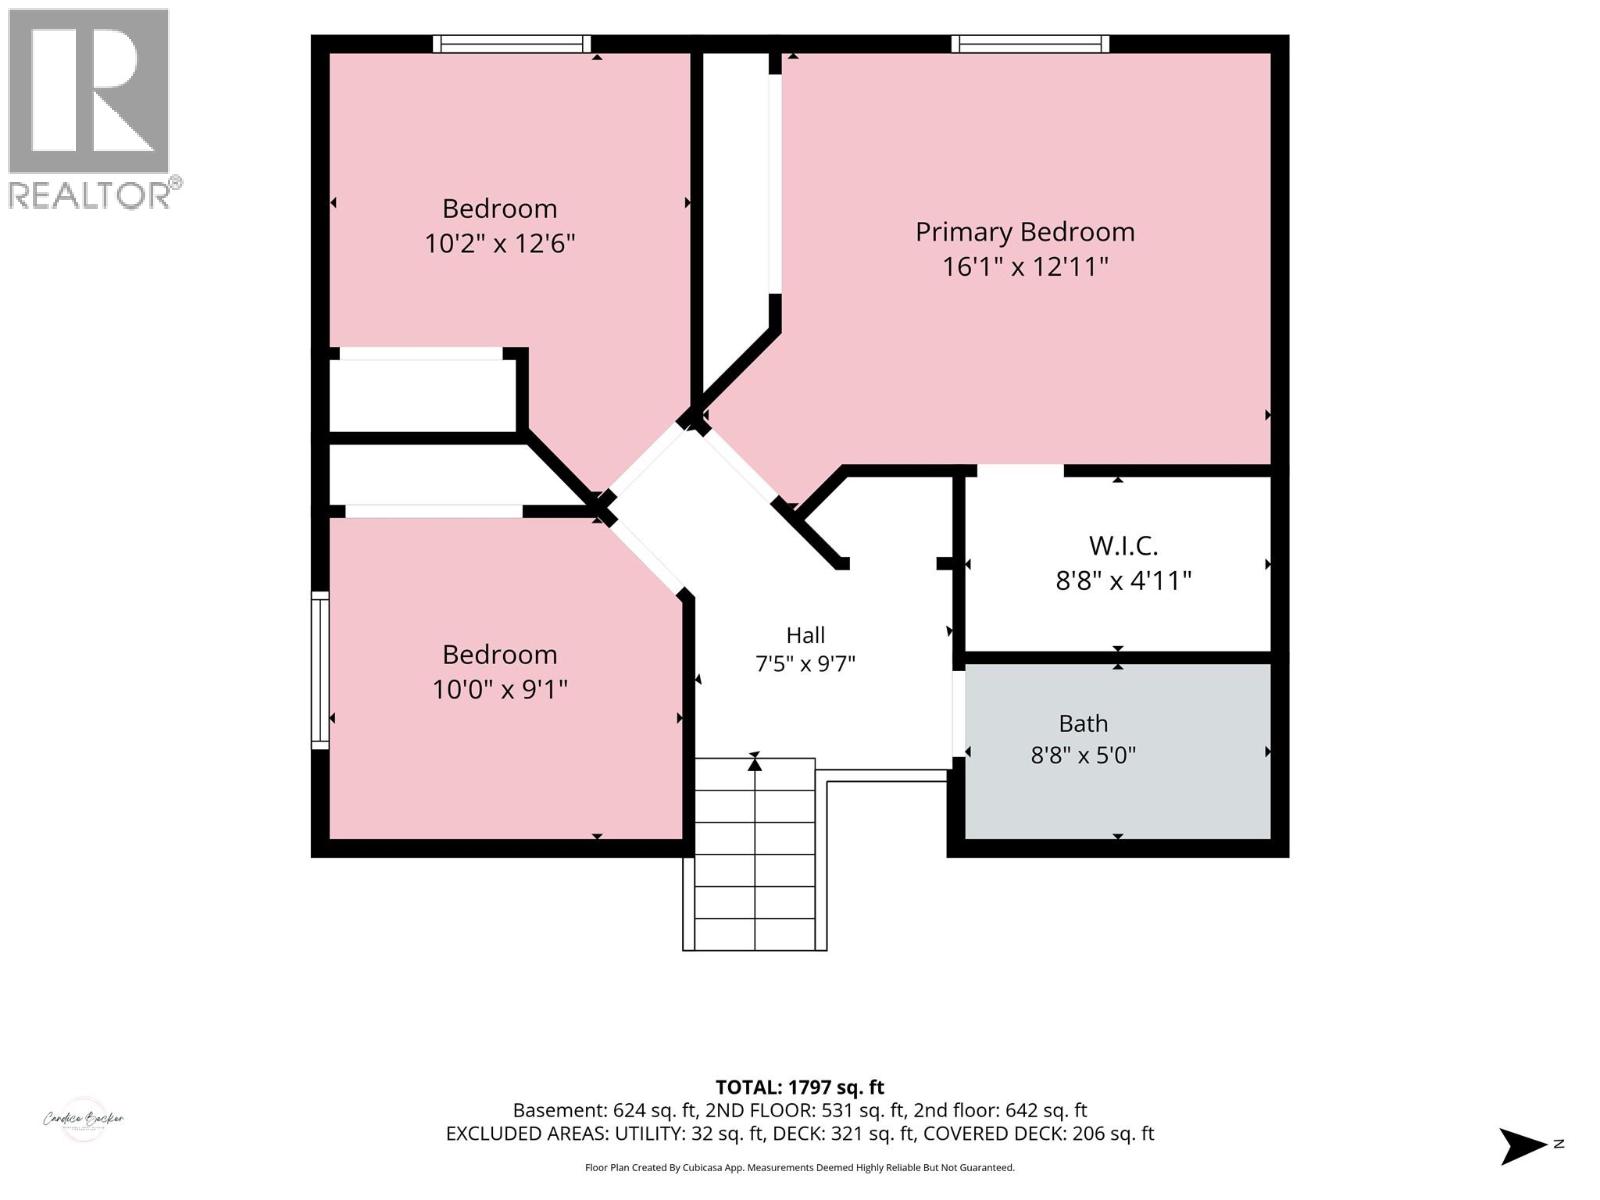
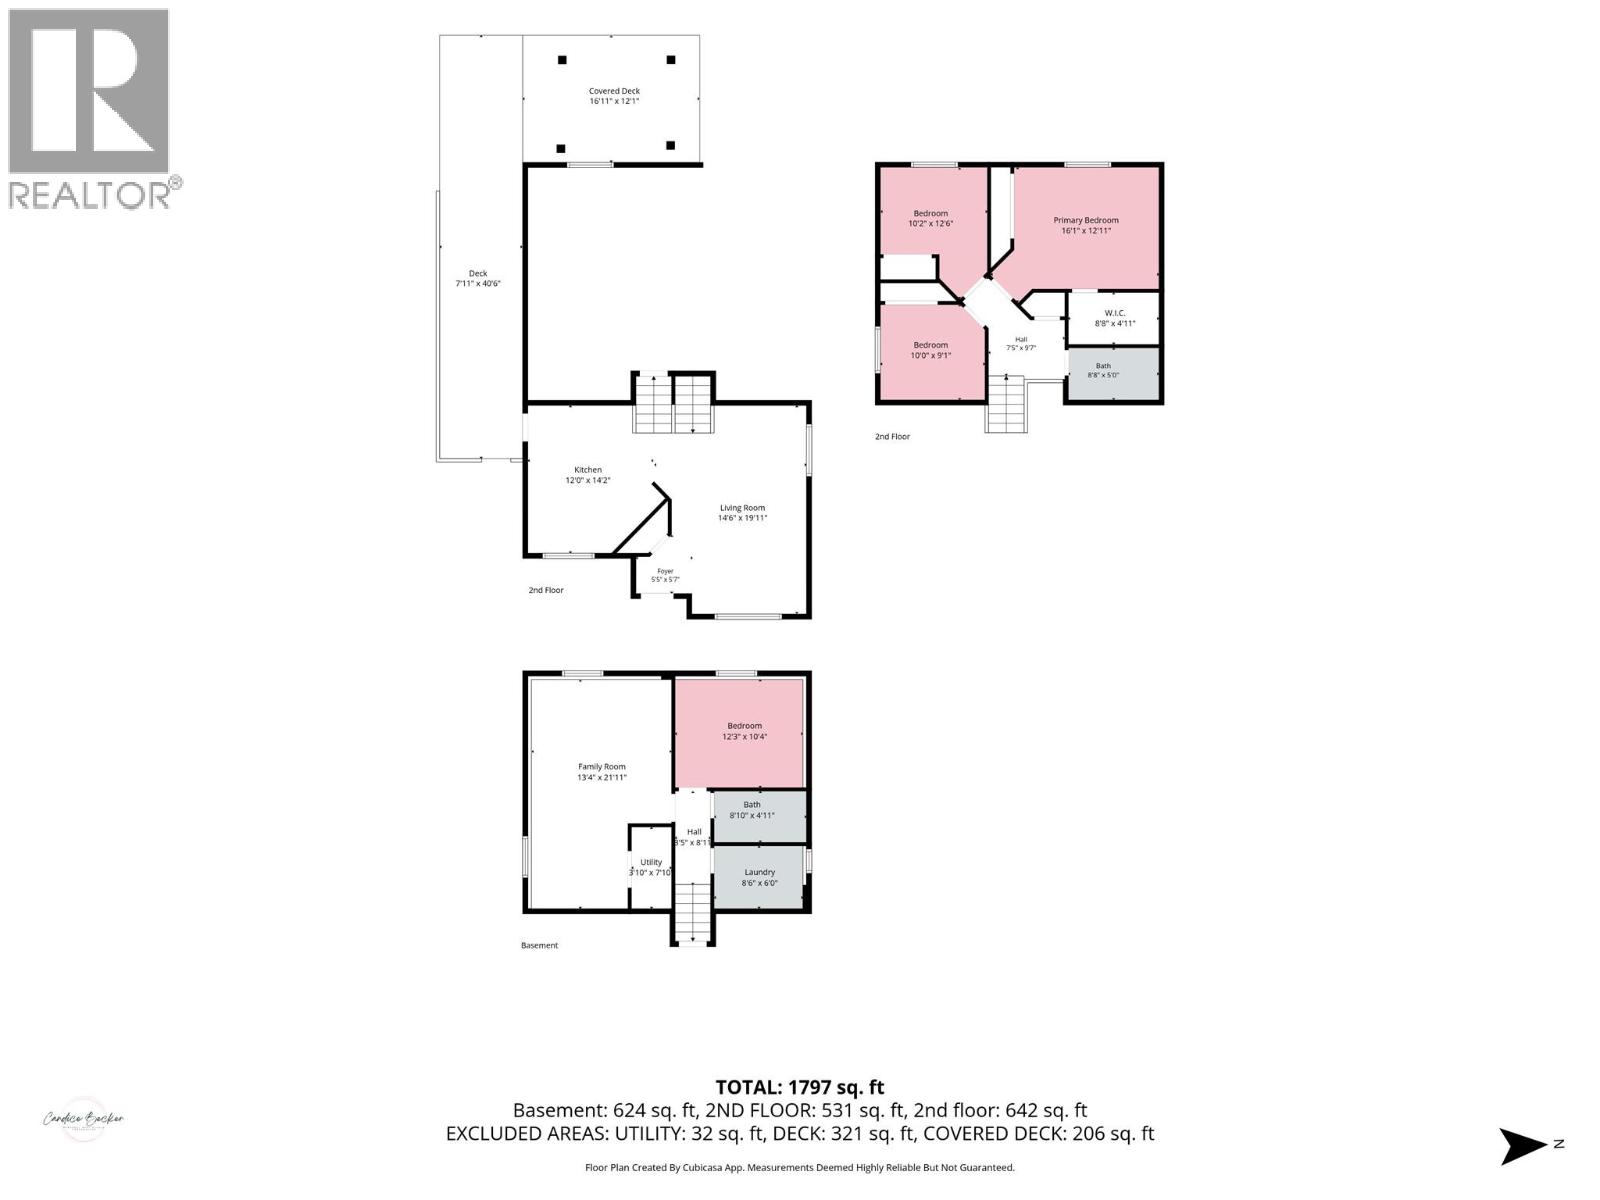
Peaceful surroundings, mountain views and a backyard made for enjoying the outdoors—this Greenwood home has so much to offer! Tucked away on a quiet road in Canada’s smallest city, this well-maintained 4-bedroom, 2-bathroom split-level home is clean, comfortable and move-in ready. Inside, tall vaulted ceilings create a bright and spacious feel, with three bedrooms and a full bathroom upstairs, while the lower level offers an additional bedroom, bathroom and separate family room—an ideal setup for guests, teens or extended family. Step outside to the large, fully fenced backyard and take in the beautiful mountain views from the newly built deck and covered gazebo. With a firepit, garden space and plenty of room to relax, play and entertain, this backyard is ready to be enjoyed. A lovingly cared-for home offering space, comfort and a peaceful Greenwood lifestyle. Call your Local Real Estate Agent today! (id:44393)
| MLS® Number | 10402082 |
| Property Type | Single Family |
| Neigbourhood | Greenwood |
| Amenities Near By | Schools |
| Features | Level Lot |
| View Type | Mountain View |
| Bathroom Total | 2 |
| Bedrooms Total | 4 |
| Appliances | Range, Refrigerator, Dishwasher, Dryer, Washer |
| Architectural Style | Multi-level |
| Basement Type | Full |
| Constructed Date | 2007 |
| Construction Style Attachment | Detached |
| Construction Style Split Level | Other |
| Exterior Finish | Vinyl Siding |
| Flooring Type | Carpeted, Laminate, Linoleum |
| Heating Type | Forced Air, Heat Pump, See Remarks |
| Roof Material | Asphalt Shingle |
| Roof Style | Unknown |
| Stories Total | 3 |
| Size Interior | 1,797 Ft2 |
| Type | House |
| Utility Water | Municipal Water |
| R V |
| Acreage | No |
| Fence Type | Fence |
| Land Amenities | Schools |
| Landscape Features | Level |
| Sewer | Municipal Sewage System |
| Size Irregular | 0.18 |
| Size Total | 0.18 Ac|under 1 Acre |
| Size Total Text | 0.18 Ac|under 1 Acre |
| Level | Type | Length | Width | Dimensions |
|---|---|---|---|---|
| Second Level | Full Bathroom | 8'8'' x 5'0'' | ||
| Second Level | Bedroom | 10'0'' x 9'1'' | ||
| Second Level | Bedroom | 10'2'' x 12'6'' | ||
| Second Level | Primary Bedroom | 16'1'' x 12'11'' | ||
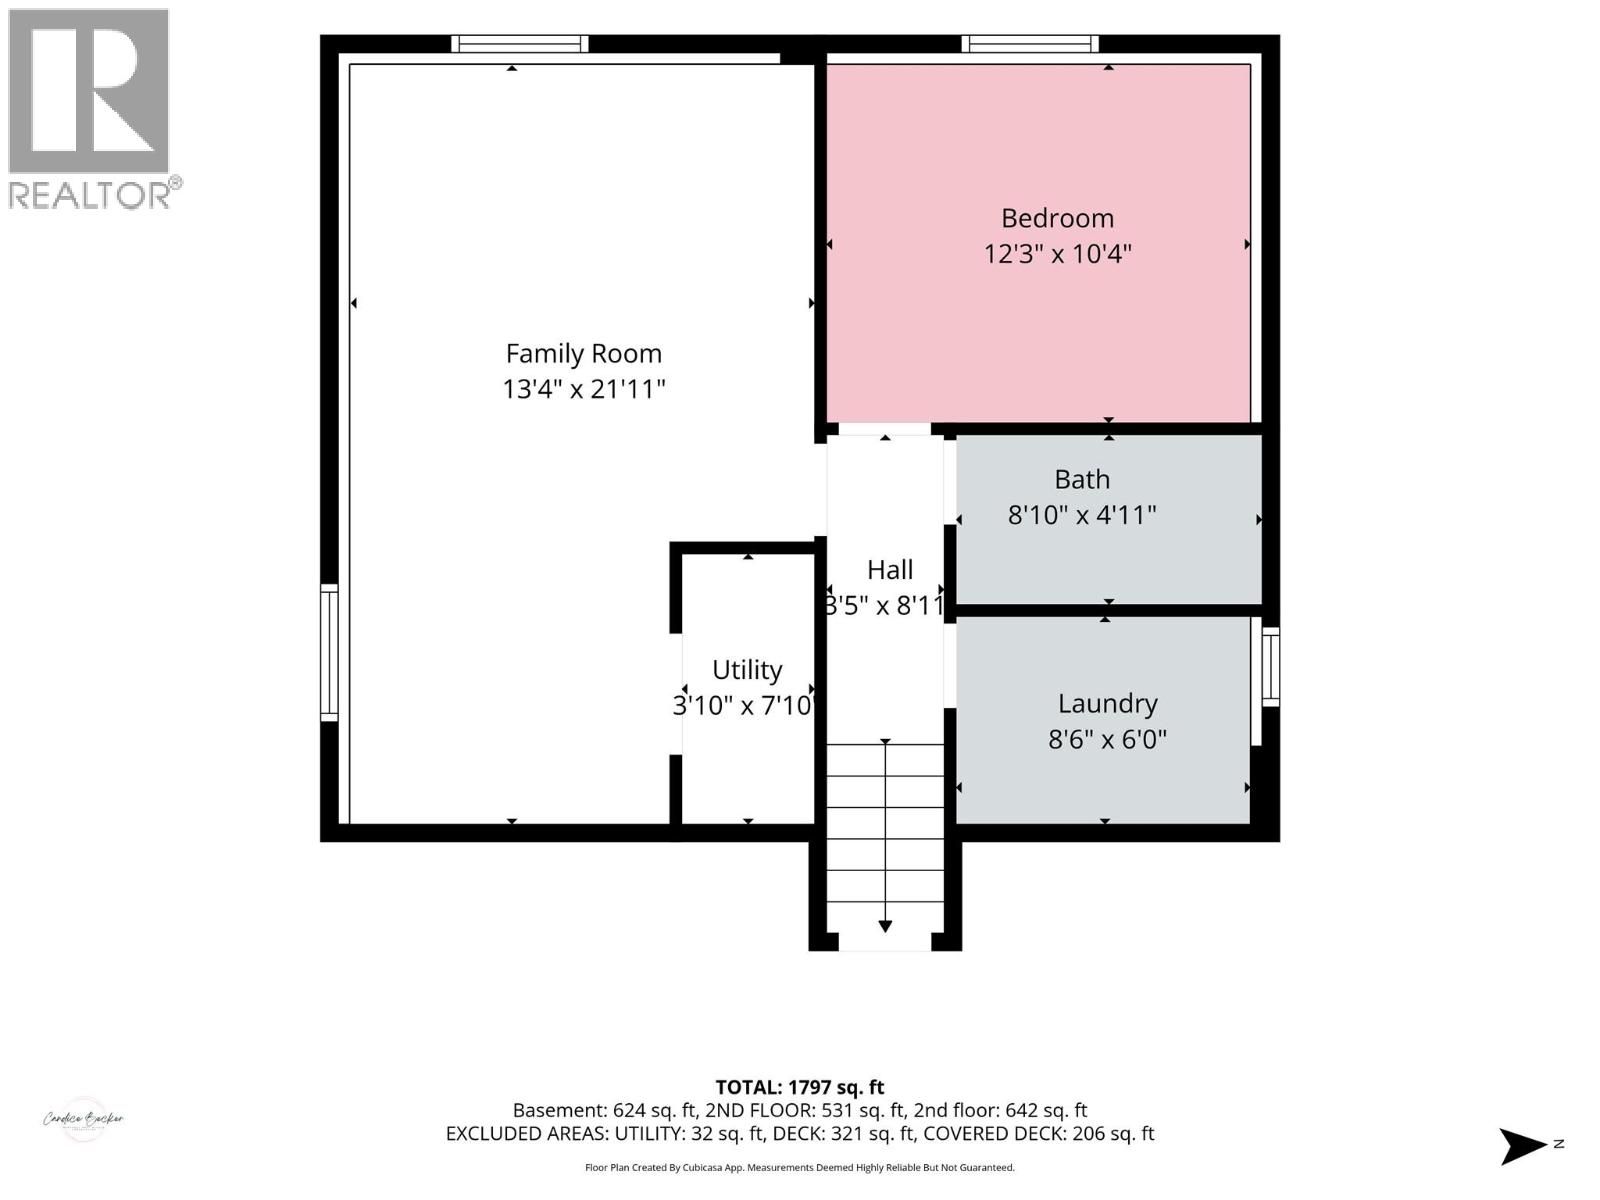
| Basement | Utility Room | 3'10'' x 7'10'' | ||
| Basement | Family Room | 13'4'' x 21'11'' | ||
| Basement | Laundry Room | 8'6'' x 6'0'' | ||
| Basement | 4pc Bathroom | 8'10'' x 4'11'' | ||
| Basement | Bedroom | 12'3'' x 10'4'' | ||
| Main Level | Foyer | 5'5'' x 5'7'' | ||
| Main Level | Kitchen | 12'0'' x 14'2'' | ||
| Main Level | Living Room | 14'6'' x 19'11'' |
https://www.realtor.ca/real-estate/30339960/699-strathmore-avenue-greenwood-greenwood
Contact us for more information
Candice Becker
Personal Real Estate Corporation

(250) 442-2711

The trademarks REALTOR®, REALTORS®, and the REALTOR® logo are controlled by The Canadian Real Estate Association (CREA) and identify real estate professionals who are members of CREA. The trademarks MLS®, Multiple Listing Service® and the associated logos are owned by The Canadian Real Estate Association (CREA) and identify the quality of services provided by real estate professionals who are members of CREA. The trademark DDF® is owned by The Canadian Real Estate Association (CREA) and identifies CREA's Data Distribution Facility (DDF®)