Maintenance,
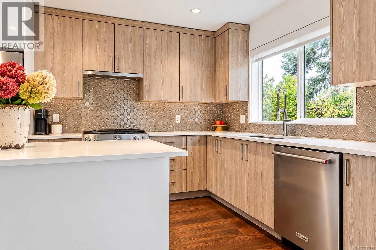
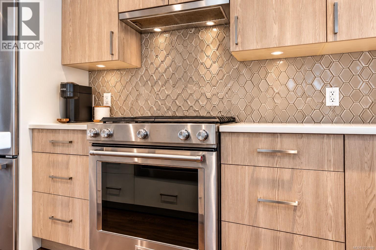
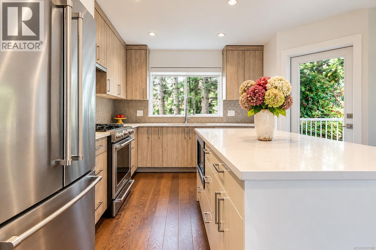
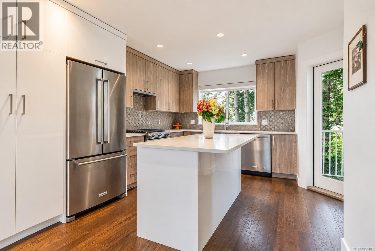
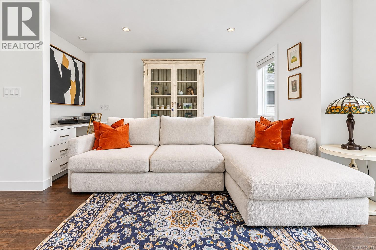
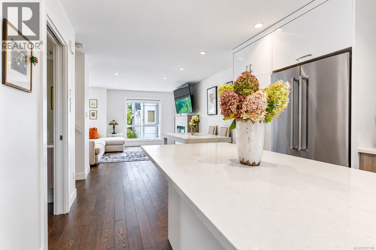
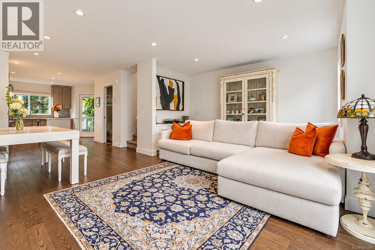
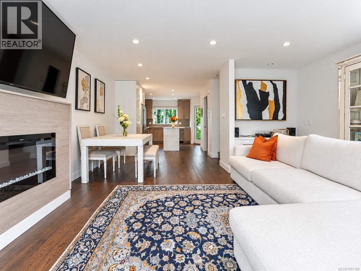
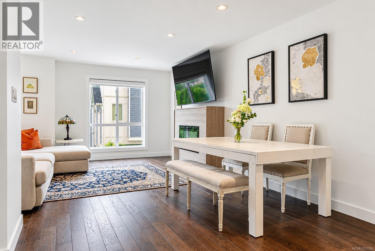
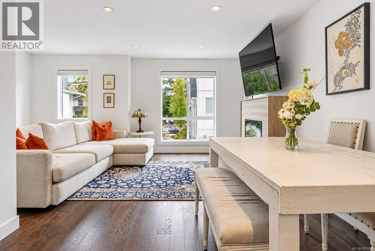
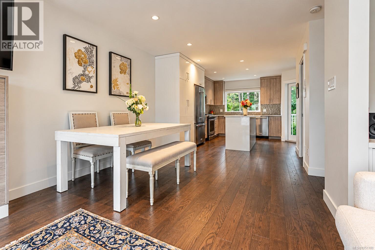
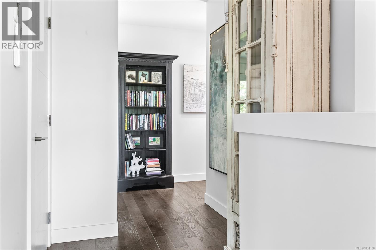
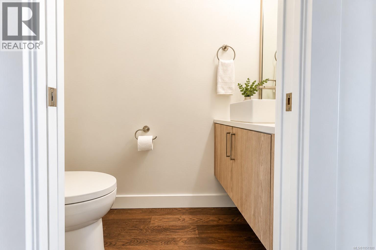
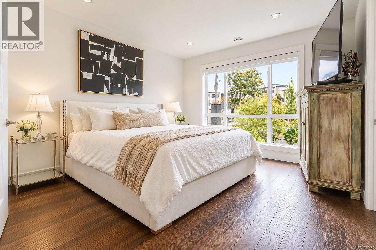
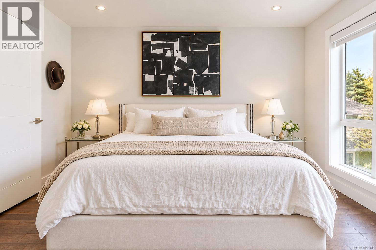
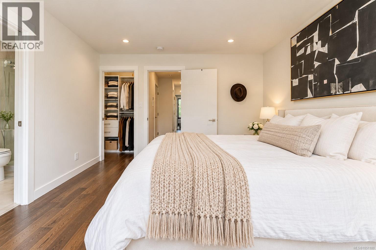
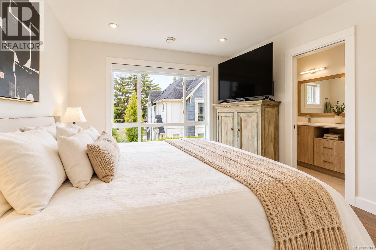
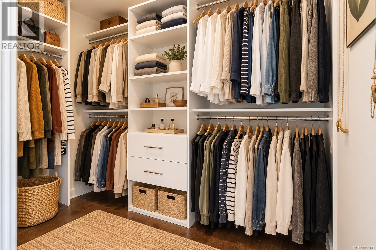
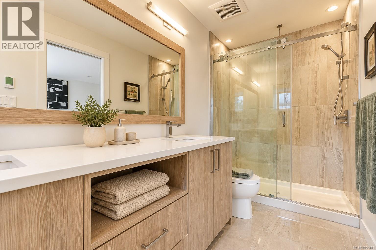
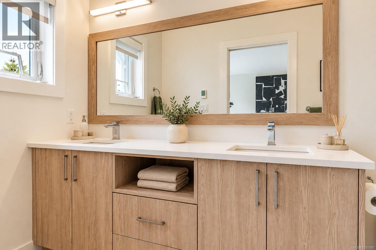
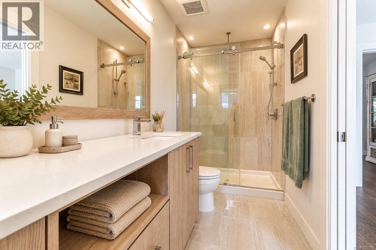
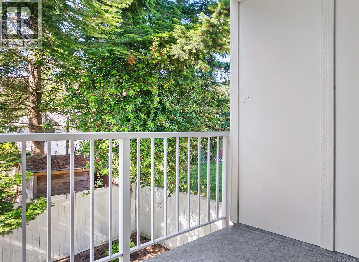
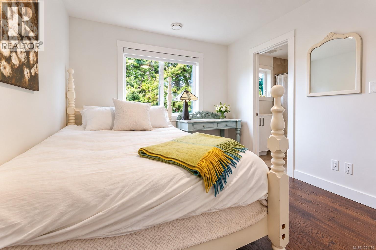
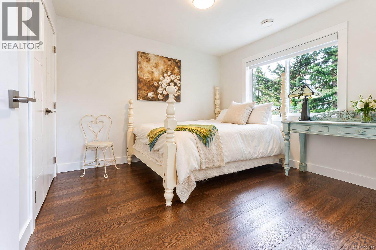
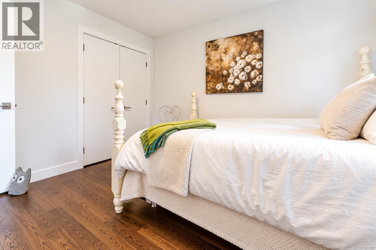
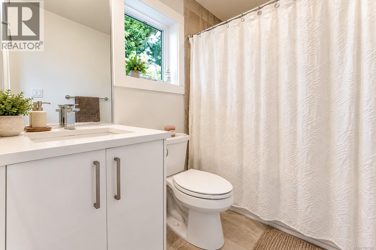
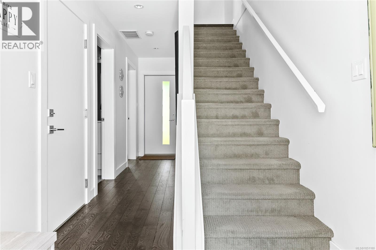
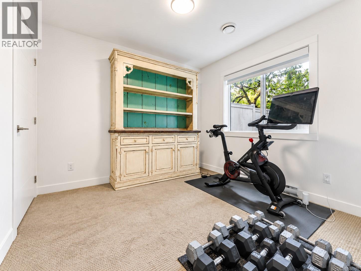
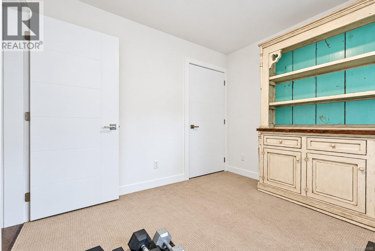
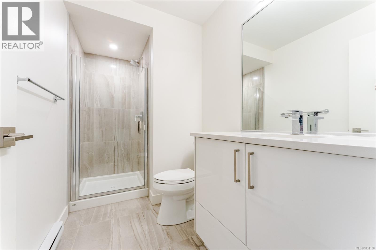
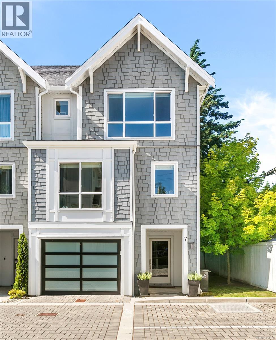
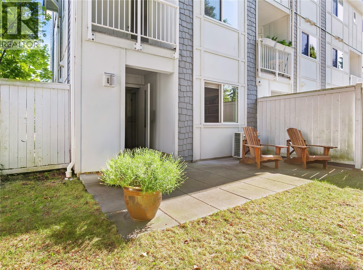
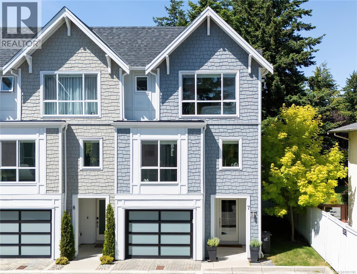
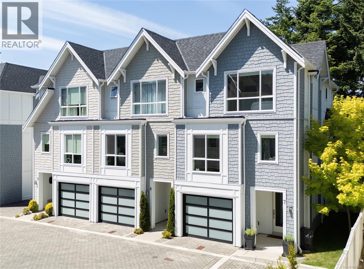
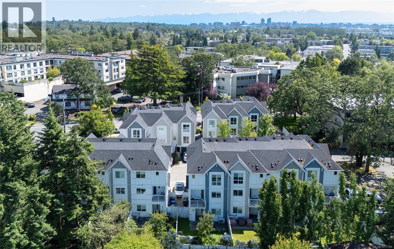
$343.37 MonthlyOPEN HOUSE SUN OCT 11TH, 11am-1pm. Room to spread out, space to entertain, and a private yard to call your own. This bright end-unit townhome at Meridian Row offers 3 bedrooms, 4 bathrooms and over 1,700 sq. ft. across three thoughtfully designed levels. Built in 2018 by Seba Construction, the home pairs wide-plank engineered hardwood and custom tilework with everyday comfort. The kitchen brings everyone together around a generous island, with quartz counters, a built-in pantry and KitchenAid appliances, including a gas range. Step onto the private balcony for morning coffee or dinner outdoors. A lower-level bedroom with ensuite offers flexibility for guests or a home office, while two upper-level bedrooms provide separation from the main living space. A heat pump, on-demand hot water, central vacuum and EV/solar-ready infrastructure round out the features with low strata and hydro bills. (id:44393)
11:00 am
Ends at:1:00 pm
| MLS® Number | 1051180 |
| Property Type | Single Family |
| Neigbourhood | Quadra |
| Community Name | Meridian Row |
| Community Features | Pets Allowed, Family Oriented |
| Features | Level Lot, Other, Rectangular |
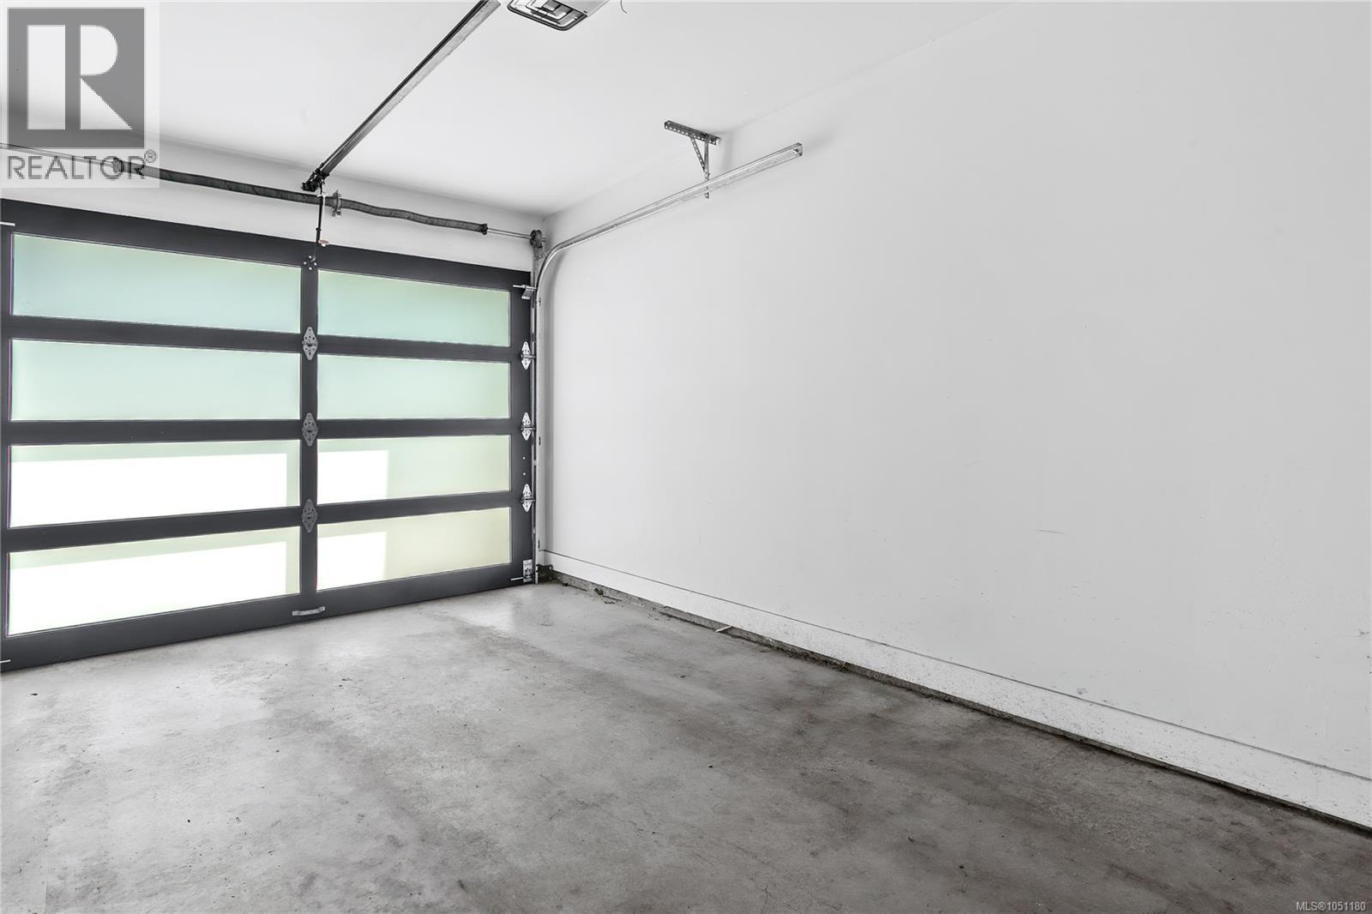
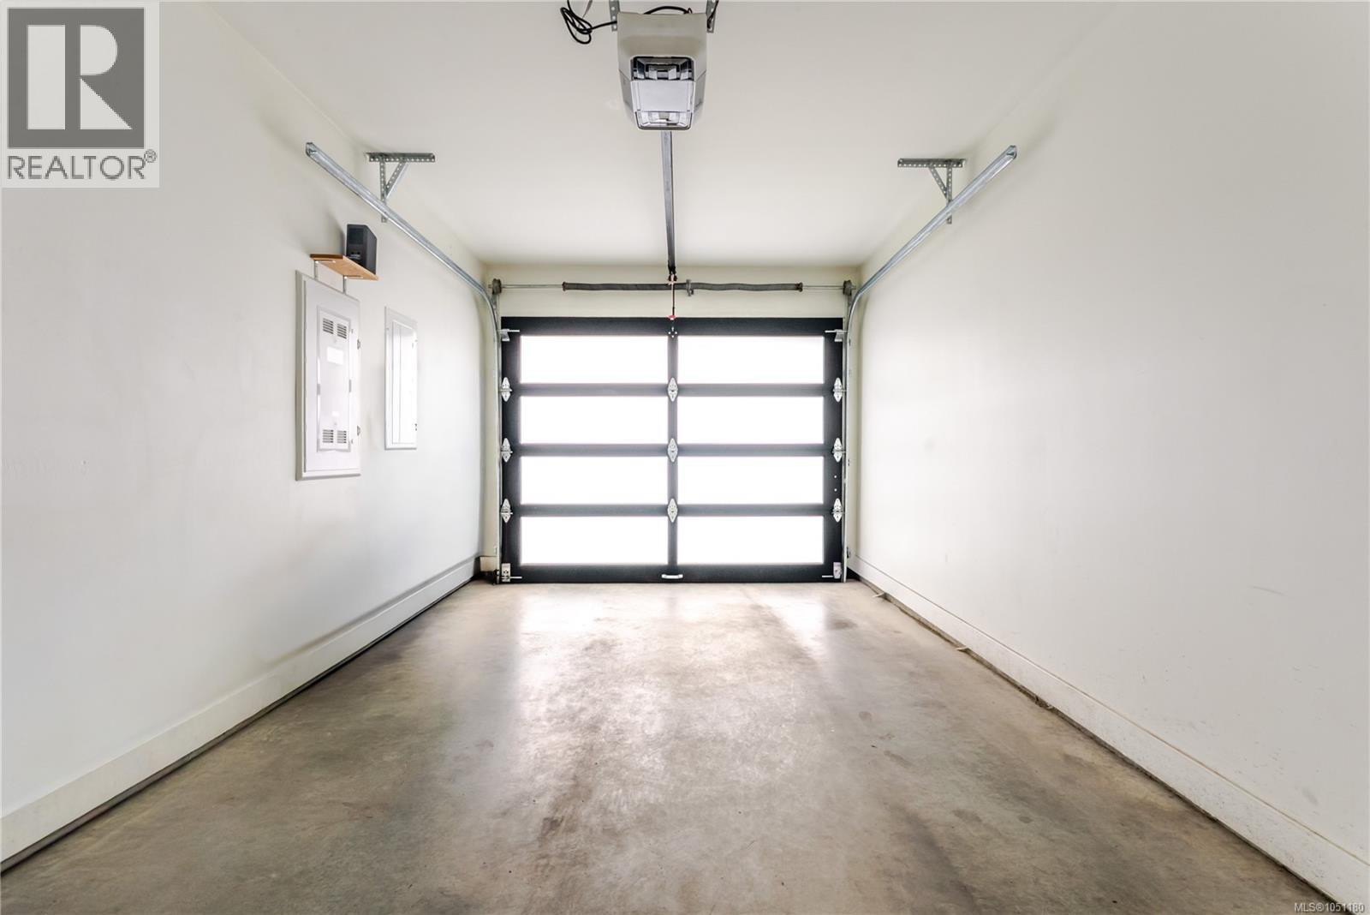
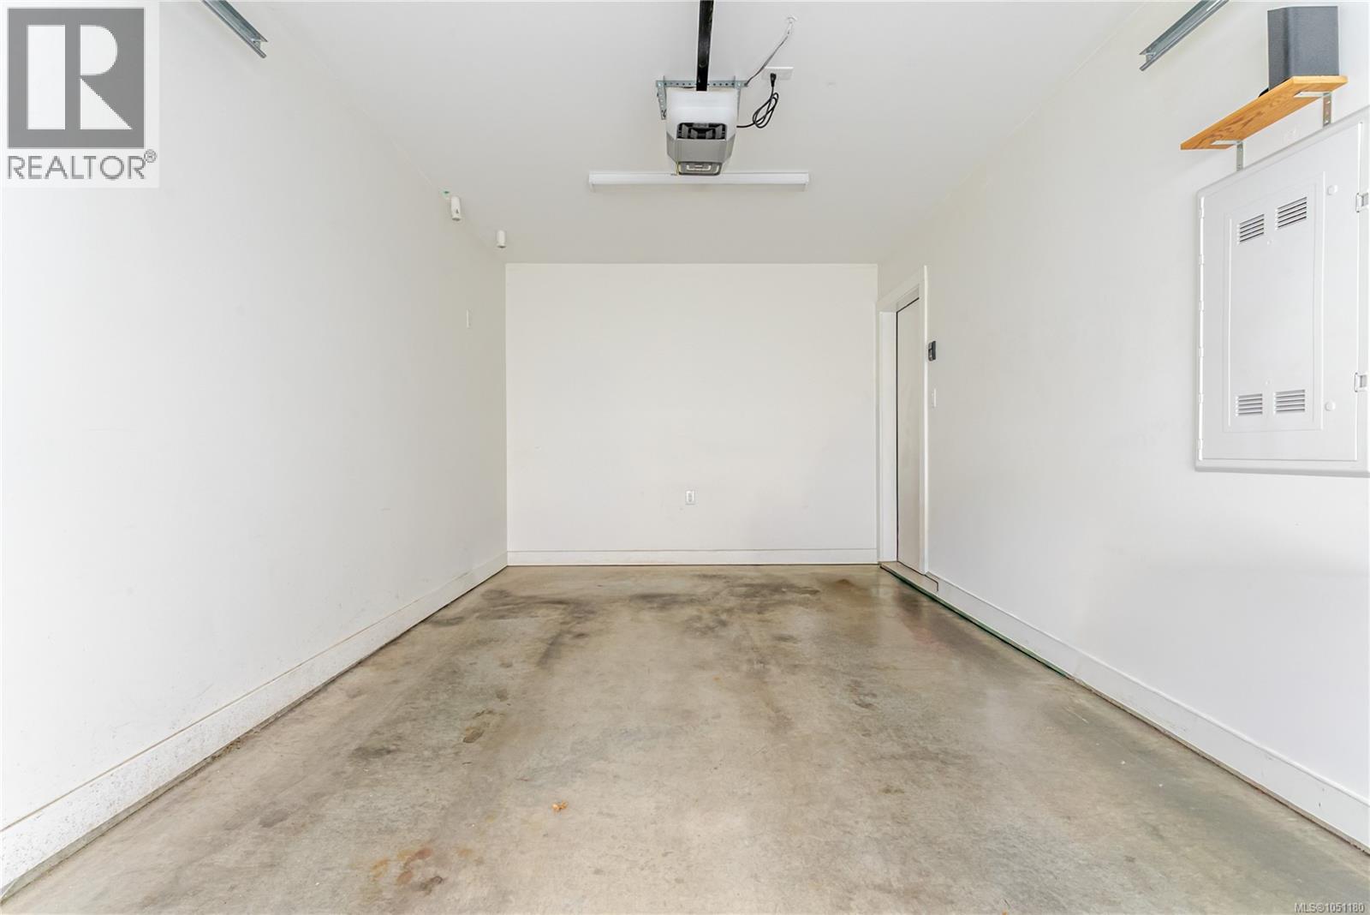
| Parking Space Total | 1 |
| Plan | Eps5187 |
| View Type | Valley View |
| Bathroom Total | 4 |
| Bedrooms Total | 3 |
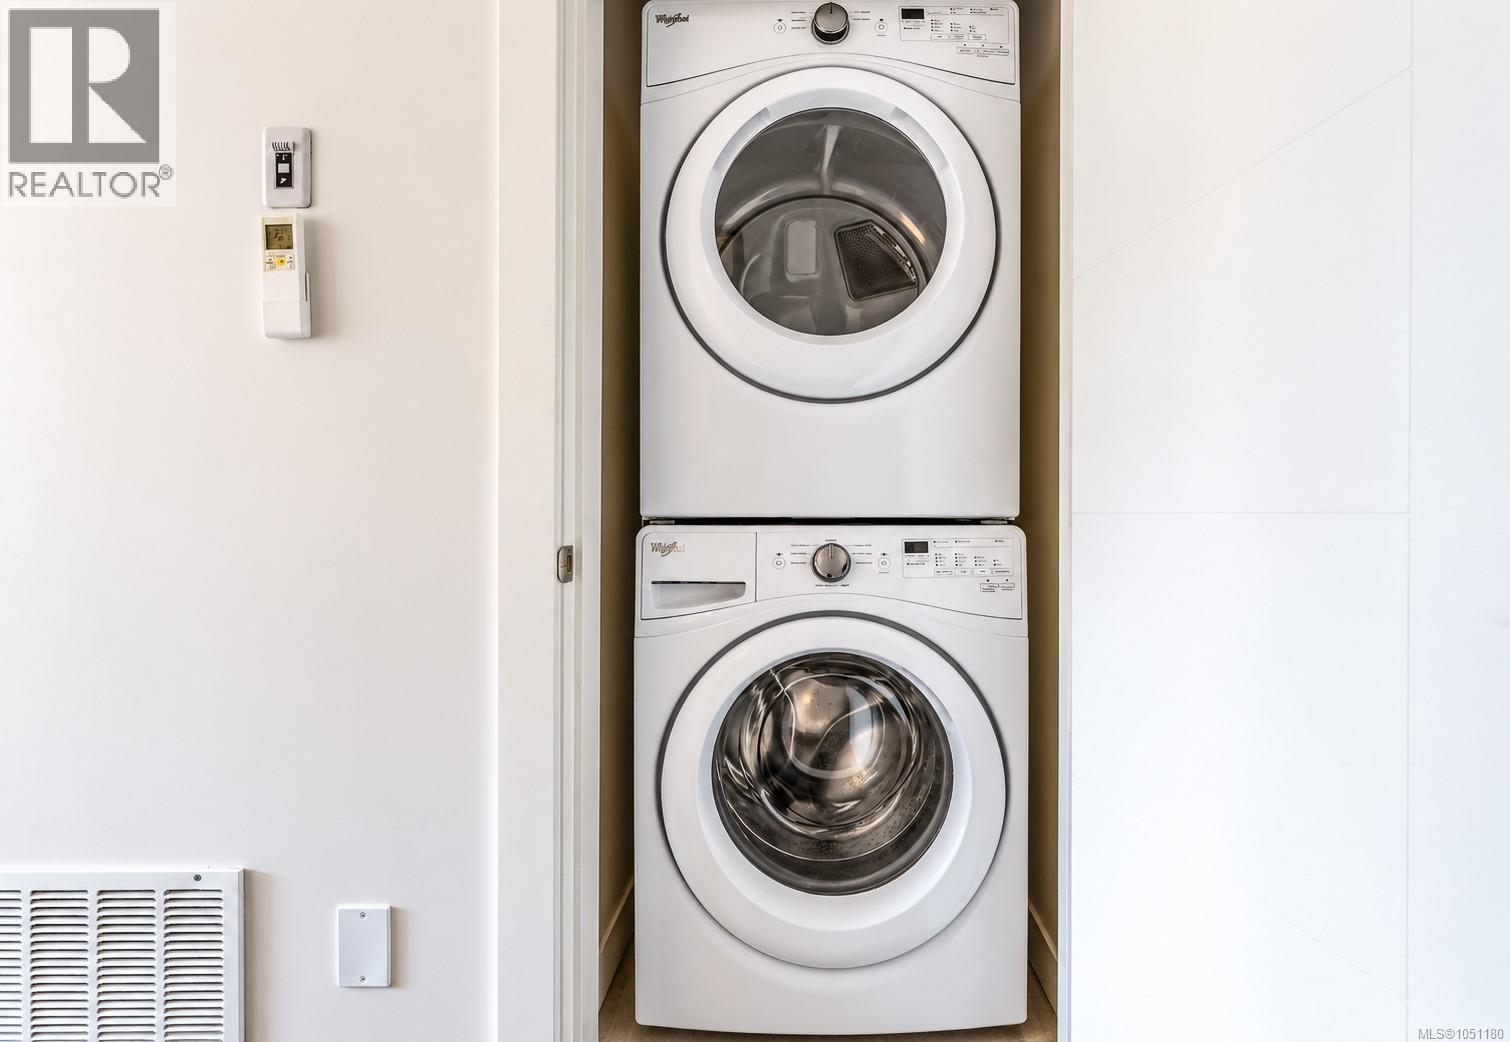
| Appliances | Dishwasher, Dryer, Garburator, Microwave, Range - Gas, Refrigerator, Washer |
| Architectural Style | Westcoast |
| Constructed Date | 2018 |
| Cooling Type | Air Conditioned |
| Fireplace Present | Yes |
| Fireplace Total | 1 |
| Heating Fuel | Electric, Natural Gas, Solar, Other |
| Heating Type | Baseboard Heaters, Other, Heat Pump |
| Size Interior | 1,527 Ft2 |
| Type | Row / Townhouse |
| Attached Garage | |
| Garage | |
| Visitor Parking |
| Access Type | Road Access |
| Acreage | No |
| Size Irregular | 1718 |
| Size Total | 1718 Sqft |
| Size Total Text | 1718 Sqft |
| Zoning Description | Rt-4 |
| Zoning Type | Multi-family |
| Level | Type | Length | Width | Dimensions |
|---|---|---|---|---|
| Second Level | Ensuite | 4-Piece | ||
| Second Level | Bedroom | 11' x 10' | ||
| Second Level | Ensuite | 4-Piece | ||
| Second Level | Primary Bedroom | 13' x 12' | ||
| Lower Level | Bedroom | 10' x 10' | ||
| Lower Level | Bathroom | 3-Piece | ||
| Lower Level | Entrance | 6' x 5' | ||
| Main Level | Bathroom | 2-Piece | ||
| Main Level | Kitchen | 15' x 10' | ||
| Main Level | Dining Room | 10' x 10' | ||
| Main Level | Living Room | 17' x 15' |
https://www.realtor.ca/real-estate/30352384/7-1032-cloverdale-ave-saanich-quadra
Contact us for more information
Thomas Kala
Personal Real Estate Corporation

(833) 817-6506
www.exprealty.ca/
Courtney Kala
Personal Real Estate Corporation
(833) 817-6506
www.exprealty.ca/

The trademarks REALTOR®, REALTORS®, and the REALTOR® logo are controlled by The Canadian Real Estate Association (CREA) and identify real estate professionals who are members of CREA. The trademarks MLS®, Multiple Listing Service® and the associated logos are owned by The Canadian Real Estate Association (CREA) and identify the quality of services provided by real estate professionals who are members of CREA. The trademark DDF® is owned by The Canadian Real Estate Association (CREA) and identifies CREA's Data Distribution Facility (DDF®)