Maintenance,
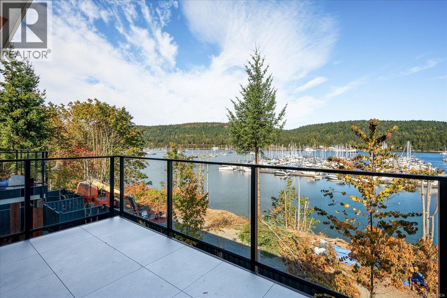
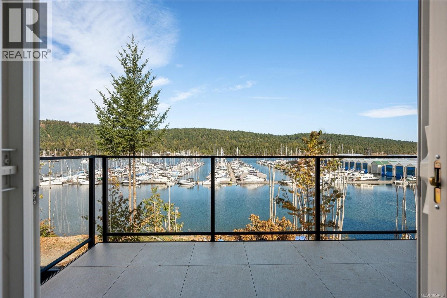
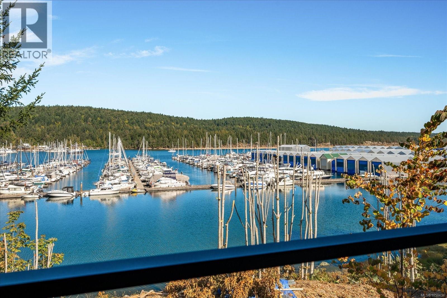
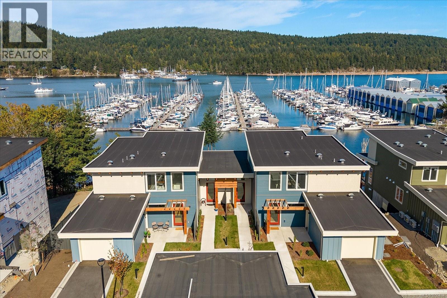
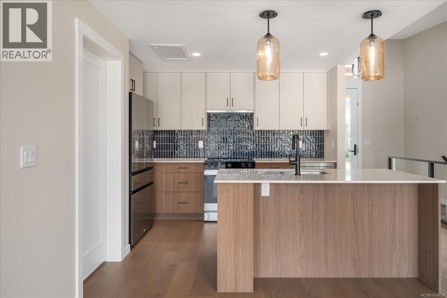
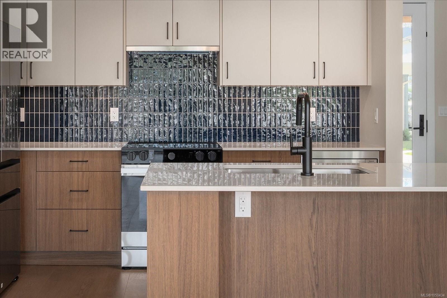
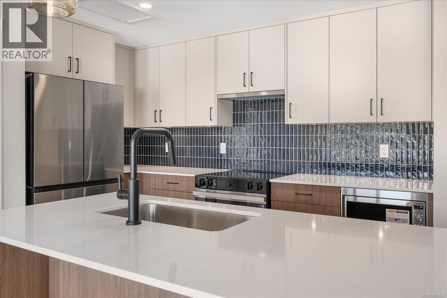
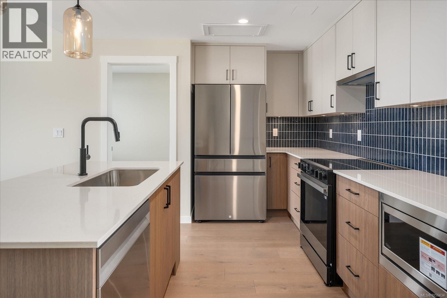
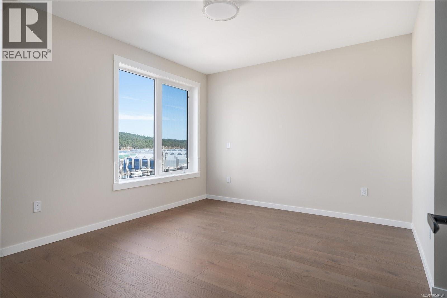
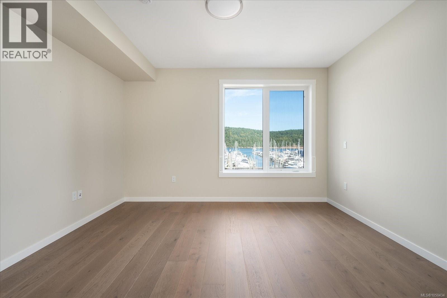
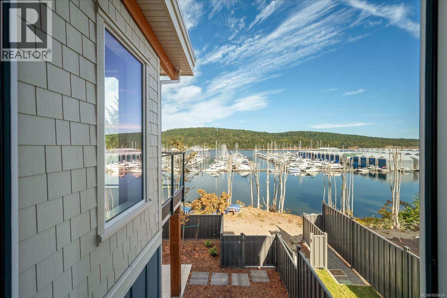
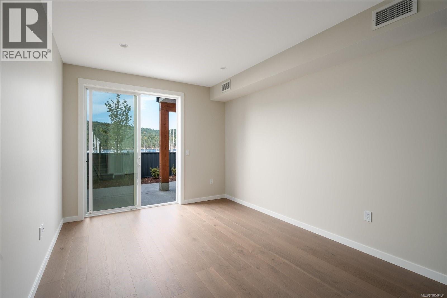
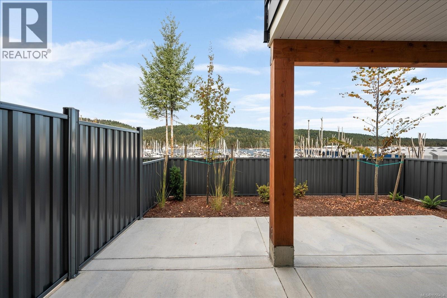
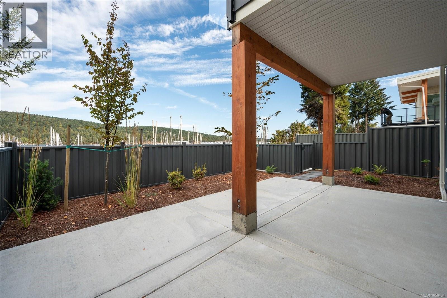
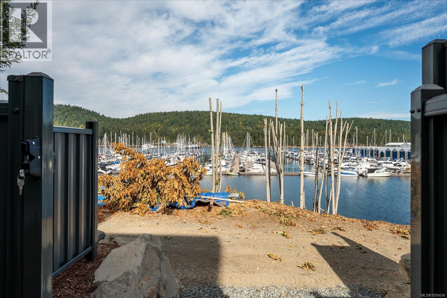
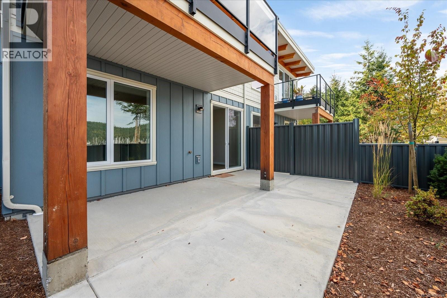
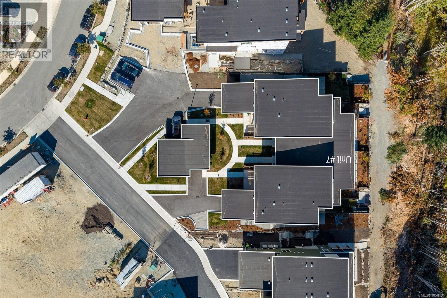
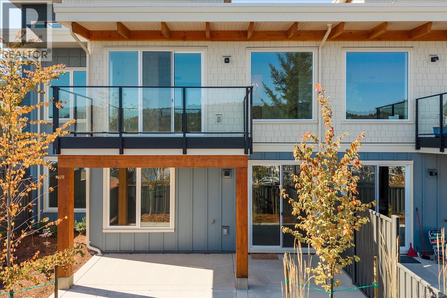
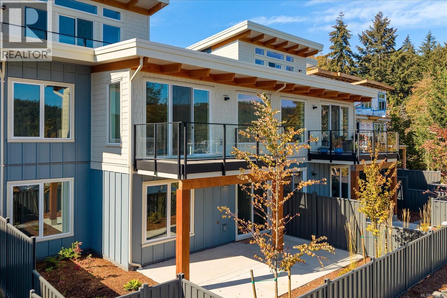
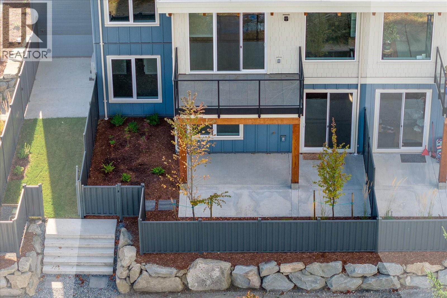
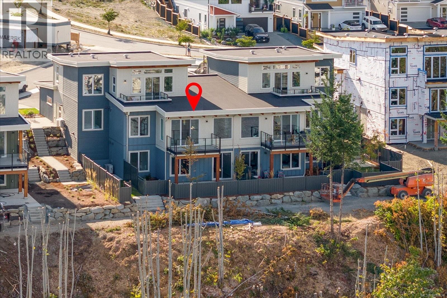
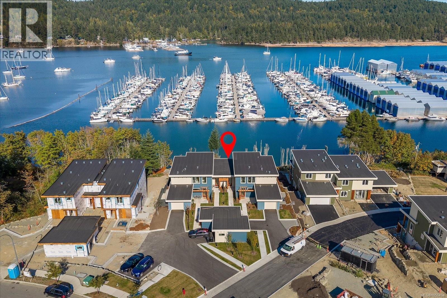
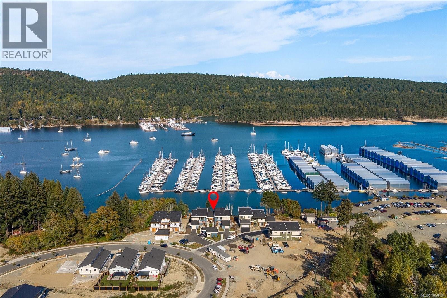
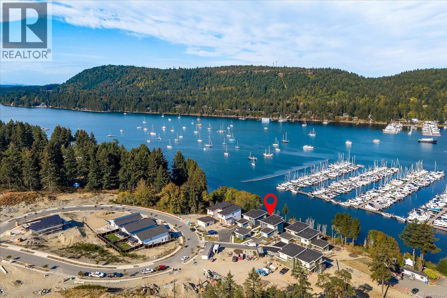
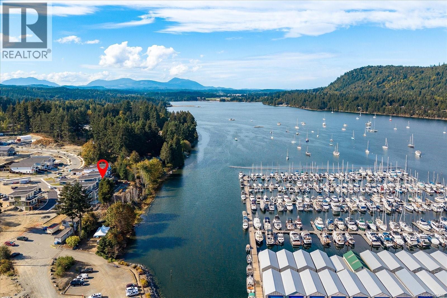
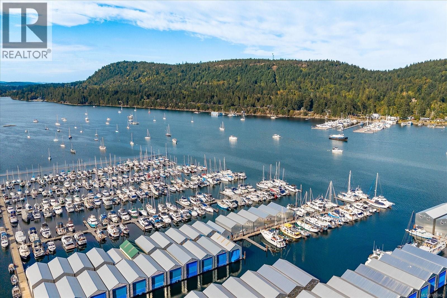
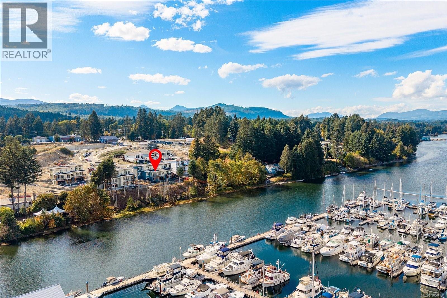
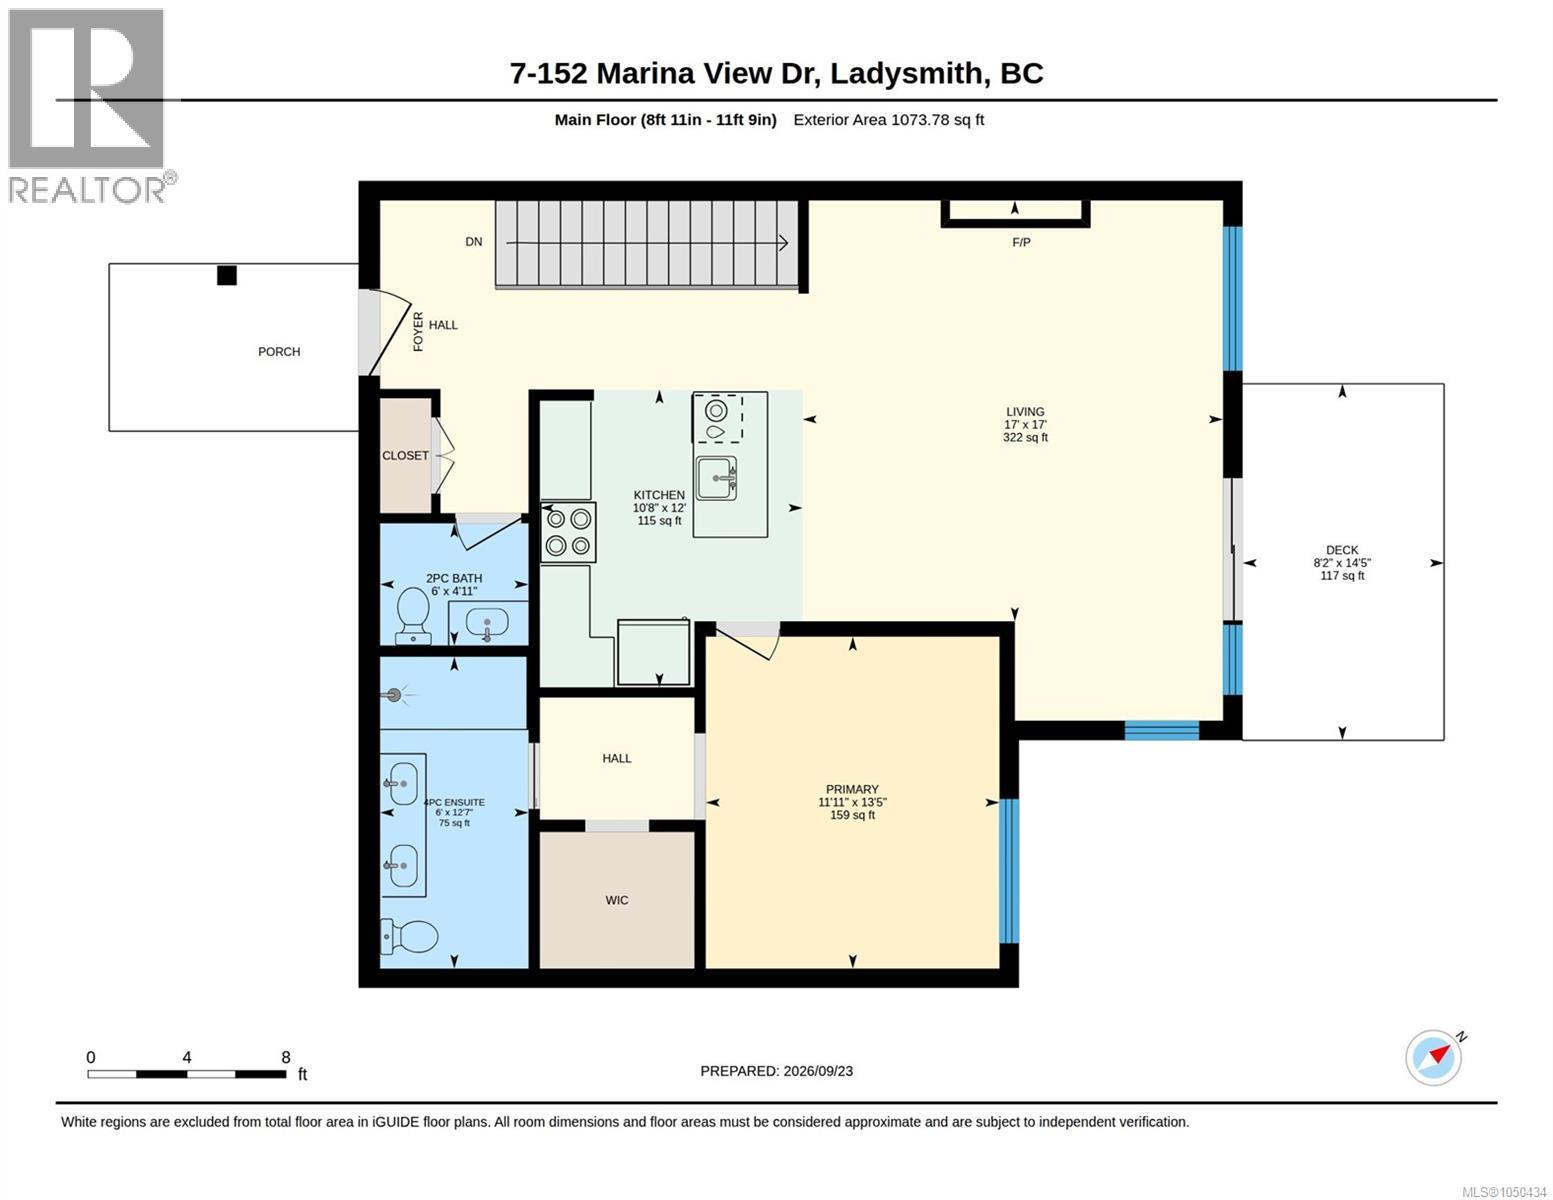
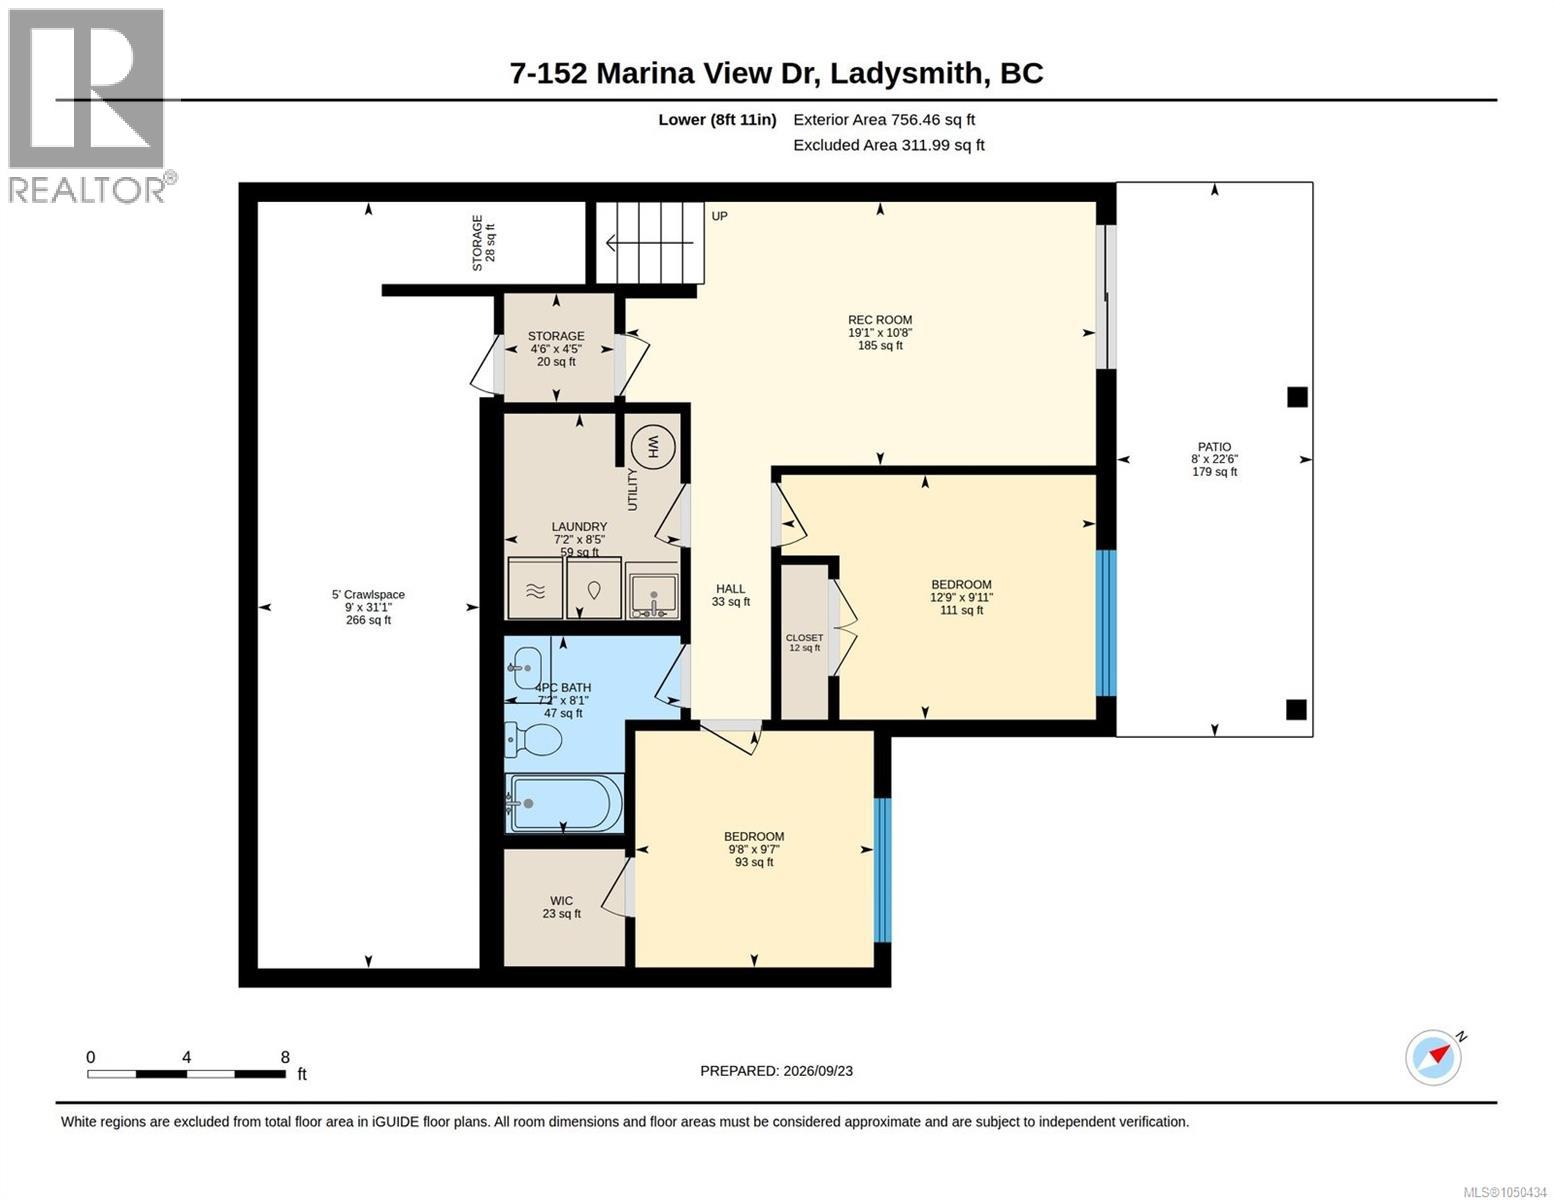
$442 MonthlyExperience refined coastal living at Marina View Estates, where exceptional craftsmanship, sophisticated finishes and spectacular marina views come together. Designed to maximize its elevated setting, this beautifully appointed residence places the principal living spaces on the upper level, capturing sweeping views across the marina and waterfront. Expansive windows fill the open-concept kitchen and living area with natural light, while refined cabinetry, quality appliances, a fireplace and access to the generous deck create an elegant setting for everyday living and entertaining. The lower level offers an impressive recreation room with direct access to the covered patio, extending the living space outdoors and creating an inviting setting for relaxing or entertaining. Two additional rooms, a full bathroom and dedicated laundry add exceptional flexibility for family, guests, hobbies or a home office. Ideally located near the marina, golf course, shopping and Ladysmith amenities, this thoughtfully designed residence brings together sophisticated interiors, versatile living spaces and an enviable coastal lifestyle. GST applies. (id:44393)
| MLS® Number | 1050434 |
| Property Type | Single Family |
| Neigbourhood | Ladysmith |
| Community Features | Pets Allowed, Family Oriented |
| Features | Other, Marine Oriented |
| Parking Space Total | 3 |
| View Type | Ocean View |
| Water Front Type | Waterfront On Ocean |
| Bathroom Total | 3 |
| Bedrooms Total | 3 |
| Appliances | Dishwasher, Dryer, Microwave, Range - Electric, Refrigerator, Washer |
| Architectural Style | Contemporary |
| Constructed Date | 2026 |
| Cooling Type | Air Conditioned |
| Fireplace Present | Yes |
| Fireplace Total | 1 |
| Heating Type | Heat Pump |
| Size Interior | 1,810 Ft2 |
| Type | Row / Townhouse |
| Acreage | No |
| Size Irregular | 2283 |
| Size Total | 2283 Sqft |
| Size Total Text | 2283 Sqft |
| Zoning Description | Cd-7 |
| Zoning Type | Residential/commercial |
| Level | Type | Length | Width | Dimensions |
|---|---|---|---|---|
| Lower Level | Bathroom | 4-Piece | ||
| Lower Level | Laundry Room | 8'5 x 7'2 | ||
| Lower Level | Bedroom | 9'7 x 9'8 | ||
| Lower Level | Bedroom | 9'11 x 12'9 | ||
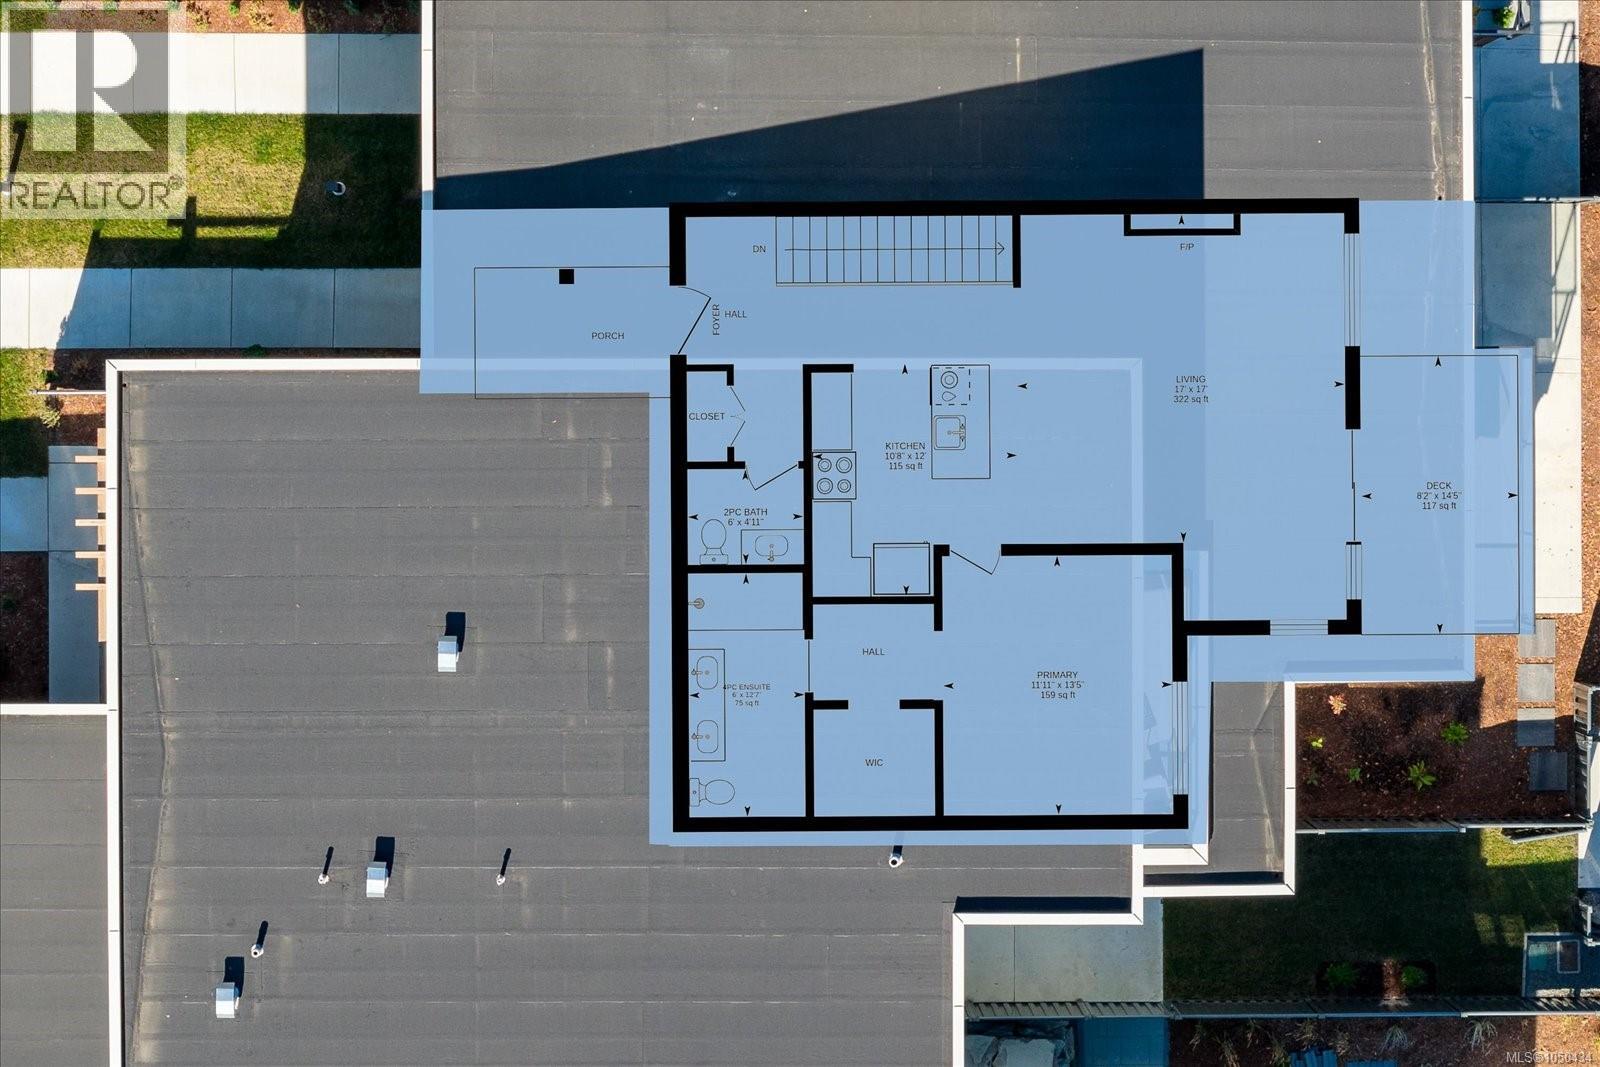
| Lower Level | Recreation Room | 10'8 x 19'1 | ||
| Main Level | Bathroom | 12 ft | 6 ft | 12 ft x 6 ft |
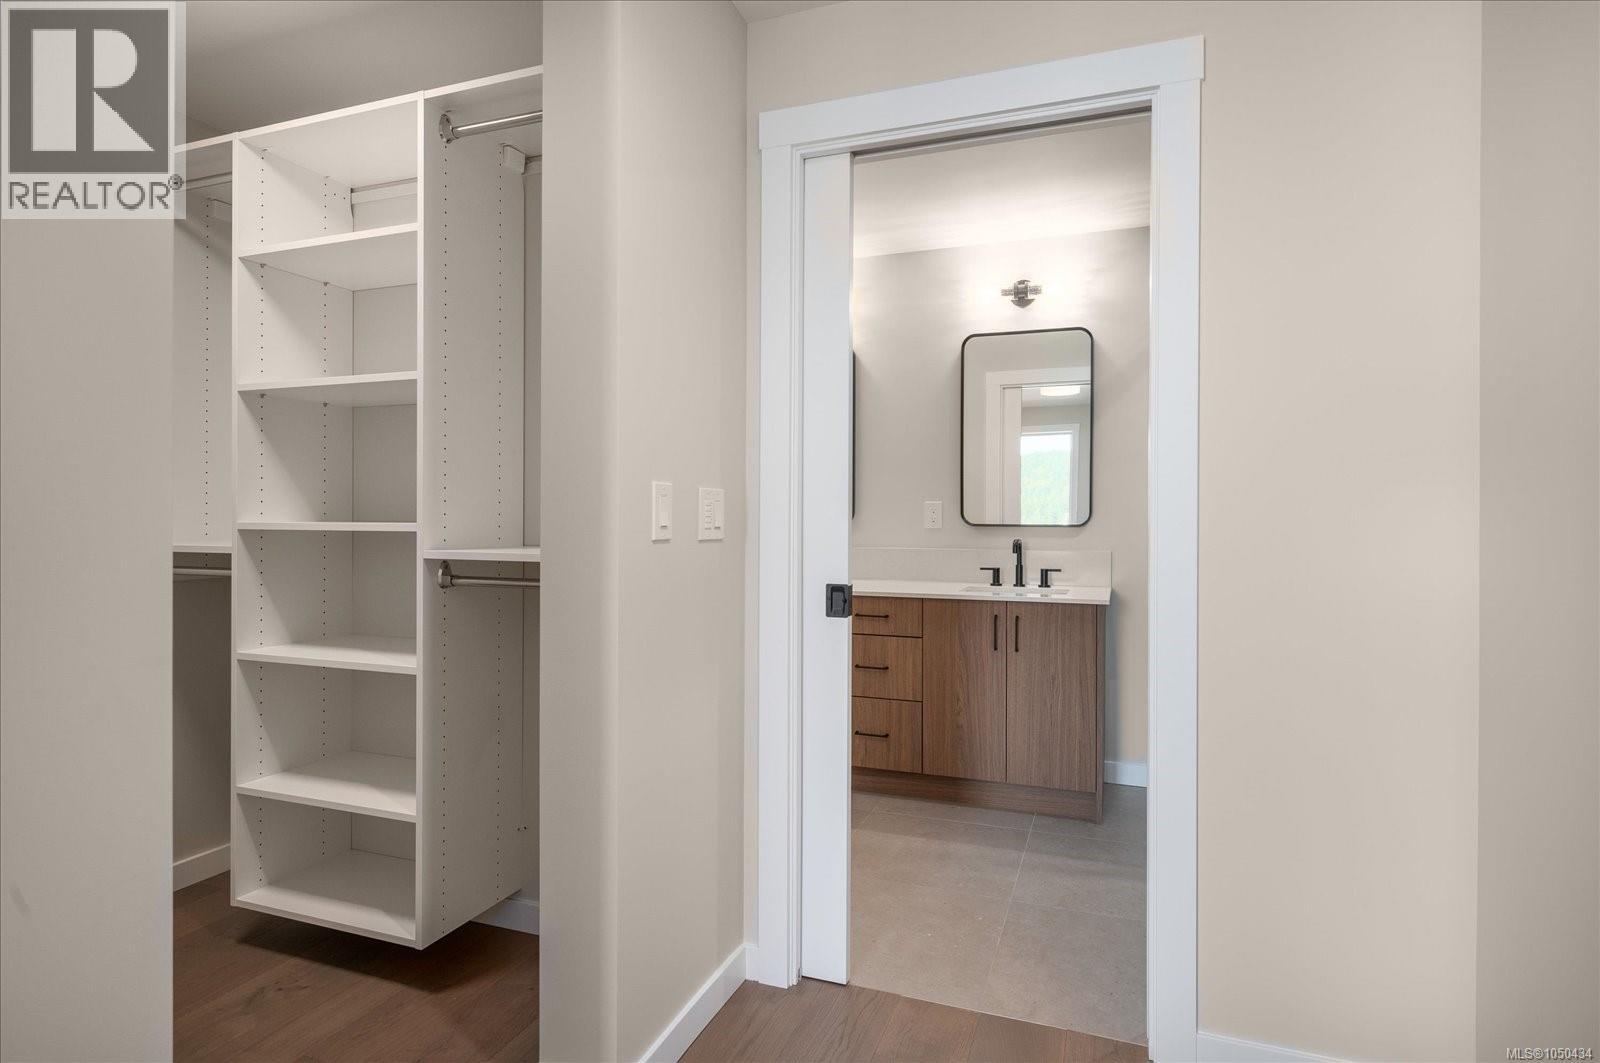
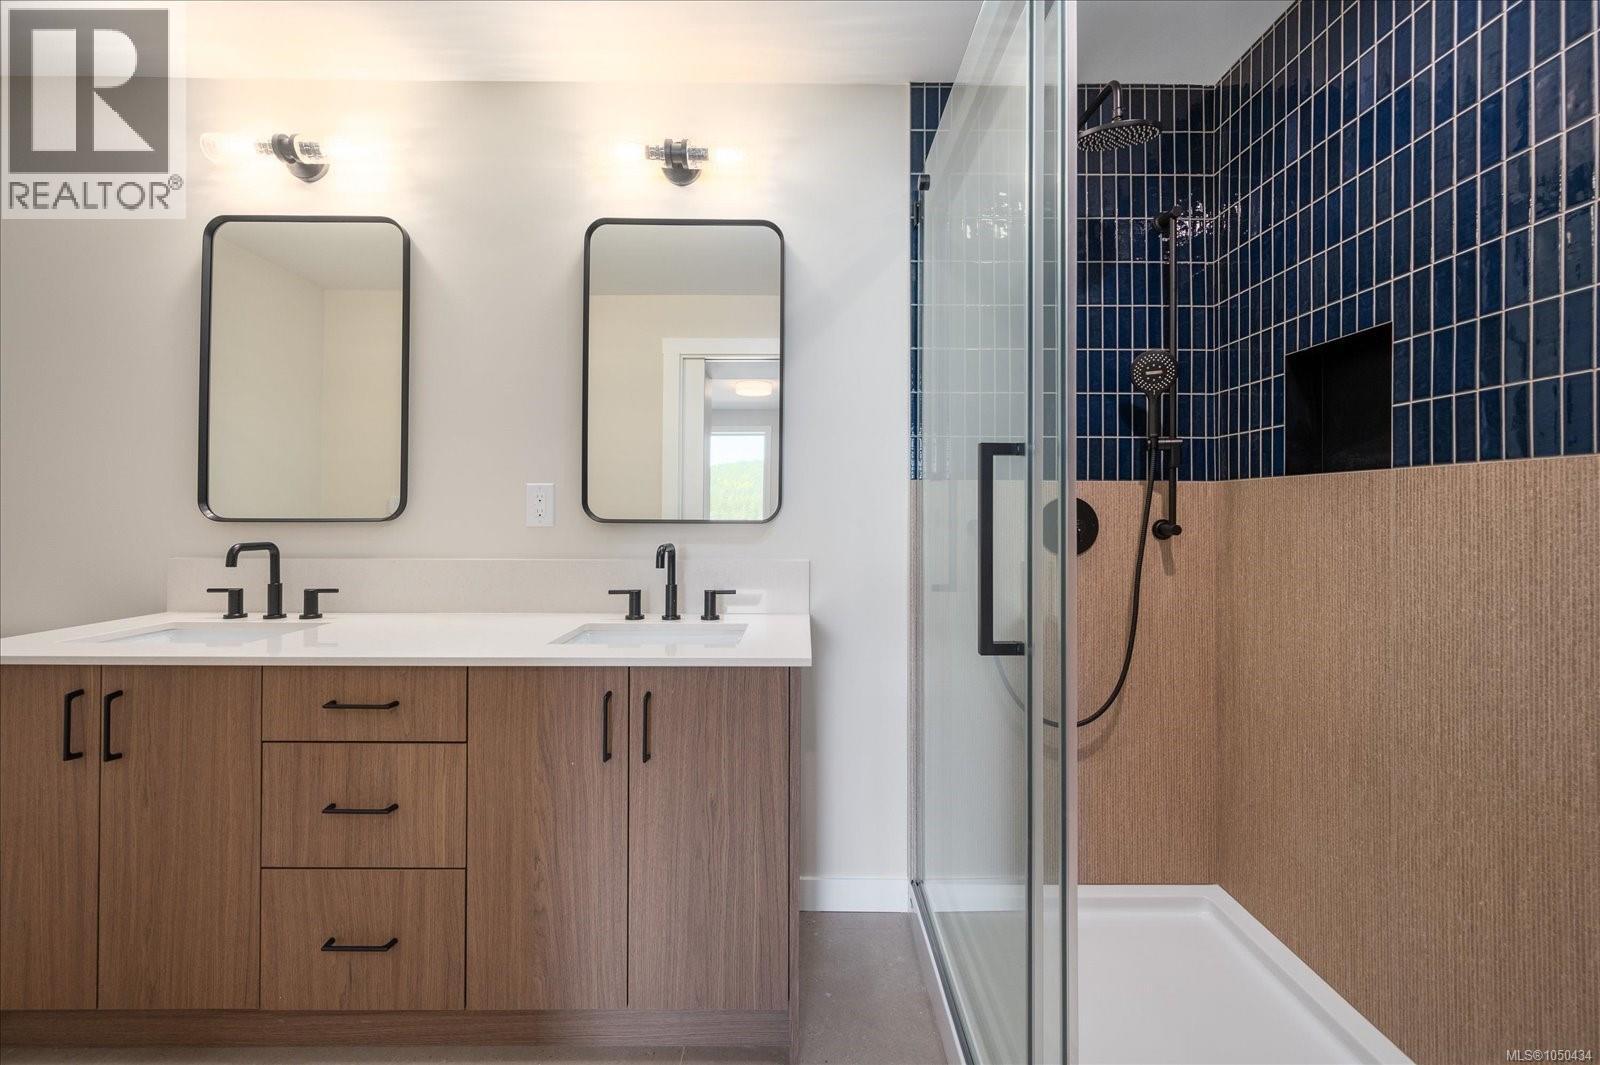
| Main Level | Ensuite | 4-Piece | ||
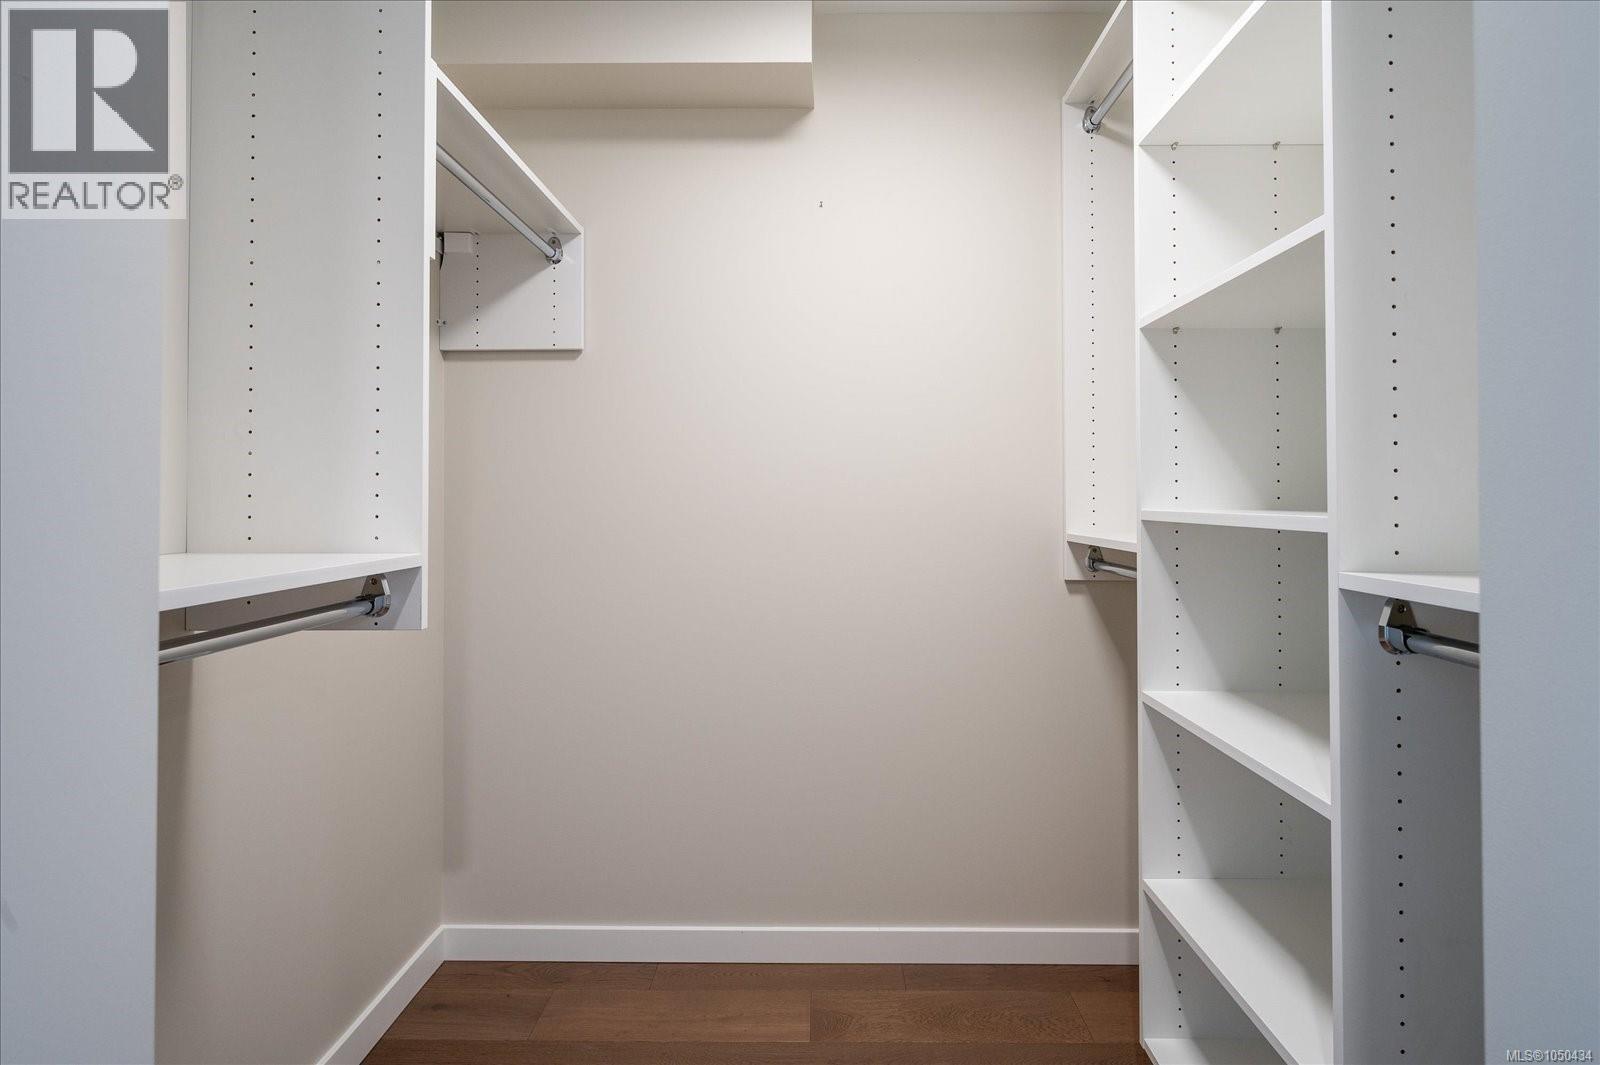
| Main Level | Primary Bedroom | 13'5 x 11'11 | ||
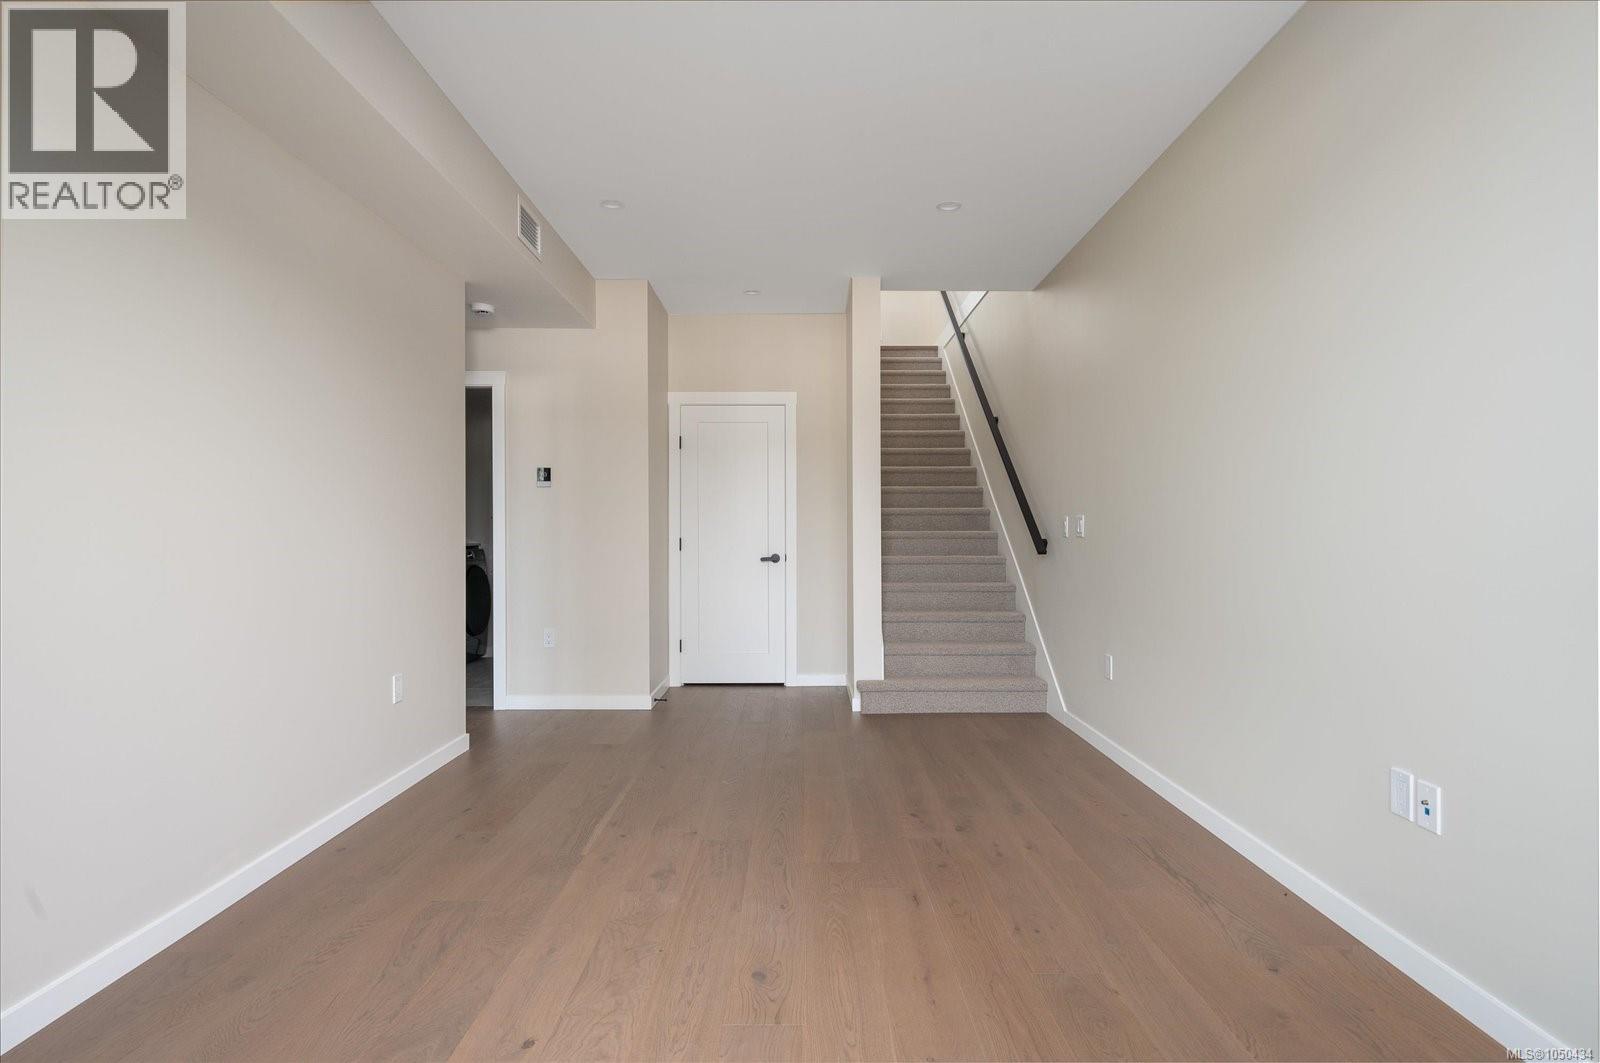
| Main Level | Living Room/dining Room | 17 ft | 17 ft | 17 ft x 17 ft |
| Main Level | Kitchen | 12 ft | 12 ft x Measurements not available |
https://www.realtor.ca/real-estate/30323748/7-152-marina-view-dr-ladysmith-ladysmith
Contact us for more information
Kent Knelson
Personal Real Estate Corporation

(250) 760-1066
(250) 760-1077
www.century21.ca/harbourrealty

The trademarks REALTOR®, REALTORS®, and the REALTOR® logo are controlled by The Canadian Real Estate Association (CREA) and identify real estate professionals who are members of CREA. The trademarks MLS®, Multiple Listing Service® and the associated logos are owned by The Canadian Real Estate Association (CREA) and identify the quality of services provided by real estate professionals who are members of CREA. The trademark DDF® is owned by The Canadian Real Estate Association (CREA) and identifies CREA's Data Distribution Facility (DDF®)