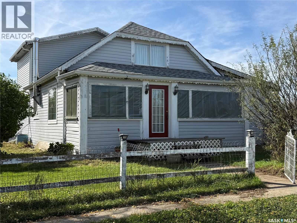
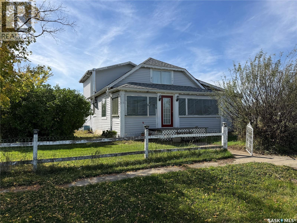
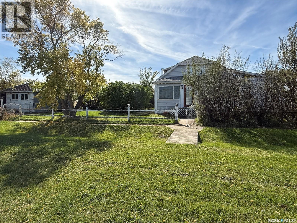
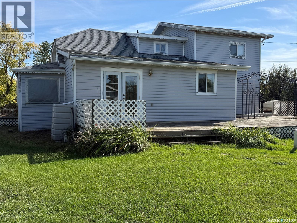
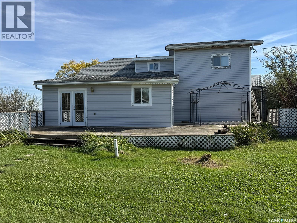
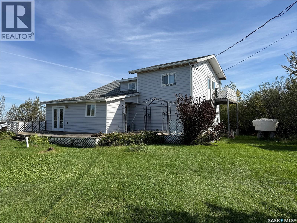
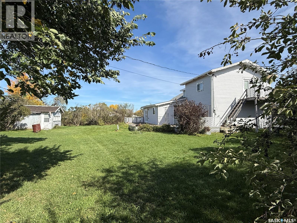
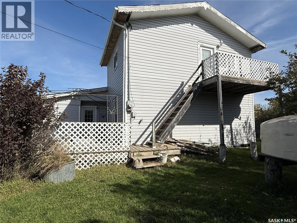
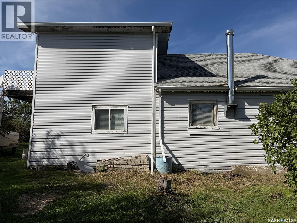
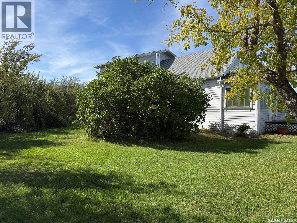
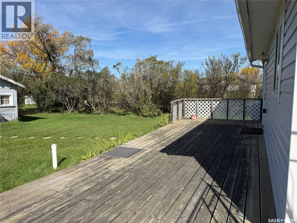
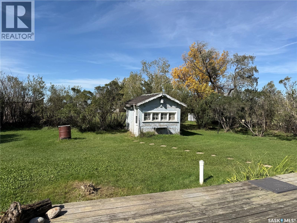
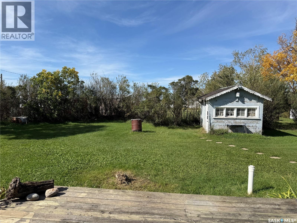
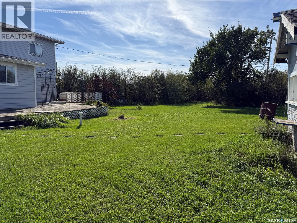
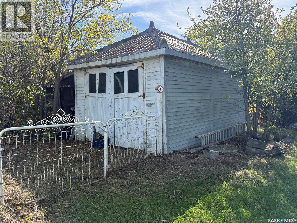
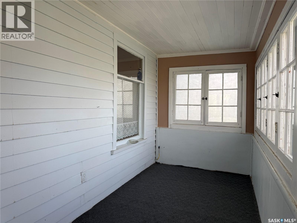
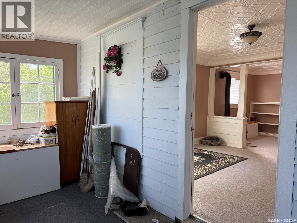
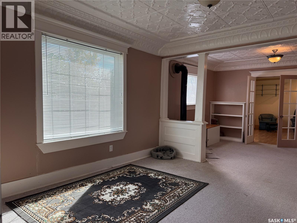
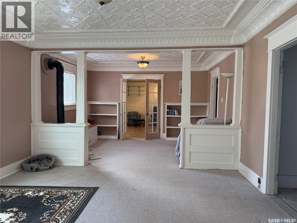
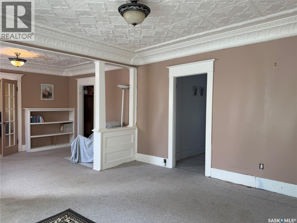
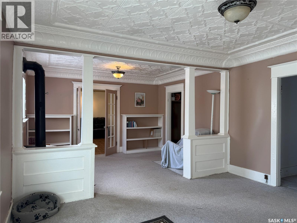
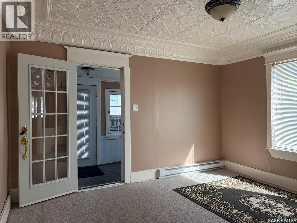
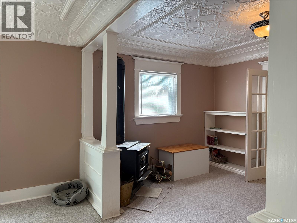
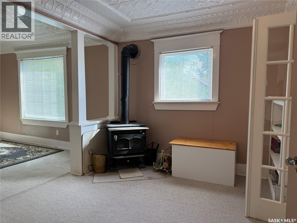
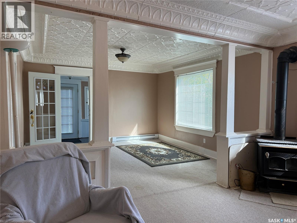
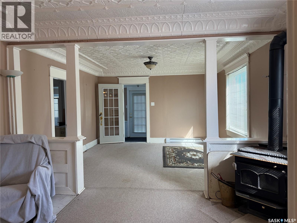
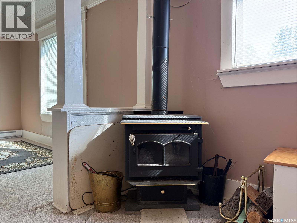
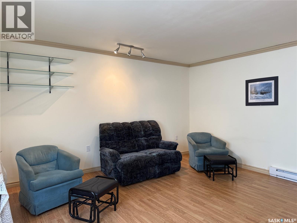
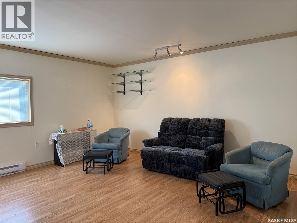
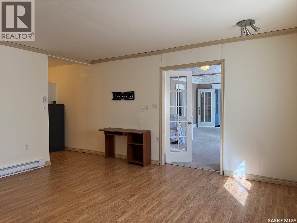
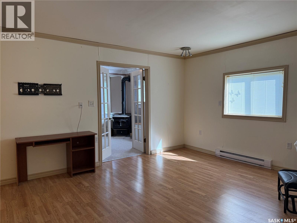
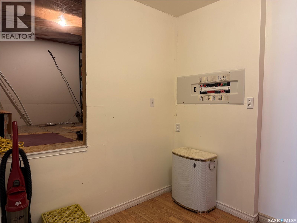
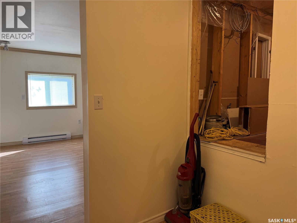
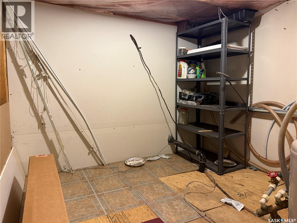
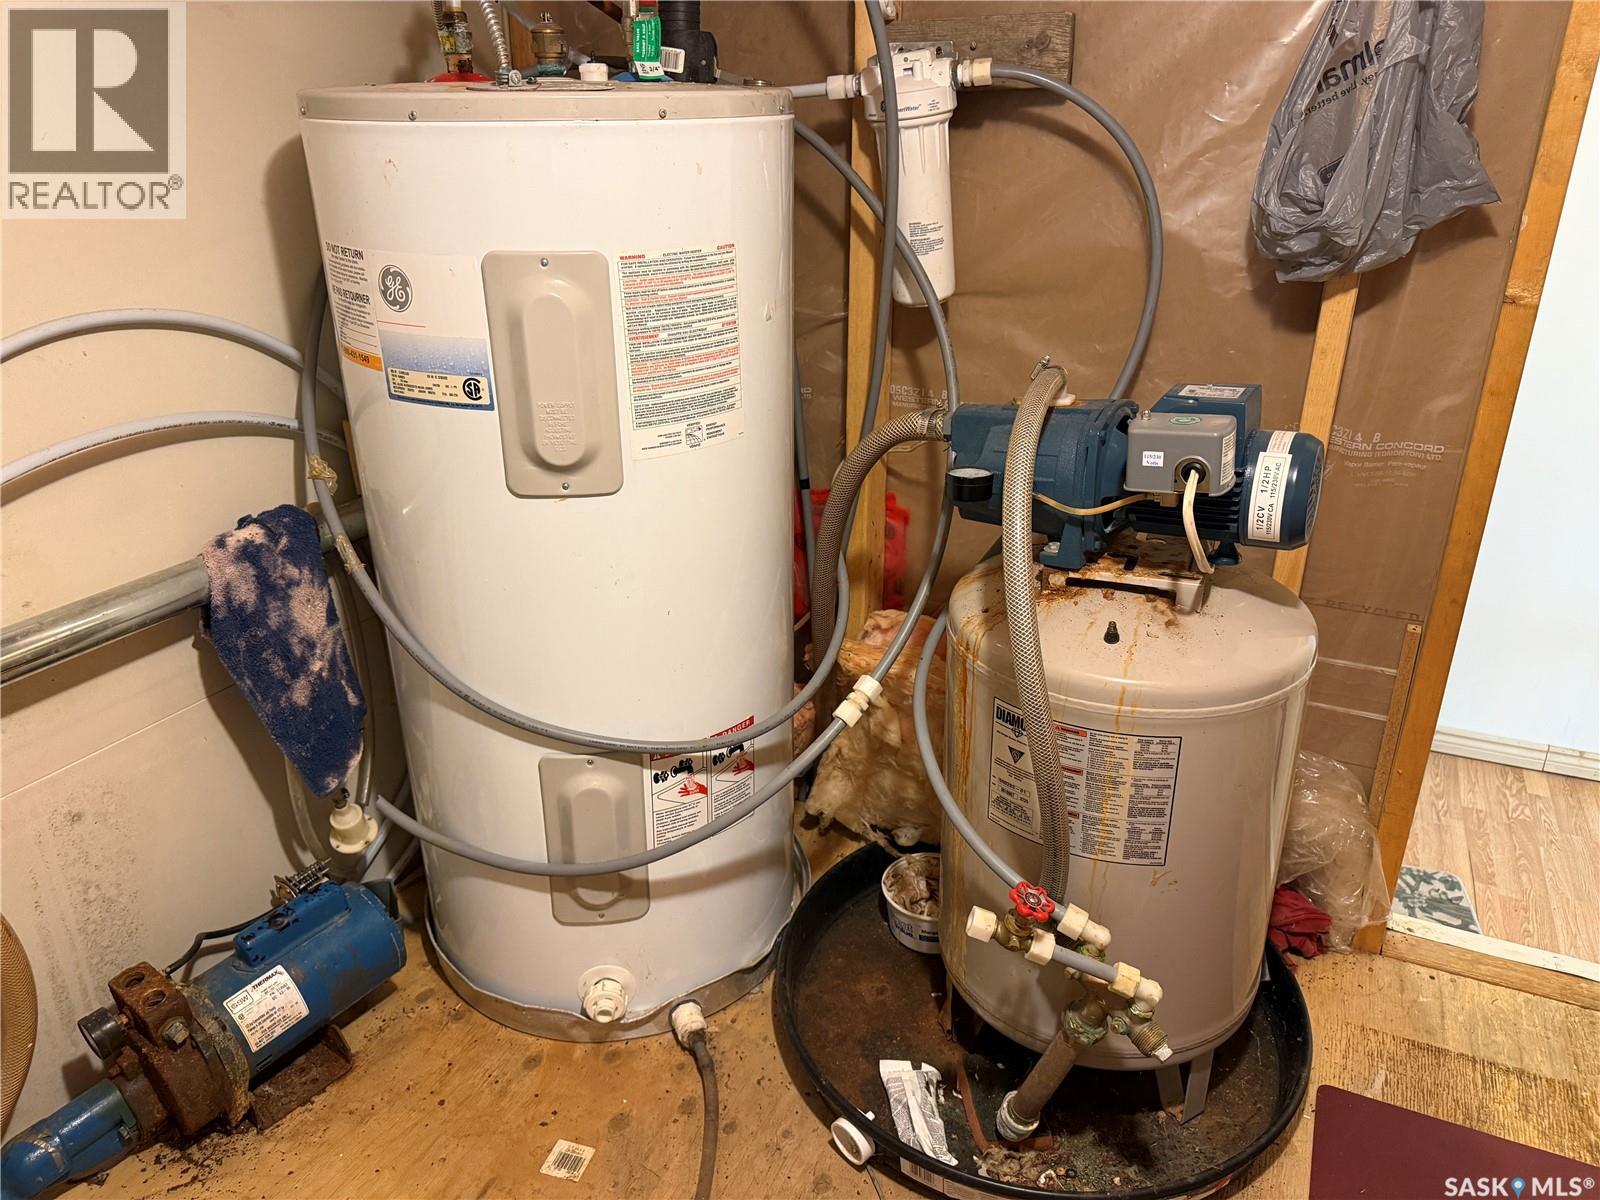
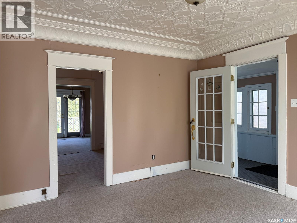
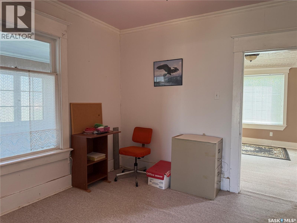
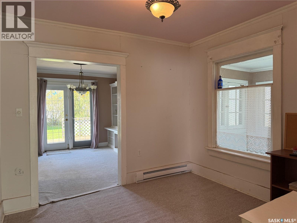
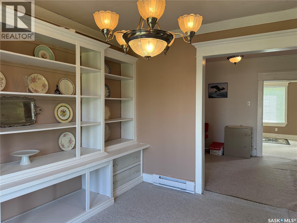
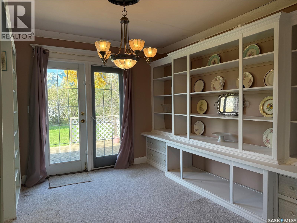
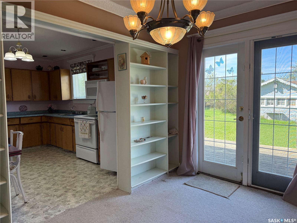
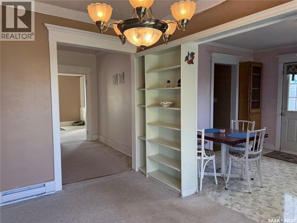
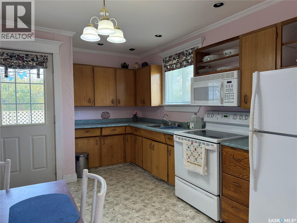
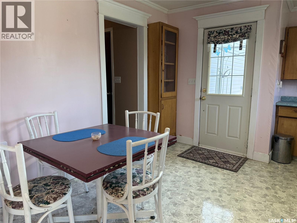
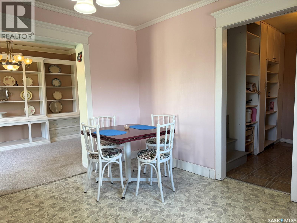
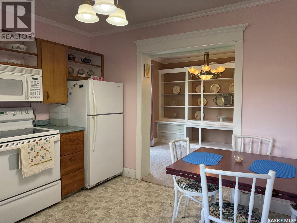
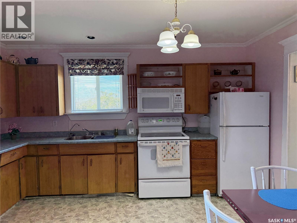
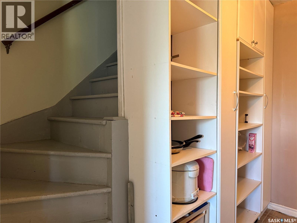
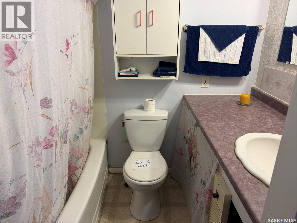
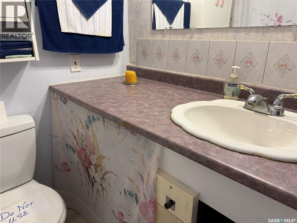
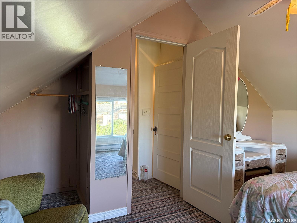
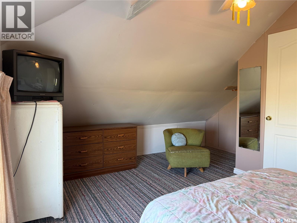
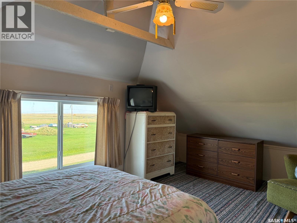
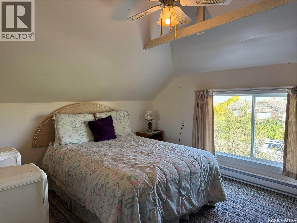
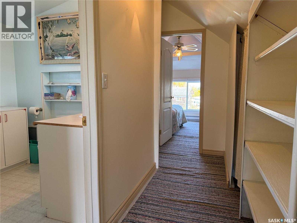
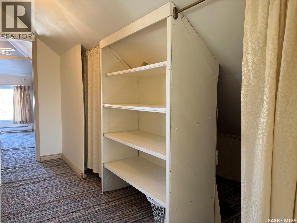
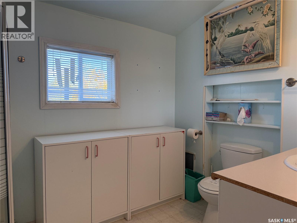
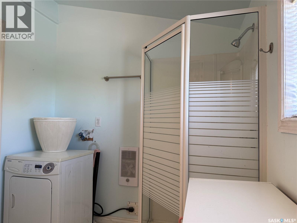
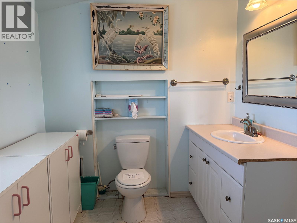
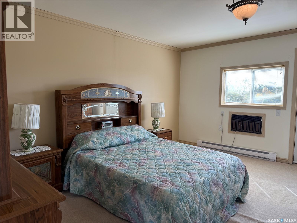
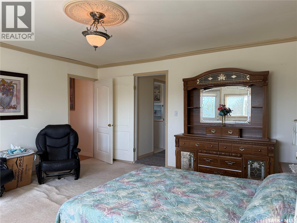
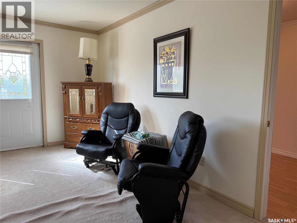
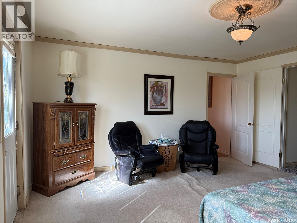
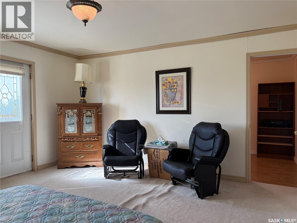
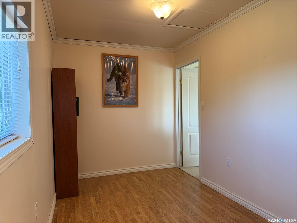
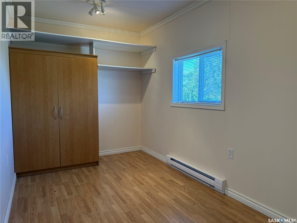
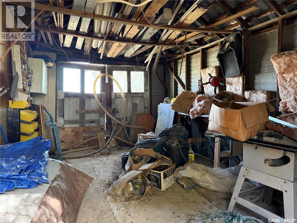
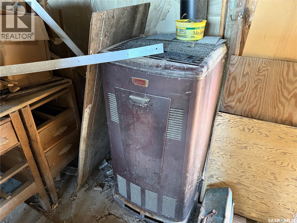
PEACEFUL SMALL-TOWN LIVING WITH AN ACREAGE FEEL! Escape the hustle & enjoy the quiet, quaint lifestyle of Truax, SK! This charming property offers the privacy & space of country living while being conveniently located just 15 minutes from Dunnet Regional Park, Avonlea & the Avonlea Golf Course. Whether you’re looking for a year-round home, weekend getaway or recreational retreat, this property offers plenty of possibilities. With over 2,100 sq/ft. of living space, this home has room to relax, entertain and enjoy life. The spacious yard is beautifully private, surrounded by mature trees & established landscaping, including huckleberry & chokecherry trees. There’s also room for RV parking. Inside, character shines throughout. The living room & sitting room feature beautiful antique tin ceilings with crown moulding, while the formal dining room offers a custom-built China cabinet. The eat-in kitchen provides a comfortable everyday gathering space, & the family room features a garden door leading outside. The home offers 2 bedrooms, with the primary bedroom featuring an adjoining bonus room that could easily become a walk-in closet, craft/sewing room, home office or den. A 4-piece main bathroom & an upstairs 3-piece bathroom/laundry room add convenience. A Fresh Air wood-burning stove with fan provides an additional source of warmth & cozy ambiance. The property has natural gas to the house, & has a cistern & septic, with water available for hauling from Avonlea. The water-hauling tank is included. Newer shingles add peace of mind. The partially insulated garage features charming carriage doors, antique metal siding & a truly unique antique roof. Currently used as a shed, with some additional work in front of the garage, there is potential to park a vehicle inside. And the best part? The furniture, appliances & housewares are all included, making this an easy opportunity to simply bring your bags & start enjoying small-town Saskatchewan living! (id:44393)
| MLS® Number | SK049534 |
| Property Type | Single Family |
| Neigbourhood | Truax (Elmsthorpe Rm No. 100) |
| Features | Treed, Irregular Lot Size, Balcony, Sump Pump |
| Structure | Deck |
| Bathroom Total | 2 |
| Bedrooms Total | 2 |
| Appliances | Washer, Refrigerator, Dryer, Microwave, Window Coverings, Storage Shed, Stove |
| Architectural Style | 2 Level |
| Basement Development | Unfinished |
| Basement Type | Partial, Crawl Space (unfinished) |
| Constructed Date | 1913 |
| Construction Style Attachment | Detached |
| Cooling Type | Wall Unit |
| Fireplace Fuel | Wood |
| Fireplace Present | Yes |
| Fireplace Type | Conventional |
| Heating Fuel | Electric |
| Stories Total | 2 |
| Size Interior | 2,156 Ft2 |
| Type | House |
| Detached Garage | |
| R V | |
| Gravel | |
| Parking Space(s) | 4 |
| Acreage | No |
| Fence Type | Partially Fenced |
| Landscape Features | Lawn |
| Size Frontage | 133 Ft ,3 In |
| Size Irregular | 7840.80 |
| Size Total | 7840.8 Sqft |
| Size Total Text | 7840.8 Sqft |
| Level | Type | Length | Width | Dimensions |
|---|---|---|---|---|
| Second Level | Bedroom | 10 ft ,3 in | 12 ft ,5 in | 10 ft ,3 in x 12 ft ,5 in |
| Second Level | 3pc Bathroom | x x x | ||
| Second Level | Primary Bedroom | 15 ft | 15 ft | 15 ft x 15 ft |
| Second Level | Other | 14 ft ,11 in | 7 ft ,5 in | 14 ft ,11 in x 7 ft ,5 in |
| Basement | Other | x x x | ||
| Main Level | Enclosed Porch | 23 ft | 6 ft ,1 in | 23 ft x 6 ft ,1 in |
| Main Level | Living Room | 12 ft ,10 in | 13 ft ,3 in | 12 ft ,10 in x 13 ft ,3 in |
| Main Level | Other | 10 ft | 13 ft ,4 in | 10 ft x 13 ft ,4 in |
| Main Level | Family Room | 15 ft ,4 in | 15 ft | 15 ft ,4 in x 15 ft |
| Main Level | Storage | 7 ft ,6 in | 7 ft ,5 in | 7 ft ,6 in x 7 ft ,5 in |
| Main Level | Other | 7 ft ,10 in | 7 ft ,6 in | 7 ft ,10 in x 7 ft ,6 in |
| Main Level | Office | 10 ft ,3 in | 9 ft ,7 in | 10 ft ,3 in x 9 ft ,7 in |
| Main Level | Dining Room | 9 ft ,10 in | 7 ft ,1 in | 9 ft ,10 in x 7 ft ,1 in |
| Main Level | Kitchen/dining Room | 13 ft ,7 in | 11 ft ,7 in | 13 ft ,7 in x 11 ft ,7 in |
| Main Level | 4pc Bathroom | x x x |
Contact us for more information
Donna Paul
Broker

(306) 694-8082
(306) 694-8084
www.royallepagelandmart.com/

The trademarks REALTOR®, REALTORS®, and the REALTOR® logo are controlled by The Canadian Real Estate Association (CREA) and identify real estate professionals who are members of CREA. The trademarks MLS®, Multiple Listing Service® and the associated logos are owned by The Canadian Real Estate Association (CREA) and identify the quality of services provided by real estate professionals who are members of CREA. The trademark DDF® is owned by The Canadian Real Estate Association (CREA) and identifies CREA's Data Distribution Facility (DDF®)