Maintenance,
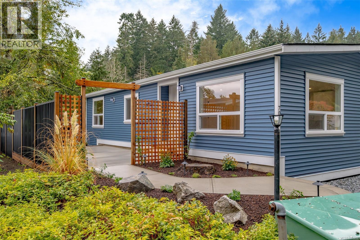
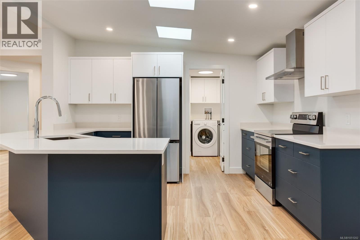
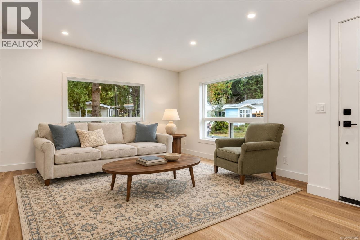
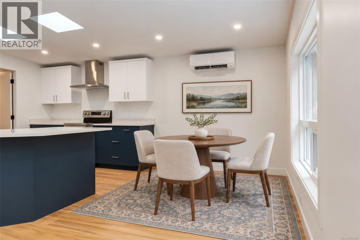
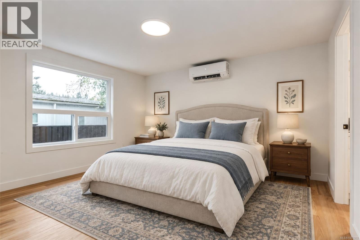
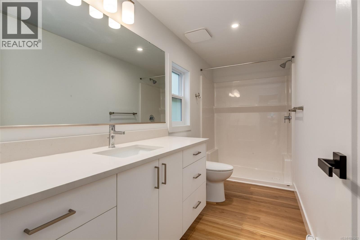
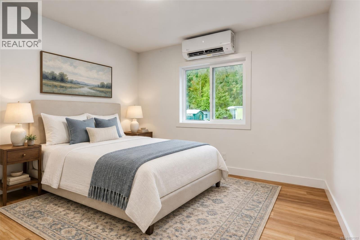
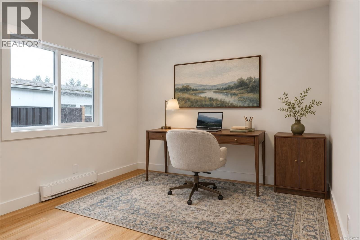
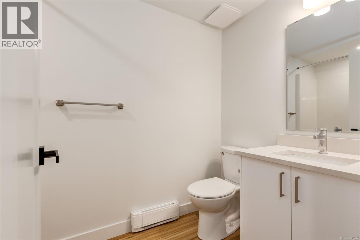
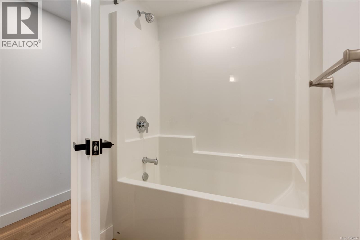
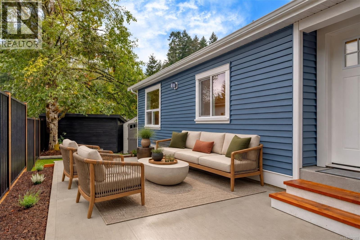
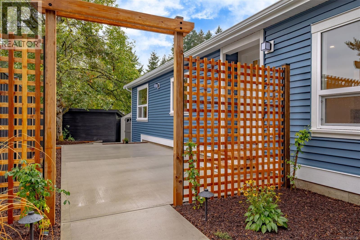
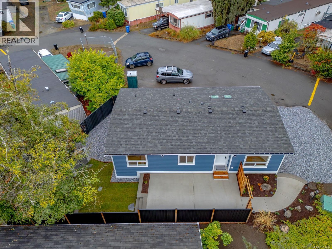
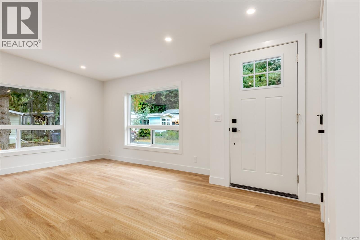
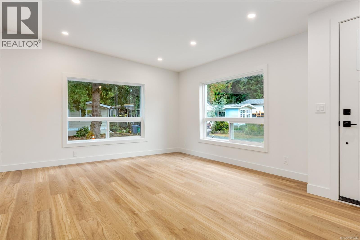
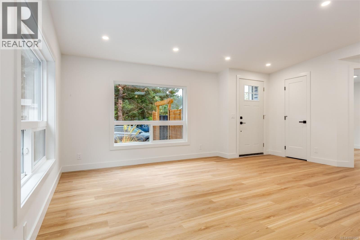
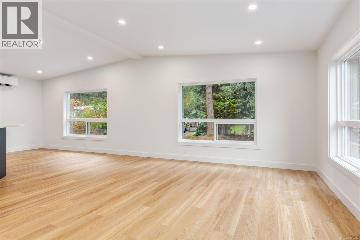
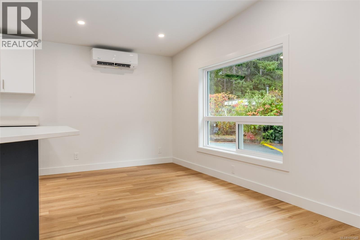
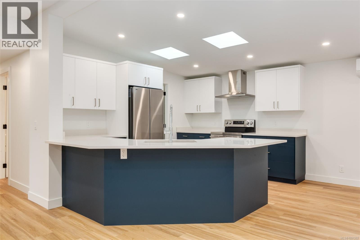
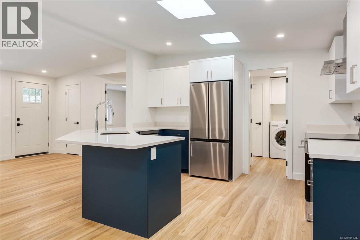
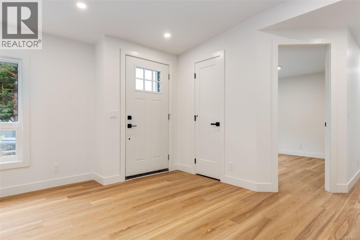
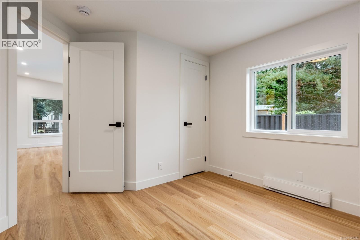
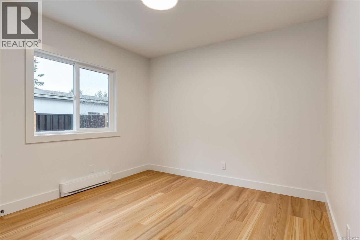
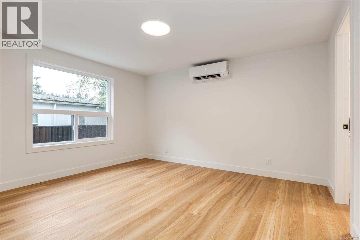
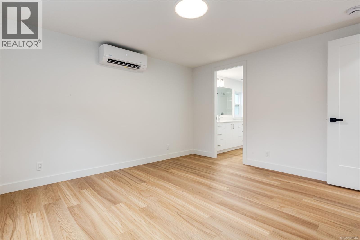
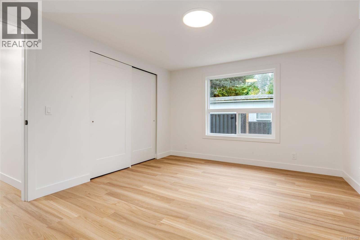
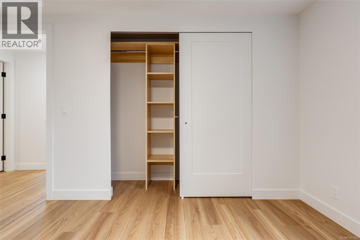
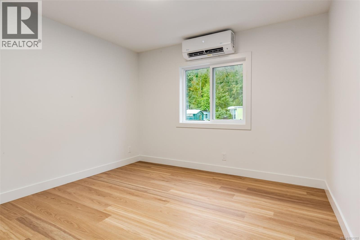
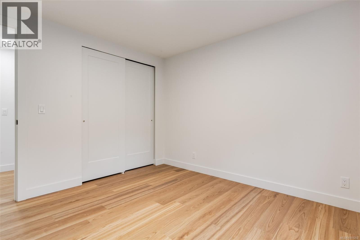
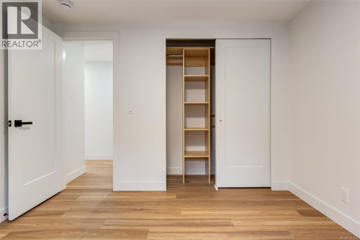
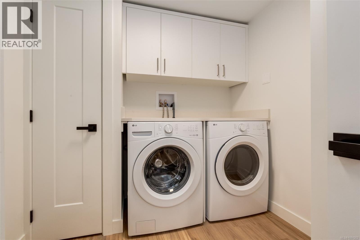
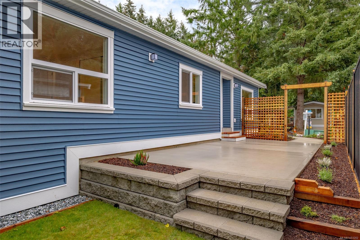
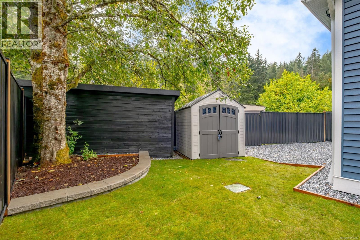
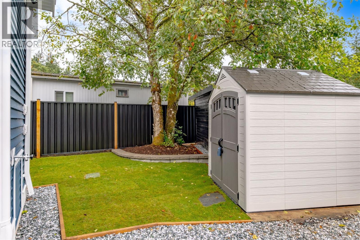
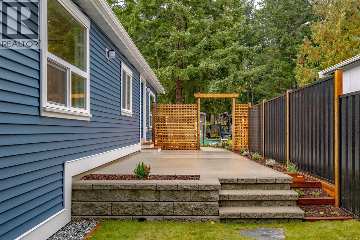
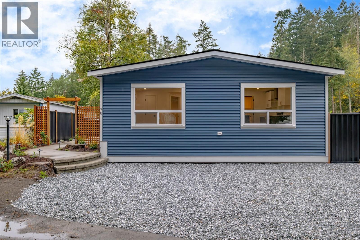
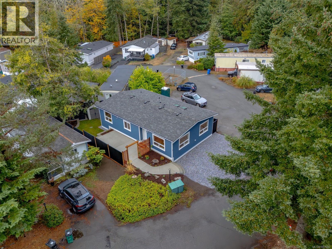
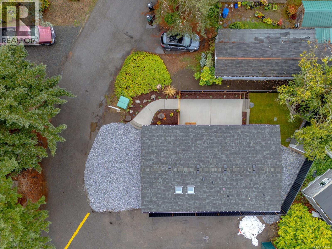
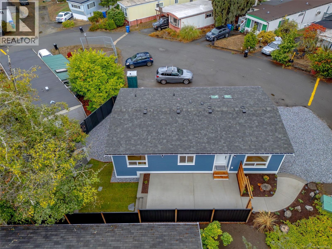
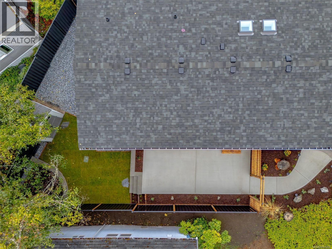
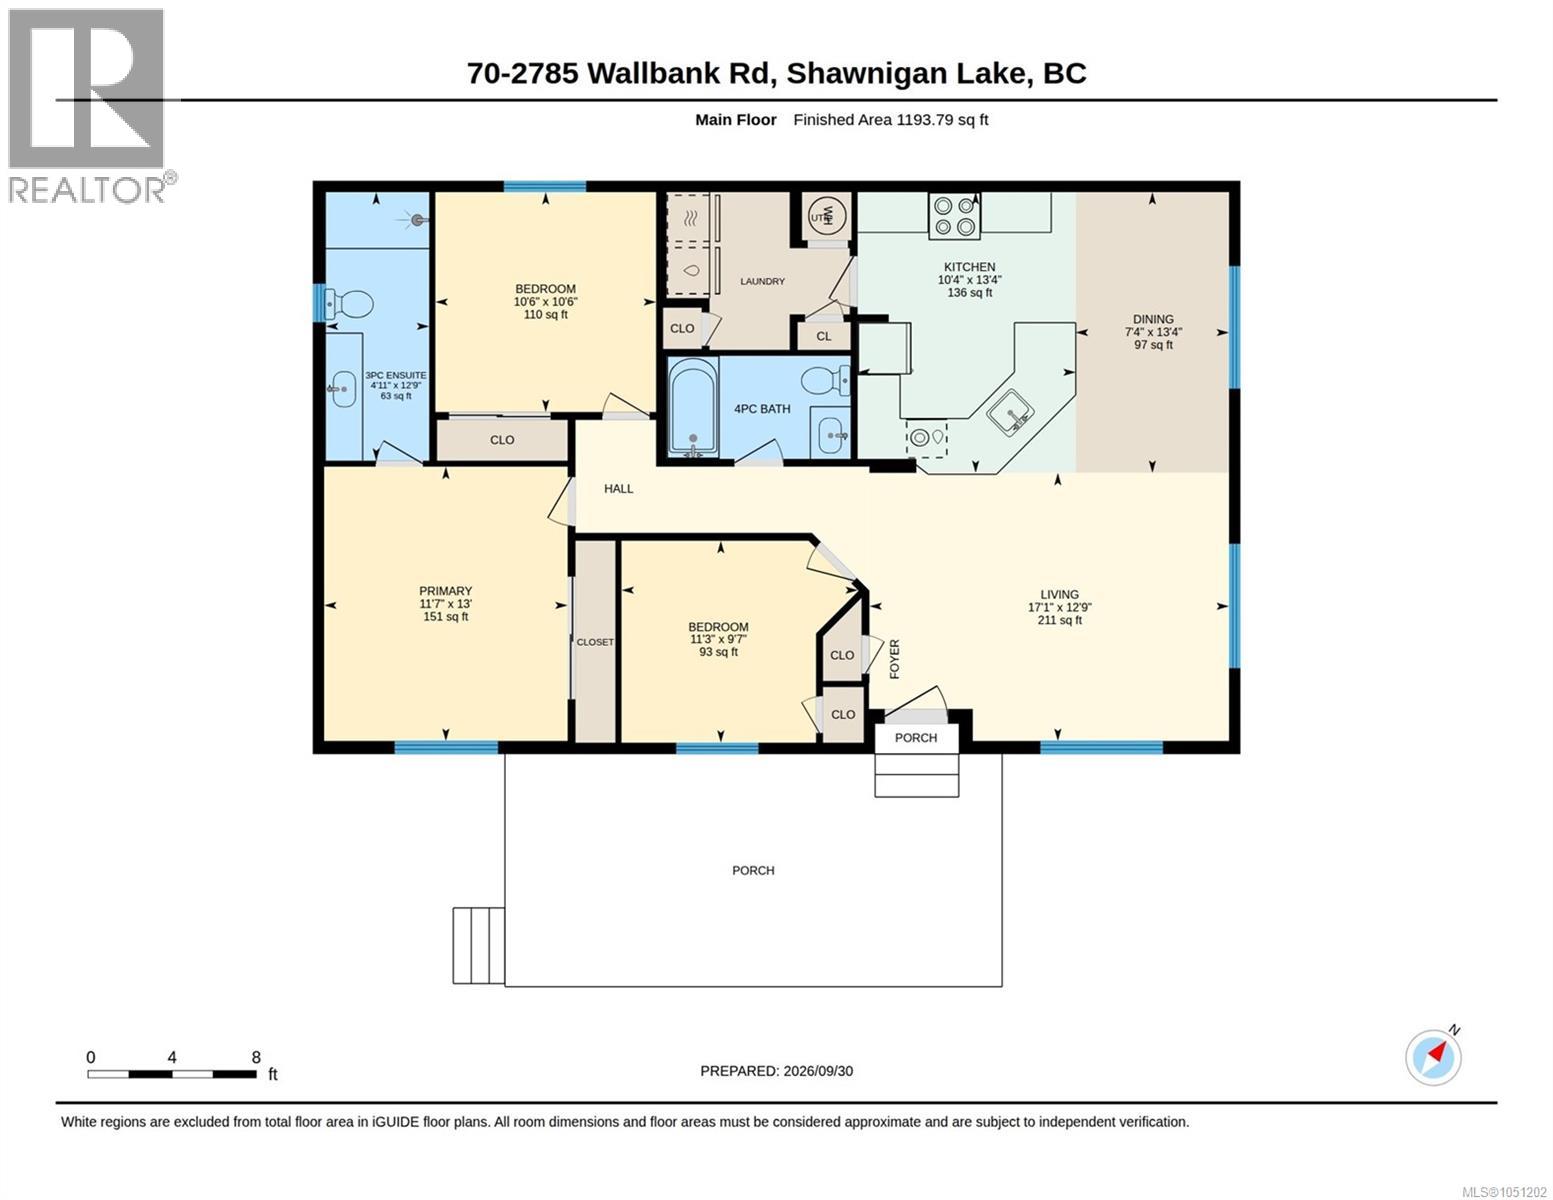
$765 MonthlyOpen House Saturday Oct 10, 1-3PM. Thoughtfully rebuilt and professionally renovated from top to bottom by Knightway, this exceptional 3-bedroom, 2-bathroom home feels fresh, bright and beautifully finished. The stunning kitchen features quartz countertops, white and navy cabinetry and new appliances, flowing into a vaulted living space filled with natural light from oversized windows and skylights. A spacious laundry room with cabinetry, storage and folding counter adds a touch of everyday luxury. The primary suite offers a 3pc ensuite with a generous vanity and walk-in shower. Extensive improvements include new roof, siding, fencing, windows, skylights, soffits, gutters, hot water tank, updated plumbing and electrical, 100-amp panel and a 3-head heat pump. Outside, enjoy a charming, private-feeling yard, mature tree, concrete patio and shed. Nestled in a forested, pet-friendly park close to Shawnigan ''Lake'', village amenities and recreation, with easy access to Duncan and Victoria. Turn the key, unpack and enjoy! (id:44393)
| MLS® Number | 1051202 |
| Property Type | Single Family |
| Neigbourhood | Shawnigan |
| Community Name | Shawnigan Lake MHP |
| Community Features | Pets Allowed With Restrictions, Family Oriented |
| Features | Private Setting, Southern Exposure, Corner Site, Other |
| Parking Space Total | 2 |
| Structure | Shed |
| Bathroom Total | 2 |
| Bedrooms Total | 3 |
| Appliances | Dishwasher, Dryer, Range - Electric, Refrigerator, Washer |
| Constructed Date | 1998 |
| Cooling Type | Air Conditioned, Wall Unit |
| Heating Fuel | Electric |
| Heating Type | Heat Pump |
| Size Interior | 1,193 Ft2 |
| Type | Manufactured Home |
| Open |
| Access Type | Road Access |
| Acreage | No |
| Zoning Type | Residential |
| Level | Type | Length | Width | Dimensions |
|---|---|---|---|---|
| Main Level | Laundry Room | 8'8 x 7'6 | ||
| Main Level | Bathroom | 4-Piece | ||
| Main Level | Ensuite | 3-Piece | ||
| Main Level | Primary Bedroom | 13 ft | Measurements not available x 13 ft | |
| Main Level | Bedroom | 10'6 x 10'6 | ||
| Main Level | Bedroom | 11'3 x 9'7 | ||
| Main Level | Kitchen | 10'4 x 13'4 | ||
| Main Level | Dining Room | 7'4 x 13'4 | ||
| Main Level | Living Room | 17'1 x 12'9 |
https://www.realtor.ca/real-estate/30382427/70-2785-wallbank-rd-shawnigan-lake-shawnigan
Contact us for more information
Shannon Norris

(250) 245-2252
(250) 245-5617
www.royallepageladysmith.ca/
www.facebook.com/royallepageladysmith/

The trademarks REALTOR®, REALTORS®, and the REALTOR® logo are controlled by The Canadian Real Estate Association (CREA) and identify real estate professionals who are members of CREA. The trademarks MLS®, Multiple Listing Service® and the associated logos are owned by The Canadian Real Estate Association (CREA) and identify the quality of services provided by real estate professionals who are members of CREA. The trademark DDF® is owned by The Canadian Real Estate Association (CREA) and identifies CREA's Data Distribution Facility (DDF®)