Maintenance,
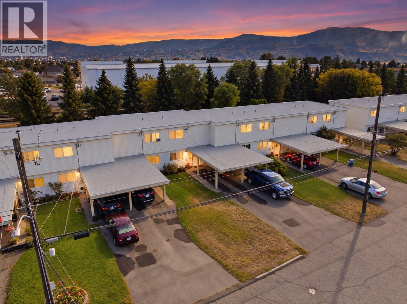
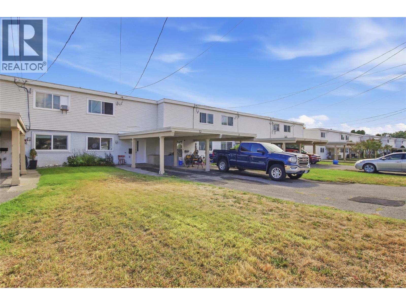
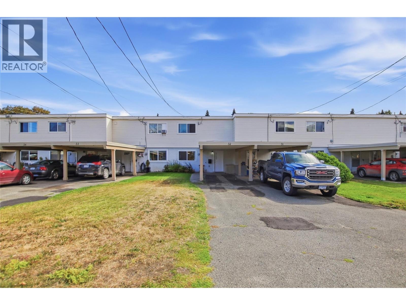
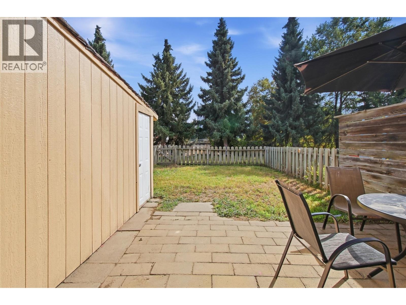
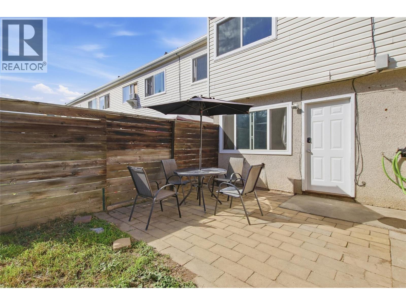
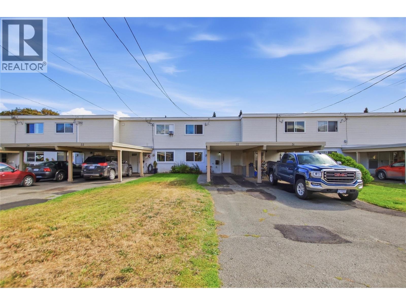
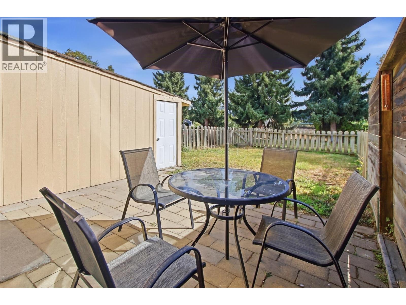
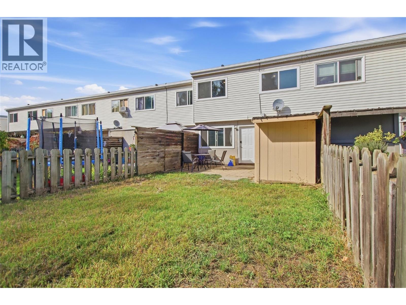
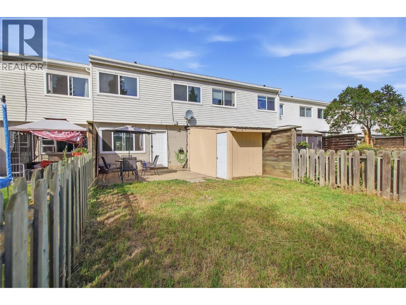
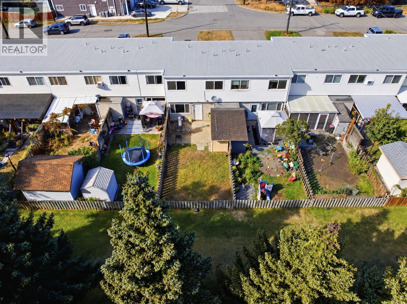
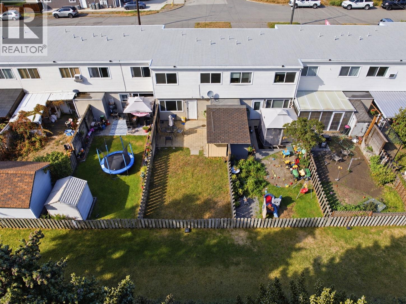
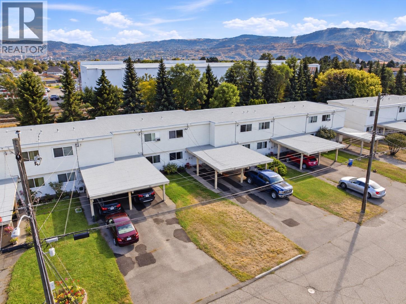
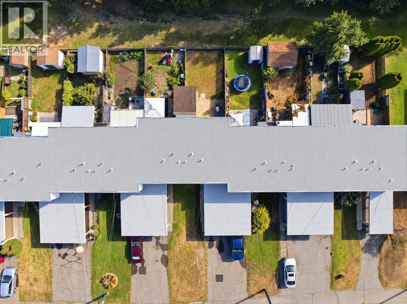
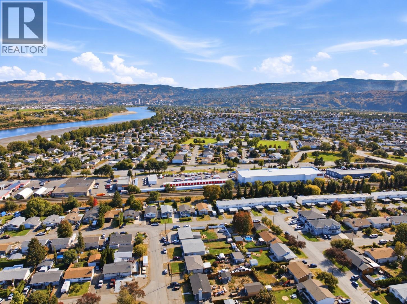
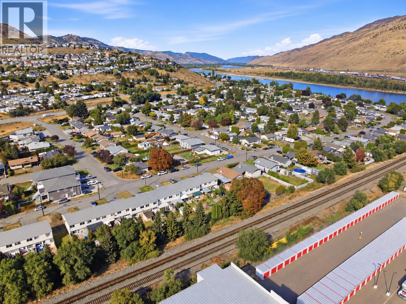
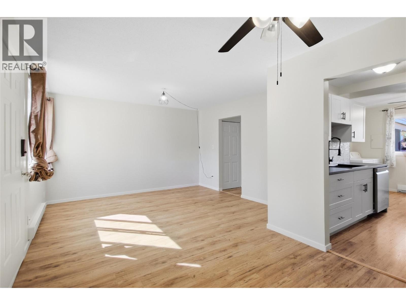
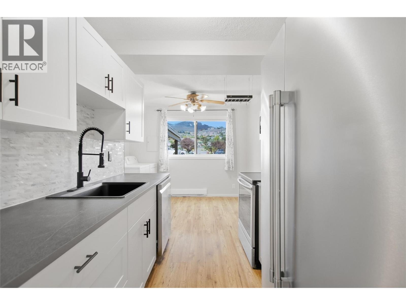
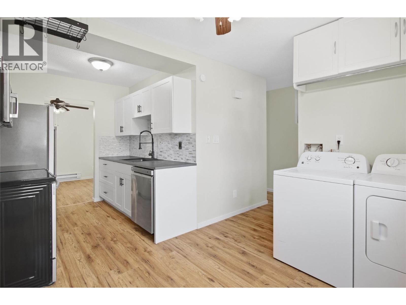
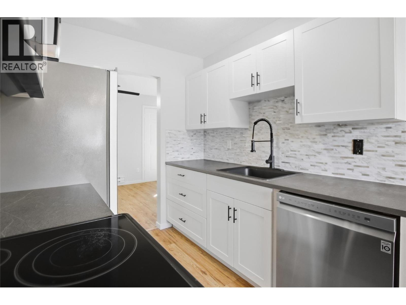
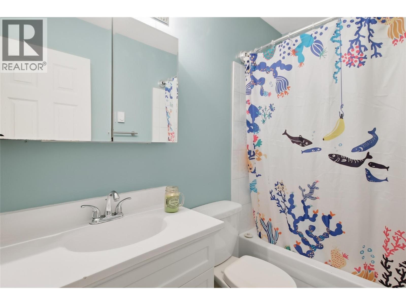
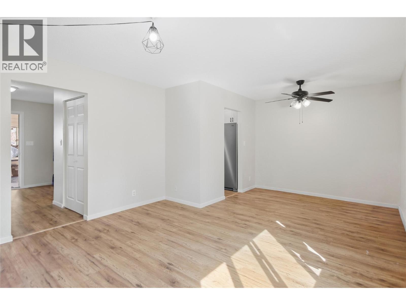
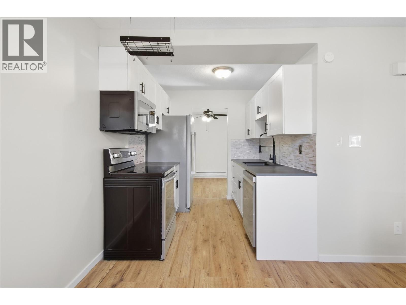
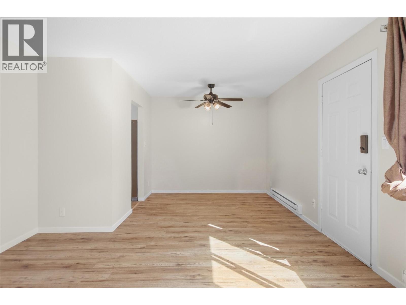
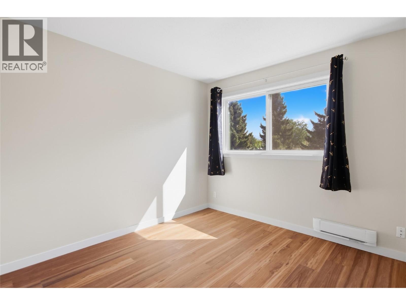
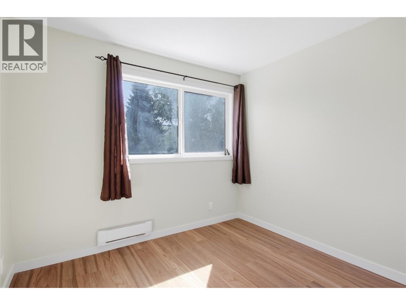
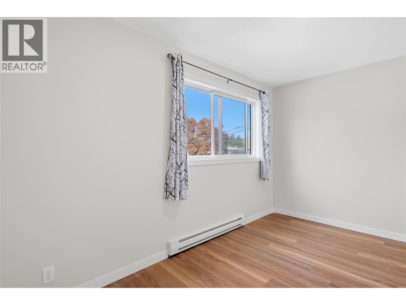
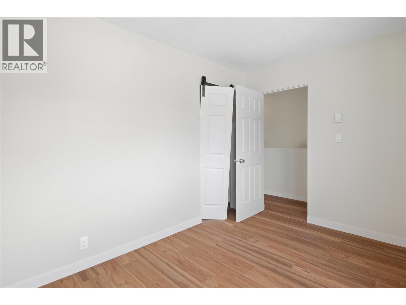
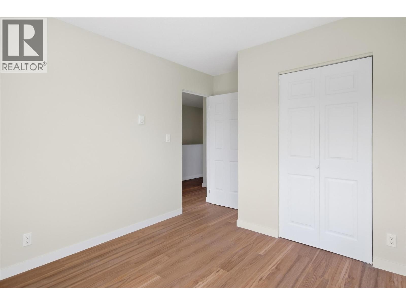
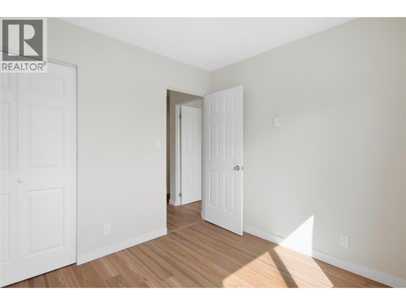
$400 MonthlyGreat opportunity for first-time home buyers or investors! This well-updated 3-bedroom, 1-bathroom home offers approximately 1,010 sq. ft. with a functional, comfortable layout. Recent improvements include newer vinyl windows, fresh paint and flooring throughout, new baseboard heaters and completed electrical pigtailing. The updated kitchen features stainless steel appliances, newer cabinetry, countertops and backsplash. Outside, enjoy a fully fenced yard with convenient rear access to the park—perfect for kids, pets and outdoor living. Covered carport parking adds year-round convenience. Located in Westmount, a quiet, family-friendly community offering a great neighbourhood feel while remaining close to everyday amenities. The home is vacant, easy to show and quick possession is available. Whether you're looking to get into the market or add a solid property to your investment portfolio, this one is ready to go! (id:44393)
| MLS® Number | 10401325 |
| Property Type | Single Family |
| Neigbourhood | Westmount |
| Community Name | WESTPORT TOWNHOUSES |
| Features | Level Lot |
| Parking Space Total | 1 |
| Bathroom Total | 1 |
| Bedrooms Total | 3 |
| Appliances | Range, Dishwasher |
| Architectural Style | Multi-level |
| Constructed Date | 1971 |
| Construction Style Attachment | Attached |
| Construction Style Split Level | Other |
| Exterior Finish | Other |
| Flooring Type | Mixed Flooring |
| Heating Fuel | Electric |
| Roof Material | Tar & Gravel |
| Roof Style | Unknown |
| Stories Total | 2 |
| Size Interior | 1,010 Ft2 |
| Type | Row / Townhouse |
| Utility Water | Municipal Water |
| Additional Parking |
| Access Type | Easy Access |
| Acreage | No |
| Landscape Features | Landscaped, Level |
| Sewer | Municipal Sewage System |
| Size Total Text | Under 1 Acre |
| Level | Type | Length | Width | Dimensions |
|---|---|---|---|---|
| Second Level | Storage | 4'0'' x 6'0'' | ||
| Second Level | Bedroom | 9'0'' x 10'0'' | ||
| Second Level | Bedroom | 9'0'' x 11'0'' | ||
| Second Level | Primary Bedroom | 9'0'' x 12'0'' | ||
| Second Level | 4pc Bathroom | Measurements not available | ||
| Main Level | Foyer | 8'0'' x 8'0'' | ||
| Main Level | Kitchen | 9'0'' x 16'0'' | ||
| Main Level | Living Room | 13'0'' x 19'0'' |
https://www.realtor.ca/real-estate/30301526/700-collingwood-drive-unit-32-kamloops-westmount
Contact us for more information
Joe Doyle
Personal Real Estate Corporation
(778) 471-1498

The trademarks REALTOR®, REALTORS®, and the REALTOR® logo are controlled by The Canadian Real Estate Association (CREA) and identify real estate professionals who are members of CREA. The trademarks MLS®, Multiple Listing Service® and the associated logos are owned by The Canadian Real Estate Association (CREA) and identify the quality of services provided by real estate professionals who are members of CREA. The trademark DDF® is owned by The Canadian Real Estate Association (CREA) and identifies CREA's Data Distribution Facility (DDF®)