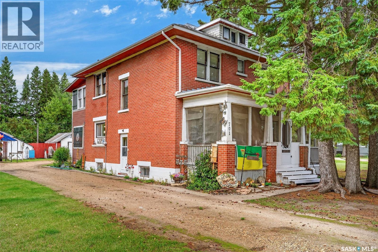
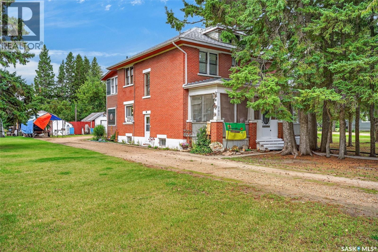
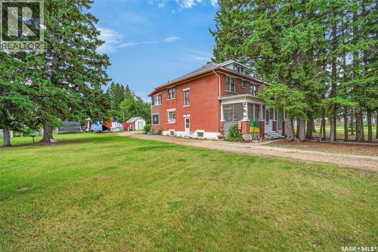
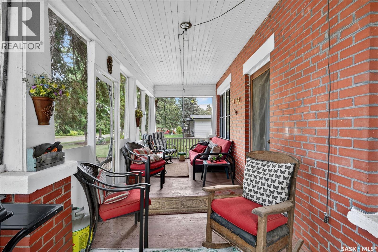
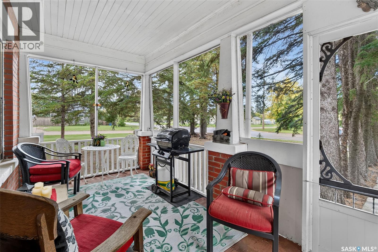
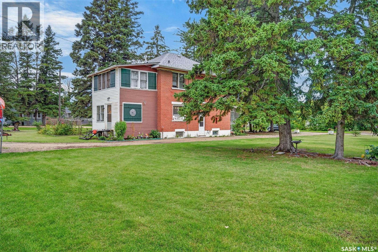
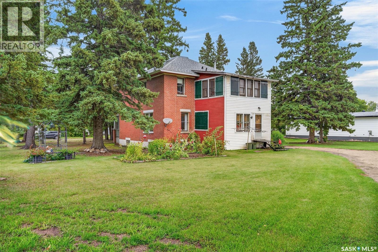
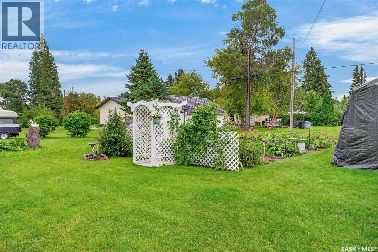
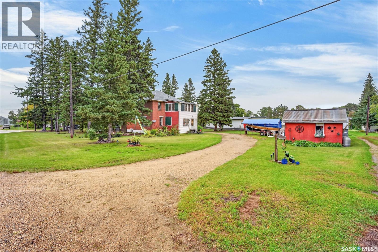
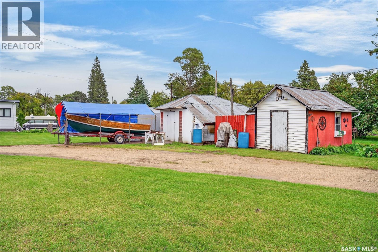
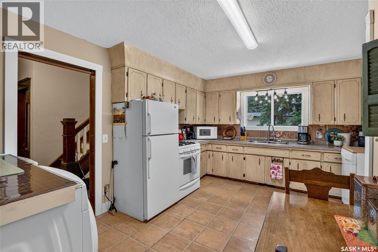
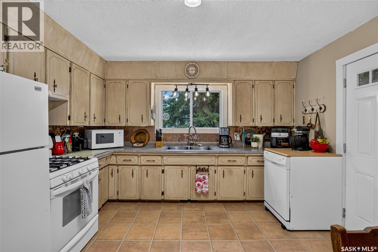
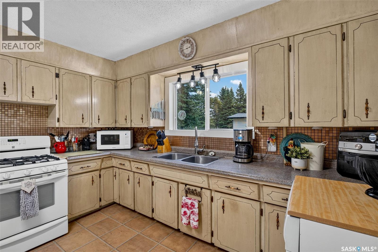
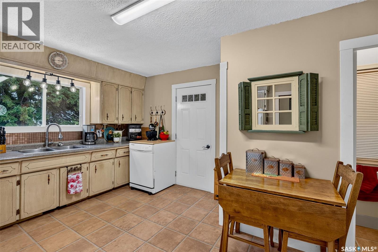
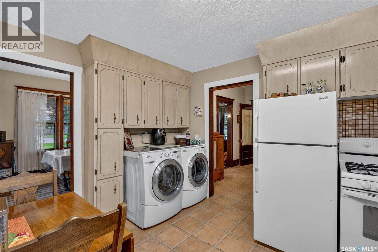
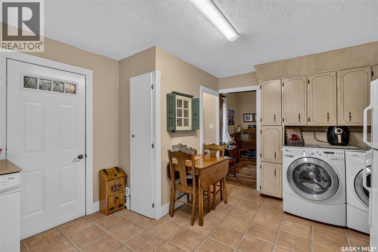
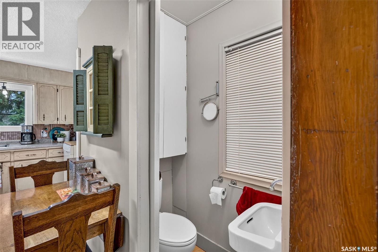
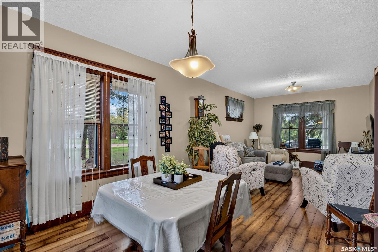
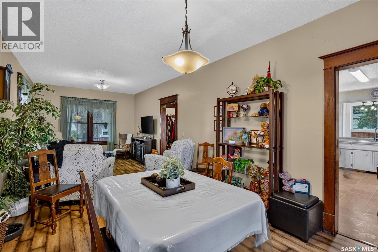
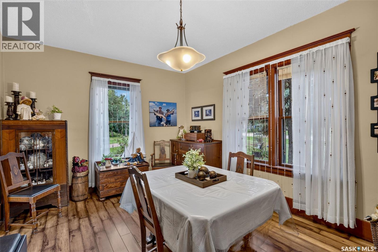
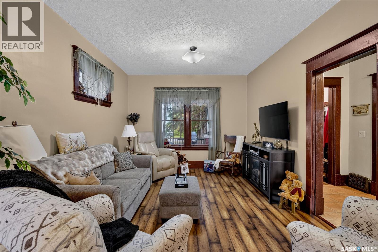
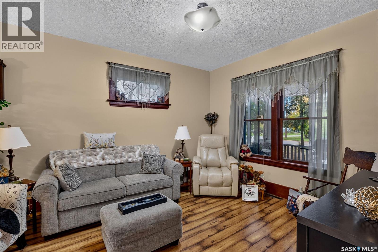
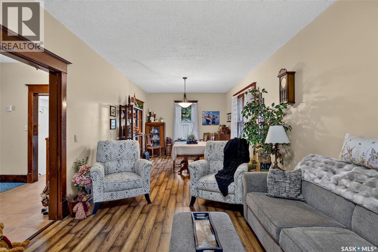
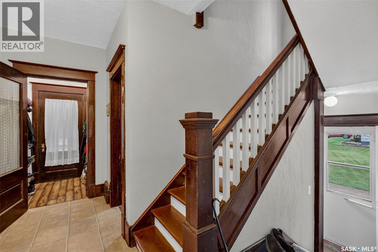
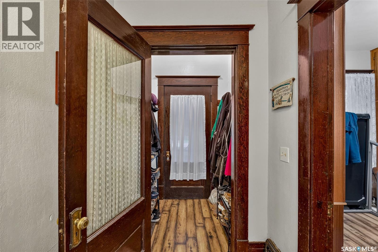
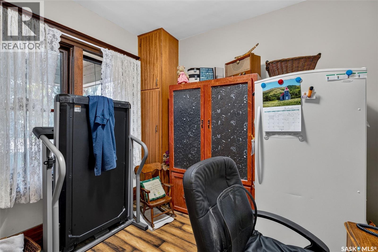
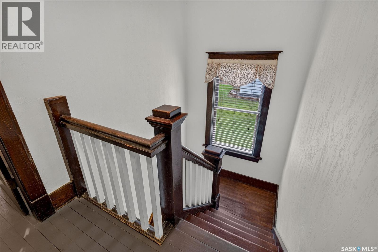
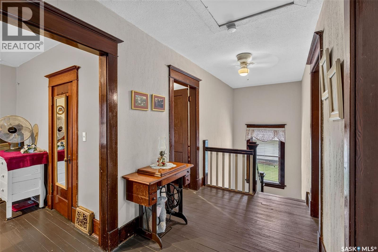
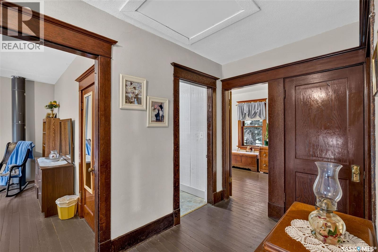
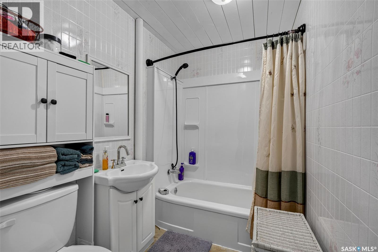
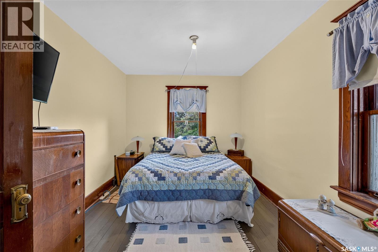
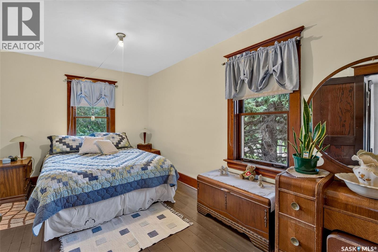
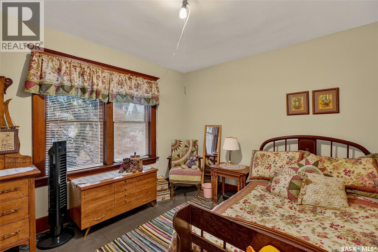
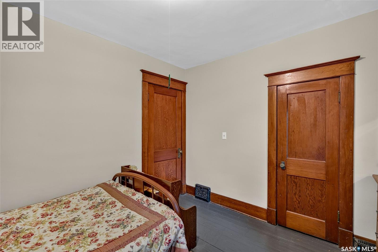
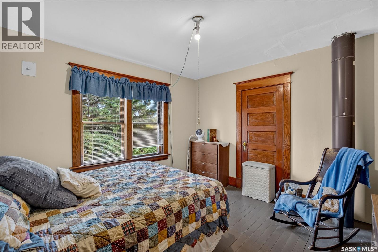
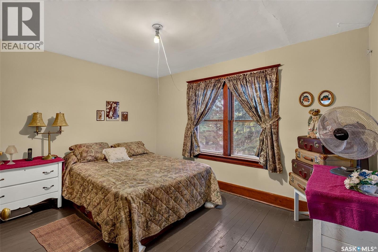
A property that holds history, charm and prairie craftmanship! This .47 acre lot offers a 1740 sq.ft. Eaton's Bembridge Home, with ample parking, yard & storage buildings. The two story, brick home has a classic verandah at the front and a two story porch addition at the rear that gives you access through the main level & second level of home. The home carries a traditional floorplan that feels airy and spacious. The kitchen offers ample cabinets and includes fridge, gas stove, portable dishwasher and main floor washer/dryer. The dining & living room is open to each other. There is a spacious foyer and main floor bedroom. The staircase is a focal point that leads you to the broad corridor on the second level accessing FOUR spacious bedrooms and the full bathroom. One bedroom has access to the second level porch, a unique feature to note! In total, there is 5 bedrooms, full bath on second level and half bath on main floor. The basement is unfinished and utilized for storage. Shingles were replaced approx 2 years ago. The home's original qualities have been preserved impeccably through the years. This home offers potential for a family, air b n b, or bed and breakfast being a part of Star City, SK's history! (id:44393)
| MLS® Number | SK048753 |
| Property Type | Single Family |
| Features | Treed, Lane, Rectangular, Sump Pump |
| Bathroom Total | 2 |
| Bedrooms Total | 5 |
| Appliances | Washer, Refrigerator, Satellite Dish, Dryer, Microwave, Window Coverings, Storage Shed, Stove |
| Architectural Style | 2 Level |
| Basement Development | Unfinished |
| Basement Type | Full (unfinished) |
| Constructed Date | 1921 |
| Construction Style Attachment | Detached |
| Cooling Type | Window Air Conditioner |
| Heating Fuel | Natural Gas |
| Heating Type | Forced Air |
| Stories Total | 2 |
| Size Interior | 1,740 Ft2 |
| Type | House |
| Detached Garage | |
| Gravel | |
| Parking Space(s) | 8 |
| Acreage | No |
| Landscape Features | Lawn, Garden Area |
| Size Frontage | 130 Ft |
| Size Irregular | 20410.00 |
| Size Total | 20410 Sqft |
| Size Total Text | 20410 Sqft |
| Level | Type | Length | Width | Dimensions |
|---|---|---|---|---|
| Second Level | Bedroom | 11 ft ,3 in | 12 ft | 11 ft ,3 in x 12 ft |
| Second Level | Bedroom | 11 ft ,3 in | 9 ft ,10 in | 11 ft ,3 in x 9 ft ,10 in |
| Second Level | Bedroom | 12 ft ,7 in | 9 ft ,10 in | 12 ft ,7 in x 9 ft ,10 in |
| Second Level | Primary Bedroom | 15 ft ,4 in | 12 ft ,7 in | 15 ft ,4 in x 12 ft ,7 in |
| Second Level | 4pc Bathroom | 5 ft ,3 in | 7 ft ,8 in | 5 ft ,3 in x 7 ft ,8 in |
| Main Level | Kitchen | 12 ft | 15 ft | 12 ft x 15 ft |
| Main Level | Dining Room | 11 ft ,4 in | 13 ft | 11 ft ,4 in x 13 ft |
| Main Level | Living Room | 11 ft ,4 in | 15 ft | 11 ft ,4 in x 15 ft |
| Main Level | Bedroom | 9 ft ,9 in | 9 ft ,8 in | 9 ft ,9 in x 9 ft ,8 in |
| Main Level | 2pc Bathroom | 4 ft ,10 in | 2 ft ,6 in | 4 ft ,10 in x 2 ft ,6 in |
https://www.realtor.ca/real-estate/30299293/701-2nd-avenue-star-city
Contact us for more information
Joline Ozeroff
Associate Broker

(306) 752-5751

The trademarks REALTOR®, REALTORS®, and the REALTOR® logo are controlled by The Canadian Real Estate Association (CREA) and identify real estate professionals who are members of CREA. The trademarks MLS®, Multiple Listing Service® and the associated logos are owned by The Canadian Real Estate Association (CREA) and identify the quality of services provided by real estate professionals who are members of CREA. The trademark DDF® is owned by The Canadian Real Estate Association (CREA) and identifies CREA's Data Distribution Facility (DDF®)