Maintenance,
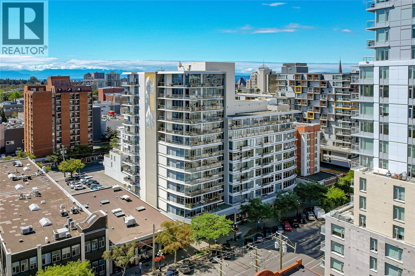
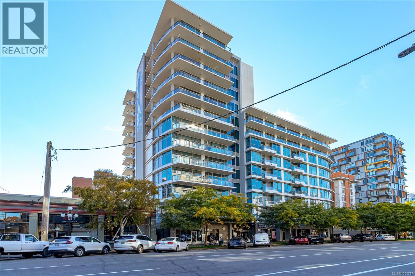
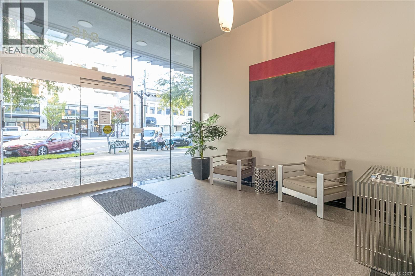
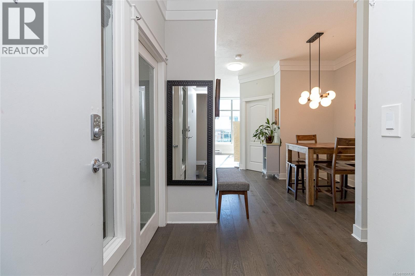
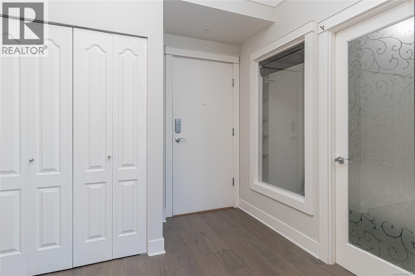
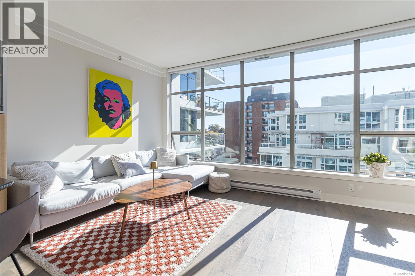
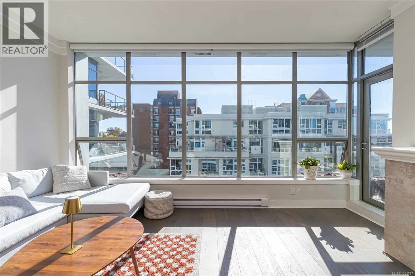
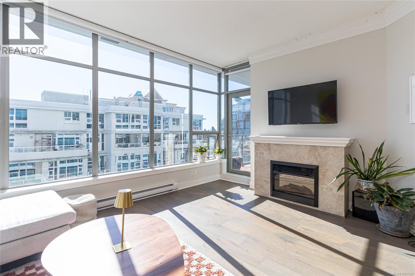
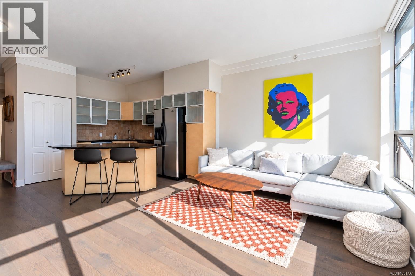
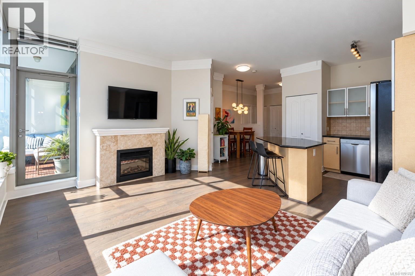
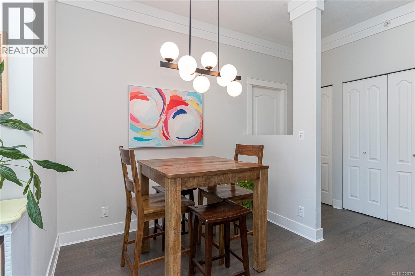
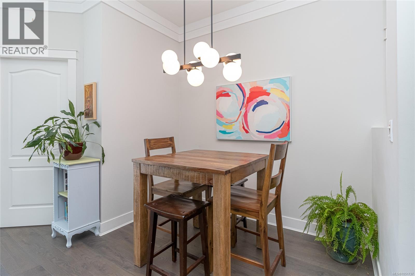
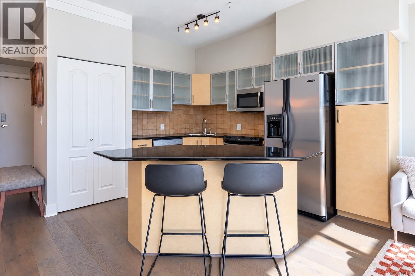
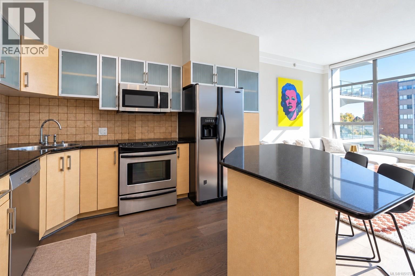
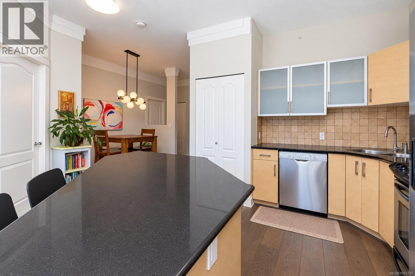
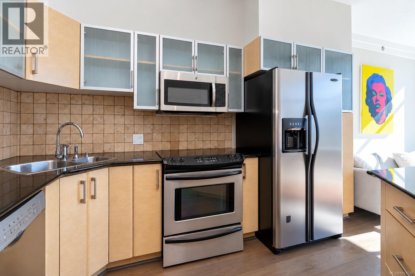
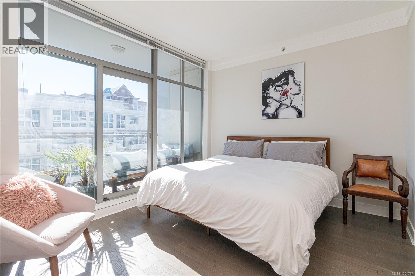
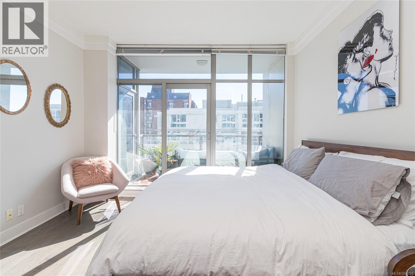
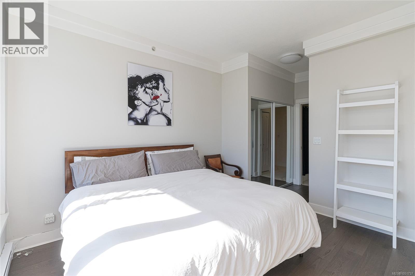
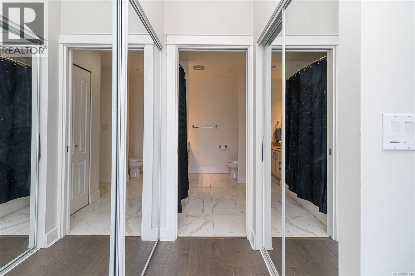
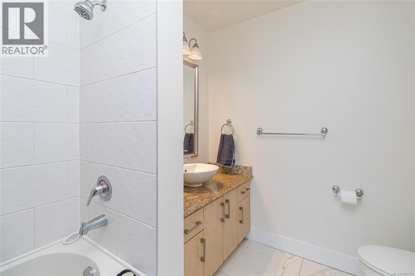
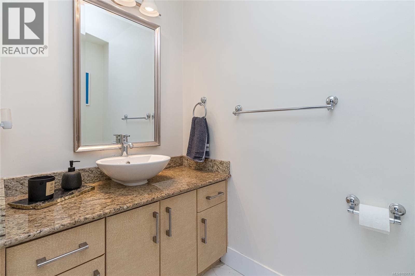
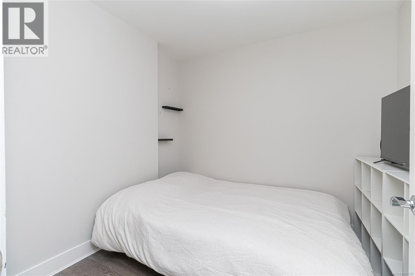
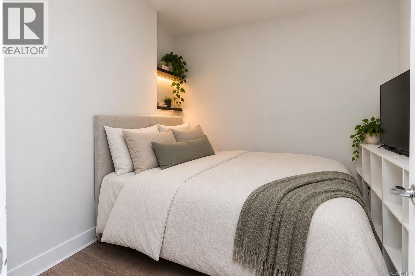
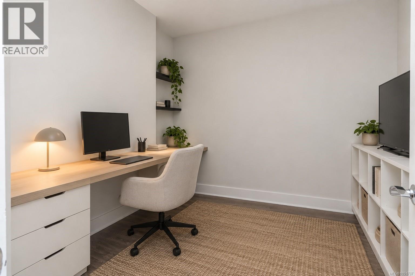
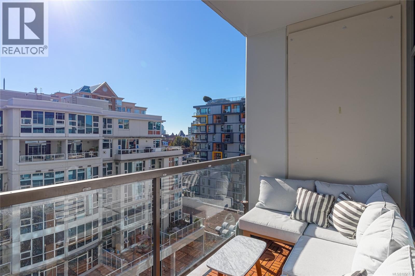
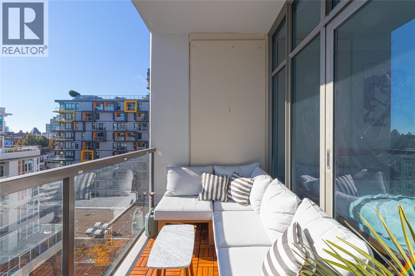
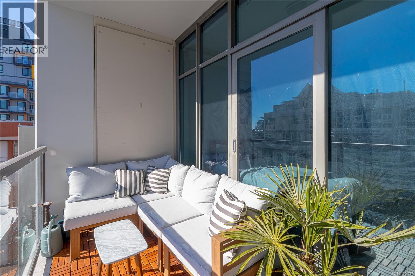
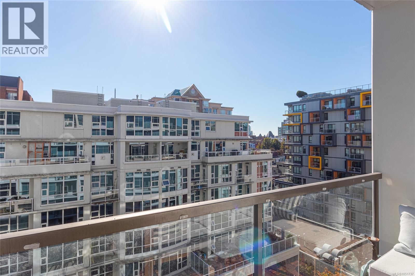
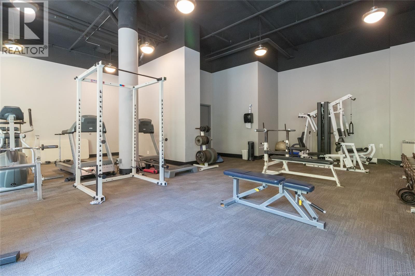
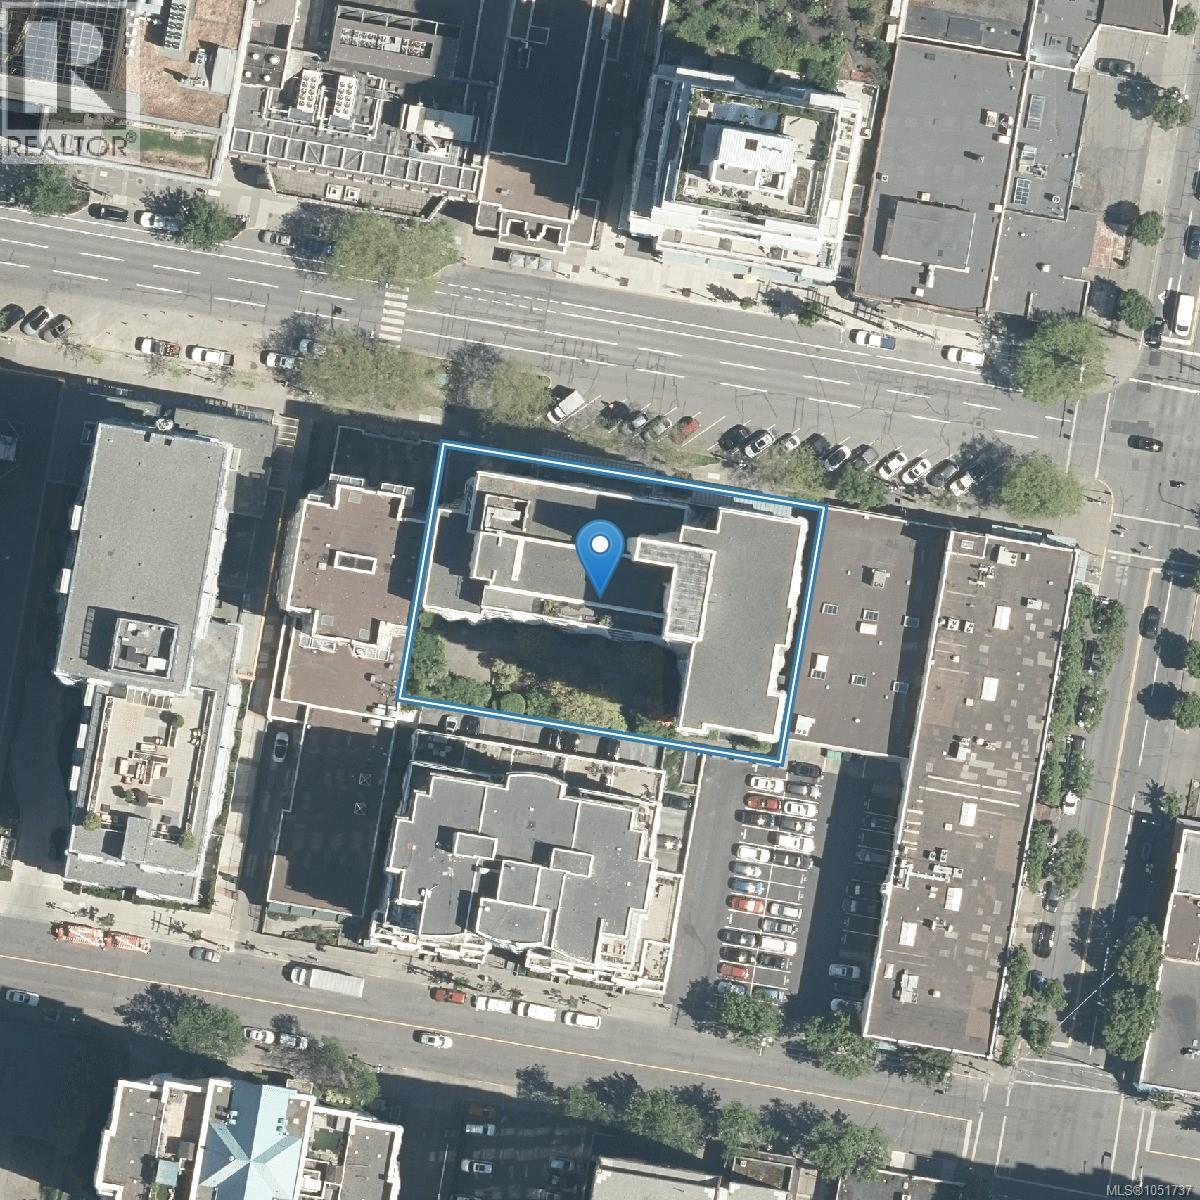
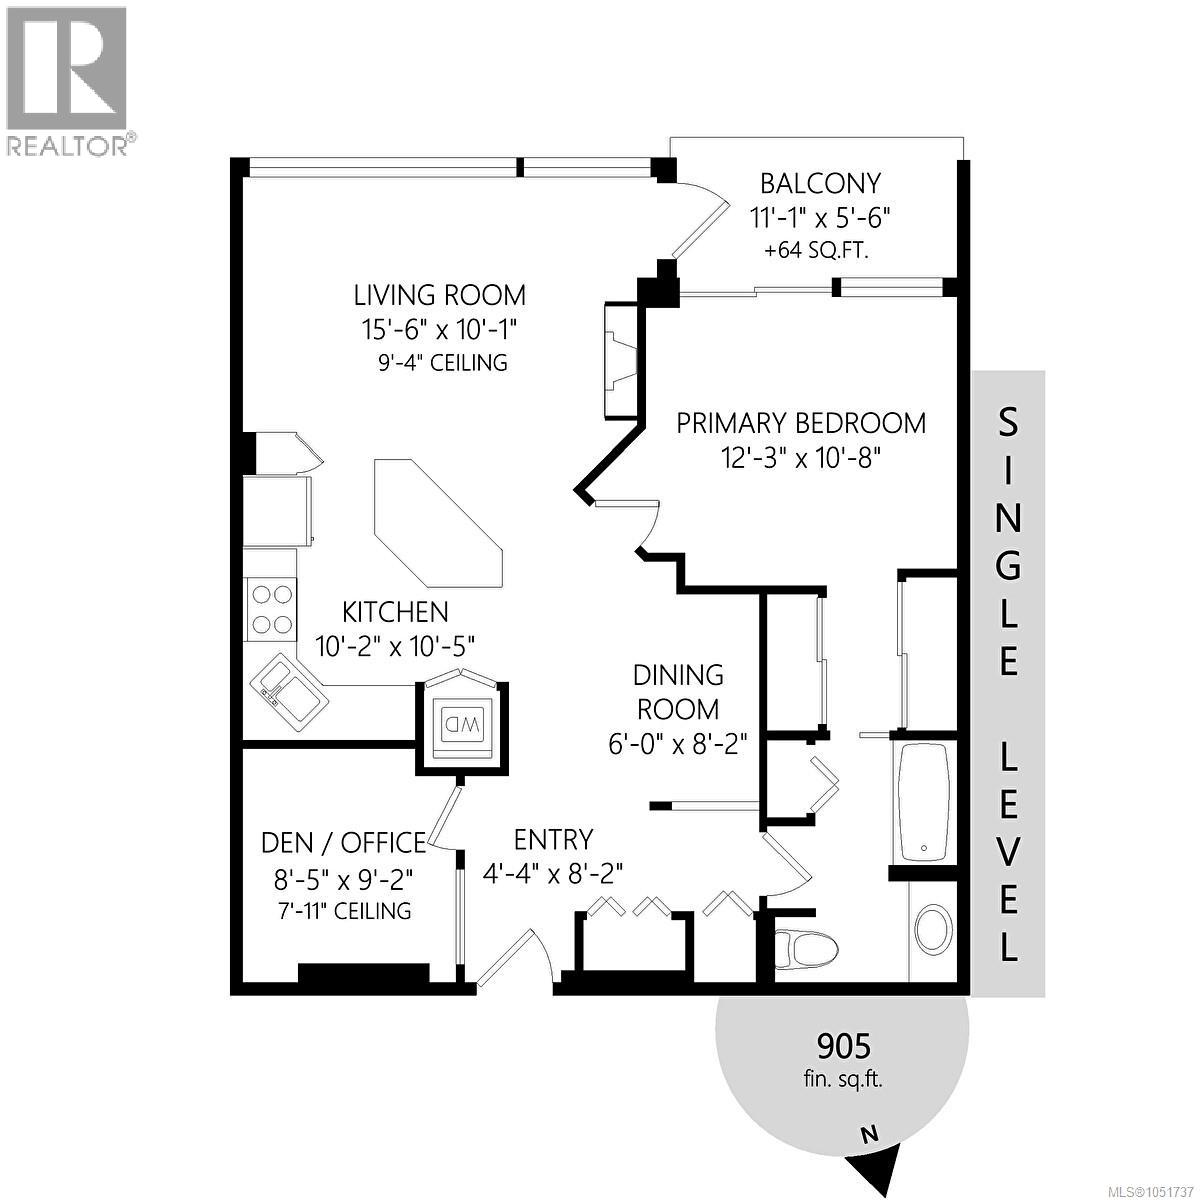
$563 Monthly''The Wave'' has some of the best units with their open concept and brilliant use of space whilst welcoming an abundance of SOUTHERN EXPOSURE sunlight throughout the day. One Large bedroom with walk through double closets and a cheater ensuite; one large bathroom and a DEN large enough for an OFFICE or SECONDARY BEDROOM, large open concept kitchen with plenty of cabinet space and a separate dining area. Thoughtful upgrades include electric blinds, Updated patio planks, and dining lighting. Located in the heart of DOWNTOWN, The Wave offers an exceptional 99 Walking and Biking Score, putting virtually everything you need just minutes from your doorstep. Walk or bike to coffee shops, restaurants, shopping, gyms, grocery stores, barbers, and countless other amenities. The Wave is a well-managed building with a healthy strata, an upgraded gym conveniently located on the first floor, and separate storage. (id:44393)
| MLS® Number | 1051737 |
| Property Type | Single Family |
| Neigbourhood | Downtown |
| Community Name | The Wave |
| Community Features | Pets Allowed, Family Oriented |
| Features | Rectangular |
| Plan | Vis6115 |
| View Type | City View |
| Bathroom Total | 1 |
| Bedrooms Total | 1 |
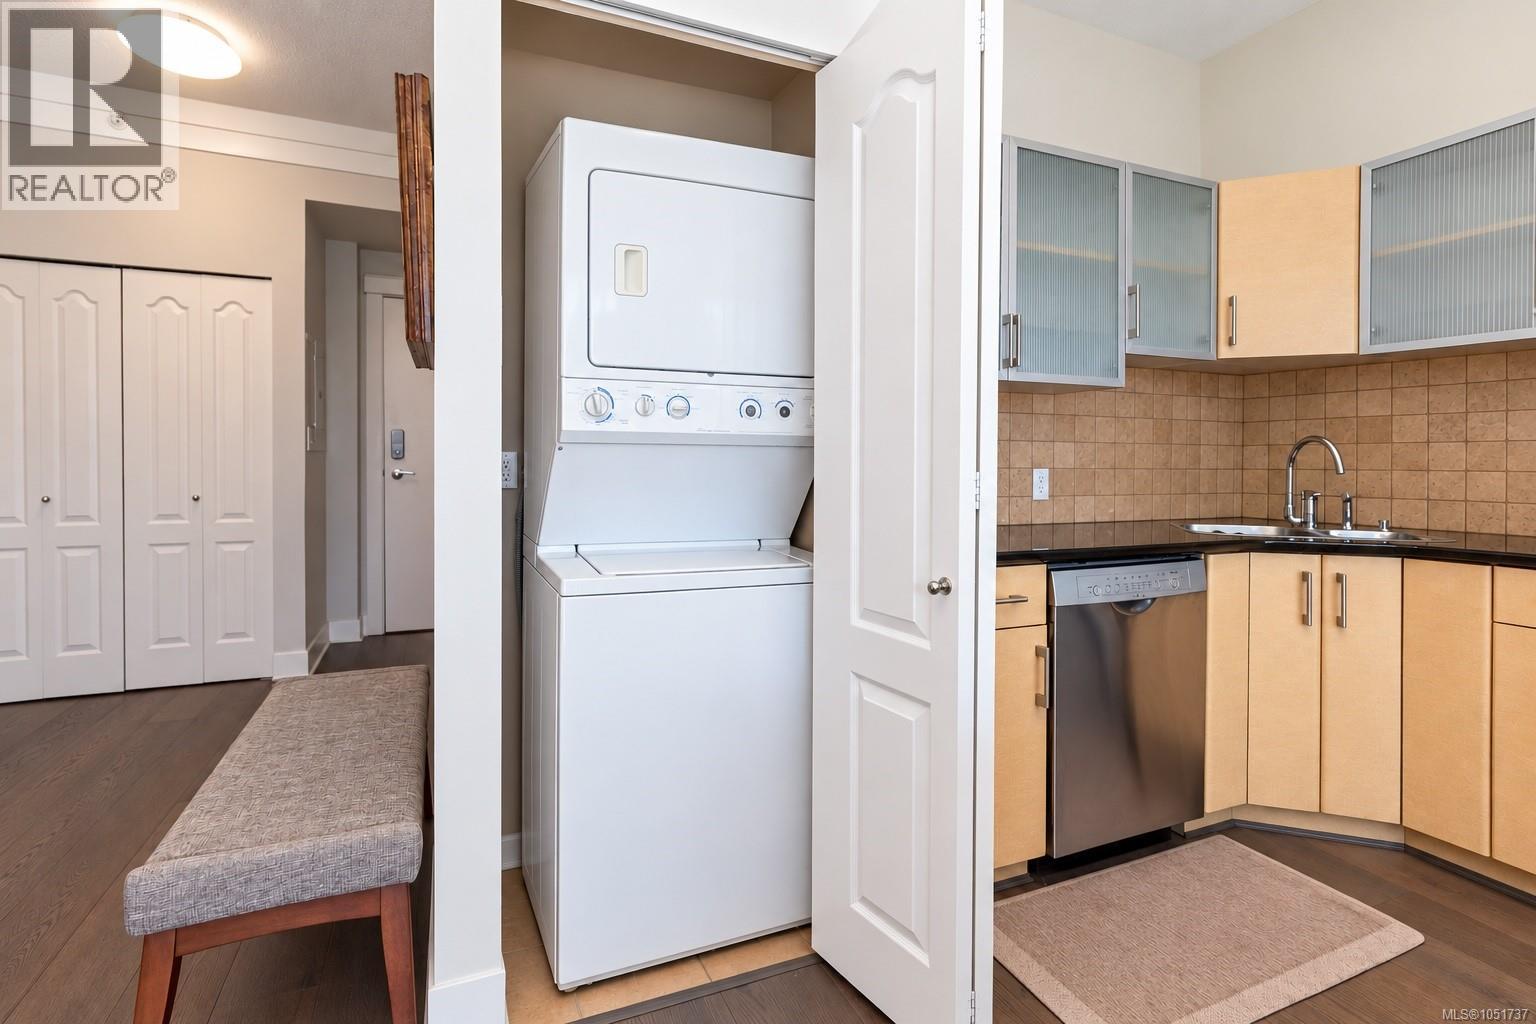
| Appliances | Dishwasher, Dryer, Microwave, Range - Electric, Refrigerator, Washer |
| Architectural Style | Westcoast |
| Constructed Date | 2006 |
| Cooling Type | None |
| Fireplace Present | Yes |
| Fireplace Total | 1 |
| Heating Fuel | Electric |
| Heating Type | Baseboard Heaters |
| Size Interior | 932 Ft2 |
| Type | Apartment |
| None | |
| Underground |
| Acreage | No |
| Size Irregular | 932 |
| Size Total | 932 Sqft |
| Size Total Text | 932 Sqft |
| Zoning Type | Multi-family |
| Level | Type | Length | Width | Dimensions |
|---|---|---|---|---|
| Main Level | Den | 9' x 8' | ||
| Main Level | Bathroom | 4-Piece | ||
| Main Level | Primary Bedroom | 12' x 12' | ||
| Main Level | Kitchen | 11' x 7' | ||
| Main Level | Dining Room | 9' x 8' | ||
| Main Level | Living Room | 16' x 10' | ||
| Main Level | Balcony | 11' x 5' | ||
| Main Level | Entrance | 8' x 4' |
https://www.realtor.ca/real-estate/30391851/701-845-yates-st-victoria-downtown
Contact us for more information
Cody Vorra

(250) 385-2033
(250) 385-3763
www.newportrealty.com/

The trademarks REALTOR®, REALTORS®, and the REALTOR® logo are controlled by The Canadian Real Estate Association (CREA) and identify real estate professionals who are members of CREA. The trademarks MLS®, Multiple Listing Service® and the associated logos are owned by The Canadian Real Estate Association (CREA) and identify the quality of services provided by real estate professionals who are members of CREA. The trademark DDF® is owned by The Canadian Real Estate Association (CREA) and identifies CREA's Data Distribution Facility (DDF®)