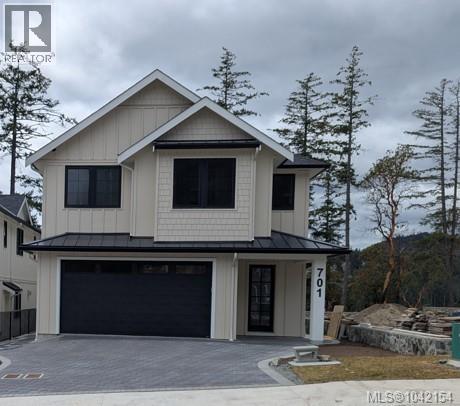
Looking for the best design, materials & craftmanship for the $ and a builder with a long history of delivering top quality homes.? Make this one a must see. Approx 3272 sq feet including roomy 1 bed suite with a side entry & sep heat & cooling. Features include heated tile floors in ensuite & main bathroom, quartz counter tops (waterfall on Island), deluxe cabinets with Bosch built in oven, hidden Elise fridge, fenced easy care back yard & gas fireplace in living room. Roughed in Vacum system. Wired for security ststem. Both ensuite and main bath feature floor to cieling tiled showers. Ensuite also has free standing tub, heated floor, 3ft high tiled splash wall, quart counters and raised sinks. The 1 bedroom suite with a separate side entry is almost a s nicely finished as the main to allow for a top rent. Too many featues to list in this home. Easy appts. Book one today. (id:44393)
| MLS® Number | 1042154 |
| Property Type | Single Family |
| Neigbourhood | Thetis Heights |
| Features | Cul-de-sac, Level Lot, Private Setting, Other, Rectangular |
| Parking Space Total | 2 |
| Plan | Epp139367 |
| View Type | Mountain View |
| Bathroom Total | 4 |
| Bedrooms Total | 4 |
| Appliances | Dishwasher, Dryer, Oven - Built-in, Refrigerator, Washer |
| Constructed Date | 2026 |
| Cooling Type | Air Conditioned |
| Fireplace Present | Yes |
| Fireplace Total | 1 |
| Heating Fuel | Natural Gas |
| Heating Type | Heat Pump |
| Size Interior | 2,869 Ft2 |
| Type | House |
| Access Type | Road Access |
| Acreage | No |
| Size Irregular | 5168 |
| Size Total | 5168 Sqft |
| Size Total Text | 5168 Sqft |
| Zoning Type | Residential |
| Level | Type | Length | Width | Dimensions |
|---|---|---|---|---|
| Lower Level | Bathroom | 2-Piece | ||
| Lower Level | Office | 11 ft | 11 ft | 11 ft x 11 ft |
| Lower Level | Living Room/dining Room | 25 ft | 12 ft | 25 ft x 12 ft |
| Lower Level | Eating Area | 10 ft | 10 ft | 10 ft x 10 ft |
| Lower Level | Kitchen | 19 ft | 10 ft | 19 ft x 10 ft |
| Lower Level | Entrance | 15 ft | 8 ft | 15 ft x 8 ft |
| Main Level | Bathroom | 4-Piece | ||
| Main Level | Kitchen | 12 ft | 11 ft | 12 ft x 11 ft |
| Main Level | Bedroom | 11 ft | 10 ft | 11 ft x 10 ft |
| Main Level | Bathroom | 4-Piece | ||
| Main Level | Ensuite | 5-Piece | ||
| Main Level | Bedroom | 13 ft | 11 ft | 13 ft x 11 ft |
| Main Level | Bedroom | 12 ft | 11 ft | 12 ft x 11 ft |
| Main Level | Primary Bedroom | 15 ft | 13 ft | 15 ft x 13 ft |
| Additional Accommodation | Living Room | 13 ft | 13 ft | 13 ft x 13 ft |
https://www.realtor.ca/real-estate/30021377/701-madrona-pl-langford-thetis-heights
Contact us for more information
Don Burnham

(250) 478-9600
(250) 478-6060
www.remax-camosun-victoria-bc.com/

The trademarks REALTOR®, REALTORS®, and the REALTOR® logo are controlled by The Canadian Real Estate Association (CREA) and identify real estate professionals who are members of CREA. The trademarks MLS®, Multiple Listing Service® and the associated logos are owned by The Canadian Real Estate Association (CREA) and identify the quality of services provided by real estate professionals who are members of CREA. The trademark DDF® is owned by The Canadian Real Estate Association (CREA) and identifies CREA's Data Distribution Facility (DDF®)