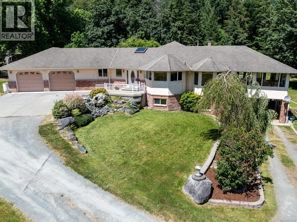
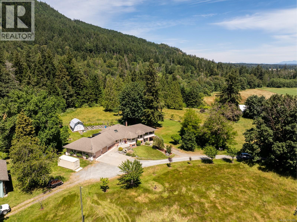
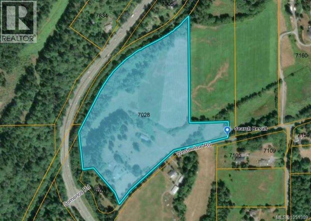
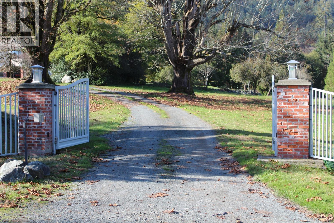
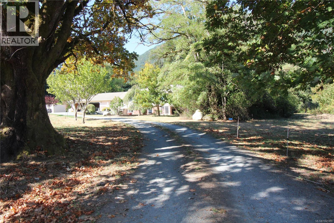
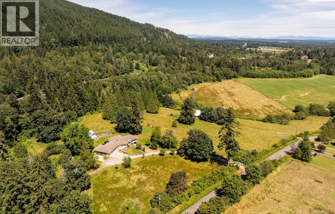
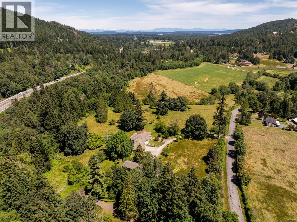
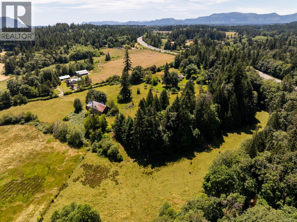
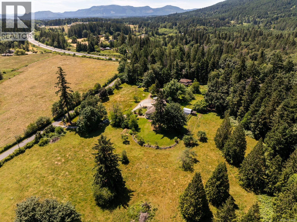
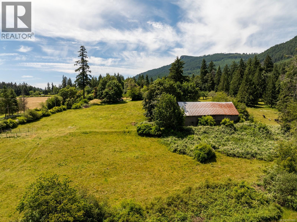
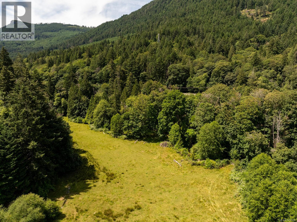
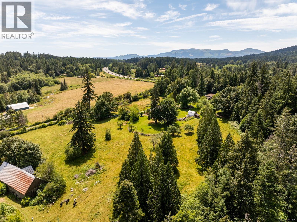
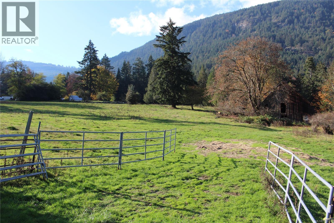
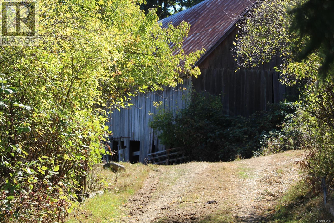
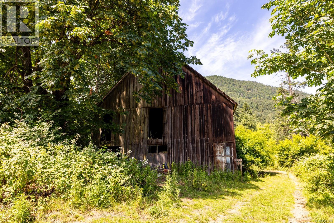
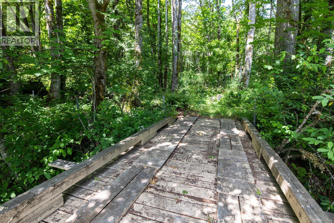
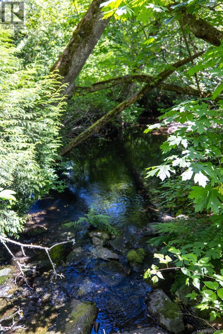
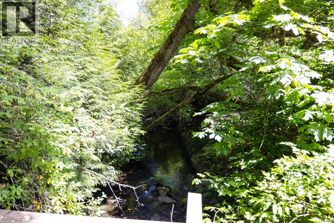
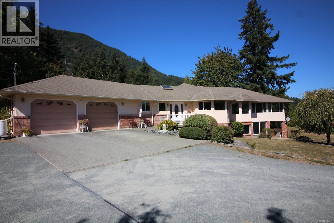
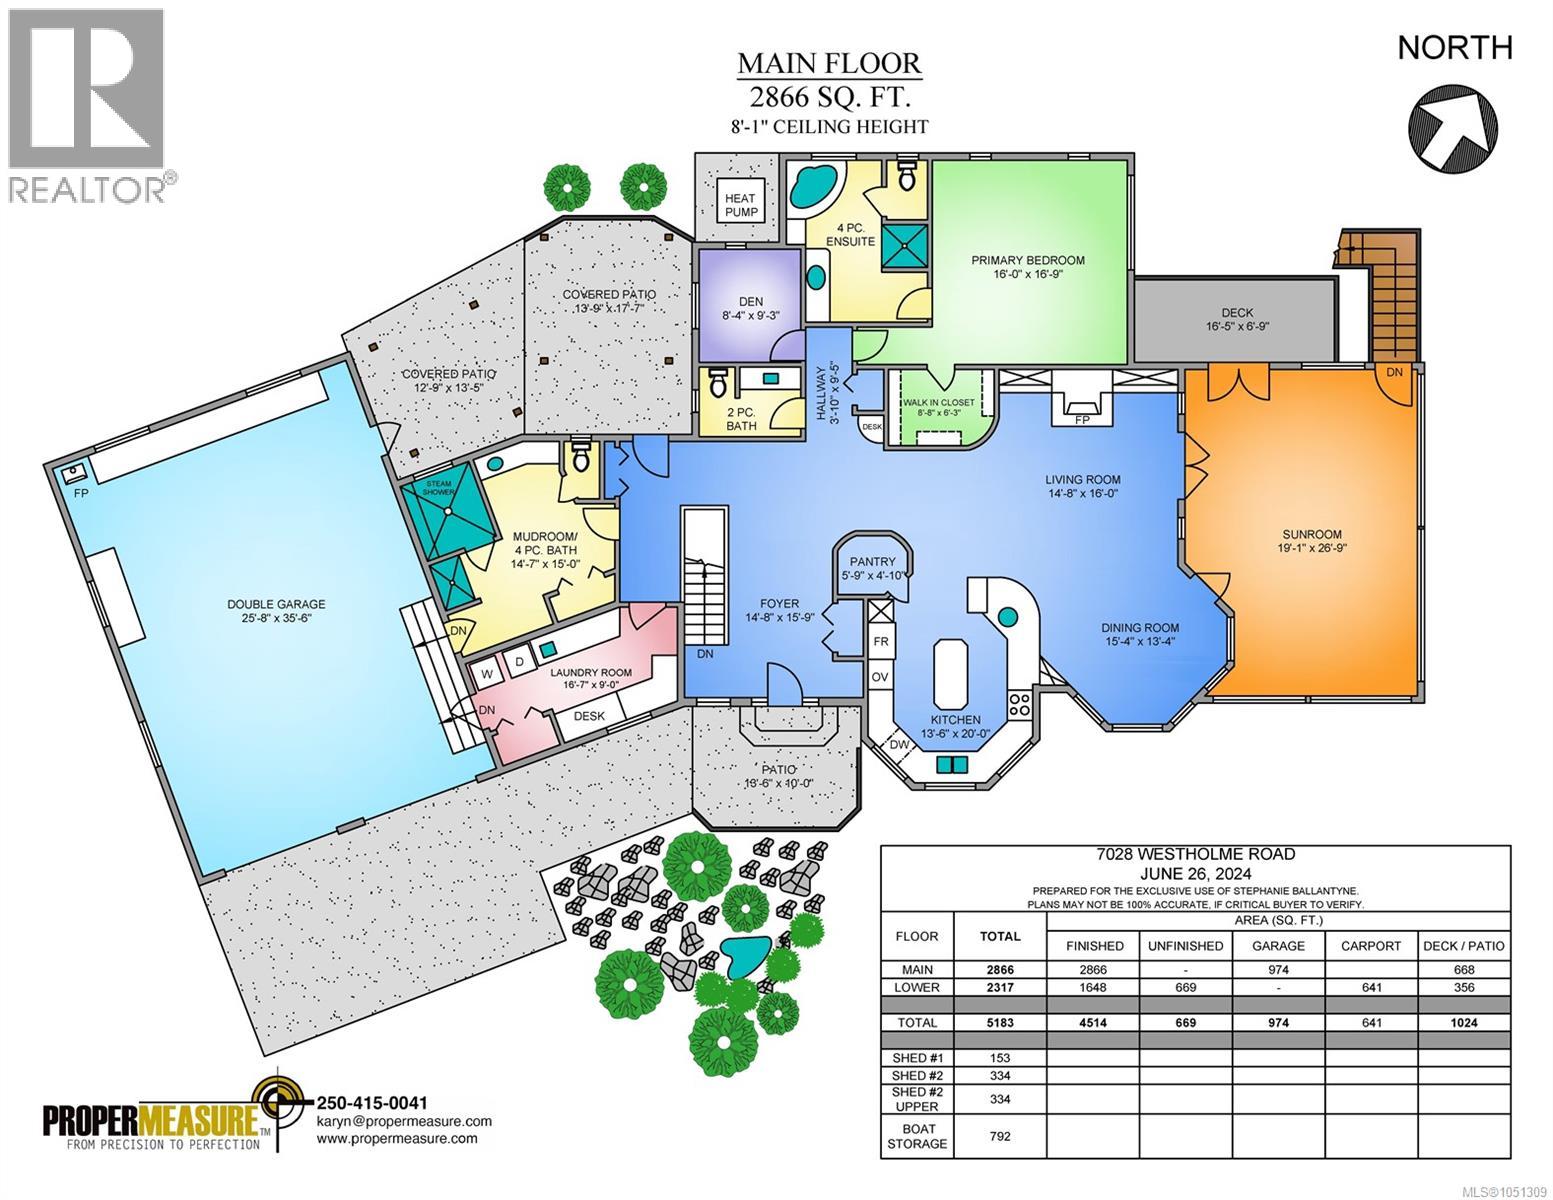
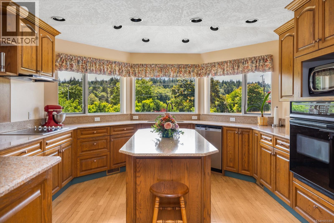
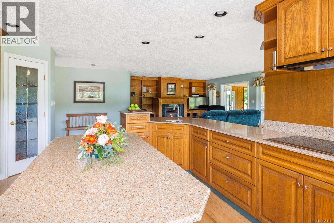
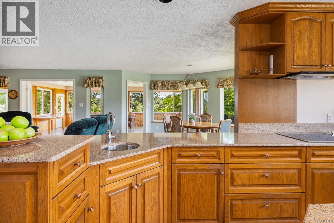
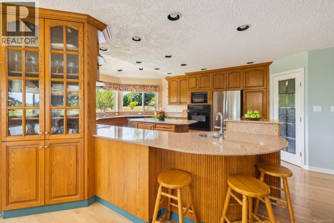
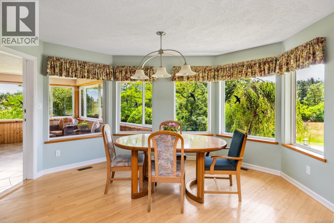
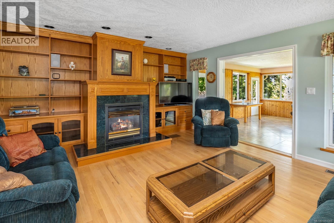
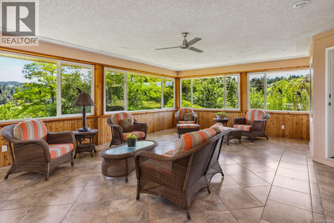
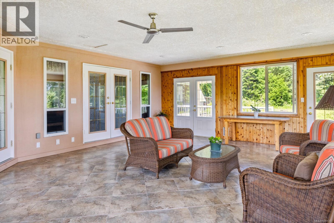
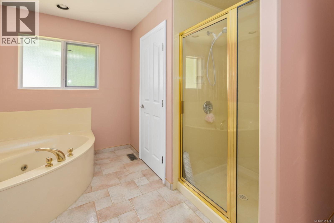
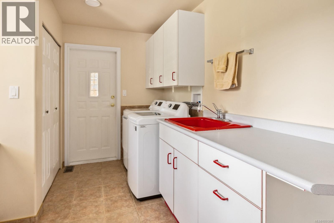
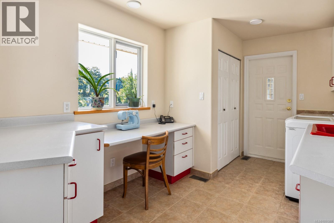
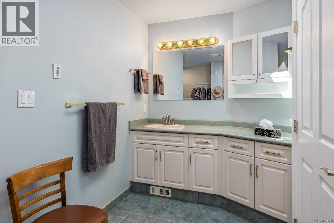
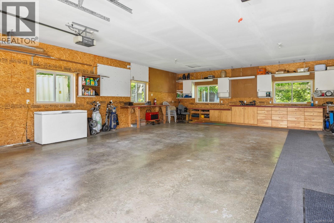
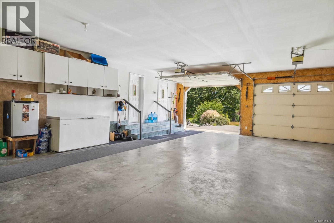
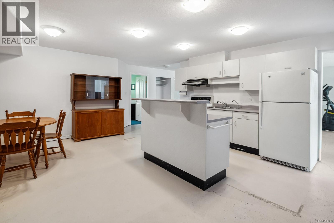
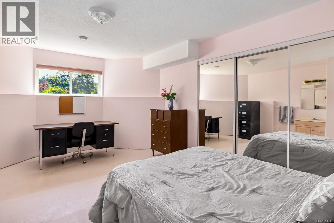
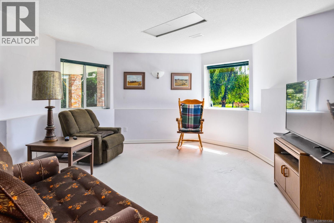
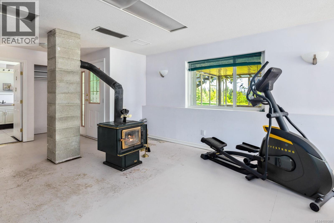
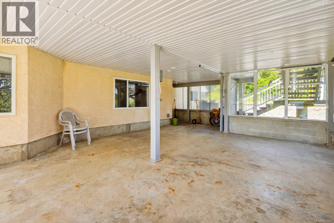
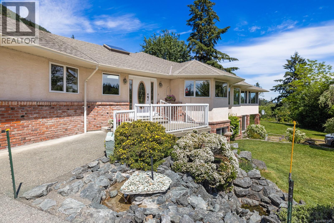
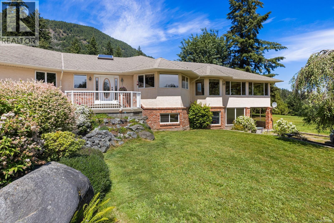
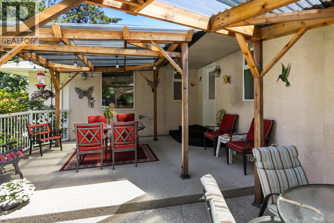
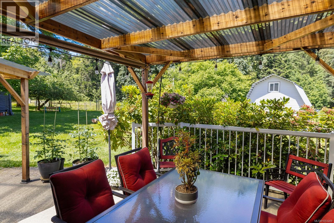
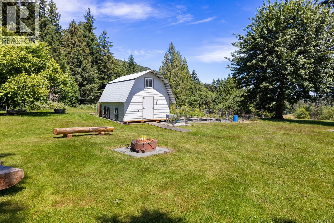
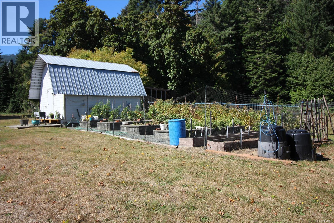
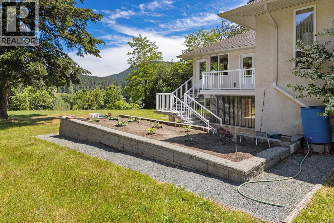
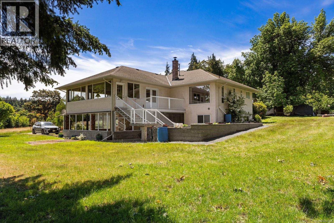
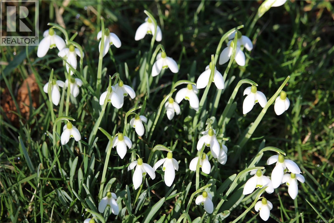
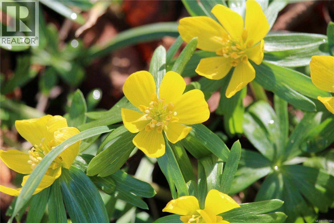
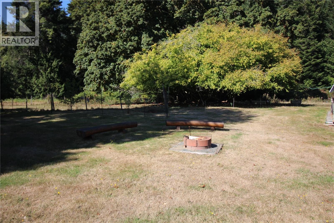
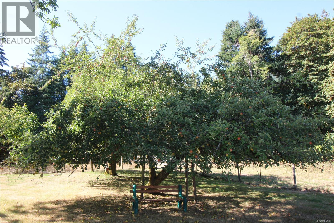
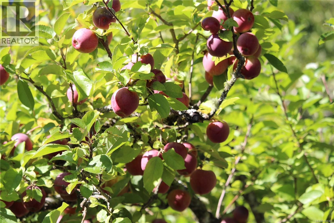
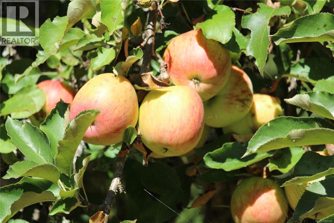
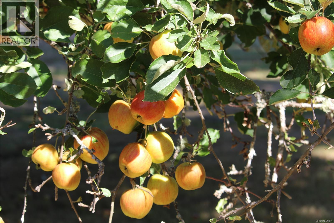
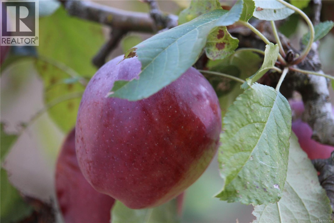
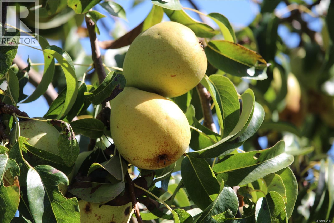
ESTATE WITH FERTILE LAND | Situated on ~30.5 acres, this property was part of the Bellfield Farm Estate and offers an idyllic landscape w/gardens, orchard, rolling hills, meadows + views of Mts. Richard, Sicker, Provost. The sprawling 5,183 sf rancher was custom built in 1994 w/attention to detail and finishing. The lower level is set up for additional accommodation with its own carport entrance. There are multiple patios and a resort-style sunroom for enjoying the natural surroundings. The attached double garage includes a workshop and there is plenty of covered storage for equipment, machinery, boat or RV. Bonsall and Solly’s creeks run through this property, two wells w/high recovery rates (23.4 gpm + dug well) + water hydrants provide an abundant supply. Original barn awaits your vision for restoration or reclamation. Just 5 minutes to the new Quw’utsun Valley Hospital and owned by the same family for generations, this pastoral paradise is ready for a new generation of stewardship. (id:44393)
| MLS® Number | 1051309 |
| Property Type | Single Family |
| Neigbourhood | East Duncan |
| Features | Acreage, Private Setting, Southern Exposure, Wooded Area, Irregular Lot Size, Other |
| Parking Space Total | 50 |
| Plan | Vip26224 |
| Structure | Barn, Shed, Patio(s) |
| View Type | Mountain View |
| Bathroom Total | 4 |
| Bedrooms Total | 3 |
| Appliances | Range, Dishwasher, Dryer, Jetted Tub, Microwave, Oven - Built-in, Refrigerator, Washer |
| Constructed Date | 1994 |
| Cooling Type | Central Air Conditioning |
| Fireplace Present | Yes |
| Fireplace Total | 2 |
| Heating Fuel | Electric, Propane, Wood, Other |
| Heating Type | Forced Air, Heat Pump |
| Size Interior | 4,514 Ft2 |
| Type | House |
| Additional Parking | |
| Attached Garage | |
| Carport | |
| Detached Garage | |
| Garage | |
| R V |
| Access Type | Road Access |
| Acreage | Yes |
| Size Irregular | 30.56 |
| Size Total | 30.56 Ac |
| Size Total Text | 30.56 Ac |
| Zoning Description | A1 |
| Zoning Type | Agricultural |
| Level | Type | Length | Width | Dimensions |
|---|---|---|---|---|
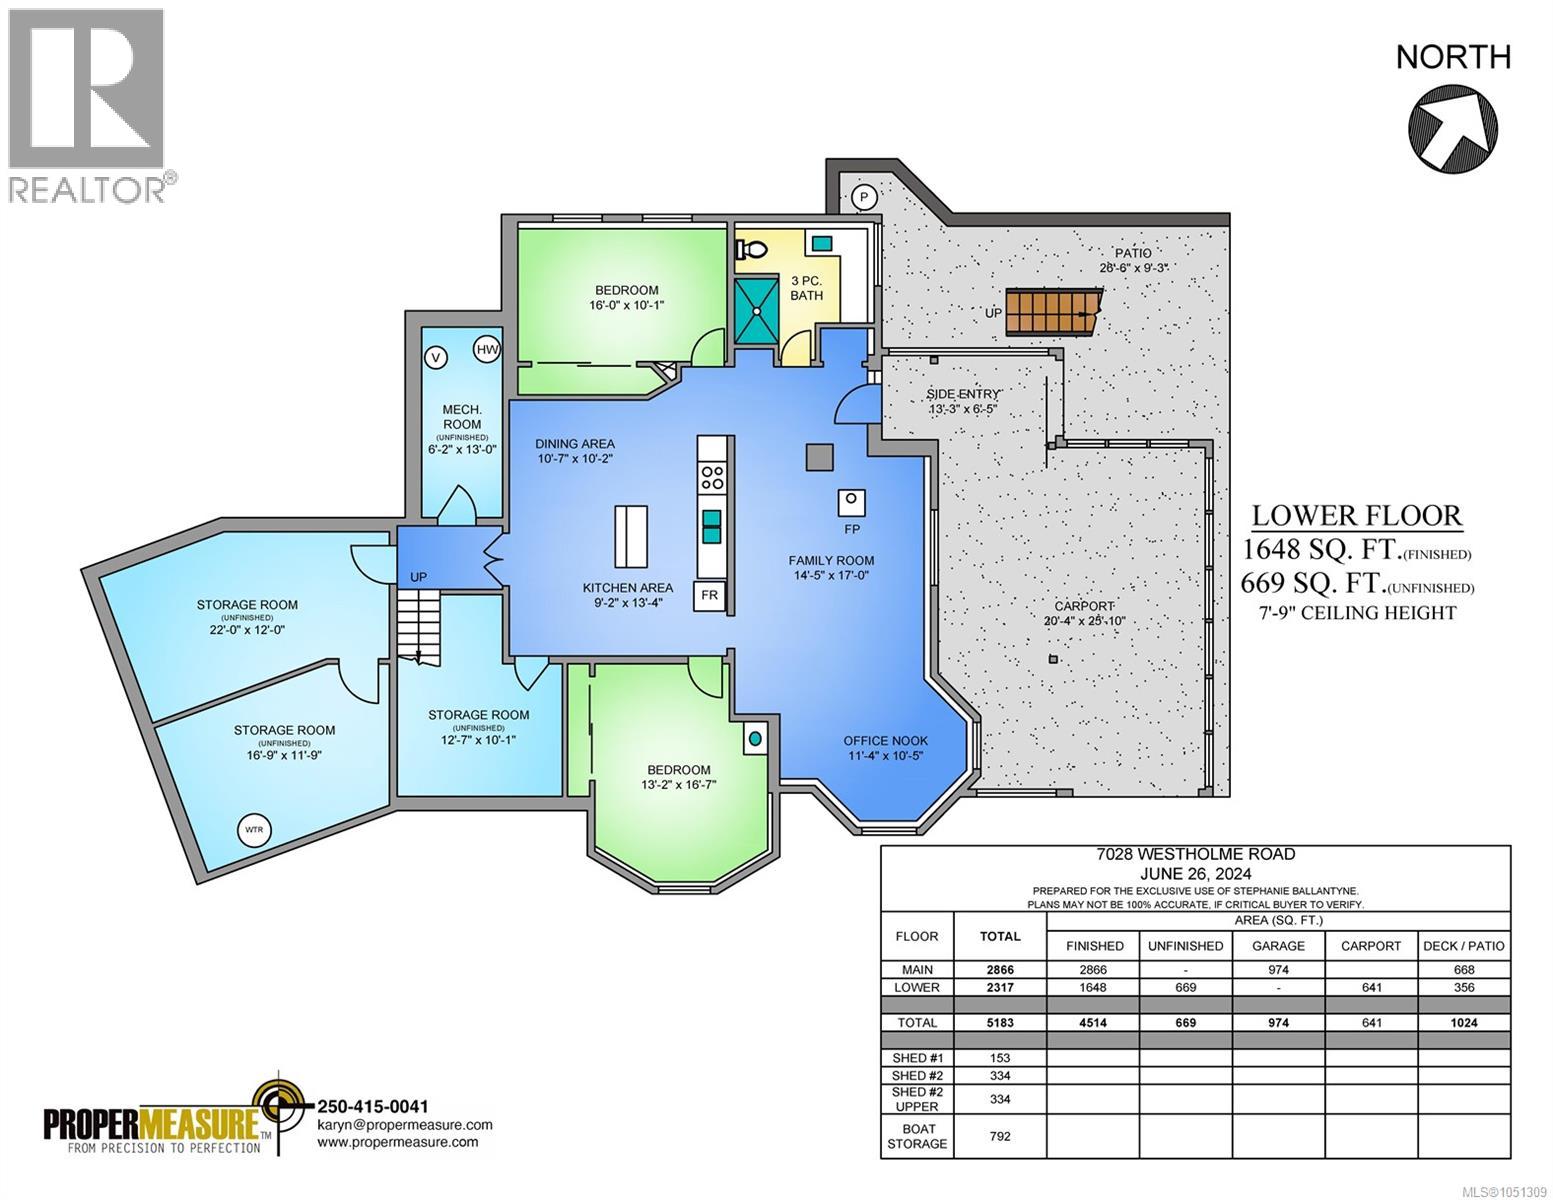
| Lower Level | Patio | 26'6 x 9'3 | ||
| Lower Level | Other | 13'3 x 6'5 | ||
| Lower Level | Utility Room | 13'0 x 6'2 | ||
| Lower Level | Storage | 22'0 x 12'0 | ||
| Lower Level | Storage | 16'9 x 11'9 | ||
| Lower Level | Storage | 12'7 x 10'1 | ||
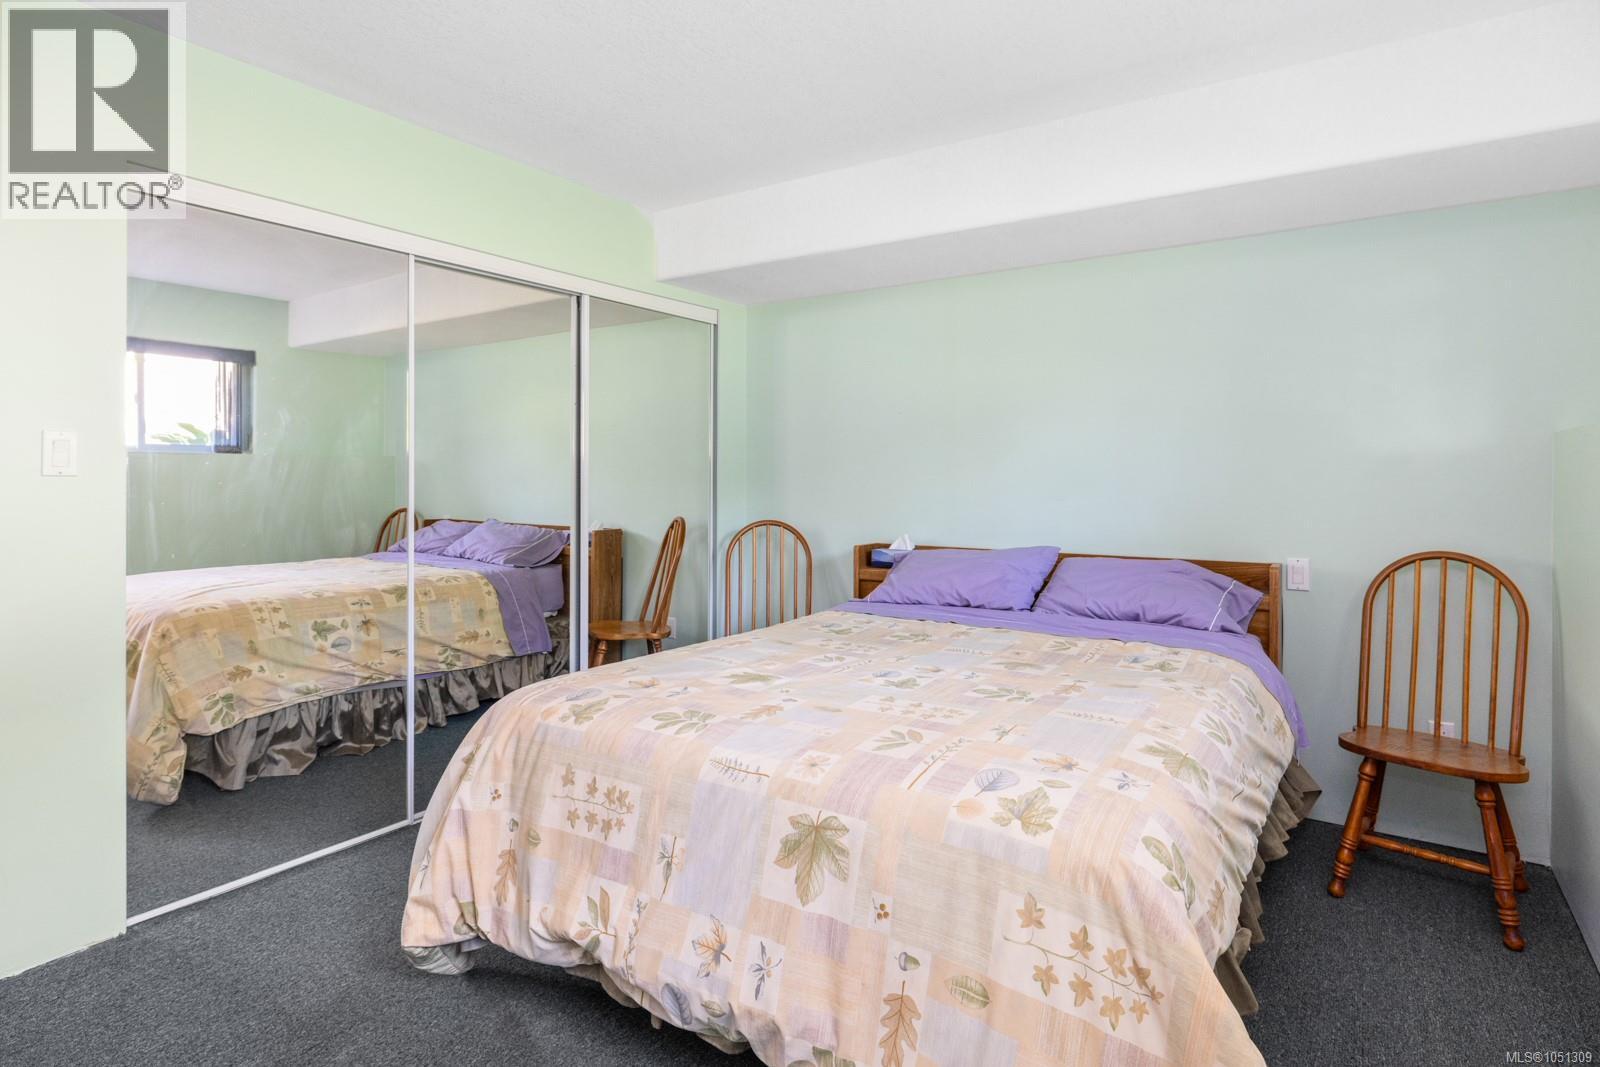
| Lower Level | Bedroom | 16'7 x 13'2 | ||
| Lower Level | Bedroom | 16'0 x 10'1 | ||
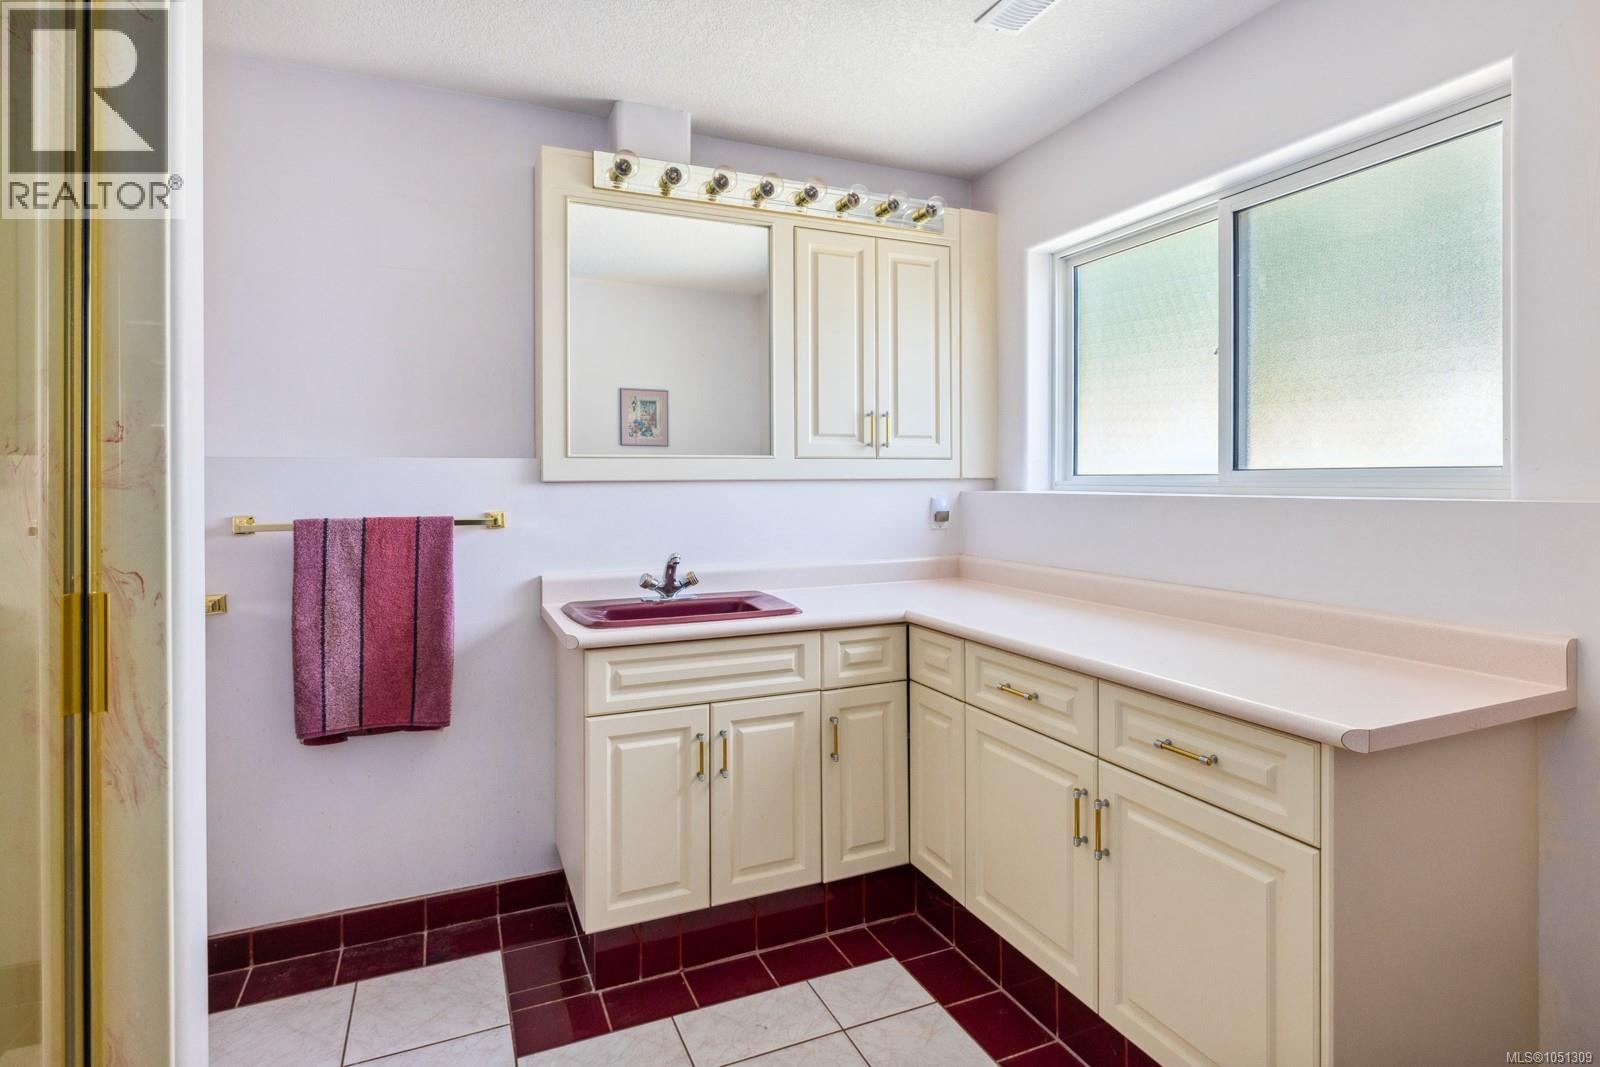
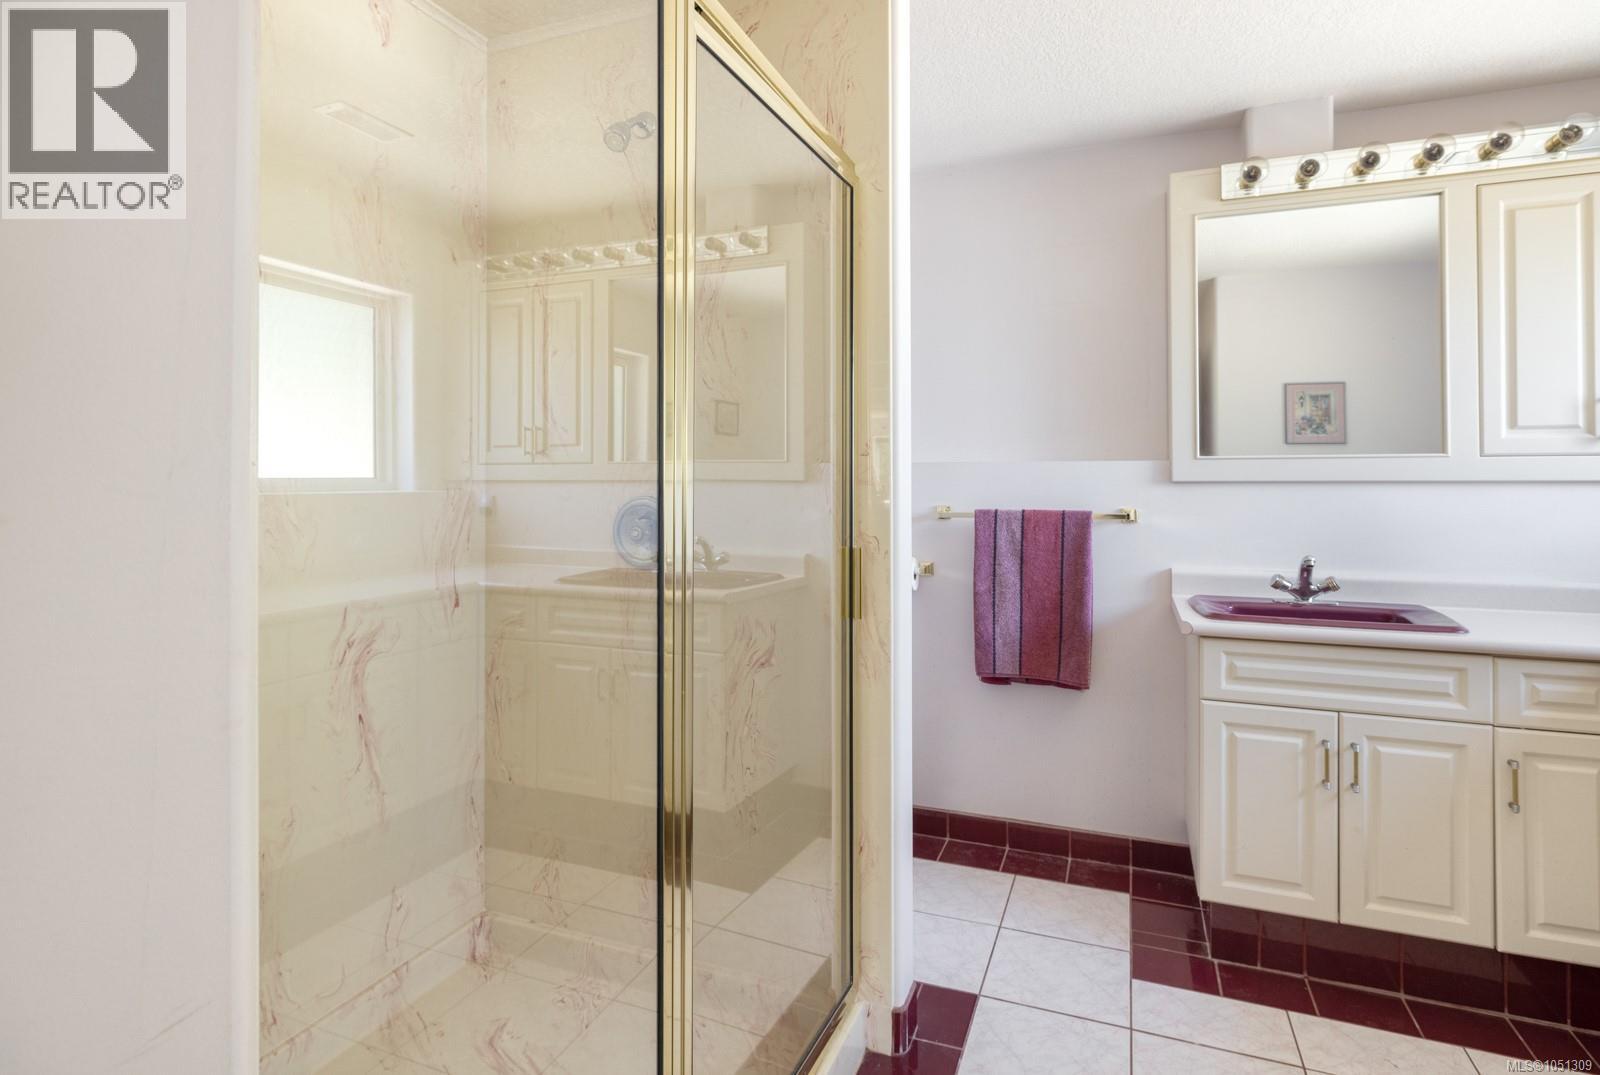
| Lower Level | Bathroom | 3-Piece | ||
| Lower Level | Family Room | 11'4 x 10'6 | ||
| Lower Level | Family Room | 17'0 x 14'5 | ||
| Lower Level | Eating Area | 10'7 x 10'2 | ||
| Lower Level | Kitchen | 13'4 x 9'2 | ||
| Main Level | Patio | 13'6 x 10'0 | ||
| Main Level | Patio | 13'5 x 12'9 | ||
| Main Level | Patio | 17'7 x 13'9 | ||
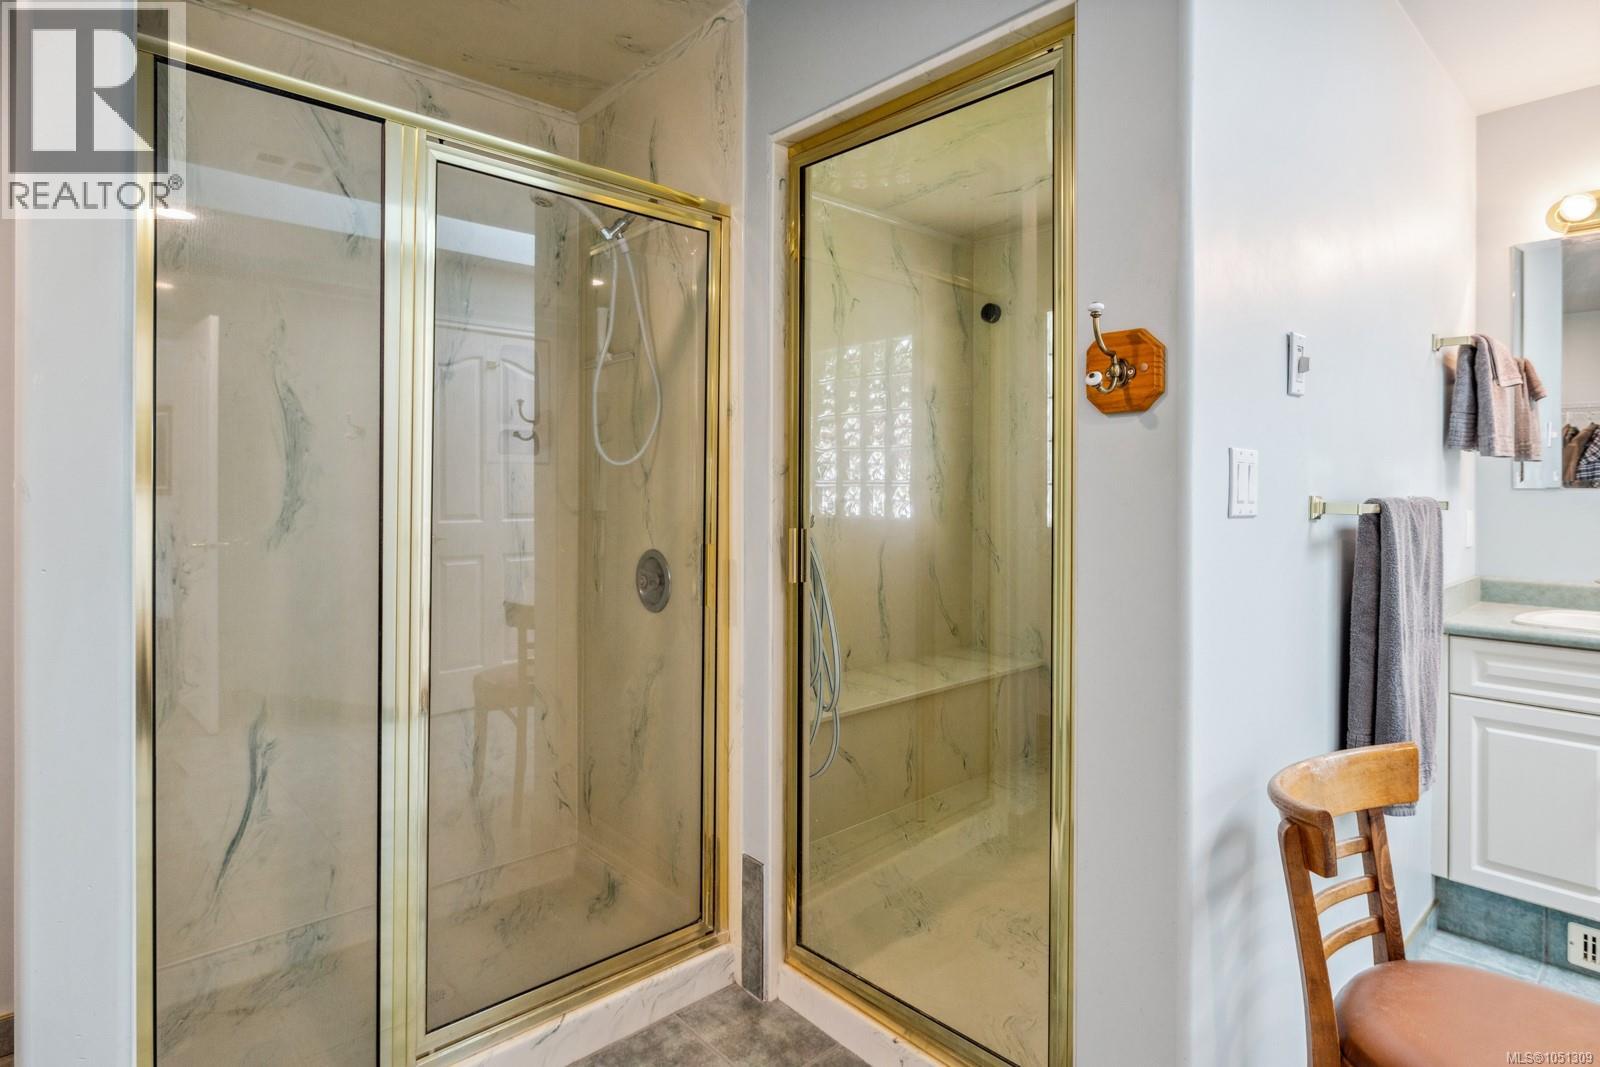
| Main Level | Bathroom | 4-Piece | ||
| Main Level | Laundry Room | 16'7 x 9'0 | ||
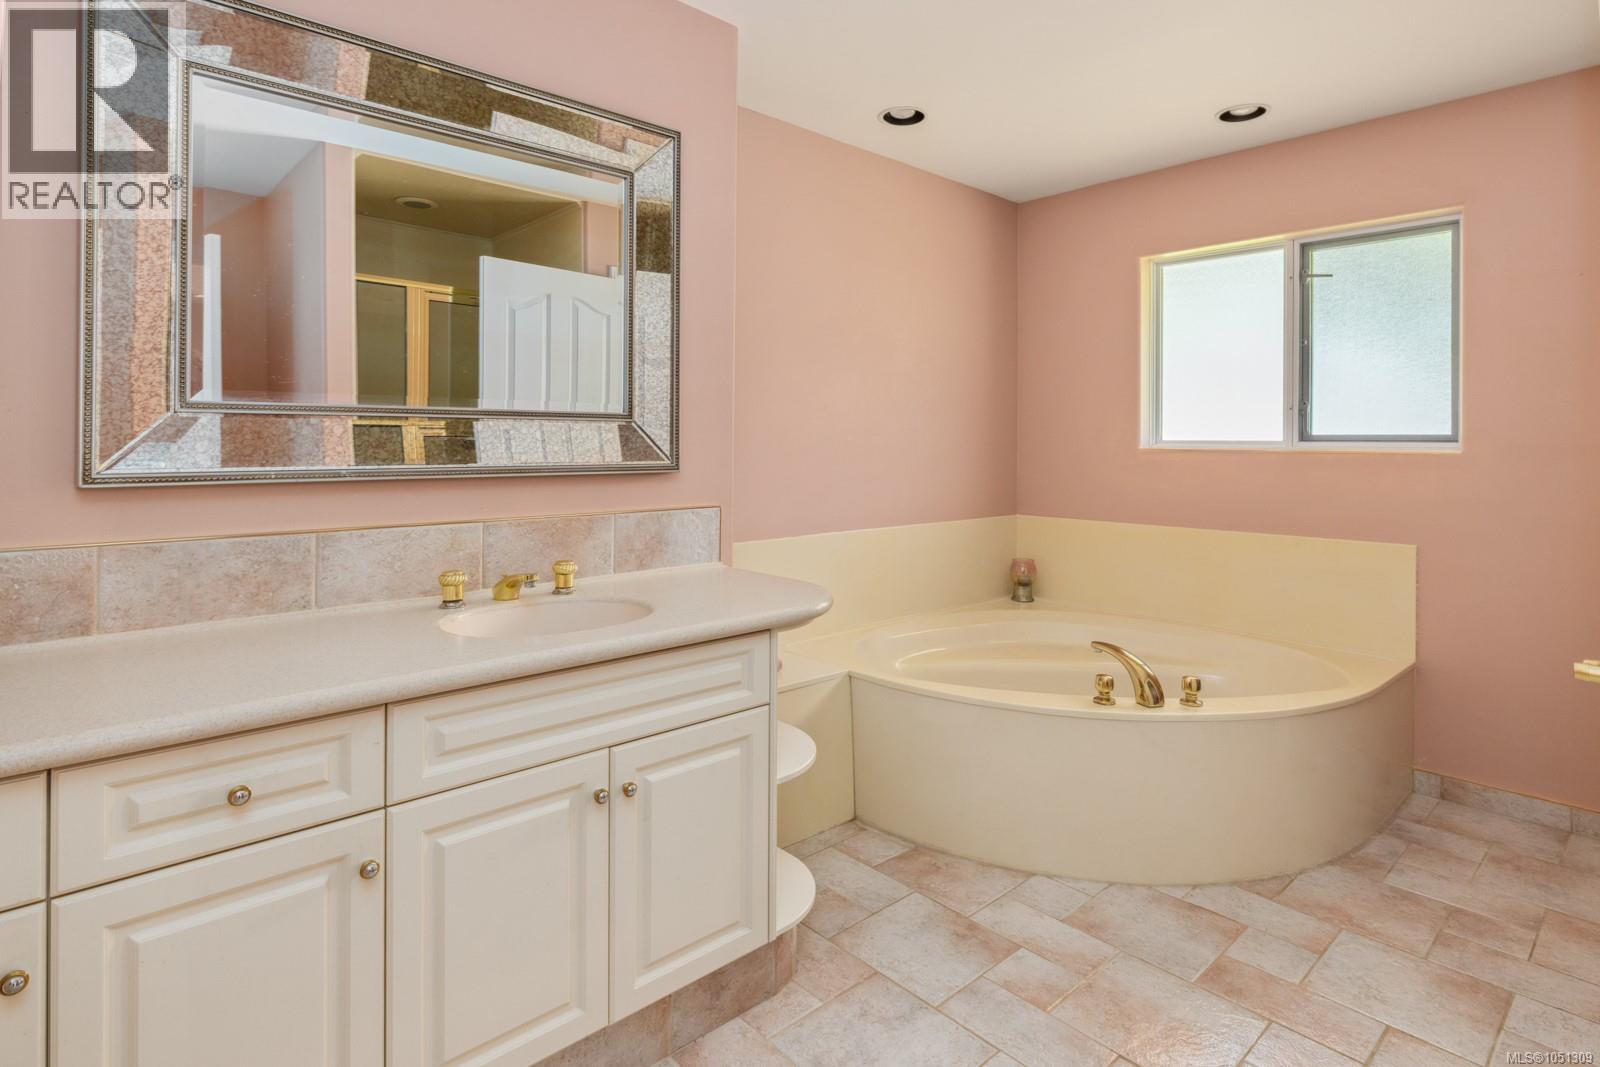
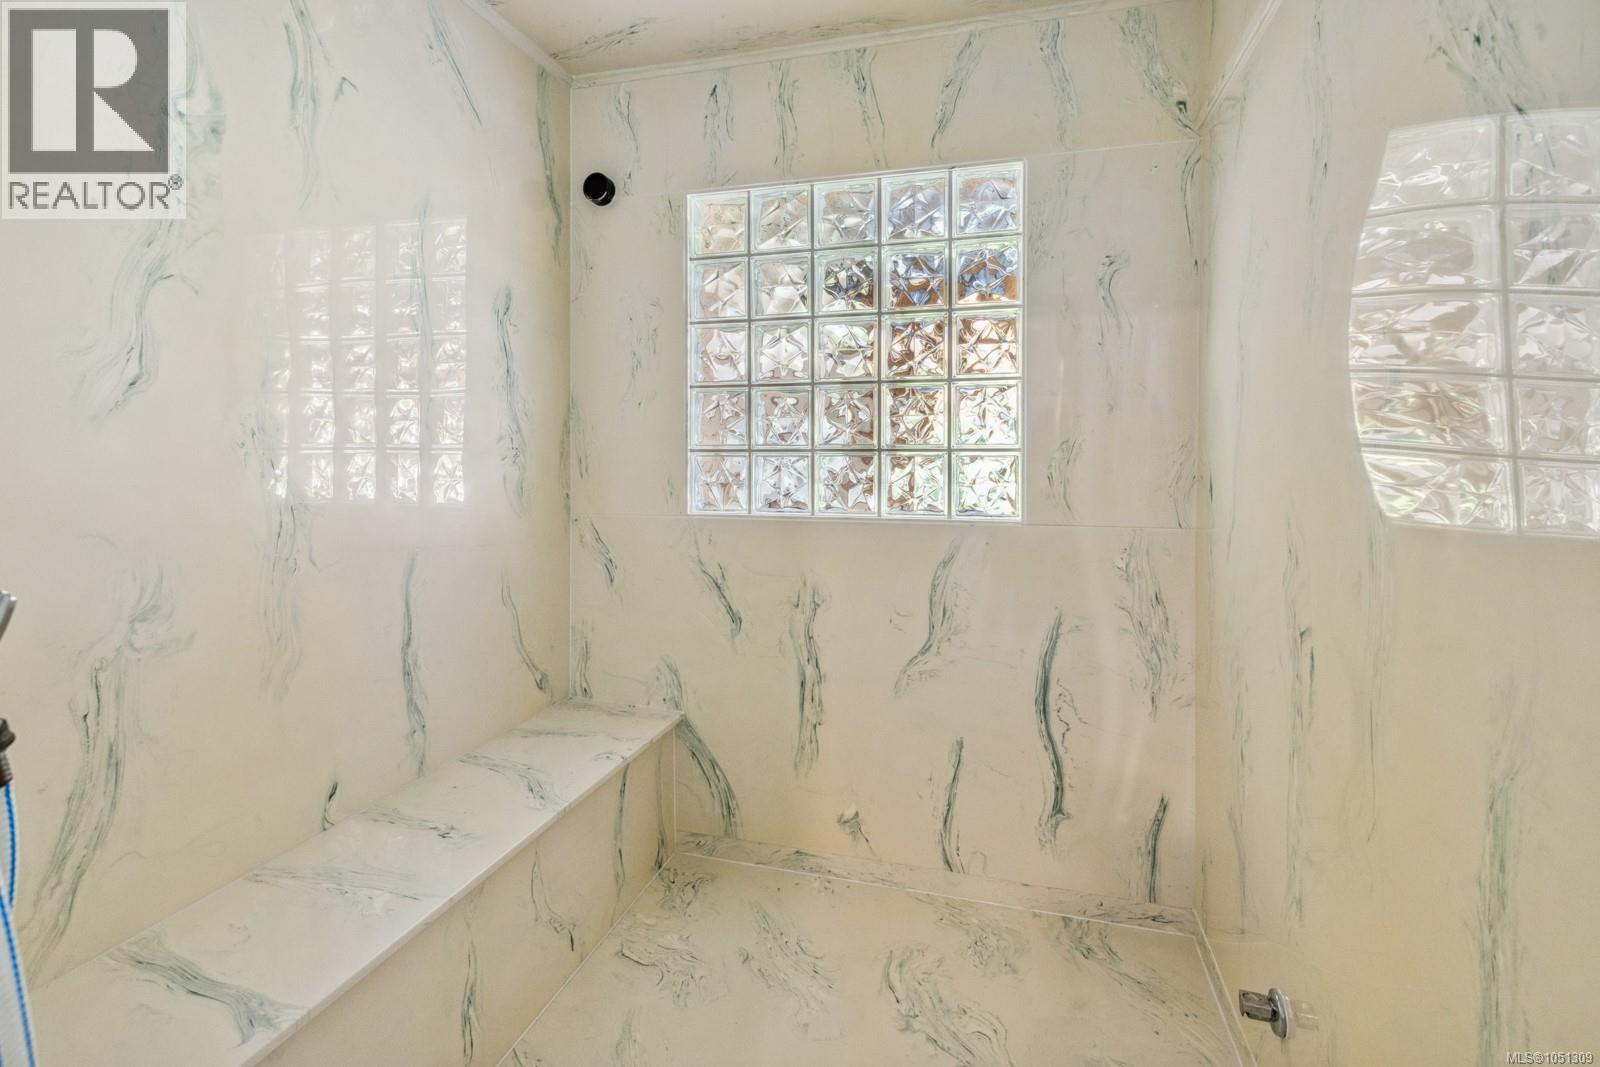
| Main Level | Ensuite | 4-Piece | ||
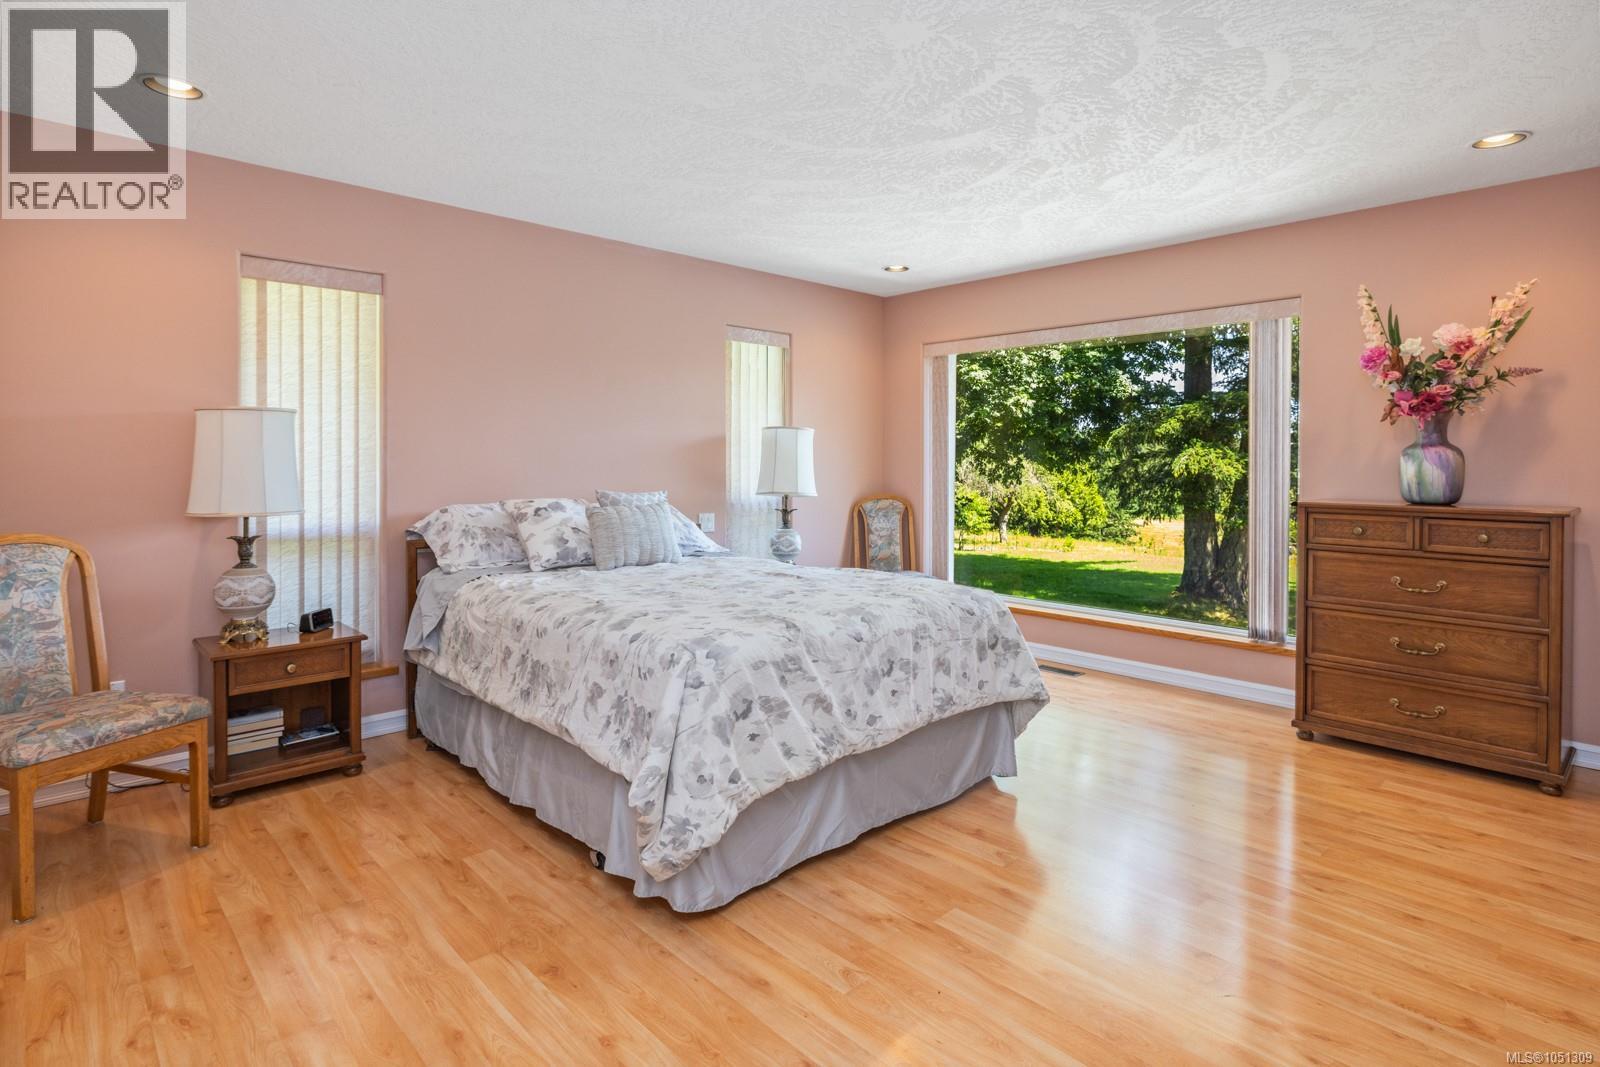
| Main Level | Primary Bedroom | 16'9 x 16'0 | ||
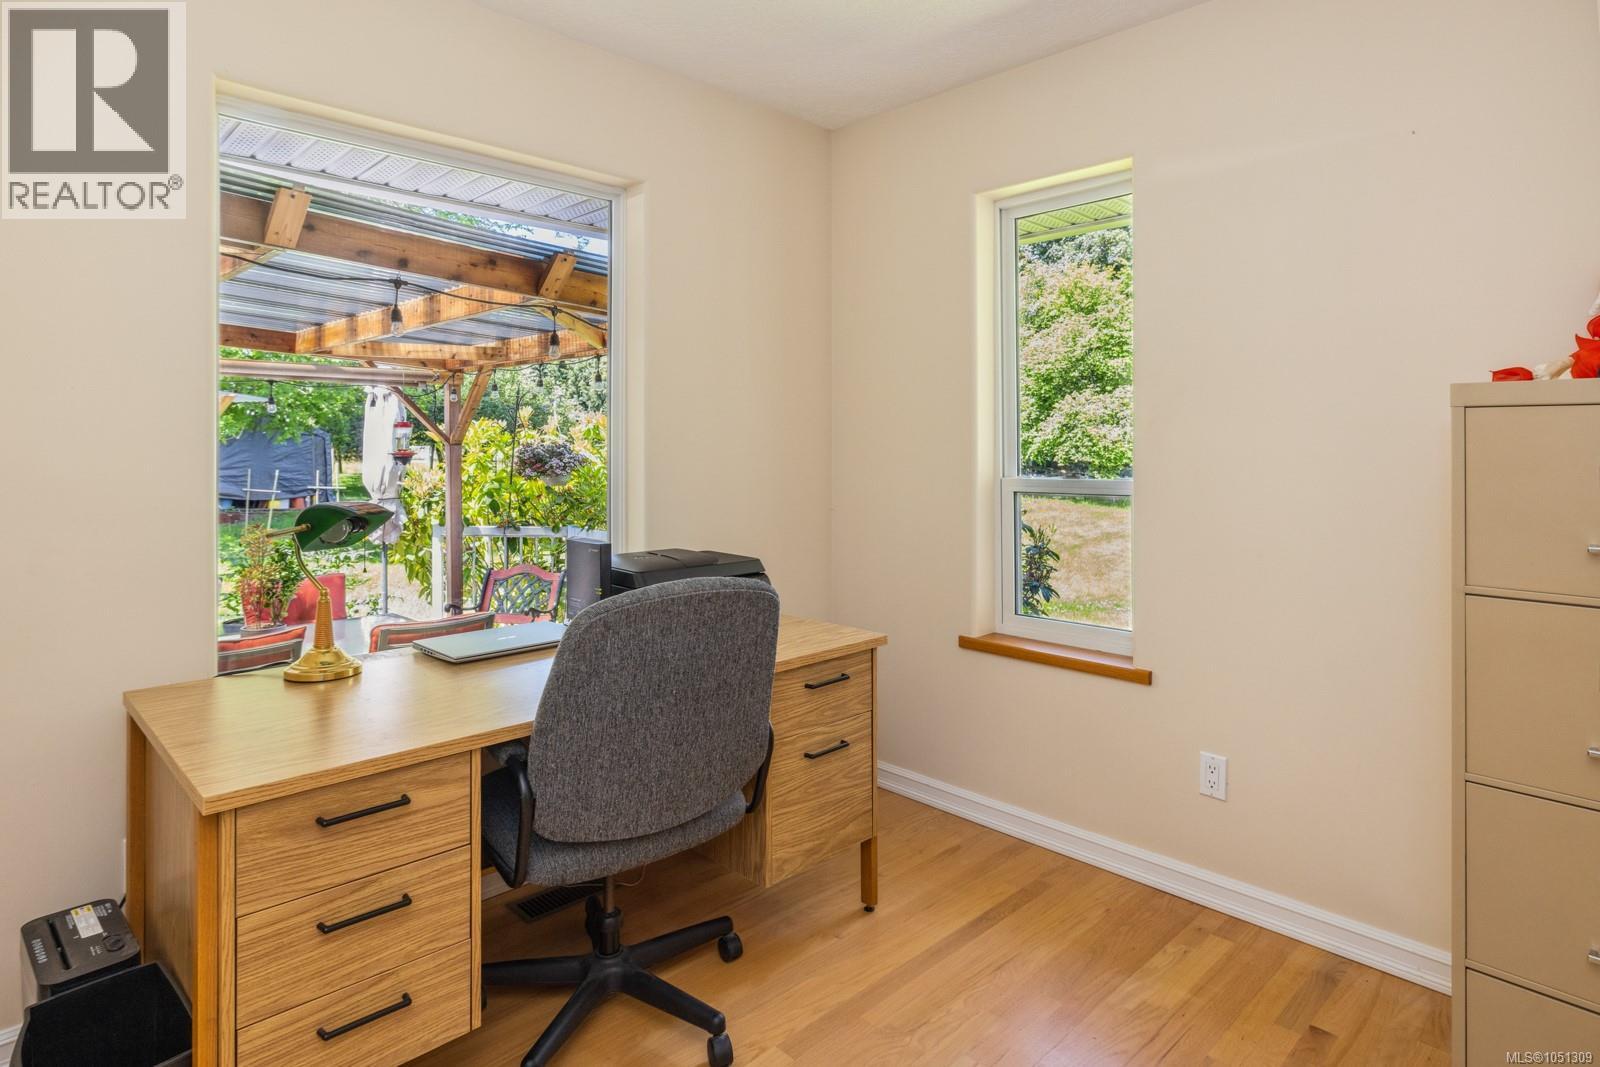
| Main Level | Den | 9'3 x 8'4 | ||
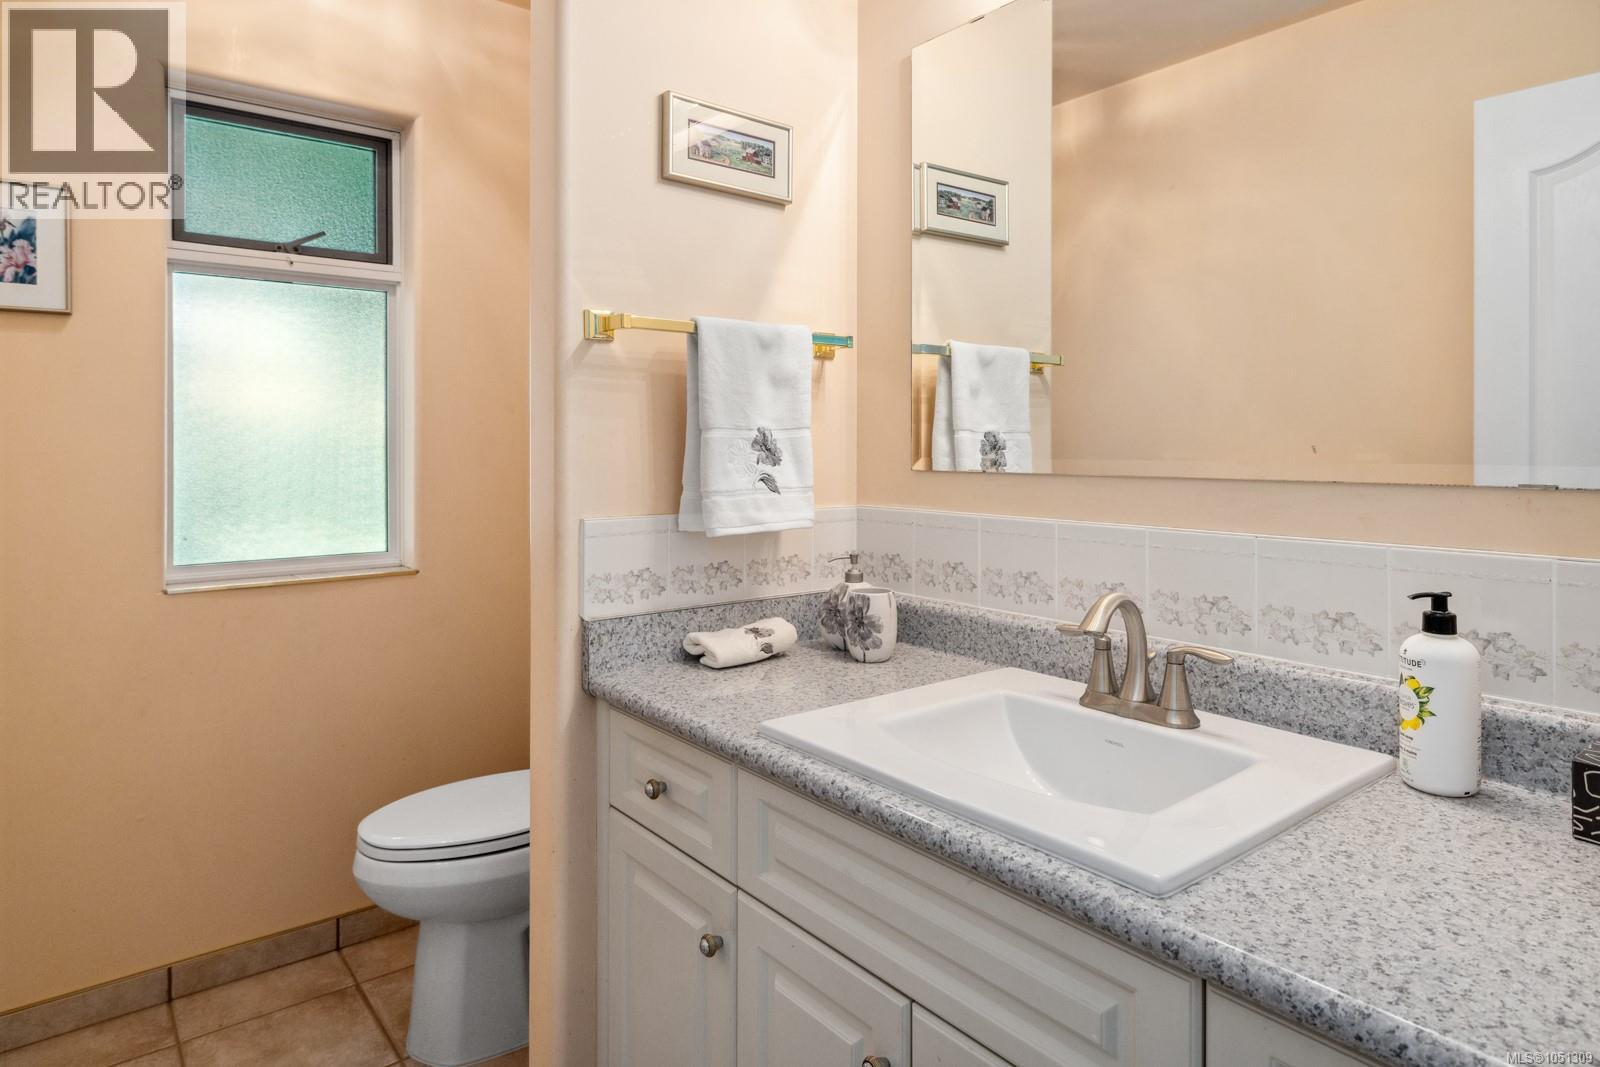
| Main Level | Bathroom | 2-Piece | ||
| Main Level | Pantry | 5'9 x 4'10 | ||
| Main Level | Sunroom | 26'9 x 19'1 | ||
| Main Level | Living Room | 16'0 x 14'8 | ||
| Main Level | Dining Room | 15'4 x 13'4 | ||
| Main Level | Kitchen | 20'0 x 13'6 | ||
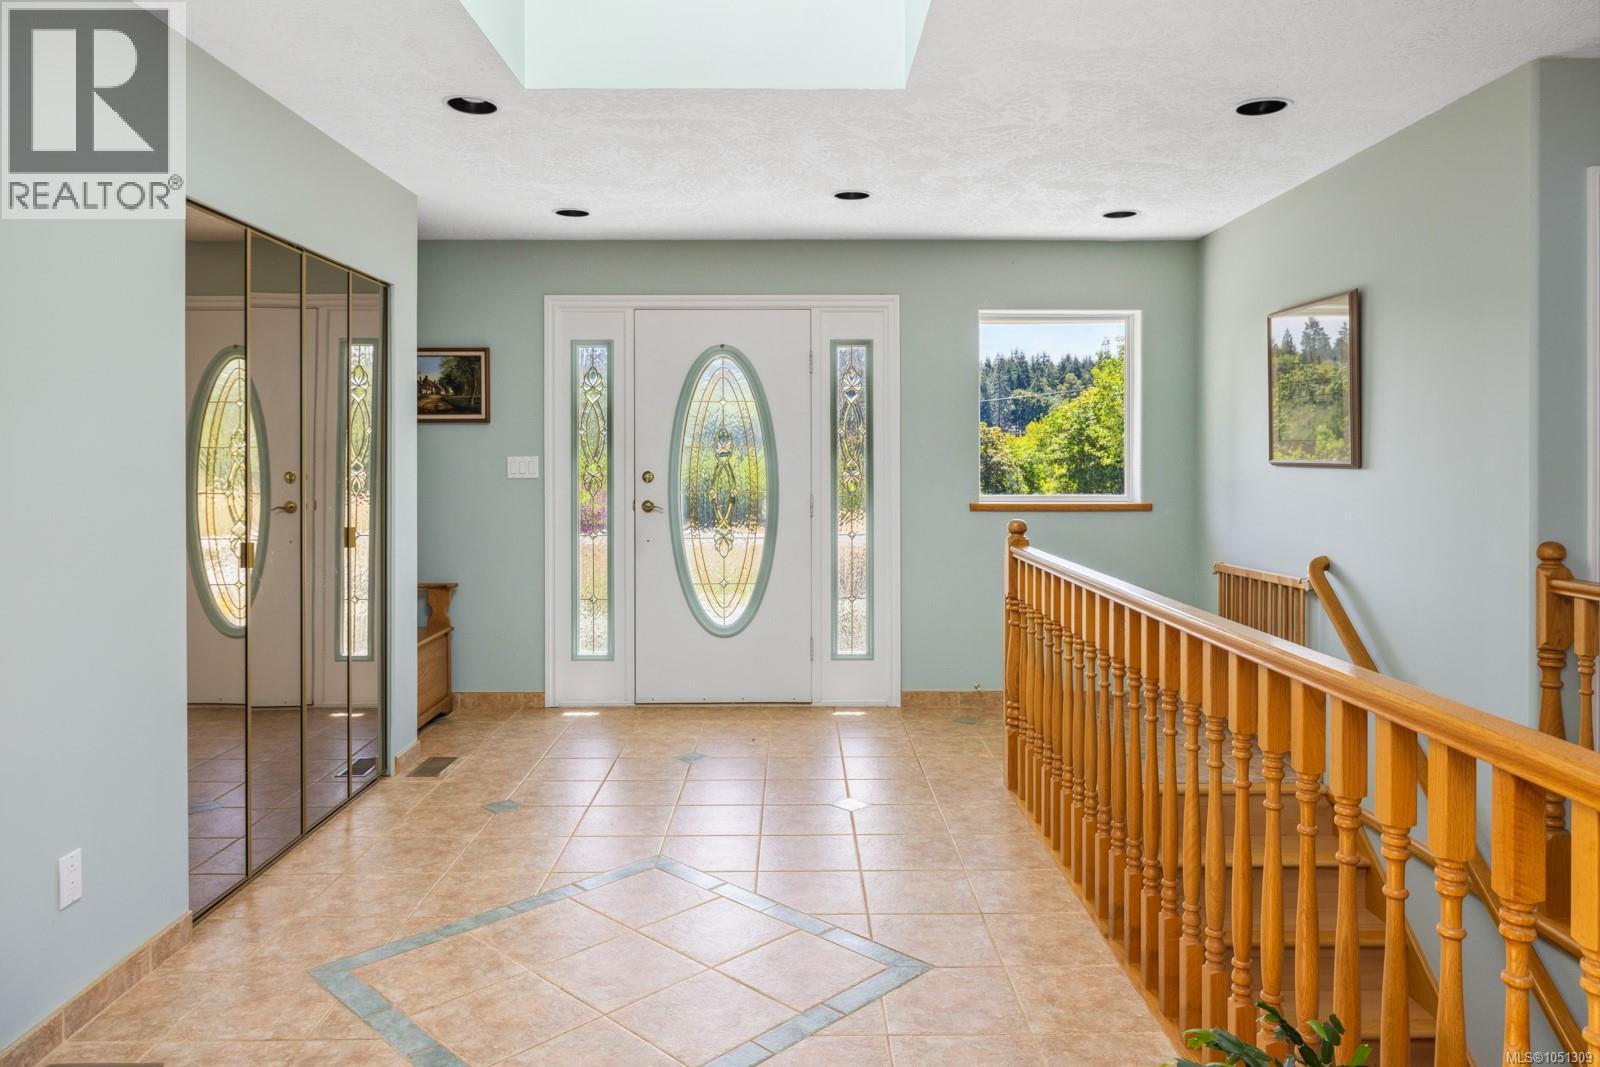
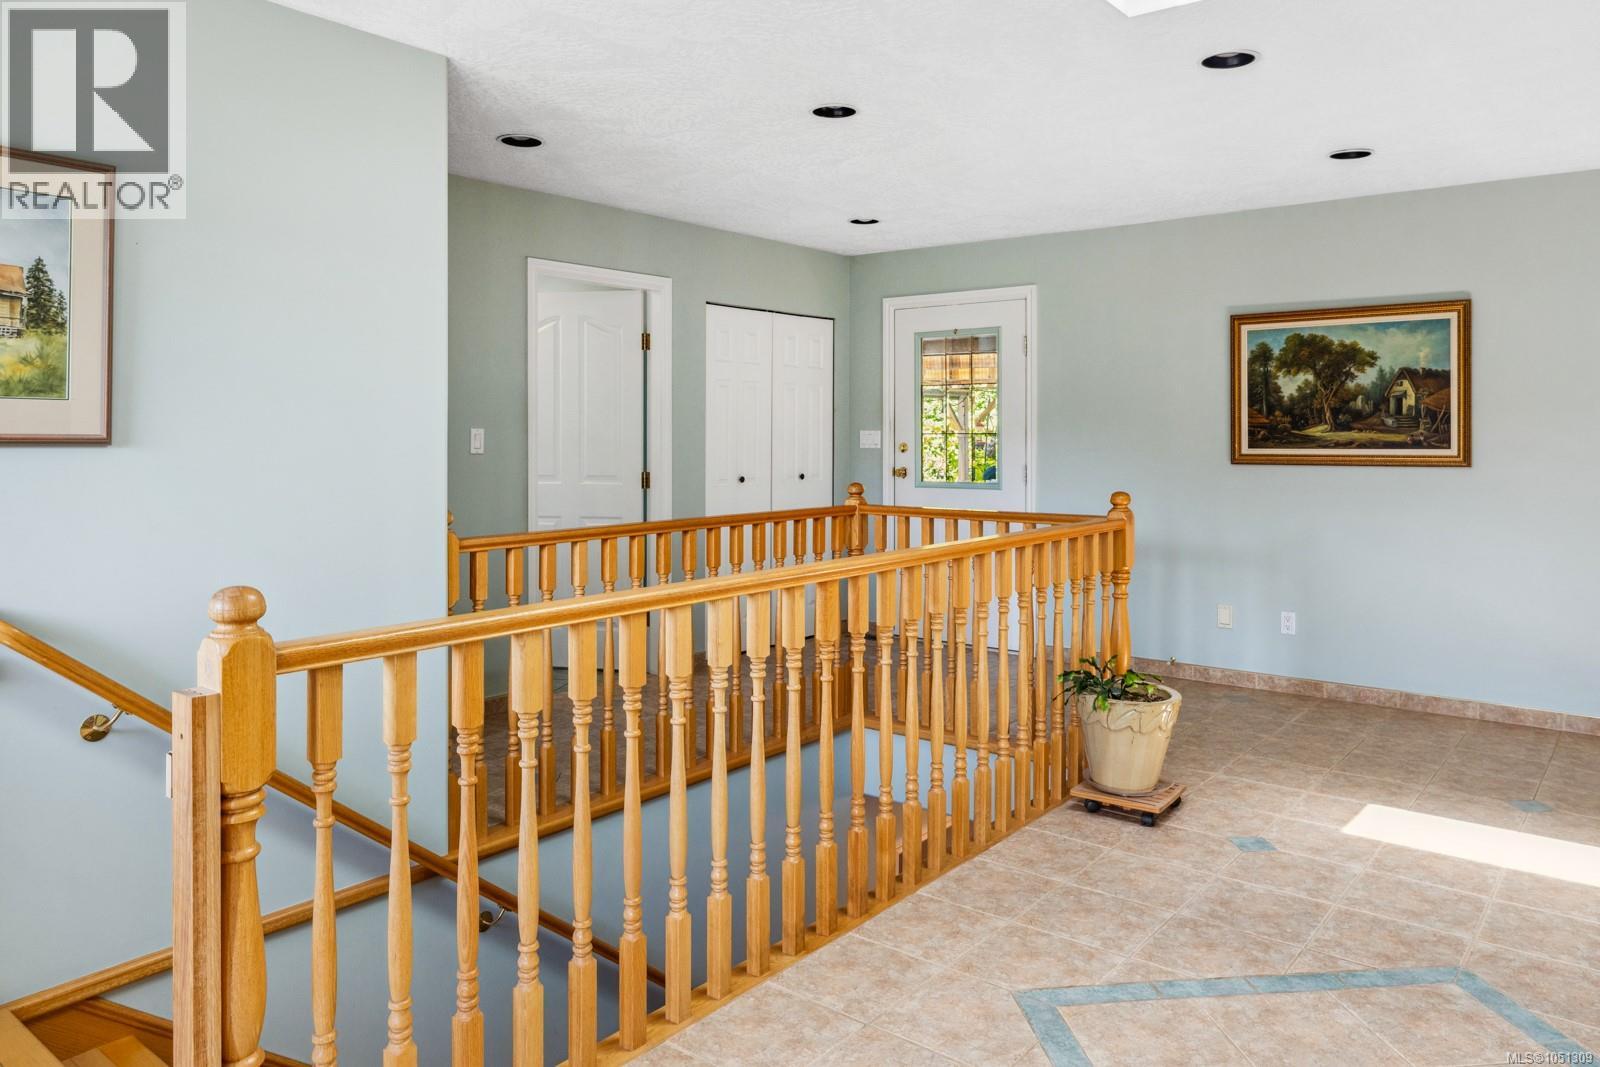
| Main Level | Entrance | 15'9 x 14'8 | ||
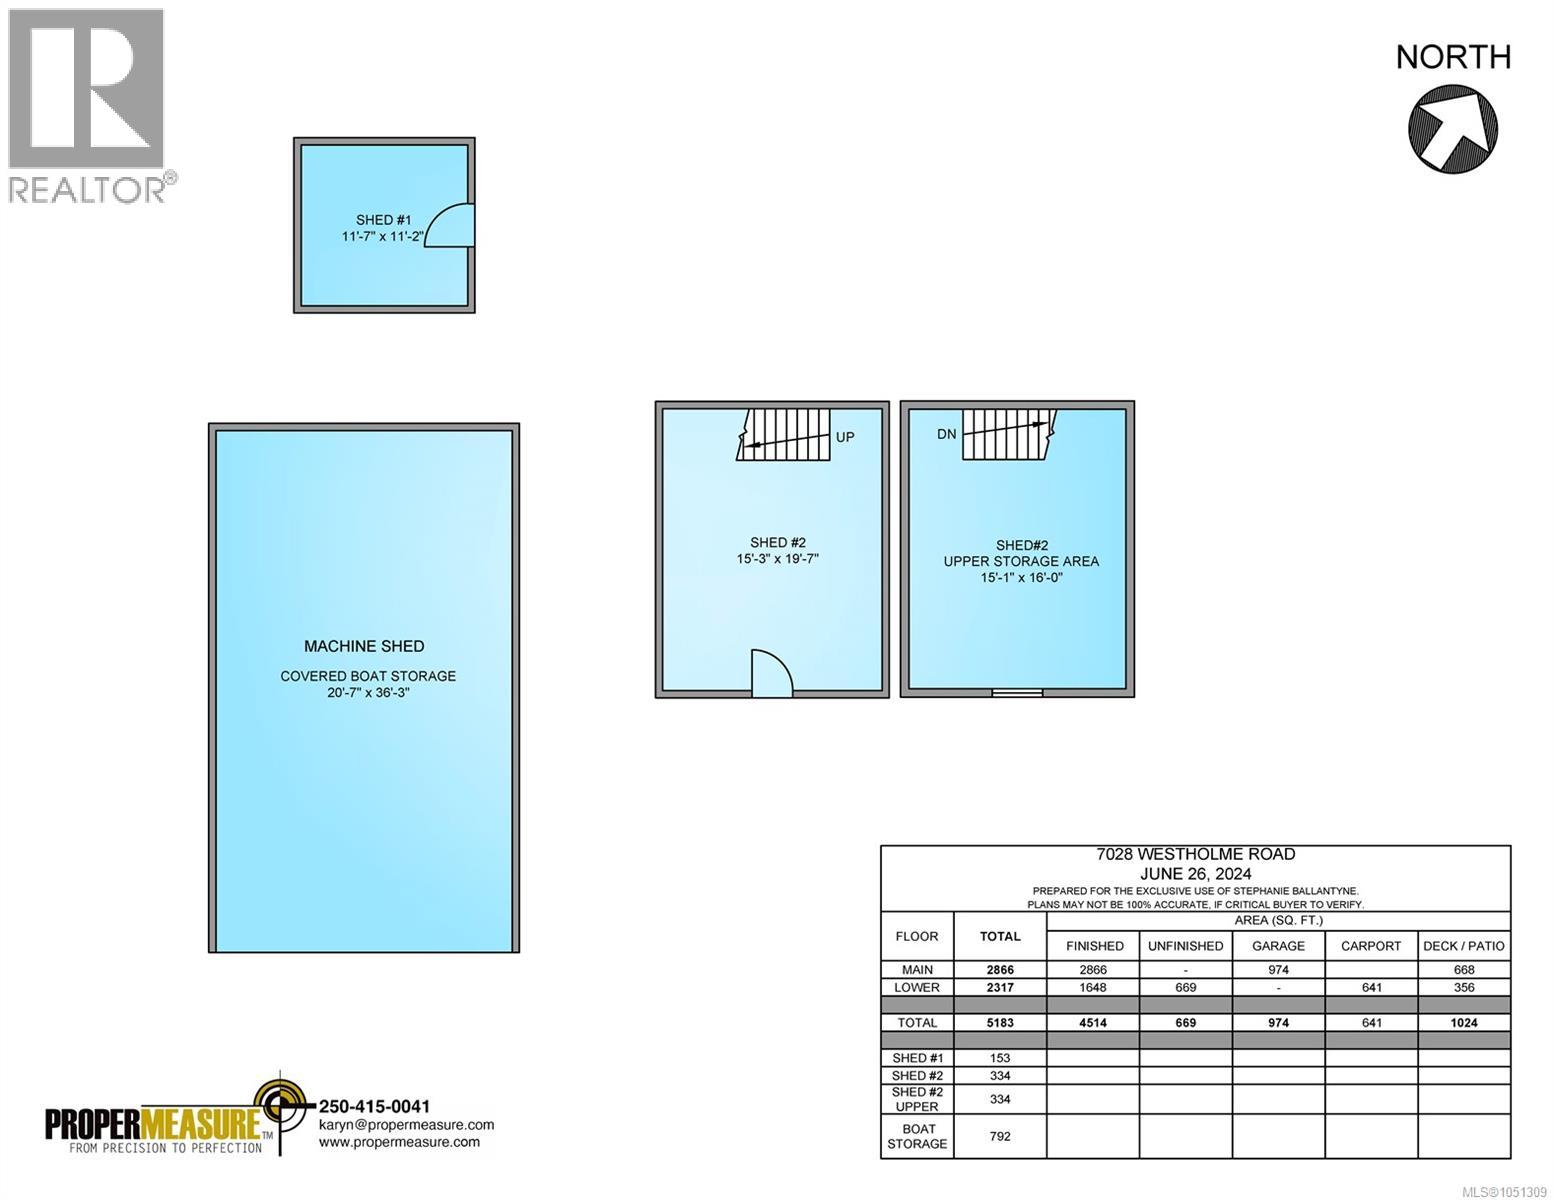
| Other | Storage | 16'0 x 15'1 | ||
| Other | Storage | 19'7 x 15'3 | ||
| Other | Storage | 11'7 x 11'2 | ||
| Other | Storage | 36'3 x 20'7 |
https://www.realtor.ca/real-estate/30352887/7028-westholme-rd-westholme-east-duncan
Contact us for more information
Stephanie Ballantyne
(250) 246-3700

The trademarks REALTOR®, REALTORS®, and the REALTOR® logo are controlled by The Canadian Real Estate Association (CREA) and identify real estate professionals who are members of CREA. The trademarks MLS®, Multiple Listing Service® and the associated logos are owned by The Canadian Real Estate Association (CREA) and identify the quality of services provided by real estate professionals who are members of CREA. The trademark DDF® is owned by The Canadian Real Estate Association (CREA) and identifies CREA's Data Distribution Facility (DDF®)