Maintenance,
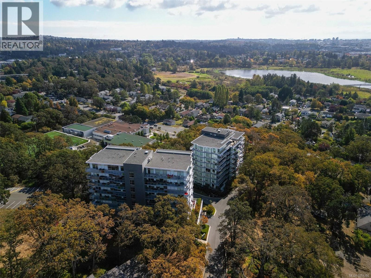
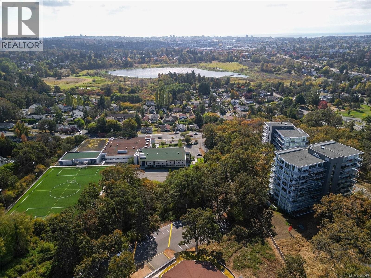
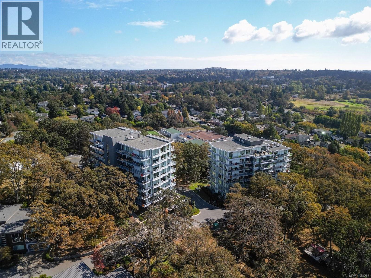
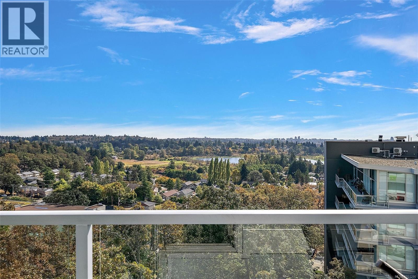
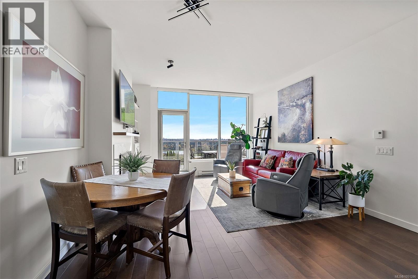
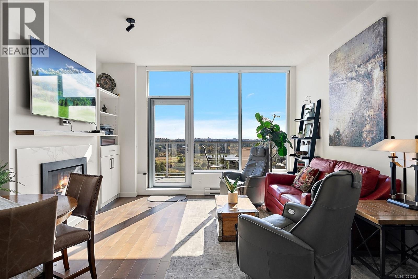
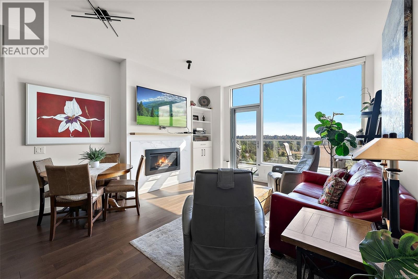
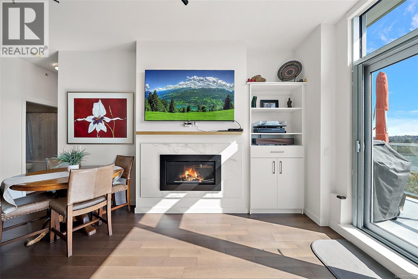
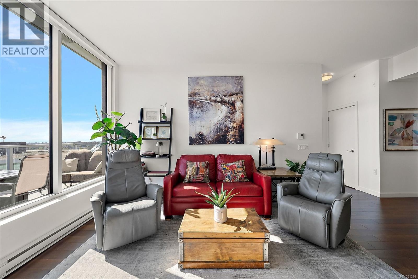
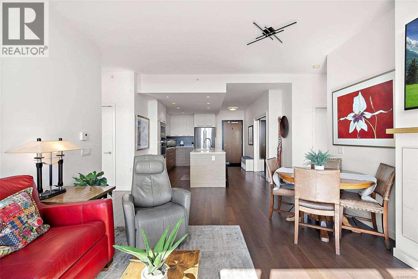
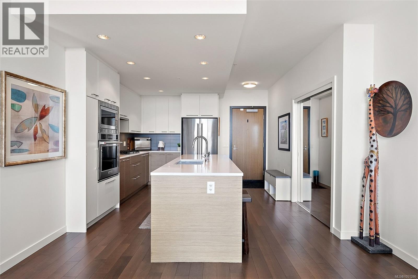
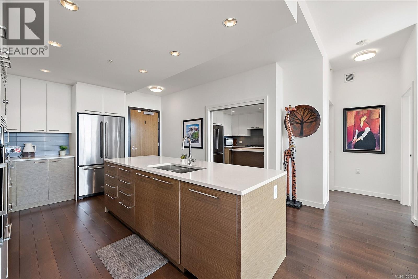
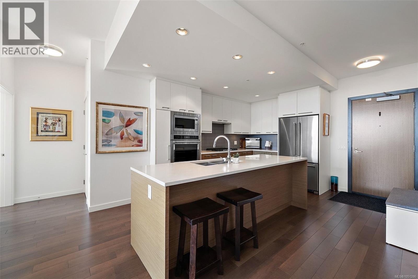
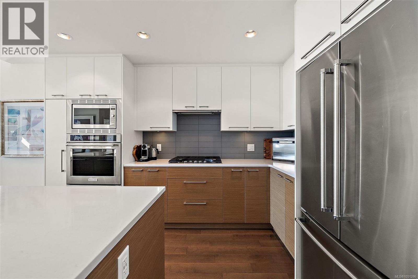
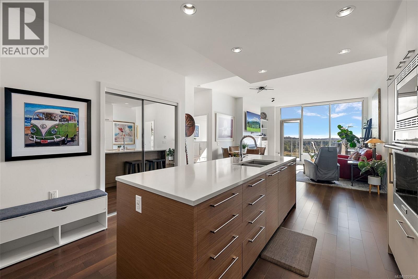
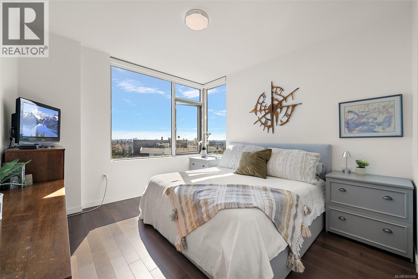
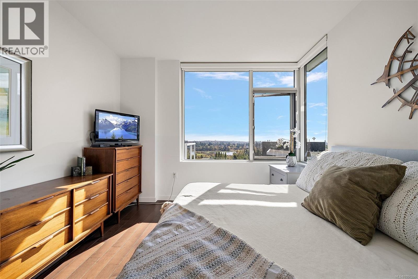
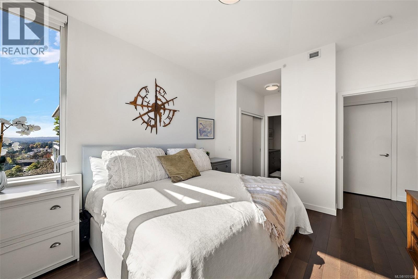
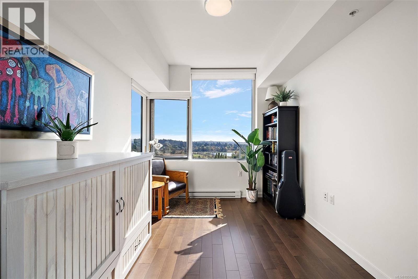
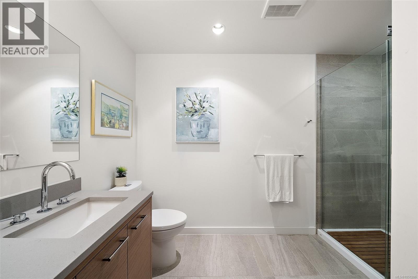
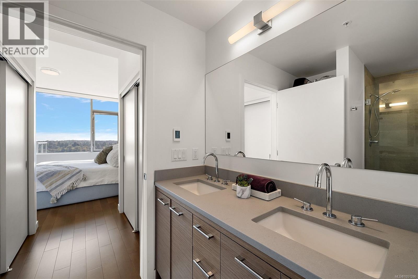
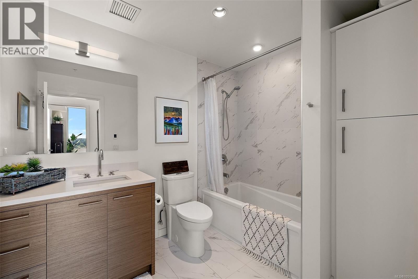
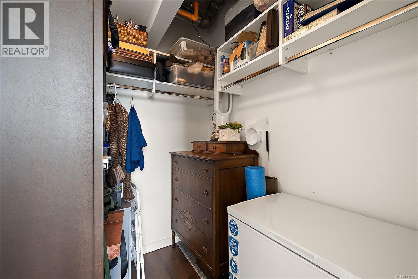
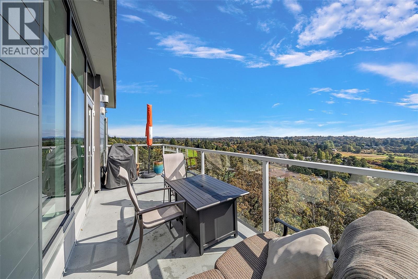
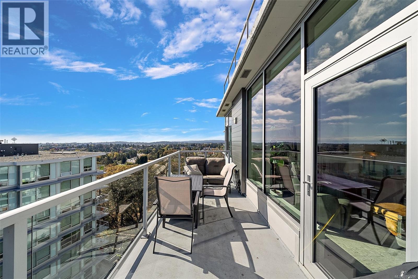
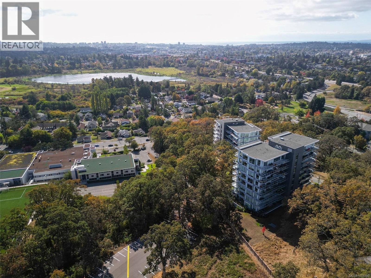
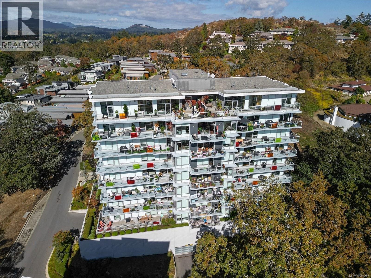
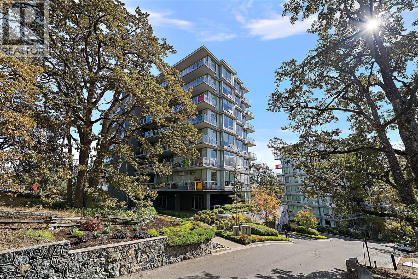
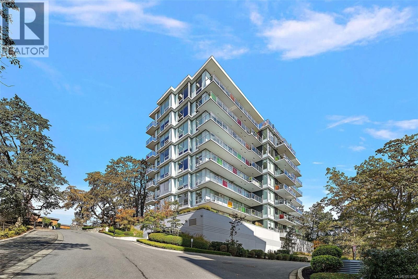
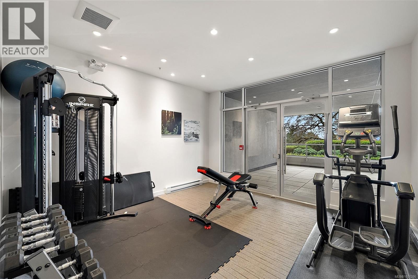
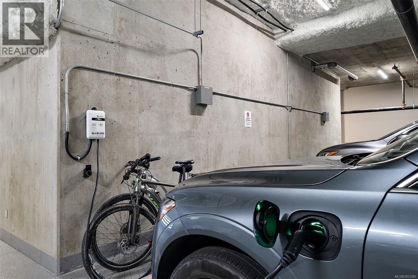
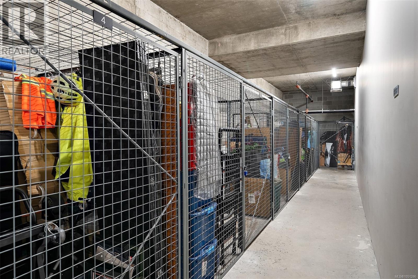
$623.94 MonthlyExperience breathtaking views of Swan Lake, the city skyline, mountains & ocean from this stunning sub-penthouse at The Lyra Residence! Offering over 1,100sqft, this bright 2 bed, 2 bath home features 9ft ceilings, double-glazed windows, engineered hardwood floors, gas fireplace & custom built-in cabinetry in the entertainment area. The open concept kitchen impresses with quartz countertops, a large 9ft island, premium KitchenAid appliances, gas cooktop, and soft-close cabinetry. Enjoy a spacious primary with walk-through closet & spa-inspired ensuite with heated floors, plus a second bath with soaker tub. Step outside to your private balcony with a gas BBQ hookup and breathtaking views. Located on Christmas Hill, minutes from amenities, this pet & family-friendly building includes parking, separate storage, added EV charging & a D-ring added at the parking stall for secure bike storage. Ideally located close to sought-after schools, everyday amenities, and the Galloping Goose Trail. (id:44393)
| MLS® Number | 1051286 |
| Property Type | Single Family |
| Neigbourhood | High Quadra |
| Community Name | Lyra Residences |
| Community Features | Pets Allowed, Family Oriented |
| Parking Space Total | 1 |
| Plan | Eps3731 |
| View Type | City View, Lake View, Mountain View, Ocean View |
| Bathroom Total | 2 |
| Bedrooms Total | 2 |
| Appliances | Range, Dishwasher, Dryer, Microwave, Range - Gas, Refrigerator, Washer |
| Constructed Date | 2019 |
| Cooling Type | None |
| Fire Protection | Sprinkler System-fire |
| Fireplace Present | Yes |
| Fireplace Total | 1 |
| Heating Fuel | Electric |
| Heating Type | Baseboard Heaters |
| Size Interior | 1,138 Ft2 |
| Type | Apartment |
| Underground |
| Acreage | No |
| Size Irregular | 1138 |
| Size Total | 1138 Sqft |
| Size Total Text | 1138 Sqft |
| Zoning Type | Residential |
| Level | Type | Length | Width | Dimensions |
|---|---|---|---|---|
| Main Level | Bathroom | 4-Piece | ||
| Main Level | Bedroom | 12 ft | 10 ft | 12 ft x 10 ft |
| Main Level | Dining Room | 14 ft | 10 ft | 14 ft x 10 ft |
| Main Level | Living Room | 14 ft | 10 ft | 14 ft x 10 ft |
| Main Level | Balcony | 21 ft | 6 ft | 21 ft x 6 ft |
| Main Level | Primary Bedroom | 13 ft | 12 ft | 13 ft x 12 ft |
| Main Level | Ensuite | 4-Piece | ||
| Main Level | Kitchen | 15 ft | 9 ft | 15 ft x 9 ft |
| Main Level | Entrance | 8 ft | 4 ft | 8 ft x 4 ft |
https://www.realtor.ca/real-estate/30362477/703-4011-rainbow-hill-lane-saanich-high-quadra
Contact us for more information
Randy Loo

(250) 383-1500
(250) 383-1533

The trademarks REALTOR®, REALTORS®, and the REALTOR® logo are controlled by The Canadian Real Estate Association (CREA) and identify real estate professionals who are members of CREA. The trademarks MLS®, Multiple Listing Service® and the associated logos are owned by The Canadian Real Estate Association (CREA) and identify the quality of services provided by real estate professionals who are members of CREA. The trademark DDF® is owned by The Canadian Real Estate Association (CREA) and identifies CREA's Data Distribution Facility (DDF®)