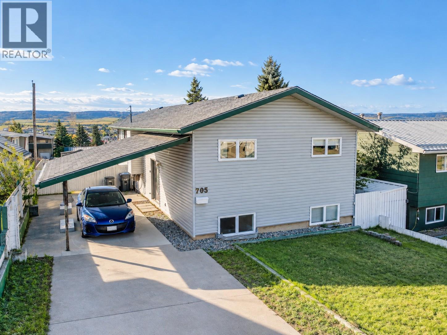
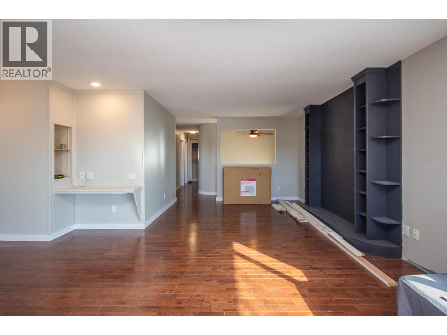
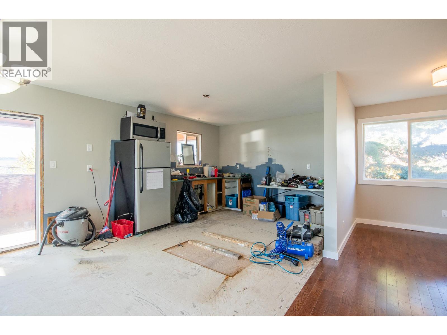
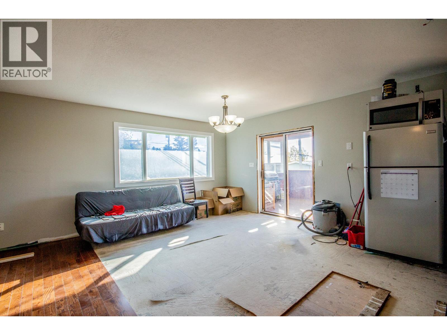
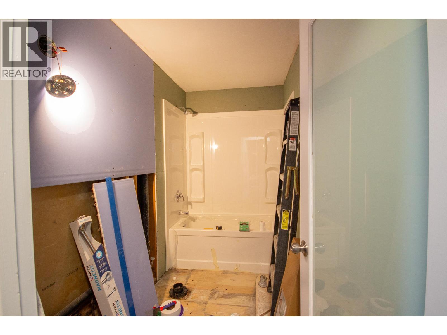
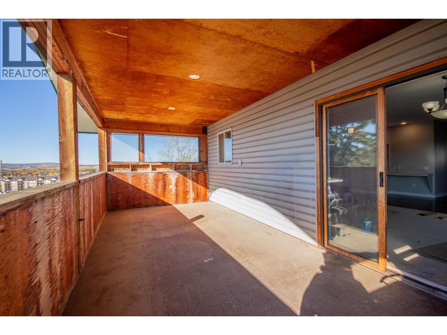
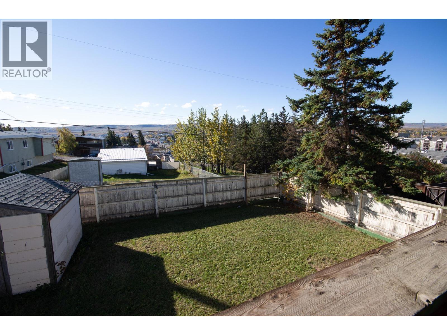
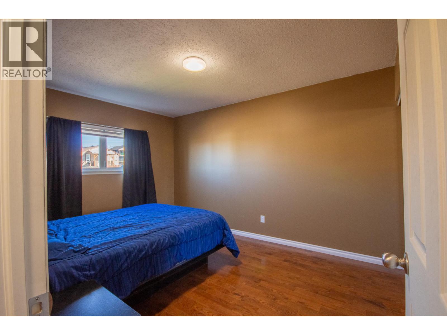
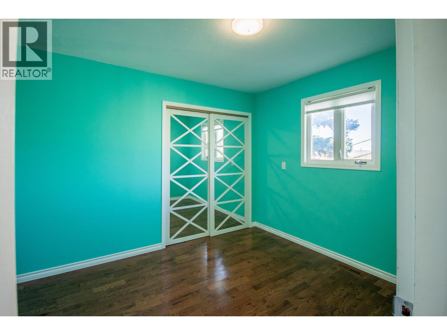
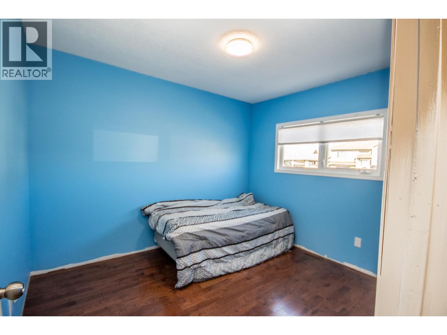
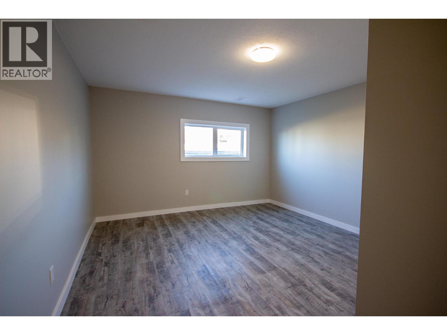
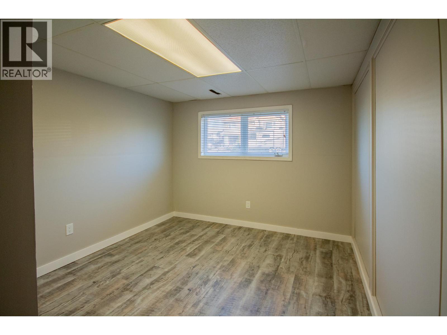
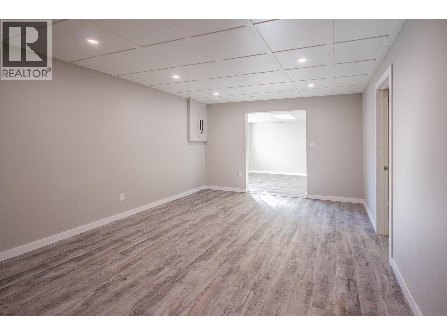
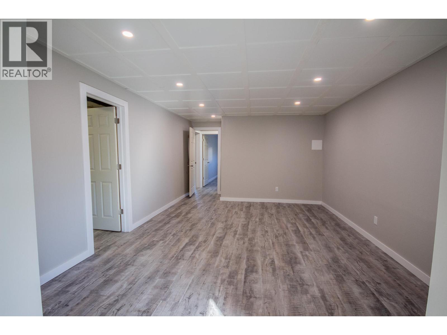
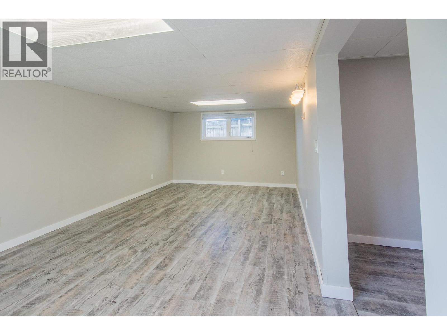
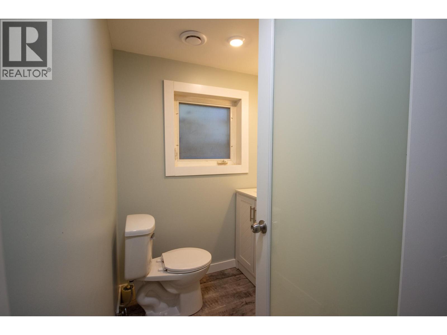
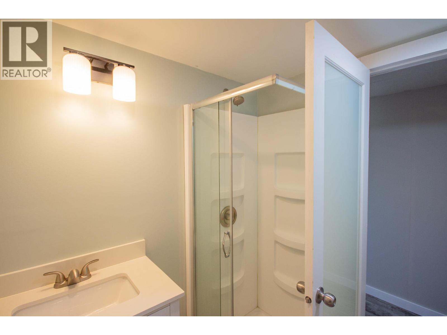
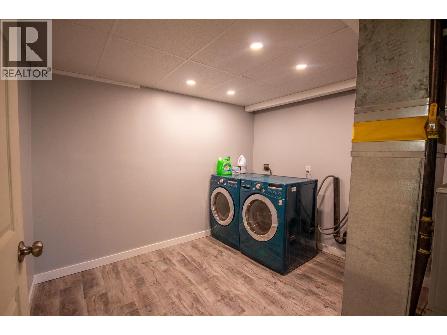
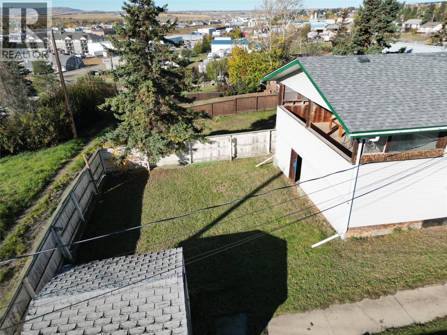
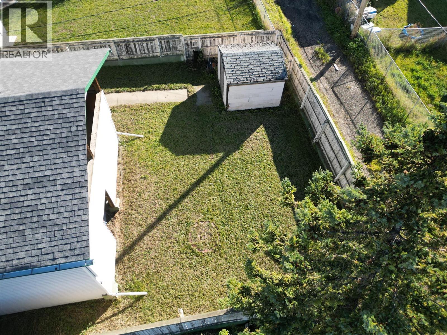
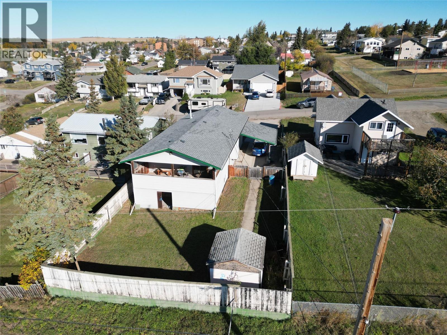
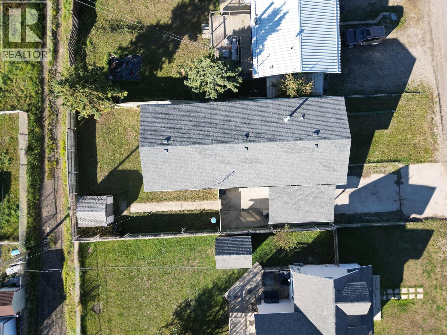
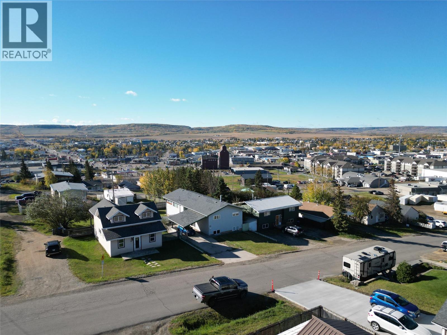
This home has seen many upgrades and is almost done! Just a few things you need to finish off. It has seen new hardwood floors for most of the upstairs, vinyl windows, lots of new paint, trim and doors. Downstairs is all done with features like vinyl plank flooring, both the furnace and hw tank are approx 2018, new 3 pc bathroom with a new glass shower. There is a bedroom, den and 2 huge rec rooms downstairs. Zoned RS-2 so maybe a possible suite down the road? Upstairs is needing the kitchen and dining room finished off, and the bathroom finished. There is a 1 pc tub unit installed just needing a toilet, sink and flooring. Upstairs boasts 3 big bedrooms and lots of room to roam with a large living room and office nook also completed. Outside there is a fully fenced yard, carport, huge covered deck with a view of the city and storage underneath. The seller will keep working on the home until it sells. Call today to view! (id:44393)
| MLS® Number | 10402631 |
| Property Type | Single Family |
| Neigbourhood | Dawson Creek |
| Amenities Near By | Park, Schools |
| Community Features | Rentals Allowed |
| View Type | City View |
| Bathroom Total | 2 |
| Bedrooms Total | 4 |
| Appliances | Refrigerator, Microwave, Washer & Dryer |
| Architectural Style | Ranch |
| Basement Type | Full |
| Constructed Date | 1977 |
| Construction Style Attachment | Detached |
| Exterior Finish | Vinyl Siding |
| Flooring Type | Hardwood, Vinyl |
| Foundation Type | Preserved Wood |
| Heating Type | Forced Air, See Remarks |
| Roof Material | Asphalt Shingle |
| Roof Style | Unknown |
| Stories Total | 2 |
| Size Interior | 2,496 Ft2 |
| Type | House |
| Utility Water | Municipal Water |
| Carport |
| Acreage | No |
| Fence Type | Fence |
| Land Amenities | Park, Schools |
| Sewer | Municipal Sewage System |
| Size Irregular | 0.14 |
| Size Total | 0.14 Ac|under 1 Acre |
| Size Total Text | 0.14 Ac|under 1 Acre |
| Level | Type | Length | Width | Dimensions |
|---|---|---|---|---|
| Basement | 3pc Bathroom | Measurements not available | ||
| Basement | Other | 10'7'' x 10'1'' | ||
| Basement | Laundry Room | 6'7'' x 9'9'' | ||
| Basement | Family Room | 22'6'' x 11'2'' | ||
| Basement | Bedroom | 12'7'' x 12'5'' | ||
| Basement | Den | 10'4'' x 9'7'' | ||
| Basement | Recreation Room | 16'0'' x 12'6'' | ||
| Main Level | 4pc Bathroom | Measurements not available | ||
| Main Level | Bedroom | 10'9'' x 9'1'' | ||
| Main Level | Bedroom | 10'4'' x 8'9'' | ||
| Main Level | Primary Bedroom | 10'5'' x 13'4'' | ||
| Main Level | Office | 7'2'' x 5'7'' | ||
| Main Level | Living Room | 17'0'' x 11'0'' | ||
| Main Level | Dining Room | 12'6'' x 10'9'' | ||
| Main Level | Kitchen | 12'6'' x 11'9'' |
https://www.realtor.ca/real-estate/30359369/705-99-avenue-dawson-creek-dawson-creek
Contact us for more information
Riley Brown
Personal Real Estate Corporation
(250) 782-8181
www.dawsoncreekrealty.britishcolumbia.remax.ca/

The trademarks REALTOR®, REALTORS®, and the REALTOR® logo are controlled by The Canadian Real Estate Association (CREA) and identify real estate professionals who are members of CREA. The trademarks MLS®, Multiple Listing Service® and the associated logos are owned by The Canadian Real Estate Association (CREA) and identify the quality of services provided by real estate professionals who are members of CREA. The trademark DDF® is owned by The Canadian Real Estate Association (CREA) and identifies CREA's Data Distribution Facility (DDF®)