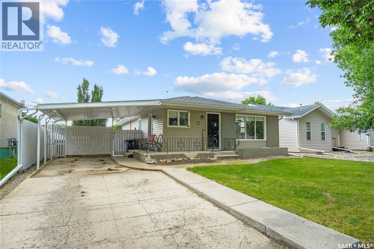
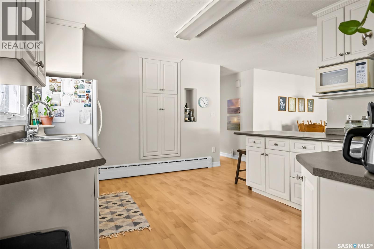
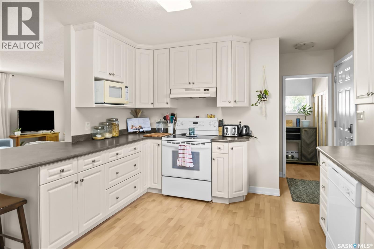
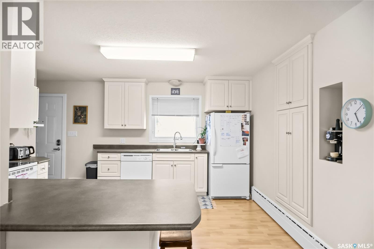
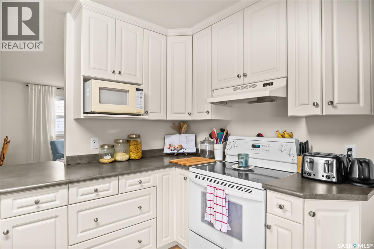
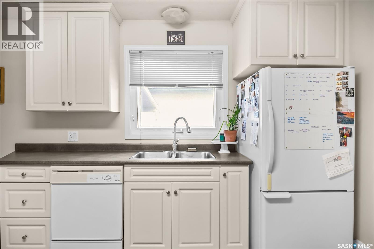
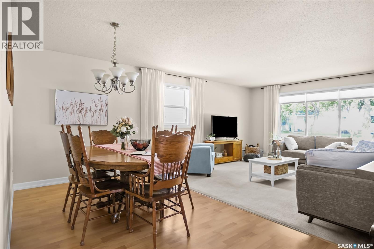
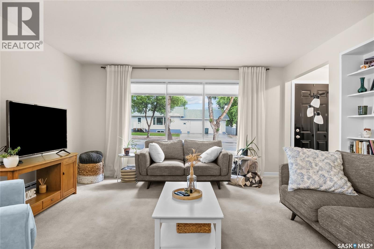
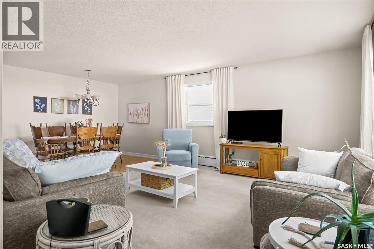
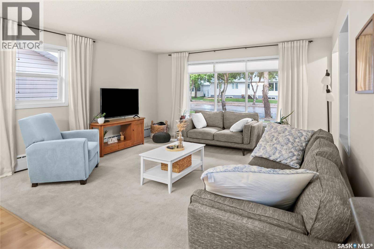
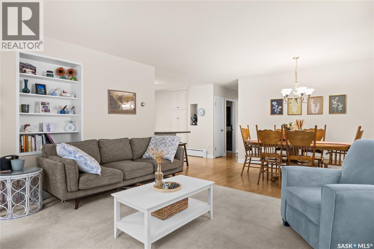
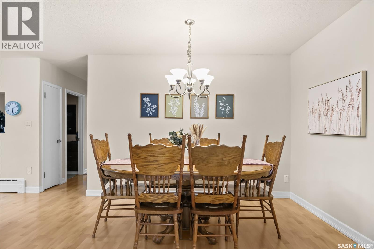
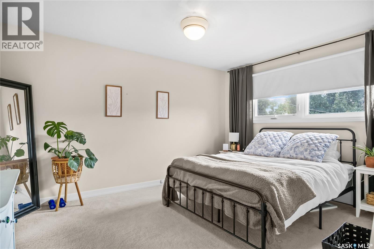
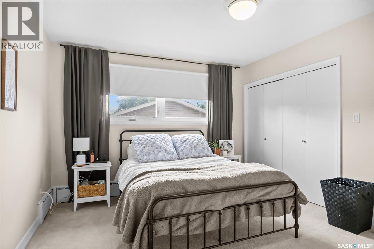
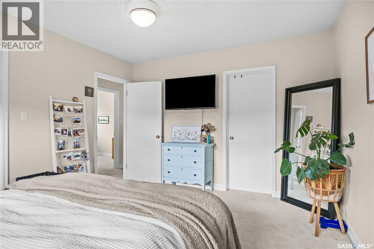
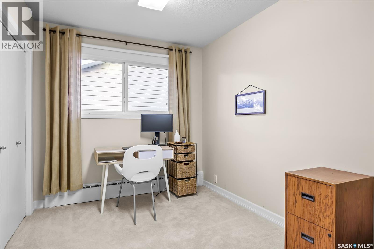
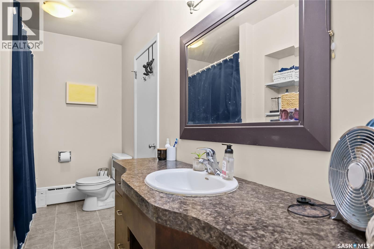
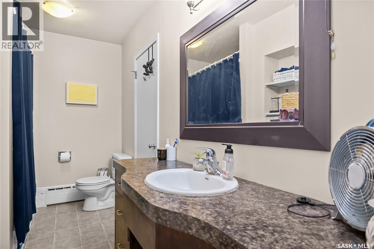
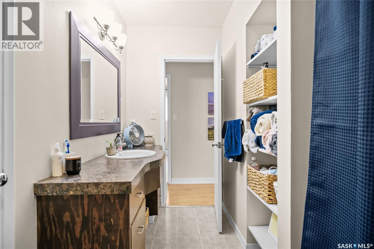
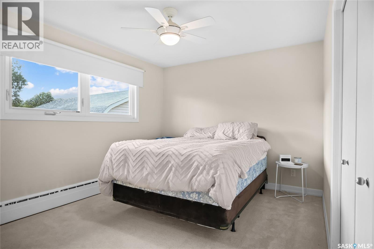
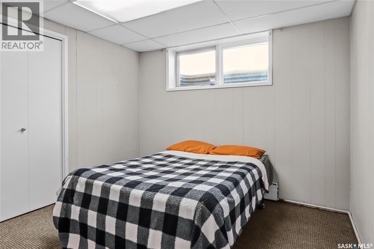
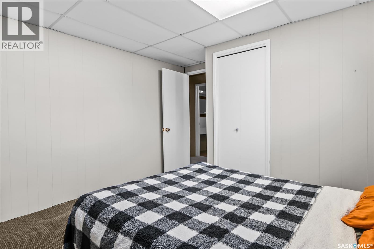
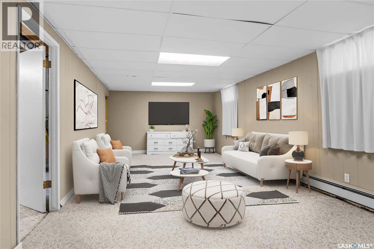
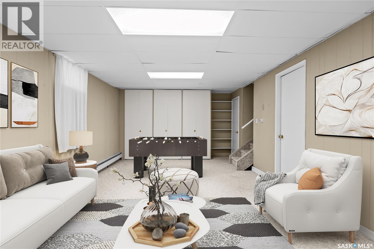
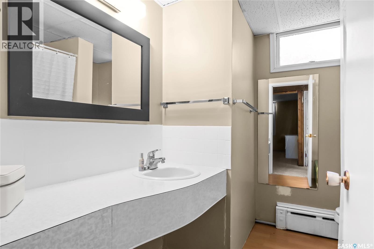
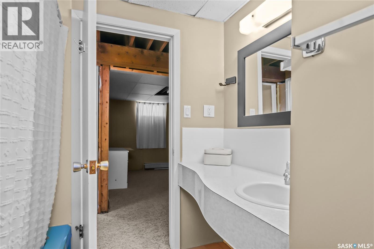
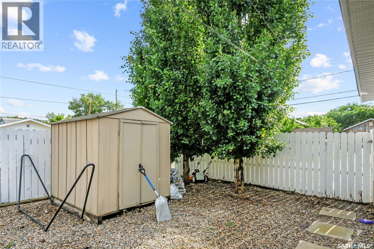
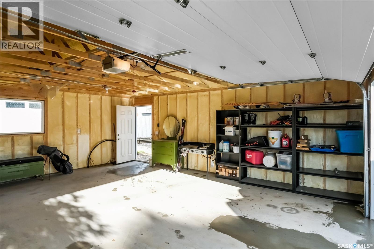
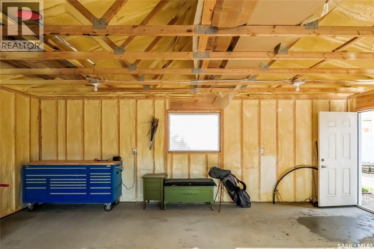
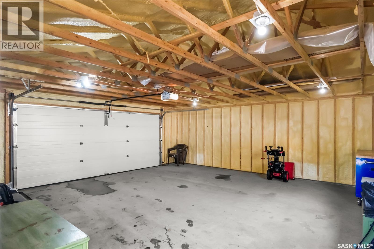
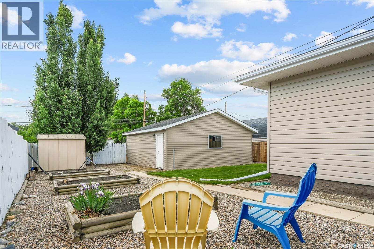
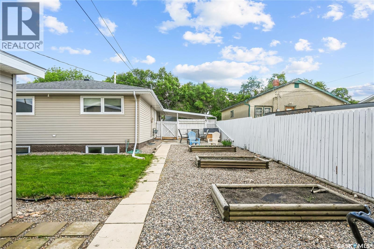
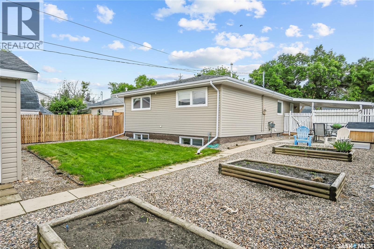
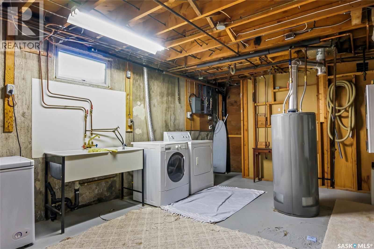
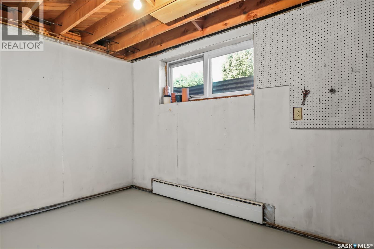
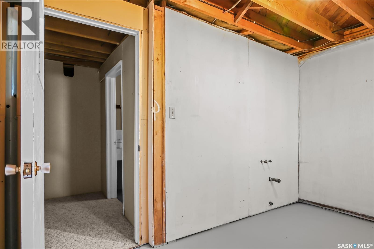
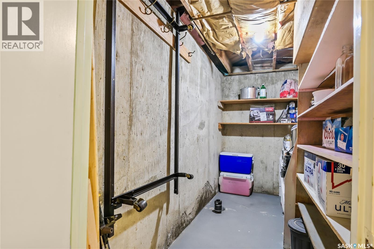
Welcome to this well-kept 1,188 sq. ft. bungalow in Rosetown! The main floor features a bright and functional layout with three bedrooms, a spacious living room, dining area and kitchen. The developed basement adds even more living space with a family room, additional bedroom, bathroom and plenty of storage. Recent updates include shingles approximately two years old, a brand-new water heater, new basement lighting, and a boiler, new in 2020, has recently been serviced, including a new pump and cleaned/descaled coils. Outside, enjoy the generous 50’ x 140’ lot with a fully fenced yard, patio, front underground sprinklers and plenty of parking with a carport and detached spray-foam insulated garage. Conveniently located near both schools, the swimming pool, sports centre and downtown, this home offers plenty of space inside and out. Book your showing today! (id:44393)
| MLS® Number | SK050030 |
| Property Type | Single Family |
| Features | Rectangular |
| Structure | Patio(s) |
| Bathroom Total | 2 |
| Bedrooms Total | 4 |
| Appliances | Washer, Refrigerator, Dishwasher, Dryer, Microwave, Oven - Built-in, Garage Door Opener Remote(s), Storage Shed, Stove |
| Architectural Style | Bungalow |
| Constructed Date | 1961 |
| Construction Style Attachment | Detached |
| Cooling Type | Window Air Conditioner |
| Heating Fuel | Natural Gas |
| Heating Type | Hot Water |
| Stories Total | 1 |
| Size Interior | 1,188 Ft2 |
| Type | House |
| Detached Garage | |
| Carport | |
| R V | |
| Parking Space(s) | 3 |
| Acreage | No |
| Fence Type | Fence |
| Landscape Features | Lawn, Underground Sprinkler |
| Size Frontage | 50 Ft |
| Size Irregular | 7000.00 |
| Size Total | 7000 Sqft |
| Size Total Text | 7000 Sqft |
| Level | Type | Length | Width | Dimensions |
|---|---|---|---|---|
| Basement | Family Room | 28 ft | 12 ft | 28 ft x 12 ft |
| Basement | Laundry Room | 18 ft | 12 ft | 18 ft x 12 ft |
| Basement | 3pc Bathroom | 8 ft | 4 ft | 8 ft x 4 ft |
| Basement | Bedroom | 11 ft | 10 ft | 11 ft x 10 ft |
| Basement | Other | 13 ft | 7 ft | 13 ft x 7 ft |
| Main Level | Living Room | 13 ft | 14 ft | 13 ft x 14 ft |
| Main Level | Dining Room | 14 ft | 7 ft | 14 ft x 7 ft |
| Main Level | Kitchen | 11 ft | 13 ft | 11 ft x 13 ft |
| Main Level | Bedroom | 10 ft | 8 ft | 10 ft x 8 ft |
| Main Level | Primary Bedroom | 13 ft | 11 ft | 13 ft x 11 ft |
| Main Level | Bedroom | 11 ft | 10 ft | 11 ft x 10 ft |
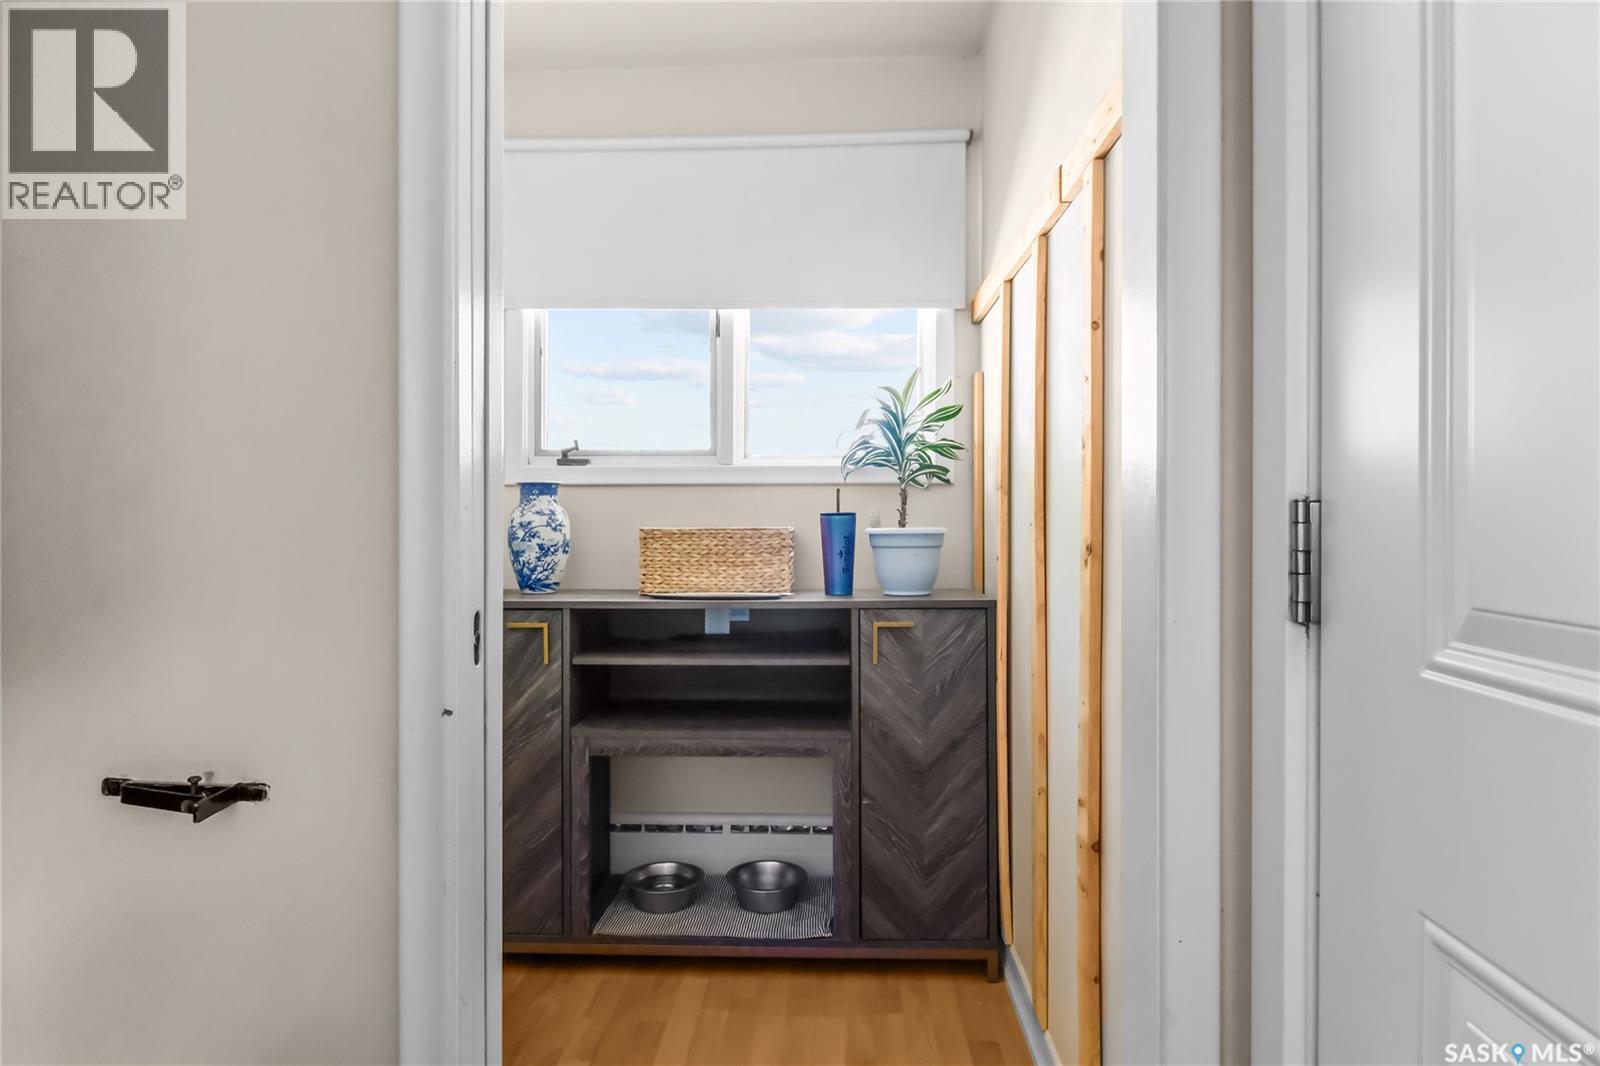
| Main Level | Mud Room | 9 ft | 5 ft | 9 ft x 5 ft |
| Main Level | 3pc Bathroom | 11 ft | 4 ft | 11 ft x 4 ft |
https://www.realtor.ca/real-estate/30347176/705-king-street-rosetown
Contact us for more information
Tristin Davidson-Norrish
Salesperson

(306) 665-3600
(306) 665-3618

The trademarks REALTOR®, REALTORS®, and the REALTOR® logo are controlled by The Canadian Real Estate Association (CREA) and identify real estate professionals who are members of CREA. The trademarks MLS®, Multiple Listing Service® and the associated logos are owned by The Canadian Real Estate Association (CREA) and identify the quality of services provided by real estate professionals who are members of CREA. The trademark DDF® is owned by The Canadian Real Estate Association (CREA) and identifies CREA's Data Distribution Facility (DDF®)