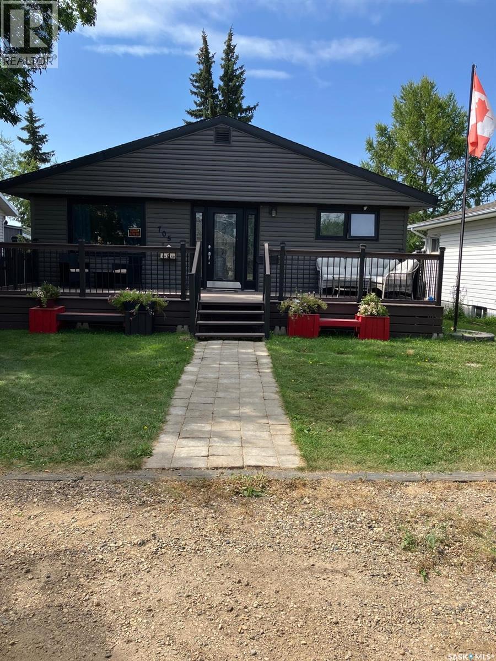
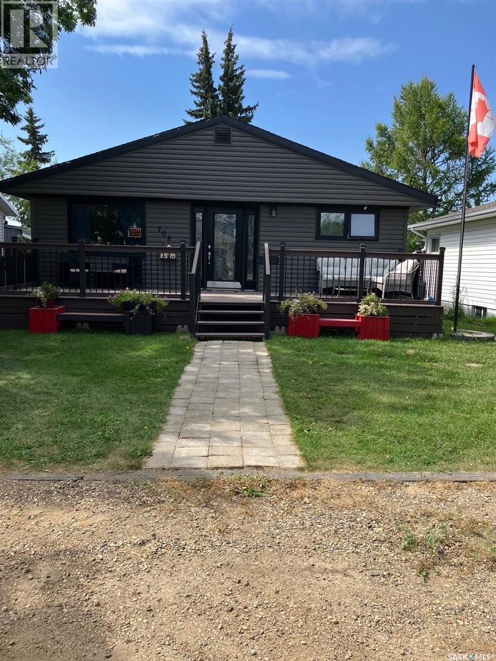
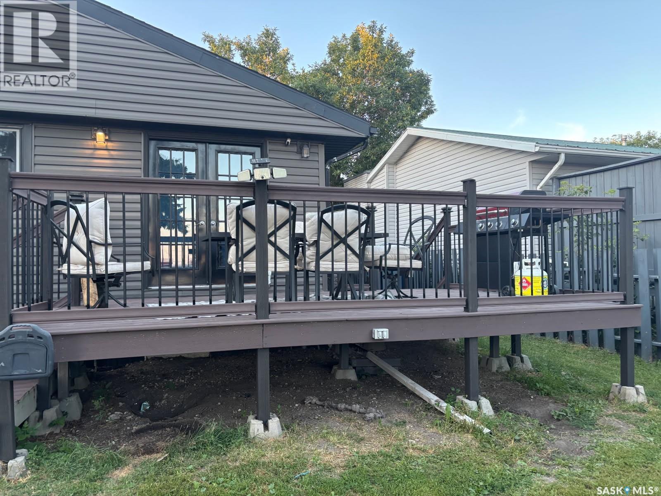
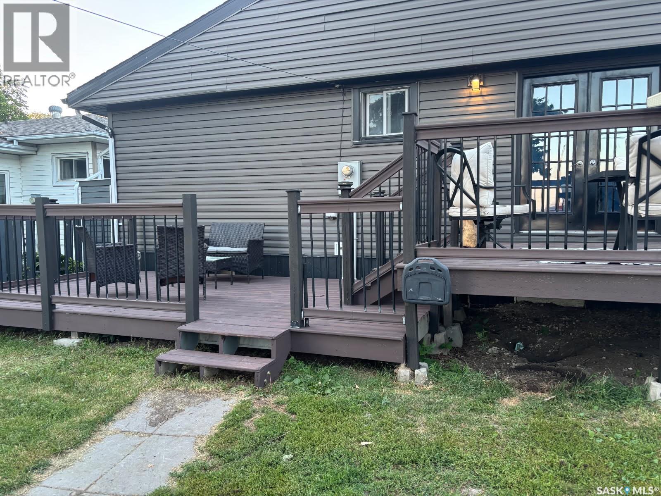
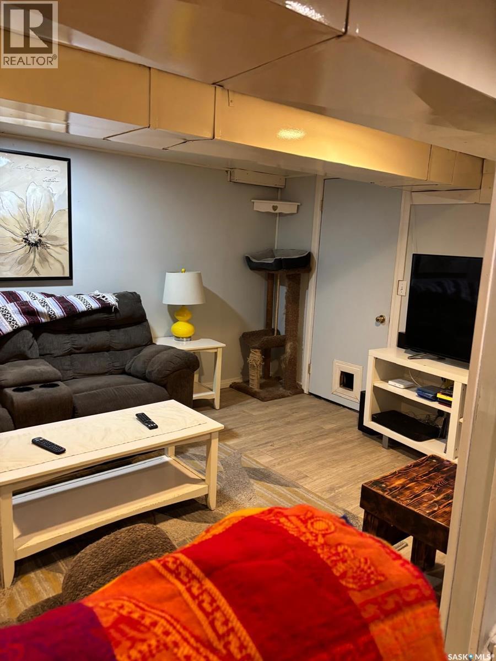
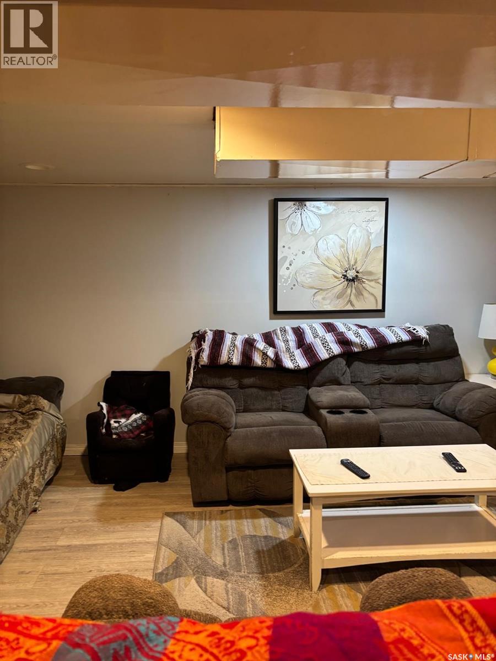
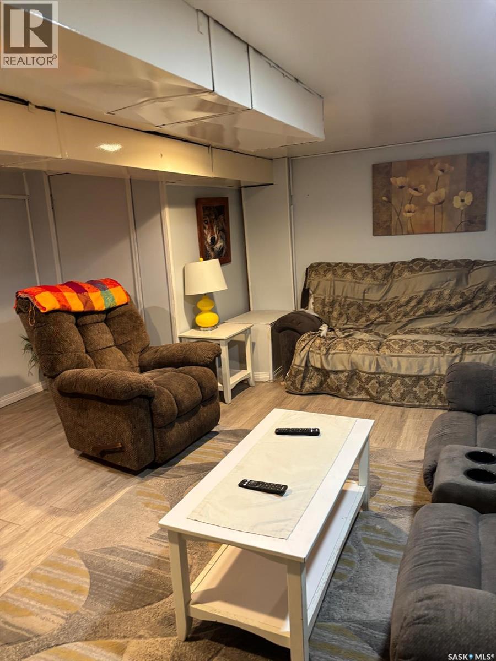
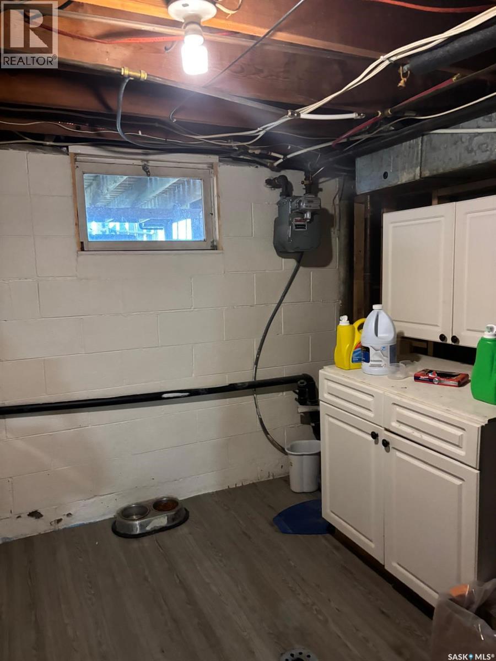

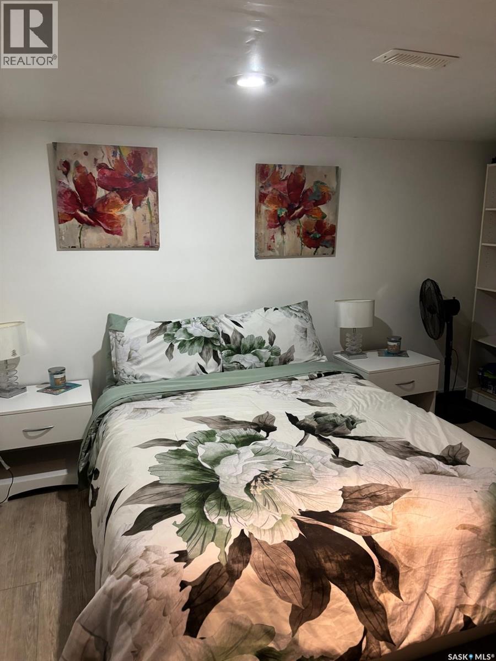
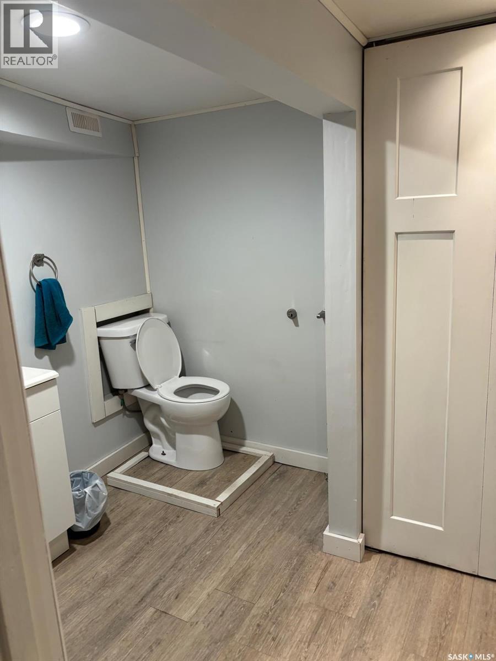
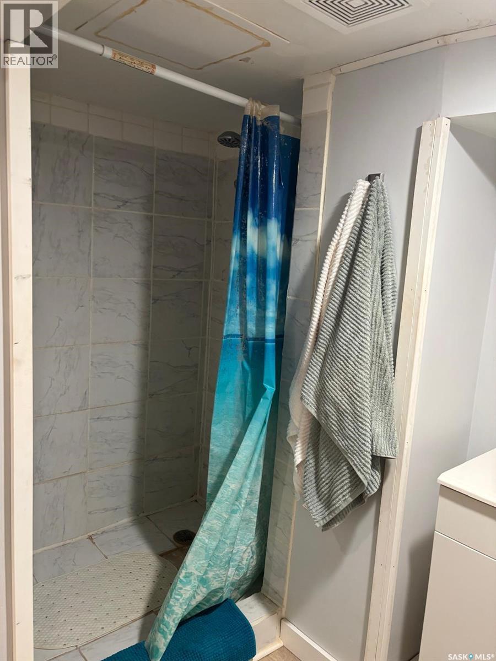
This home is ready for the next person to move in and love it. The curb appeal on this place is fantastic and you can decide which deck and yard you would like to enjoy: the front or the back! So many updates included in this home. The entire home was redone with new flooring in 2018. Electrical updated in 2018 as well as an electrical panel. LED lighting throughout house. Move in ready. Beautiful large window overlooking front deck and open to spacious kitchen. Patio doors extend kitchen area out to a two tiered deck in a private backyard that is completely fenced. Also in the backyard are three sheds - two outfitted with power. The basement is fully finished with another bedroom, workshop area, family room and laundry room. Laundry room flooring 2026. 2022 water heater. Call for your private viewing. (id:44393)
| MLS® Number | SK044845 |
| Property Type | Single Family |
| Features | Treed, Rectangular |
| Structure | Deck |
| Bathroom Total | 2 |
| Bedrooms Total | 3 |
| Appliances | Refrigerator, Window Coverings, Storage Shed, Stove |
| Architectural Style | Bungalow |
| Basement Development | Finished |
| Basement Type | Full (finished) |
| Constructed Date | 1960 |
| Construction Style Attachment | Detached |
| Heating Fuel | Natural Gas |
| Heating Type | Forced Air |
| Stories Total | 1 |
| Size Interior | 960 Ft2 |
| Type | House |
| Gravel | |
| Parking Space(s) | 4 |
| Acreage | No |
| Fence Type | Partially Fenced |
| Landscape Features | Lawn |
| Size Frontage | 50 Ft |
| Size Irregular | 5700.00 |
| Size Total | 5700 Sqft |
| Size Total Text | 5700 Sqft |
| Level | Type | Length | Width | Dimensions |
|---|---|---|---|---|
| Basement | Family Room | 10 ft | 18 ft | 10 ft x 18 ft |
| Basement | Bedroom | 11 ft | 11 ft x Measurements not available | |
| Basement | 3pc Bathroom | 8 ft | 8 ft x Measurements not available | |
| Basement | Laundry Room | 12 ft | 11 ft | 12 ft x 11 ft |
| Basement | Workshop | 9'3 x 15'8 | ||
| Main Level | Living Room | 12 ft | 15 ft | 12 ft x 15 ft |
| Main Level | Kitchen/dining Room | 21 ft | 21 ft x Measurements not available | |
| Main Level | Bedroom | 11 ft | 10 ft | 11 ft x 10 ft |
| Main Level | Bedroom | 19 ft | 11 ft | 19 ft x 11 ft |
| Main Level | 4pc Bathroom | 6 ft | Measurements not available x 6 ft |
https://www.realtor.ca/real-estate/30126179/705-prospect-avenue-oxbow
Contact us for more information
Dana Krienke
Salesperson
(306) 453-4403

The trademarks REALTOR®, REALTORS®, and the REALTOR® logo are controlled by The Canadian Real Estate Association (CREA) and identify real estate professionals who are members of CREA. The trademarks MLS®, Multiple Listing Service® and the associated logos are owned by The Canadian Real Estate Association (CREA) and identify the quality of services provided by real estate professionals who are members of CREA. The trademark DDF® is owned by The Canadian Real Estate Association (CREA) and identifies CREA's Data Distribution Facility (DDF®)