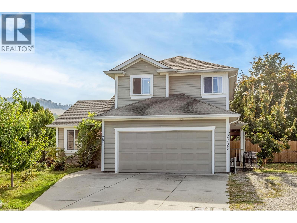
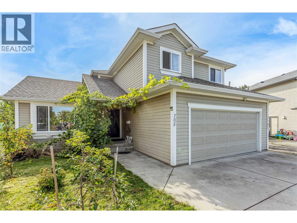
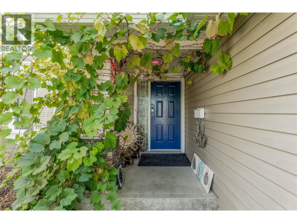
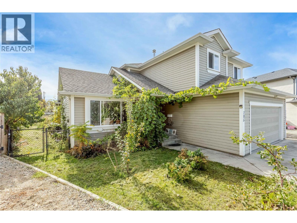
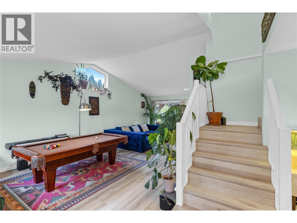
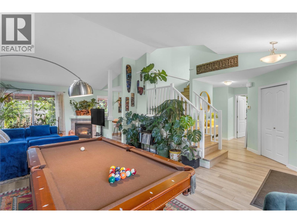
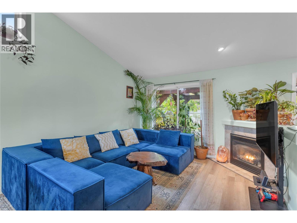
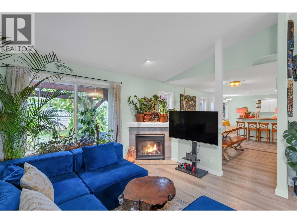
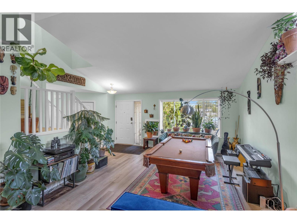
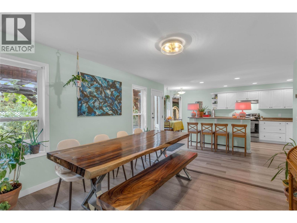
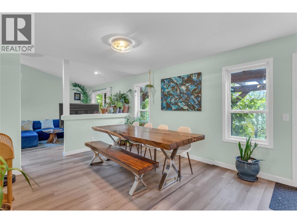
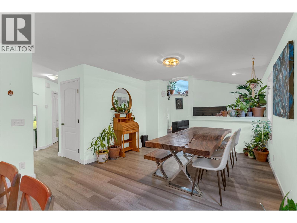
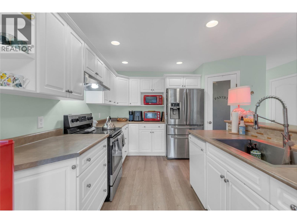
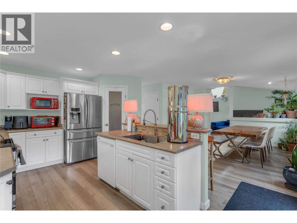
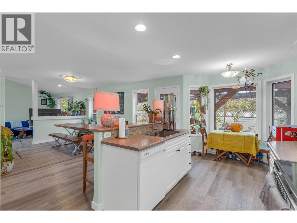
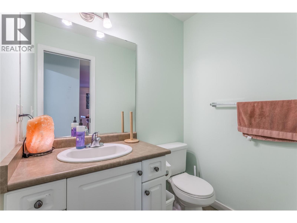
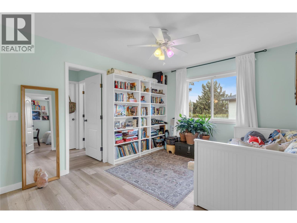
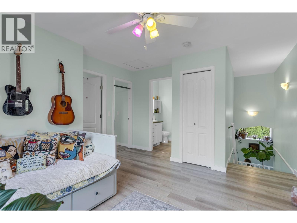
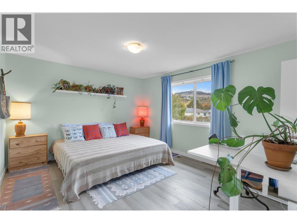
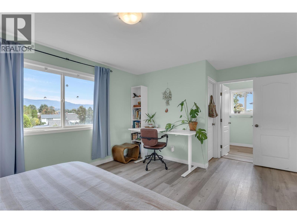
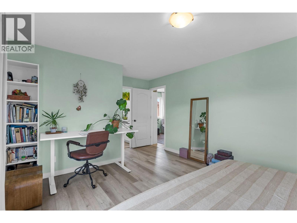
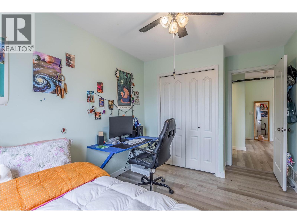
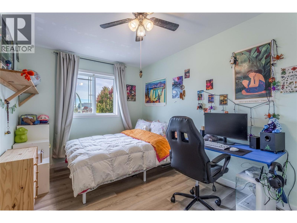
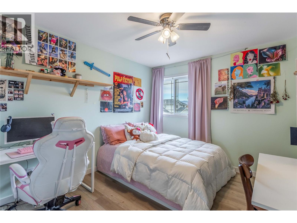
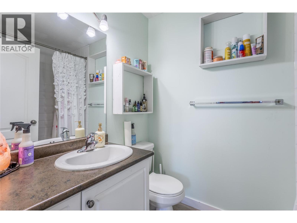
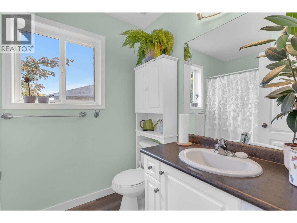
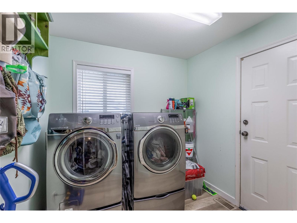
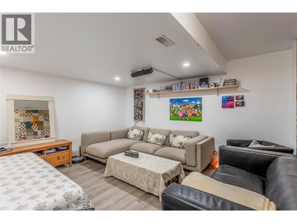
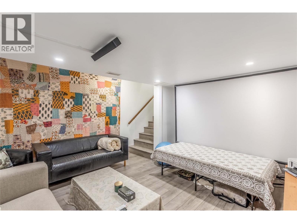
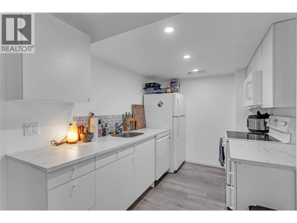
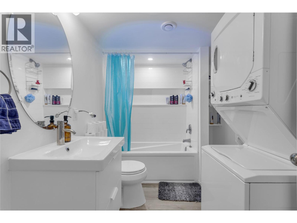
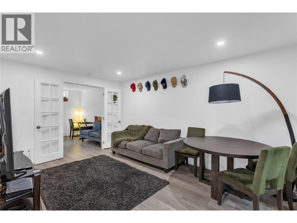
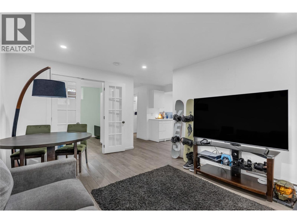
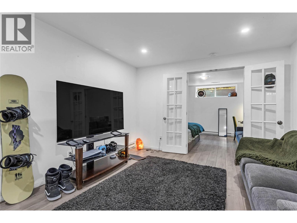
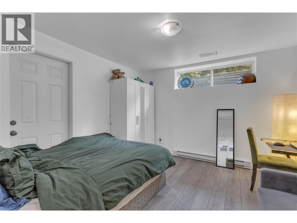
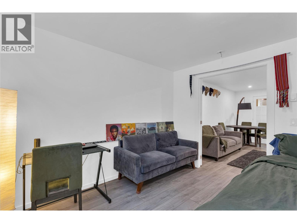
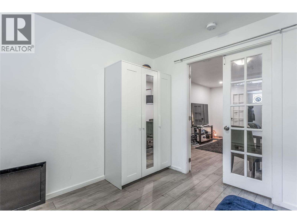
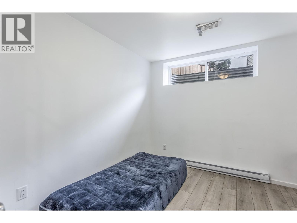
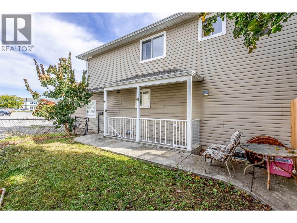
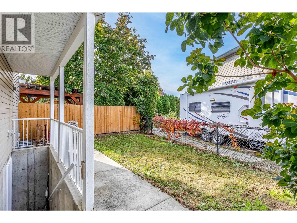
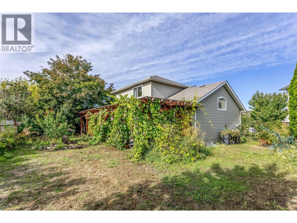
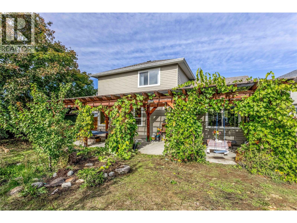
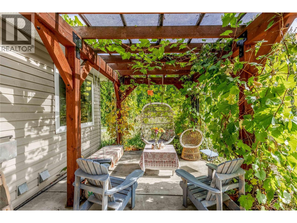
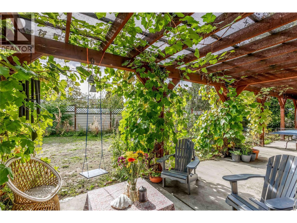
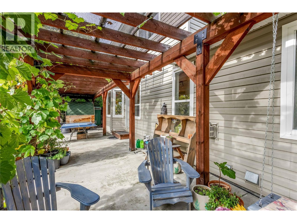
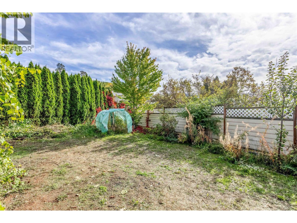
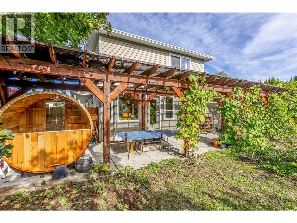
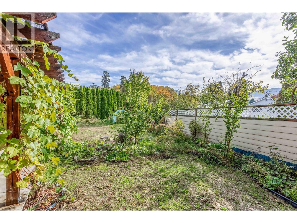
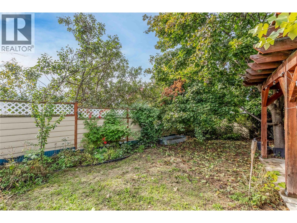
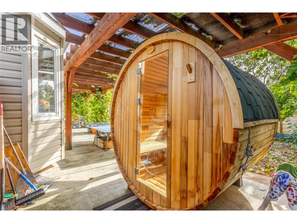
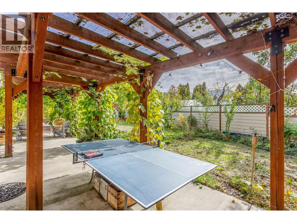
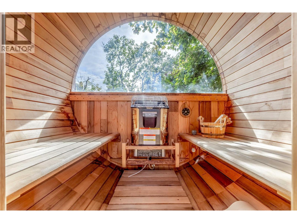
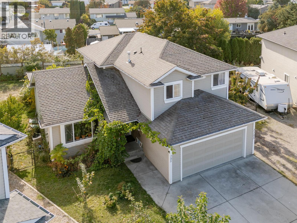
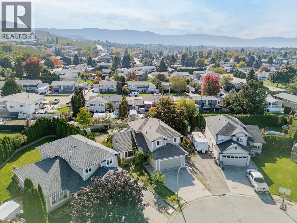
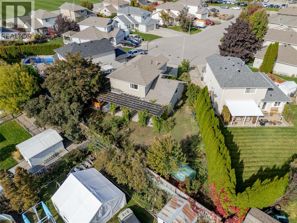
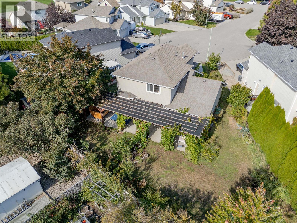
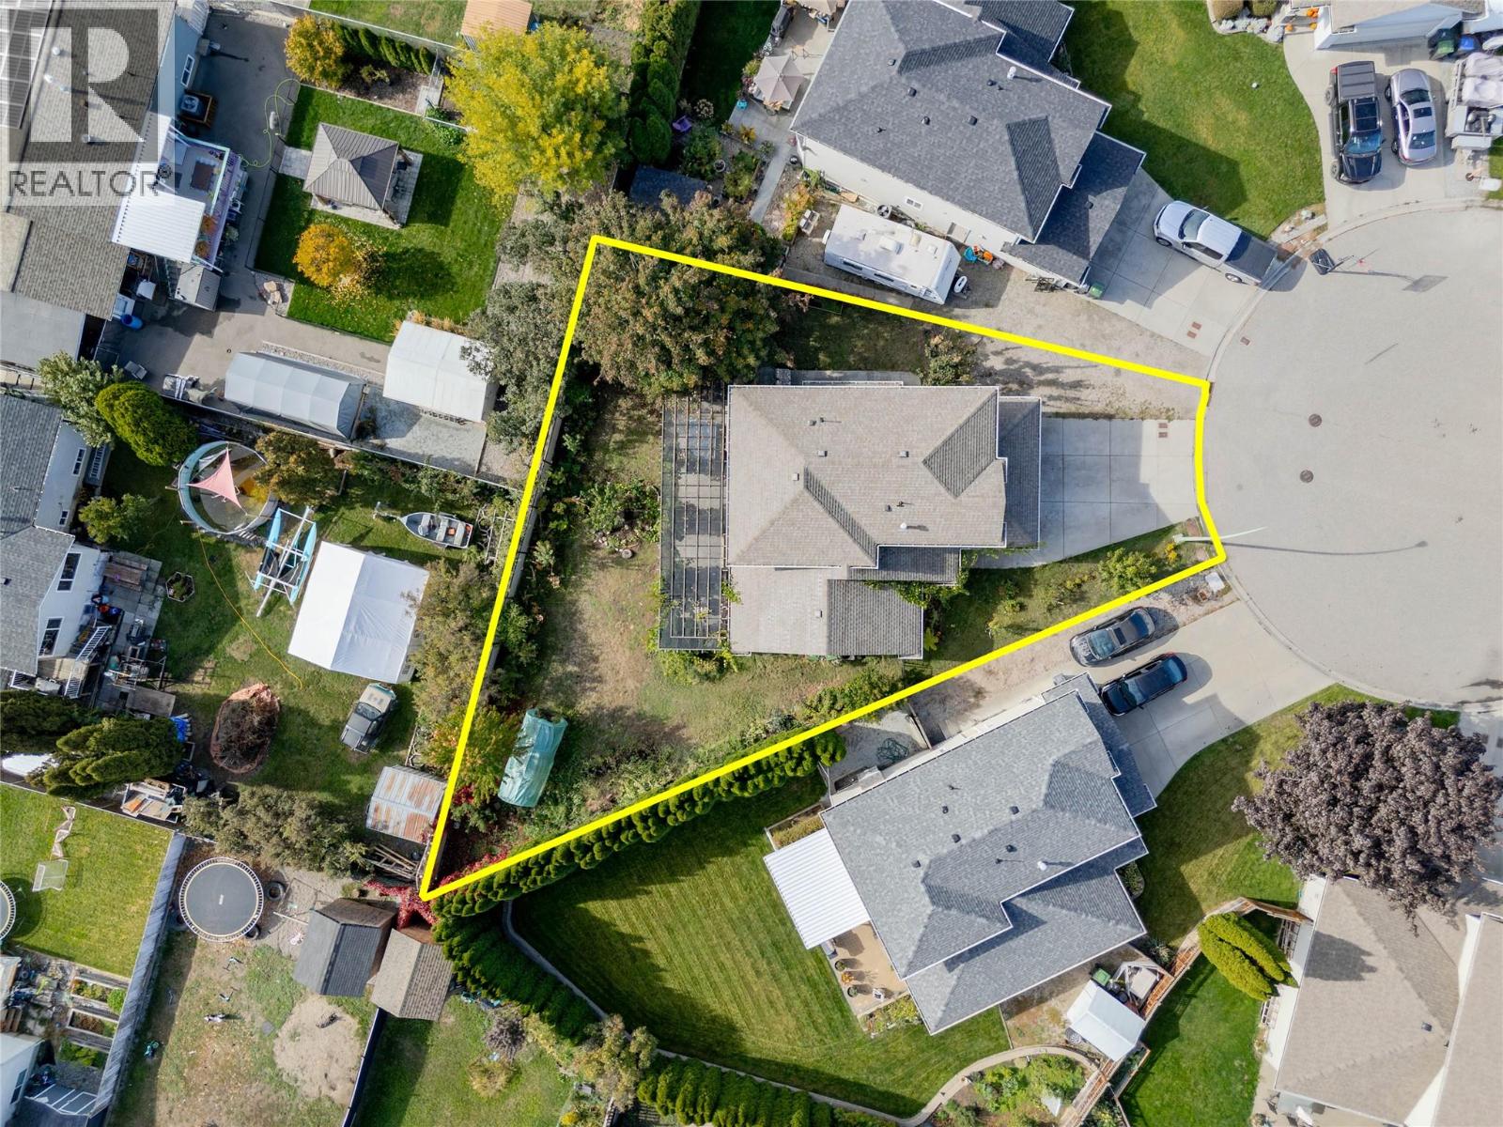
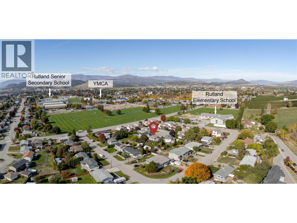
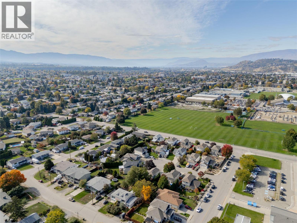
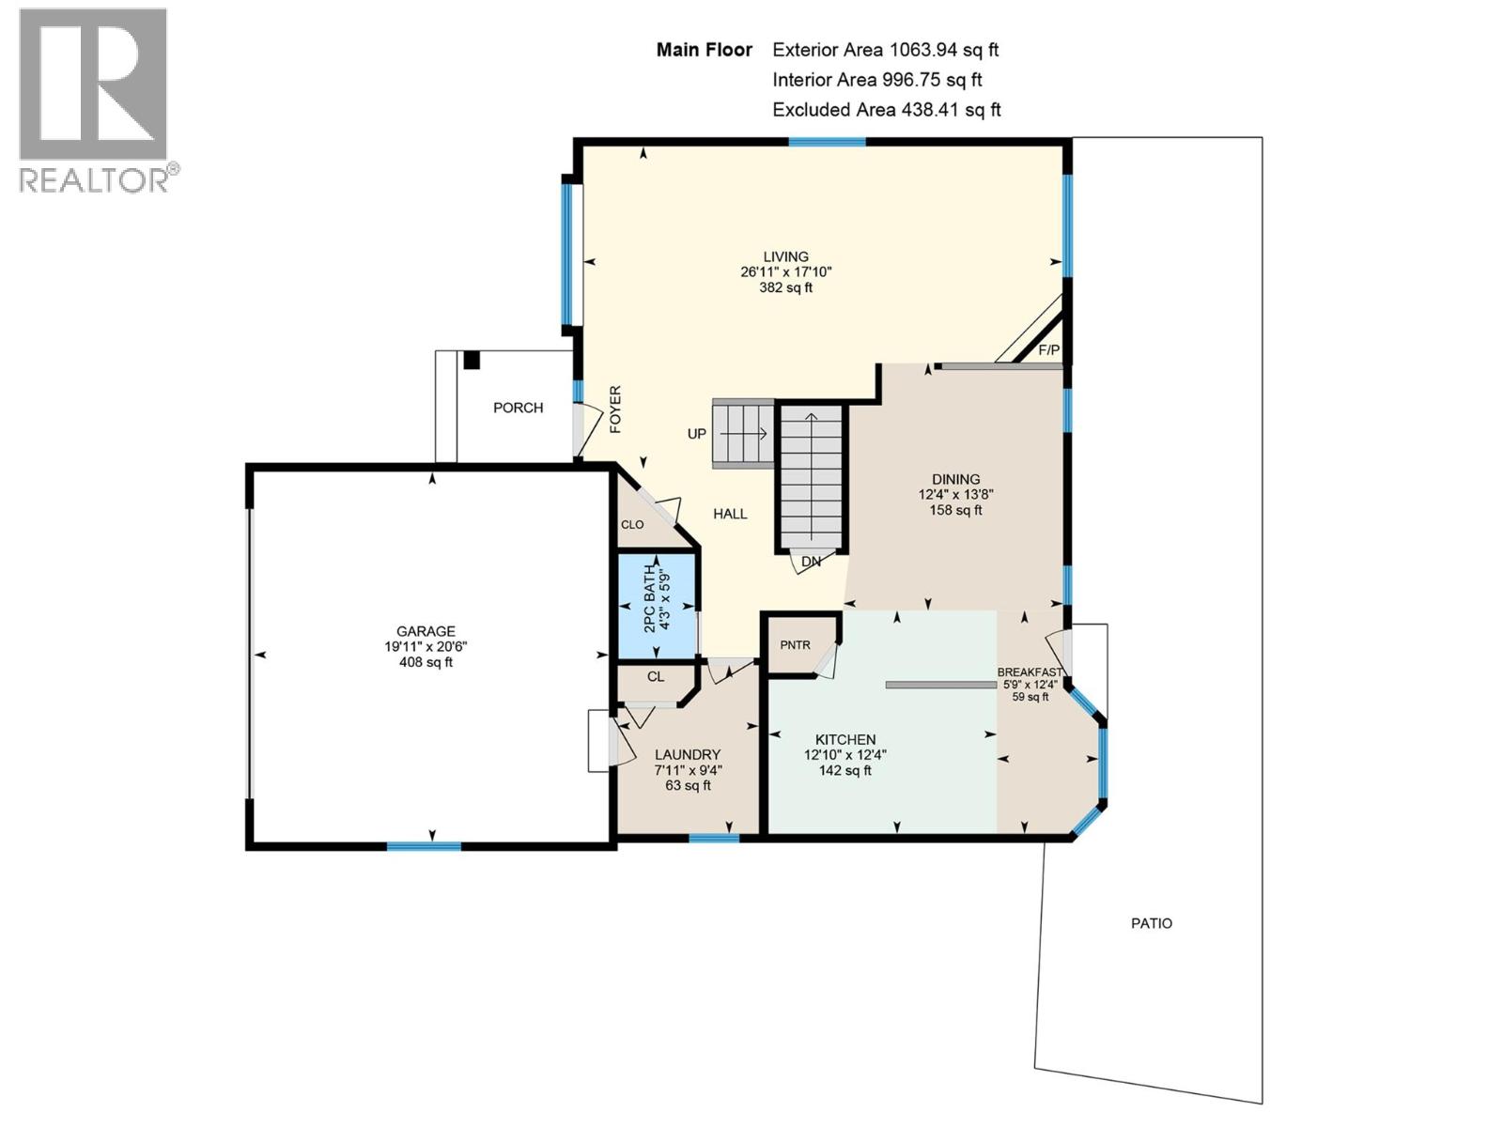
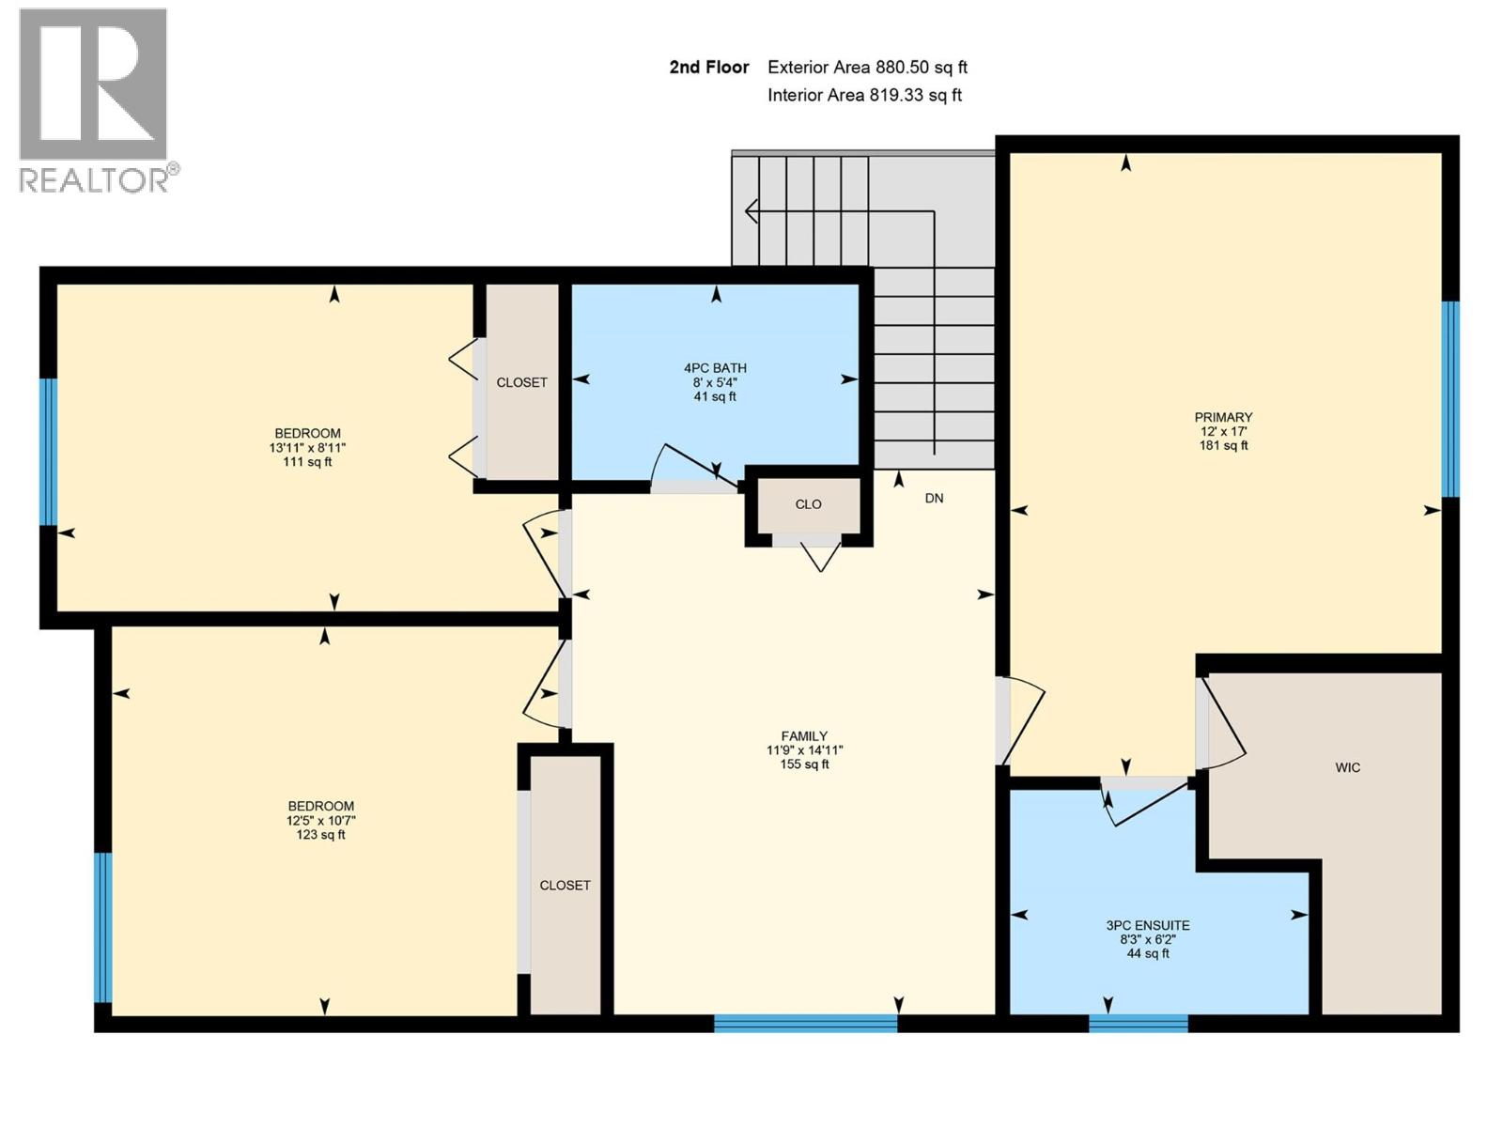
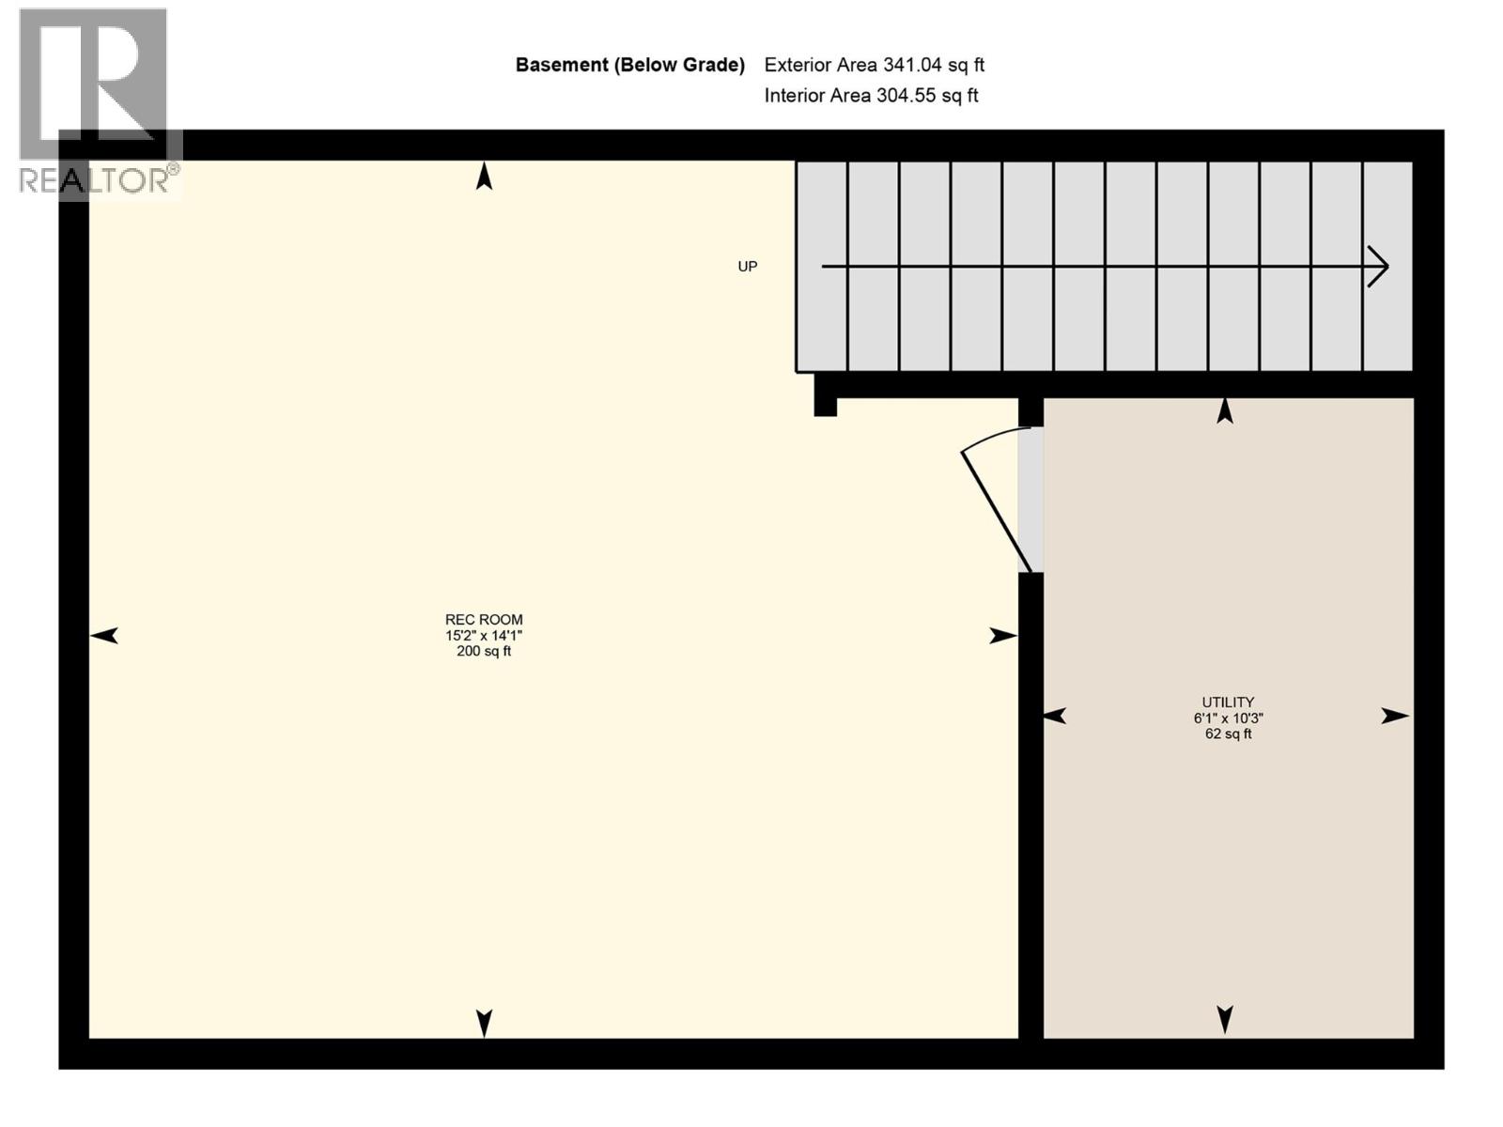
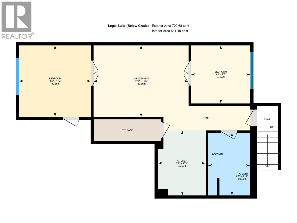
STUNNING SOUTH-BACKING HOME on a 0.18-acre pie-shaped lot at the end of a quiet cul-de-sac, right next to the orchards for a breathtaking backdrop! Only a minute's walk to K-12 schools, fields, the YMCA & more. Nearly 3,000 sq ft w/ a FULLY SELF-CONTAINED 2 BED LEGAL SUITE incl. its own entrance, laundry & private fenced yard - an easy $1,800+/mo mortgage helper. Grand foyer & vaulted ceilings lead to a bright living room w/ cozy gas fireplace & new vinyl floors (2022). Family-sized Westwood white kitchen w/ eat-up island, SS appliances, oversized sink, walk-in pantry & direct access to the backyard, plus a breakfast nook w/ bay window & a separate dining room for family gatherings. Main floor also offers a powder room & laundry w/ direct access to the double attached garage. Upstairs: 3 bedrooms, a reading/flex room, 4-pc main bath & primary w/ 3-pc ensuite & walk-in closet. On the lower level, a media room is accessible from both the main home & the suite - keep the joining door closed for rental income or open it for multi-generational living. Outside, your park-like fenced yard is a private oasis: cherry, apple, pear, grape, raspberry, strawberry, haskap & more, a 40' fir-beamed pergola draped in mature grape vines, a semi-covered patio & your own 6-person sauna (hot tub wiring in place). Central A/C keeps summers comfortable. A true GEM in a stunning orchard setting - be sure to check out the You Tube video-this one WILL NOT LAST, so act fast! (id:44393)
| MLS® Number | 10402852 |
| Property Type | Single Family |
| Neigbourhood | Rutland North |
| Parking Space Total | 2 |
| Bathroom Total | 4 |
| Bedrooms Total | 5 |
| Constructed Date | 2003 |
| Construction Style Attachment | Detached |
| Cooling Type | Central Air Conditioning |
| Fireplace Fuel | Gas |
| Fireplace Present | Yes |
| Fireplace Total | 1 |
| Fireplace Type | Unknown |
| Half Bath Total | 1 |
| Heating Type | Baseboard Heaters, See Remarks |
| Stories Total | 2 |
| Size Interior | 2,986 Ft2 |
| Type | House |
| Utility Water | Municipal Water |
| Additional Parking | |
| Attached Garage | 2 |
| Acreage | No |
| Fence Type | Fence |
| Sewer | Municipal Sewage System |
| Size Irregular | 0.18 |
| Size Total | 0.18 Ac|under 1 Acre |
| Size Total Text | 0.18 Ac|under 1 Acre |
| Level | Type | Length | Width | Dimensions |
|---|---|---|---|---|
| Second Level | Dining Nook | 14'11'' x 11'9'' | ||
| Second Level | 4pc Bathroom | 8' x 5'4'' | ||
| Second Level | 3pc Ensuite Bath | 8'3'' x 6'2'' | ||
| Second Level | Bedroom | 12'5'' x 10'7'' | ||
| Second Level | Bedroom | 13'11'' x 8'11'' | ||
| Second Level | Primary Bedroom | 12' x 17' | ||
| Lower Level | Media | 15' x 14' | ||
| Main Level | Other | 19'11'' x 20'6'' | ||
| Main Level | Living Room | 26'11'' x 17'10'' | ||
| Main Level | 2pc Bathroom | 4'3'' x 5'9'' | ||
| Main Level | Dining Room | 12'4'' x 13'8'' | ||
| Main Level | Laundry Room | 7'11'' x 9'4'' | ||
| Main Level | Kitchen | 12'10'' x 12'4'' | ||
| Additional Accommodation | Living Room | 6'1'' x 10'3'' | ||
| Additional Accommodation | Full Bathroom | 6'8'' x 9'11'' | ||
| Additional Accommodation | Bedroom | 9'5'' x 9'3'' | ||
| Additional Accommodation | Primary Bedroom | 11'5'' x 11'4'' | ||
| Additional Accommodation | Kitchen | 7'7'' x 10'4'' |
https://www.realtor.ca/real-estate/30378063/705-stoltz-court-kelowna-rutland-north
Contact us for more information
Lani Rae

(250) 869-0101
assurancerealty.c21.ca/

The trademarks REALTOR®, REALTORS®, and the REALTOR® logo are controlled by The Canadian Real Estate Association (CREA) and identify real estate professionals who are members of CREA. The trademarks MLS®, Multiple Listing Service® and the associated logos are owned by The Canadian Real Estate Association (CREA) and identify the quality of services provided by real estate professionals who are members of CREA. The trademark DDF® is owned by The Canadian Real Estate Association (CREA) and identifies CREA's Data Distribution Facility (DDF®)