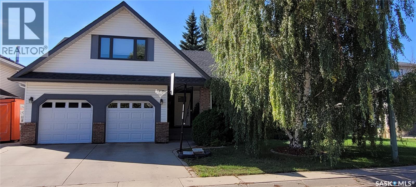
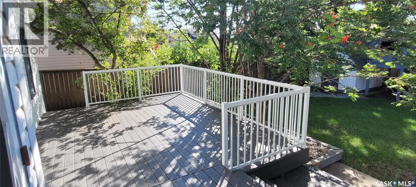
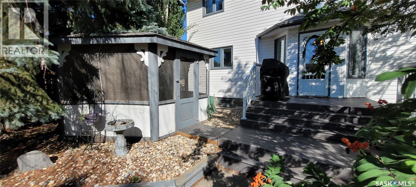
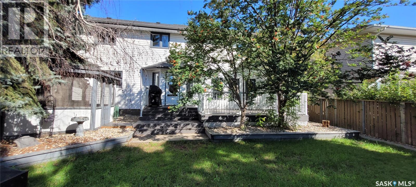
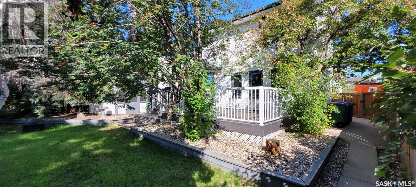
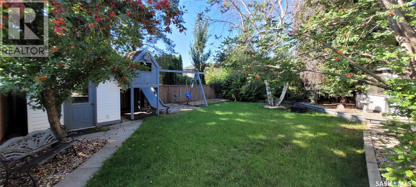
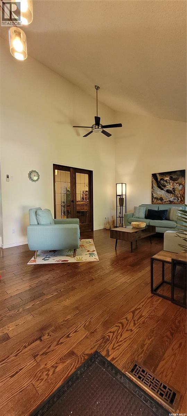
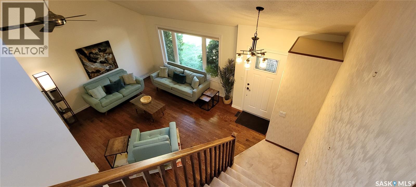
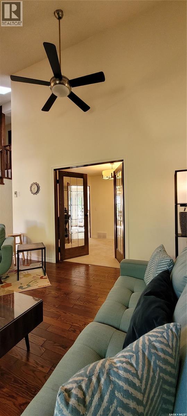
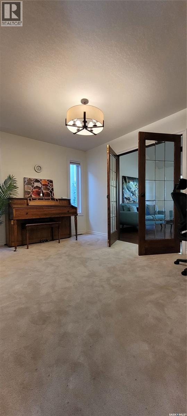
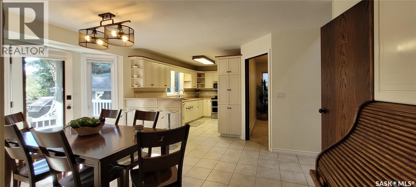
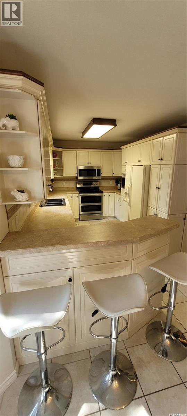
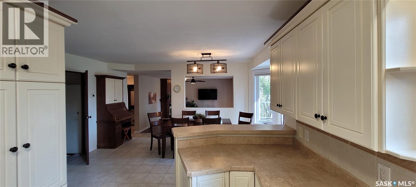
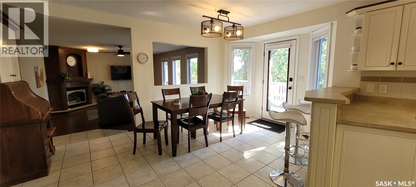
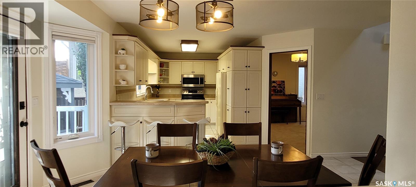
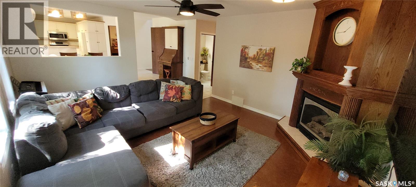
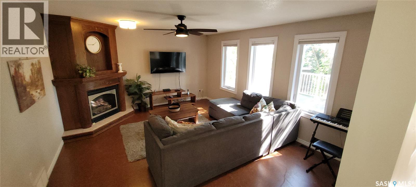
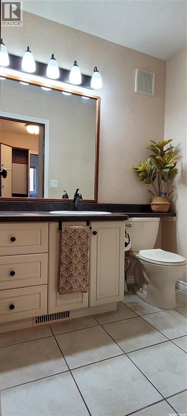
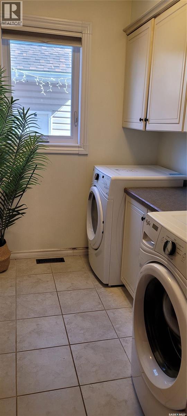
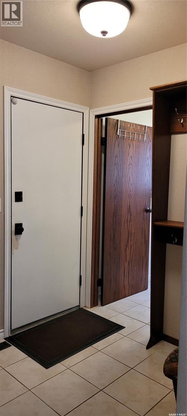
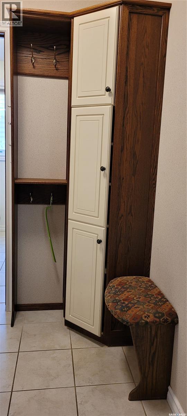
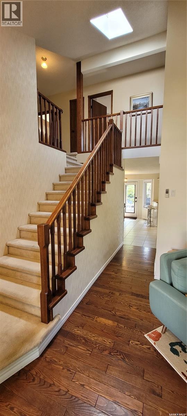
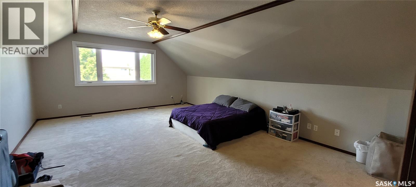
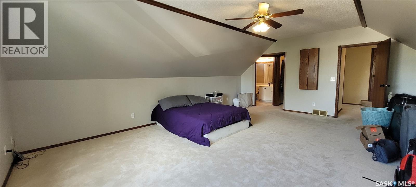
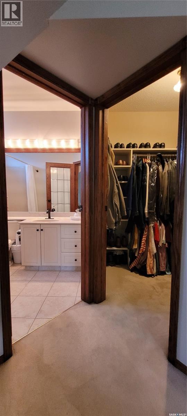
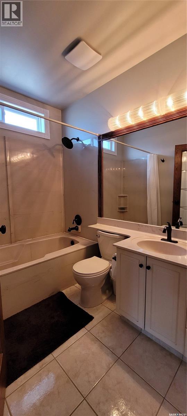
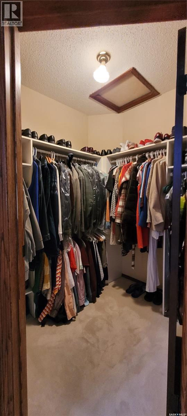
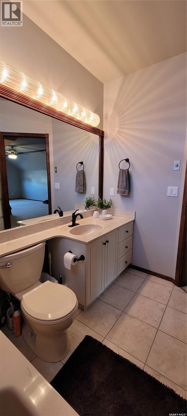
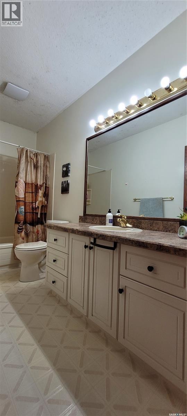
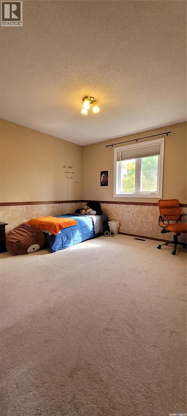
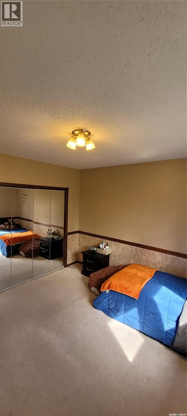
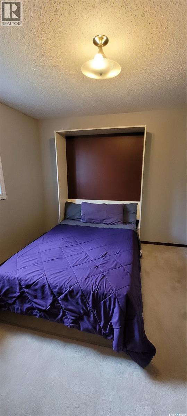
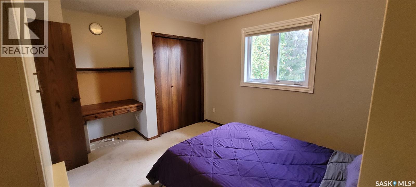
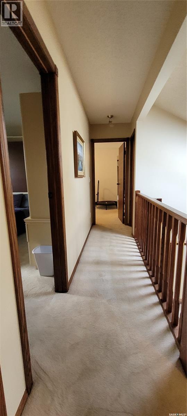
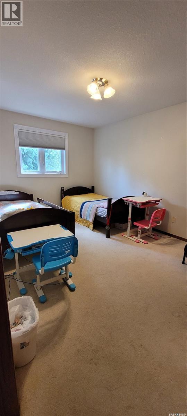
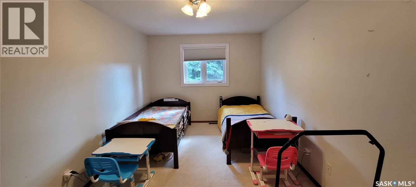
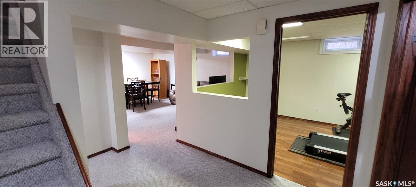
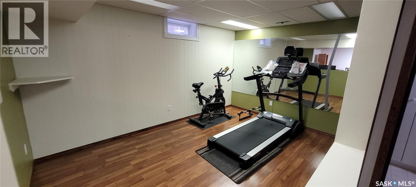
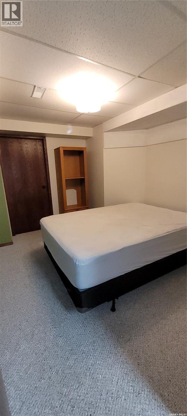
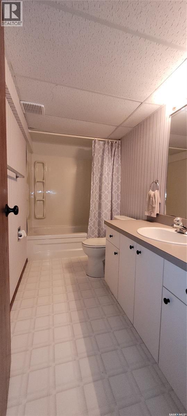
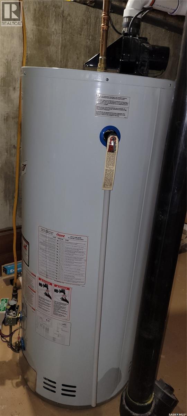
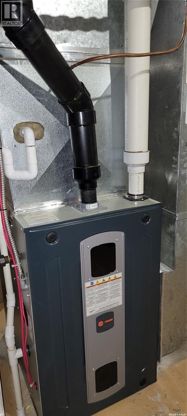
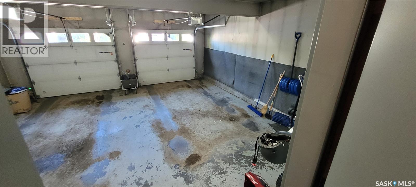
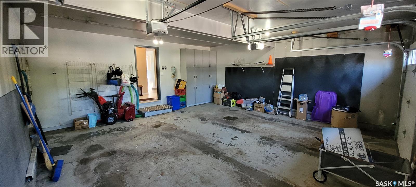
What else could you want, a beautiful home in a wonderful area. This 2 story home boasts over 2400 sqft of living area with 4 large bedrooms and 2 full baths on the 2nd floor and 2 bonus rooms in the basement that could easily be turned into 2 more bedrooms if needed. Nestled in a quiet cul-de-sac in Lakeridge, your new home is only steps away from St. Lukes school, Lakeridge school, waterpark, and Crocus park. This is a great combination for families. Inside your home you enter to a grand staircase, vaulted ceiling, and a great room for entertaining. Beyond that, you proceed into a kitchen with a view, ample storage and a dining area off the back door opening to your deck. A substantial family room with a gas fireplace, half bath, laundry room and entry to the 2 car garage round out the rear. Upstairs brings 4 considerable sized bedrooms, one having a Murphy bed, and a full family bathroom . The show stopper of the house, is the 21' x 15' grand master bedroom with full en-suite and a walk-in closet, a must see!! The backyard offers a park like feel with lots of trees and sun soaked, composite covered deck. The cozy backyard greenspace is shared with a shed, play center, and a sandbox. All the big items have been replaced, shingles/2018, deck/2020, windows and door/2023, hvac/2023, garage doors and openers/2025. Just your personal touch is needed. This home is a must see and won't last long! Contact your REALTOR today! (id:44393)
| MLS® Number | SK048526 |
| Property Type | Single Family |
| Neigbourhood | Lakeridge SA |
| Features | Treed, Rectangular, Double Width Or More Driveway |
| Structure | Deck |
| Bathroom Total | 3 |
| Bedrooms Total | 4 |
| Appliances | Washer, Refrigerator, Dryer, Microwave, Freezer, Window Coverings, Garage Door Opener Remote(s), Hood Fan, Play Structure, Stove |
| Architectural Style | 2 Level |
| Basement Development | Partially Finished |
| Basement Type | Full (partially Finished) |
| Constructed Date | 1992 |
| Construction Style Attachment | Detached |
| Cooling Type | Central Air Conditioning |
| Fireplace Fuel | Gas |
| Fireplace Present | Yes |
| Fireplace Type | Conventional |
| Heating Type | Forced Air |
| Stories Total | 2 |
| Size Interior | 2,430 Ft2 |
| Type | House |
| Attached Garage | |
| Parking Space(s) | 3 |
| Acreage | No |
| Fence Type | Fence |
| Landscape Features | Lawn, Underground Sprinkler |
| Size Frontage | 55 Ft |
| Size Irregular | 6655.00 |
| Size Total | 6655 Sqft |
| Size Total Text | 6655 Sqft |
| Level | Type | Length | Width | Dimensions |
|---|---|---|---|---|
| Second Level | Primary Bedroom | 21 ft ,6 in | 15 ft ,10 in | 21 ft ,6 in x 15 ft ,10 in |
| Second Level | 4pc Ensuite Bath | Measurements not available | ||
| Second Level | Bedroom | 14 ft ,5 in | 12 ft ,3 in | 14 ft ,5 in x 12 ft ,3 in |
| Second Level | Bedroom | 13 ft ,7 in | 11 ft ,1 in | 13 ft ,7 in x 11 ft ,1 in |
| Second Level | 4pc Bathroom | Measurements not available | ||
| Second Level | Bedroom | 14 ft ,7 in | 10 ft | 14 ft ,7 in x 10 ft |
| Basement | Bonus Room | 13 ft ,11 in | 9 ft ,8 in | 13 ft ,11 in x 9 ft ,8 in |
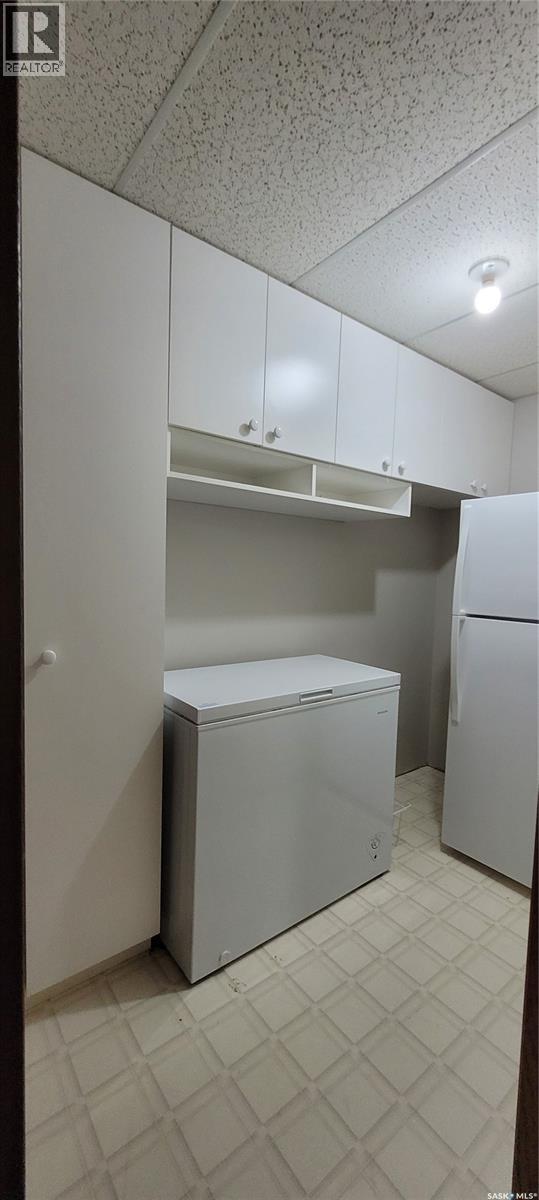
| Basement | Storage | 9 ft ,2 in | 4 ft ,10 in | 9 ft ,2 in x 4 ft ,10 in |
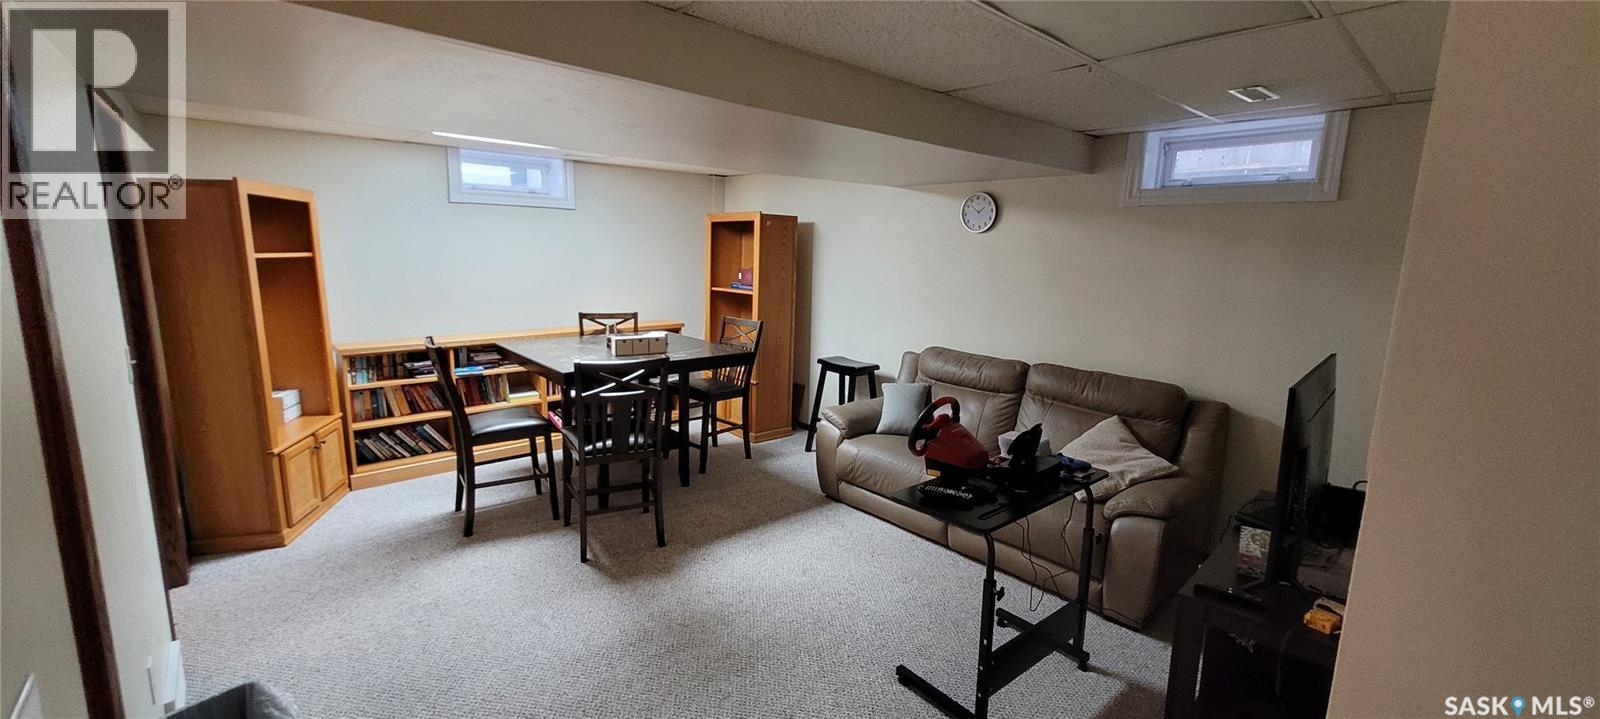
| Basement | Family Room | 12 ft ,10 in | 16 ft ,8 in | 12 ft ,10 in x 16 ft ,8 in |
| Basement | Den | 10 ft ,5 in | 12 ft | 10 ft ,5 in x 12 ft |
| Basement | Other | 20 ft ,6 in | 16 ft ,8 in | 20 ft ,6 in x 16 ft ,8 in |
| Main Level | Other | 13 ft ,4 in | 17 ft ,10 in | 13 ft ,4 in x 17 ft ,10 in |
| Main Level | Dining Room | 9 ft ,4 in | 13 ft | 9 ft ,4 in x 13 ft |
| Main Level | Kitchen | 9 ft ,4 in | 15 ft | 9 ft ,4 in x 15 ft |
| Main Level | Kitchen/dining Room | 16 ft | 9 ft ,6 in | 16 ft x 9 ft ,6 in |
| Main Level | Family Room | 14 ft ,4 in | 17 ft ,6 in | 14 ft ,4 in x 17 ft ,6 in |
| Main Level | Mud Room | 7 ft ,6 in | 6 ft ,2 in | 7 ft ,6 in x 6 ft ,2 in |
| Main Level | Laundry Room | 6 ft ,3 in | 8 ft | 6 ft ,3 in x 8 ft |
| Main Level | 2pc Bathroom | Measurements not available |
https://www.realtor.ca/real-estate/30312916/707-emmeline-cove-saskatoon-lakeridge-sa
Contact us for more information
James Larson
Salesperson
(306) 653-2213
(888) 623-6153
boyesgrouprealty.com/

The trademarks REALTOR®, REALTORS®, and the REALTOR® logo are controlled by The Canadian Real Estate Association (CREA) and identify real estate professionals who are members of CREA. The trademarks MLS®, Multiple Listing Service® and the associated logos are owned by The Canadian Real Estate Association (CREA) and identify the quality of services provided by real estate professionals who are members of CREA. The trademark DDF® is owned by The Canadian Real Estate Association (CREA) and identifies CREA's Data Distribution Facility (DDF®)