Maintenance,
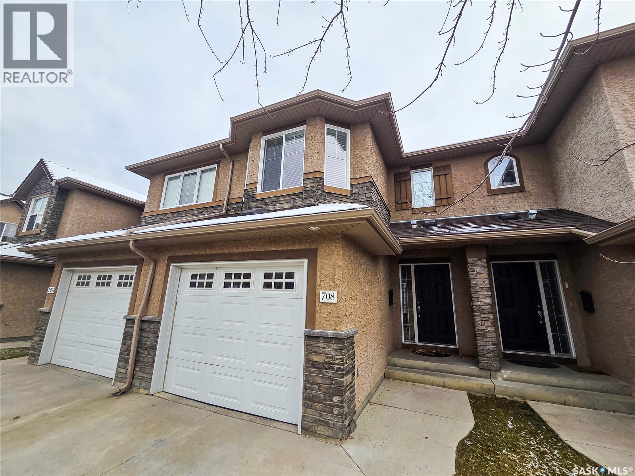
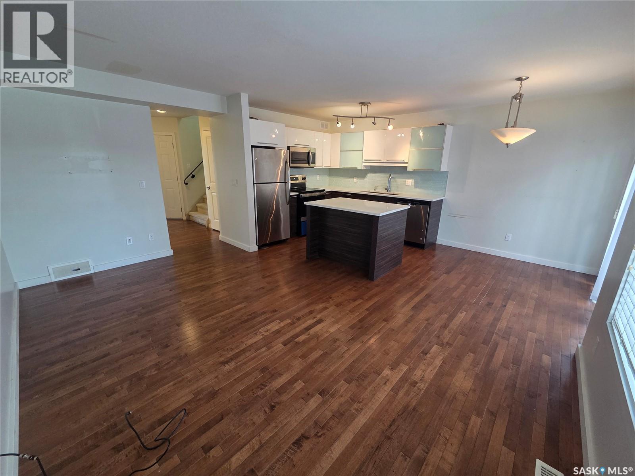
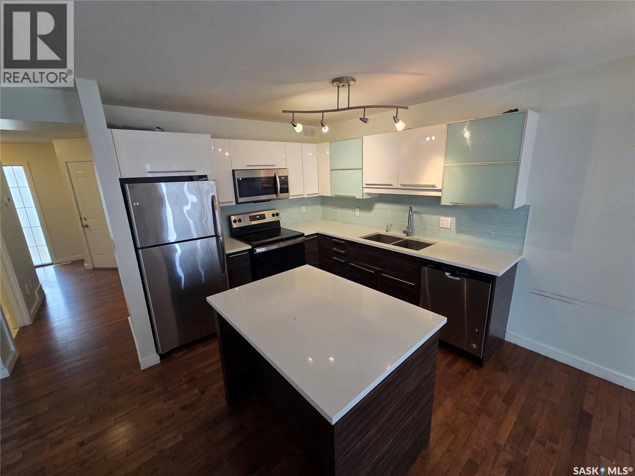
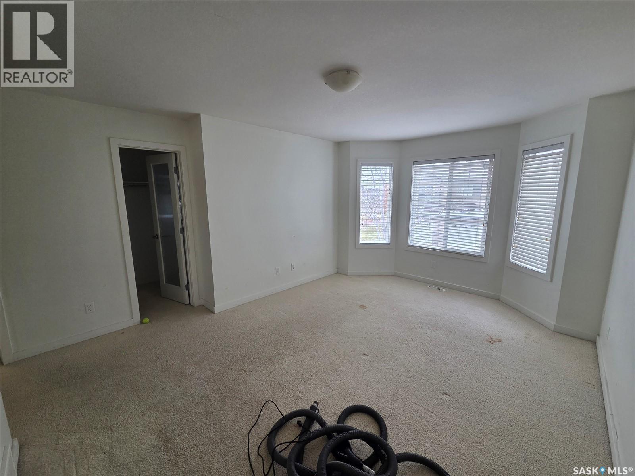
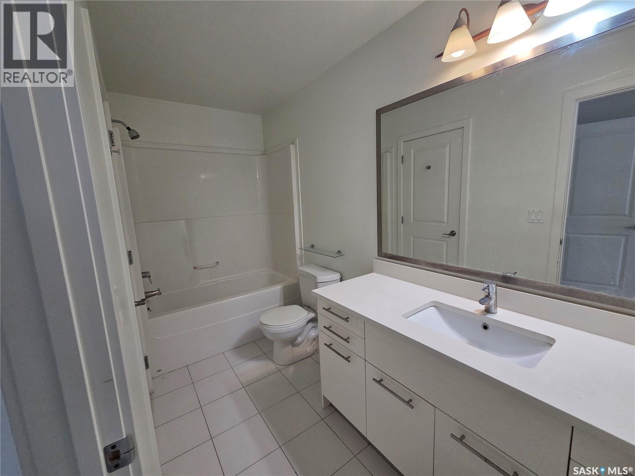
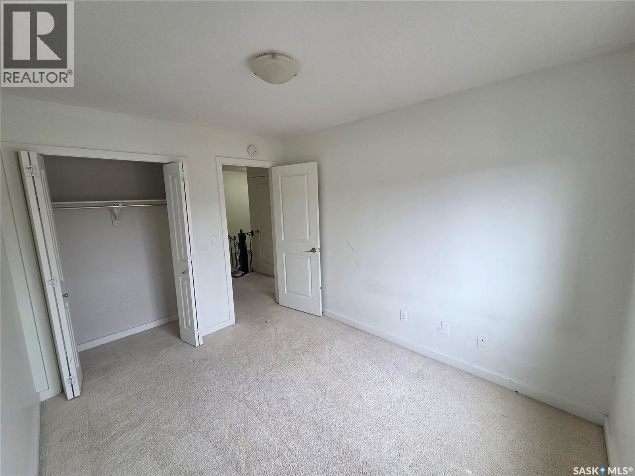
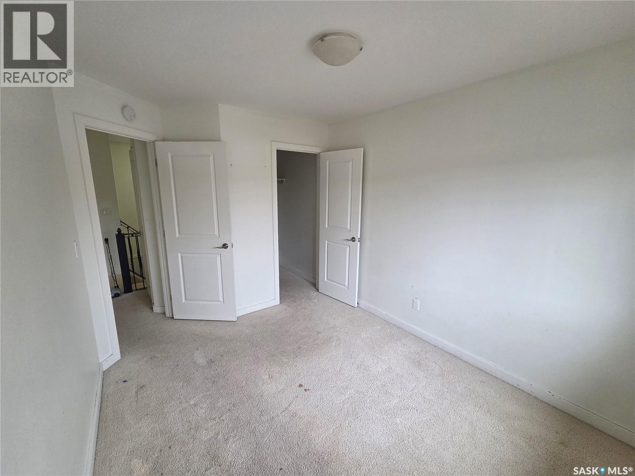
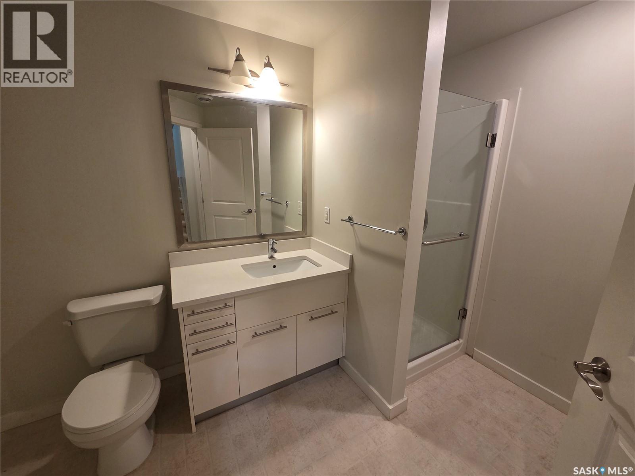
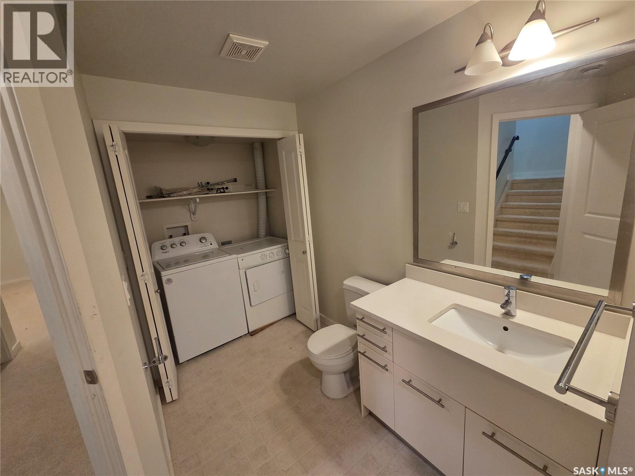
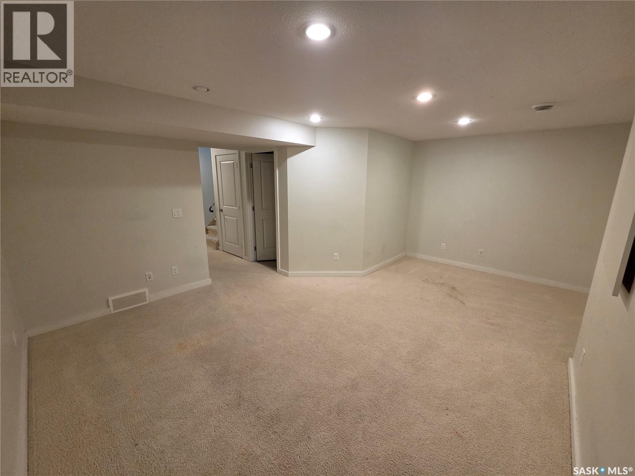
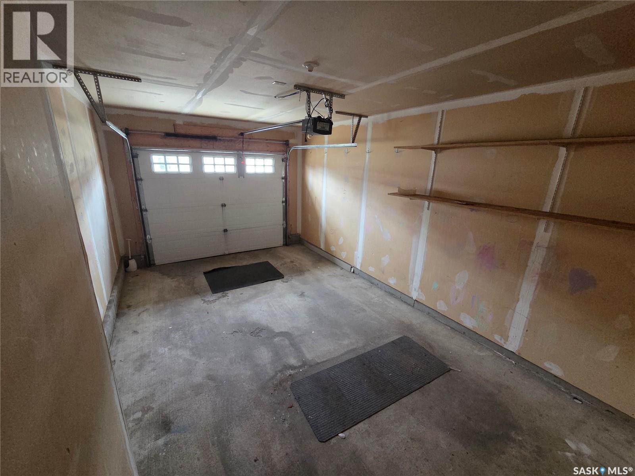
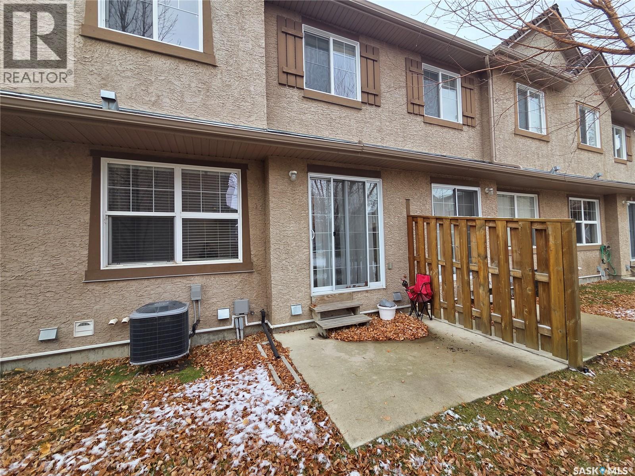
$415.77 MonthlyTax title property for sale by the City of Saskatoon. Spacious two-storey condo with attached single garage in the highly sought-after Stonebridge neighbourhood. The main floor features an open living and dining area and kitchen with large windows and direct access to the rear patio. The fully finished basement offers additional living space and a 3-piece bathroom. Upstairs includes a spacious primary bedroom with walk-in closet and 4-piece ensuite, along with two additional bedrooms. Conveniently located near schools, parks, shopping, restaurants, and a wide range of amenities, with excellent access to Preston Avenue and Circle Drive. As per the Seller’s direction, all offers will be presented on 12/17/2026 2:00PM. (id:44393)
| MLS® Number | SK053787 |
| Property Type | Single Family |
| Neigbourhood | Stonebridge |
| Community Features | Pets Allowed With Restrictions |
| Structure | Patio(s) |
| Bathroom Total | 3 |
| Bedrooms Total | 3 |
| Appliances | Washer, Refrigerator, Dishwasher, Dryer, Microwave, Window Coverings, Stove |
| Basement Development | Finished |
| Basement Type | Full (finished) |
| Constructed Date | 2010 |
| Construction Style Attachment | Attached |
| Cooling Type | Central Air Conditioning |
| Heating Fuel | Natural Gas |
| Heating Type | Forced Air |
| Size Interior | 1,250 Sqft |
| Type | Row / Townhouse |
| Attached Garage | |
| Surfaced | 1 |
| Other | |
| Parking Space(s) | 2 |
| Acreage | No |
| Landscape Features | Lawn |
| Size Frontage | 19 Ft |
| Size Irregular | 1264.00 |
| Size Total | 1264 Sqft |
| Size Total Text | 1264 Sqft |
| Level | Type | Length | Width | Dimensions |
|---|---|---|---|---|
| Second Level | Primary Bedroom | 15 ft ,5 in | 11 ft ,6 in | 15 ft ,5 in x 11 ft ,6 in |
| Second Level | Bedroom | 10 ft ,9 in | 8 ft ,11 in | 10 ft ,9 in x 8 ft ,11 in |
| Second Level | Bedroom | 11 ft ,3 in | 8 ft ,10 in | 11 ft ,3 in x 8 ft ,10 in |
| Second Level | 4pc Bathroom | Measurements not available | ||
| Basement | Living Room | 18 ft ,2 in | 13 ft ,5 in | 18 ft ,2 in x 13 ft ,5 in |
| Basement | 3pc Bathroom | Measurements not available | ||
| Basement | Other | 8 ft ,2 in | 6 ft ,10 in | 8 ft ,2 in x 6 ft ,10 in |
| Main Level | Kitchen/dining Room | 18 ft ,1 in | 15 ft ,10 in | 18 ft ,1 in x 15 ft ,10 in |
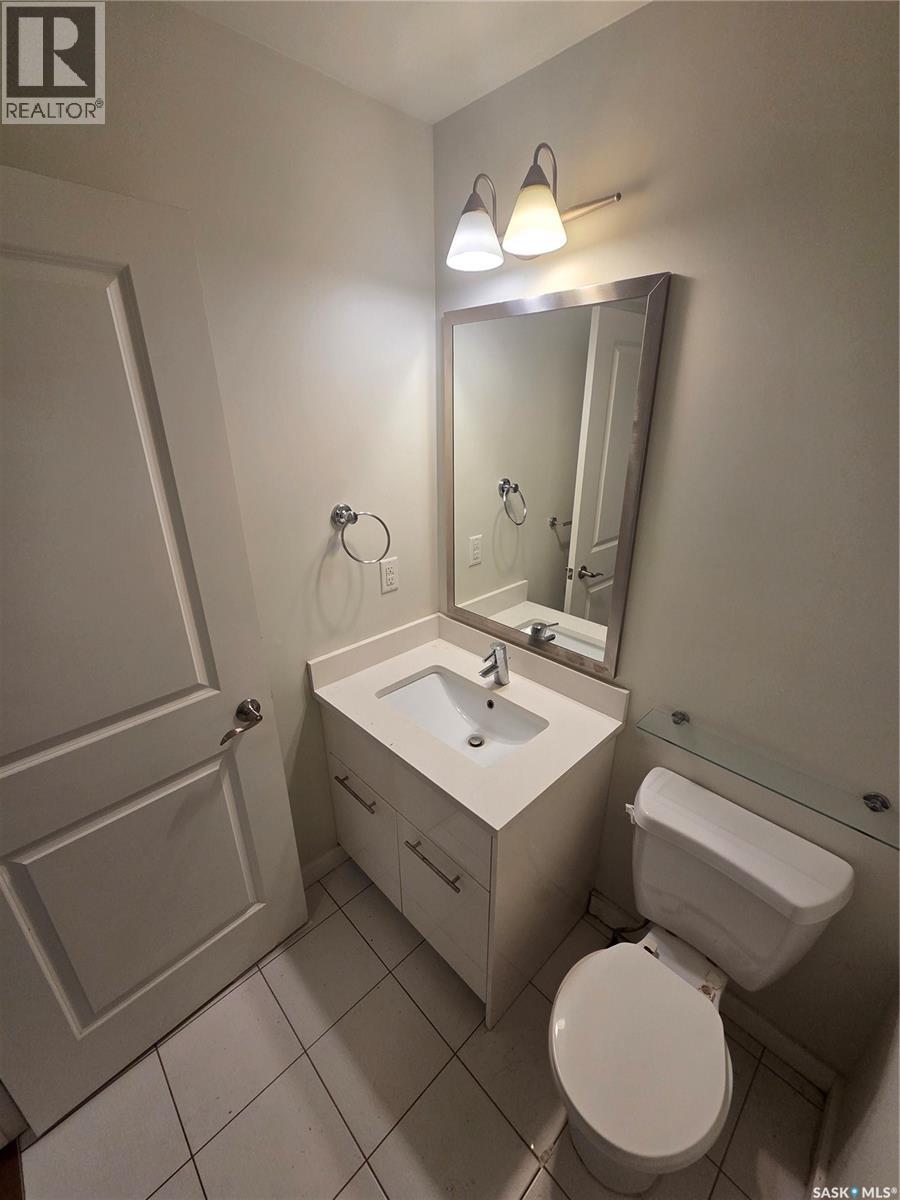
| Main Level | 2pc Bathroom | Measurements not available |
https://www.realtor.ca/real-estate/30535077/708-710-gordon-road-saskatoon-stonebridge
Contact us for more information
Dax Murdoch
Broker
(306) 203-9551

The trademarks REALTOR®, REALTORS®, and the REALTOR® logo are controlled by The Canadian Real Estate Association (CREA) and identify real estate professionals who are members of CREA. The trademarks MLS®, Multiple Listing Service® and the associated logos are owned by The Canadian Real Estate Association (CREA) and identify the quality of services provided by real estate professionals who are members of CREA. The trademark DDF® is owned by The Canadian Real Estate Association (CREA) and identifies CREA's Data Distribution Facility (DDF®)