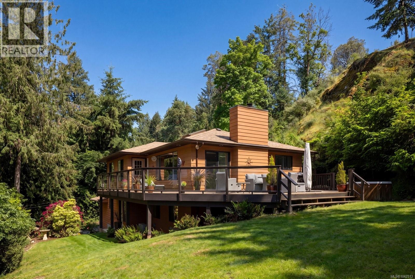
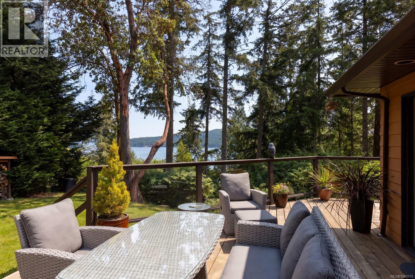
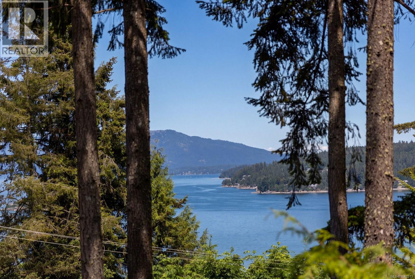
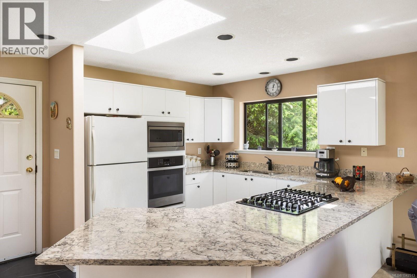
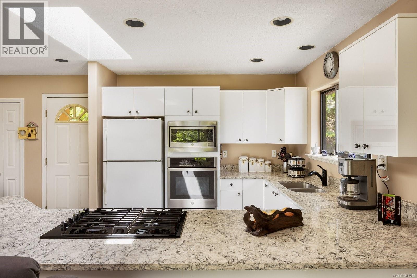
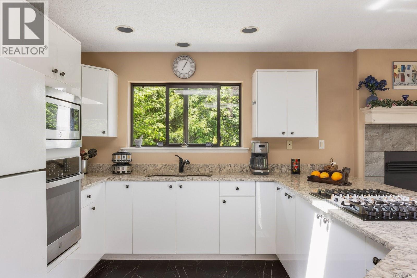
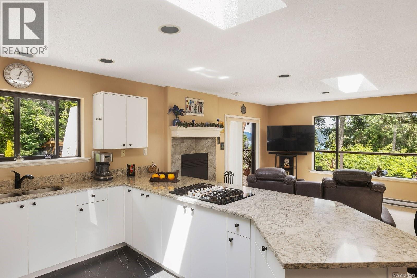
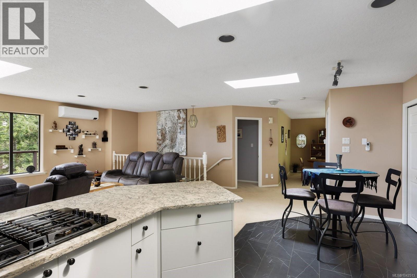
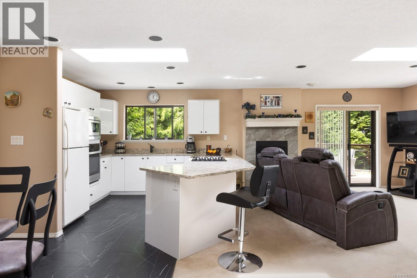
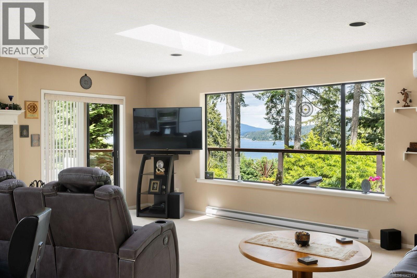
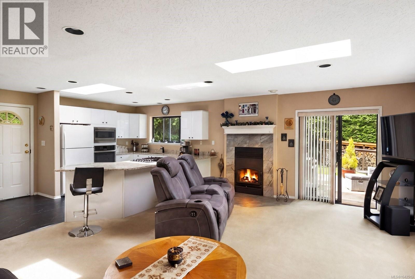
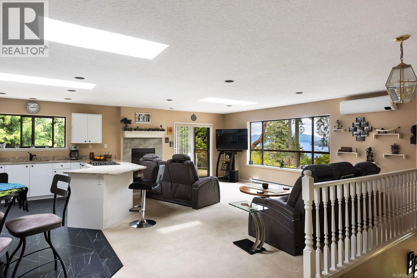
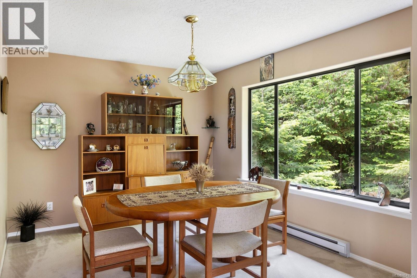
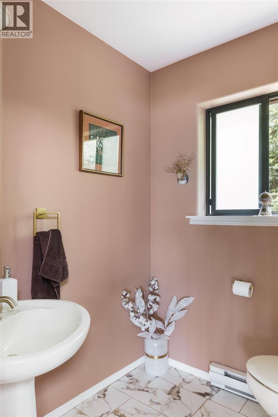
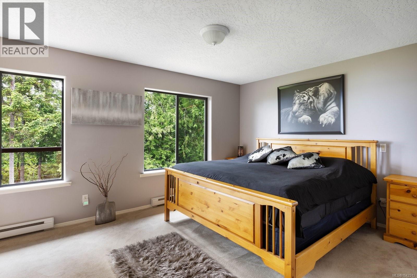
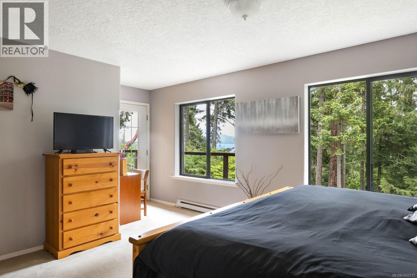
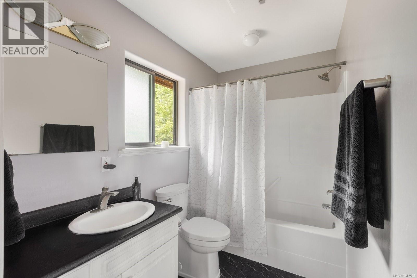
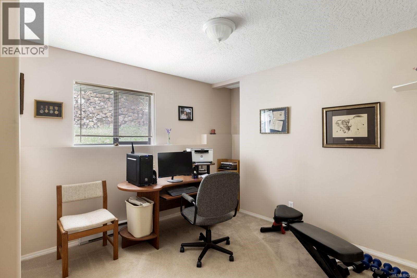
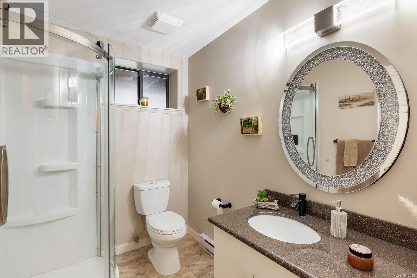
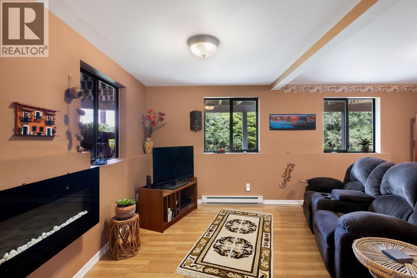
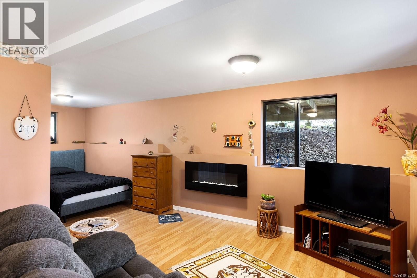
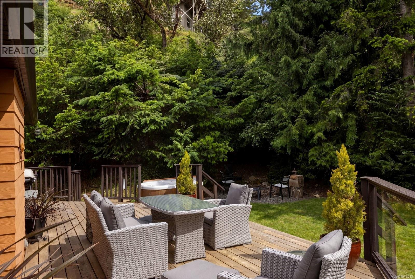
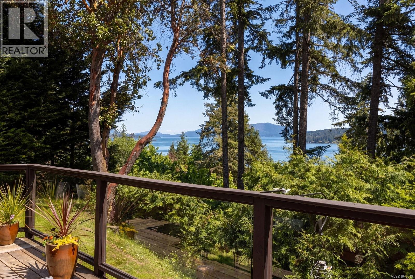
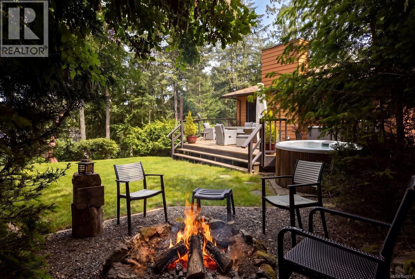
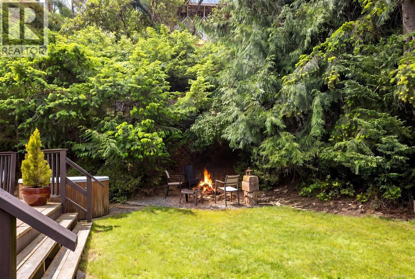
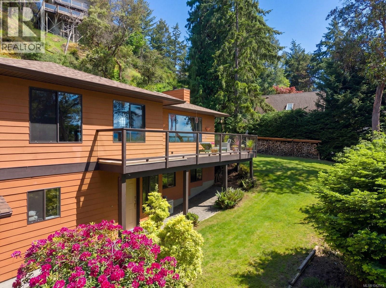
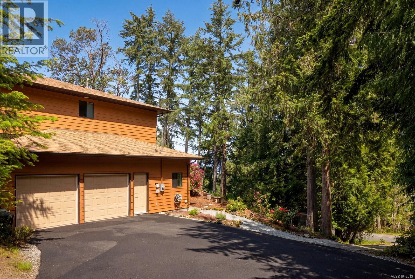
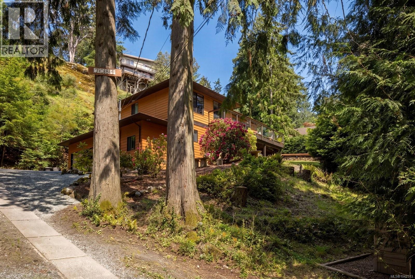
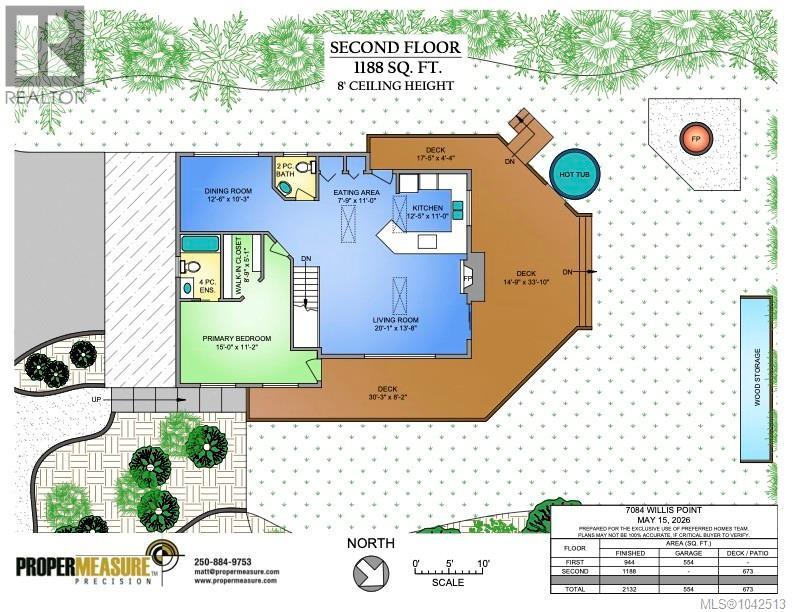
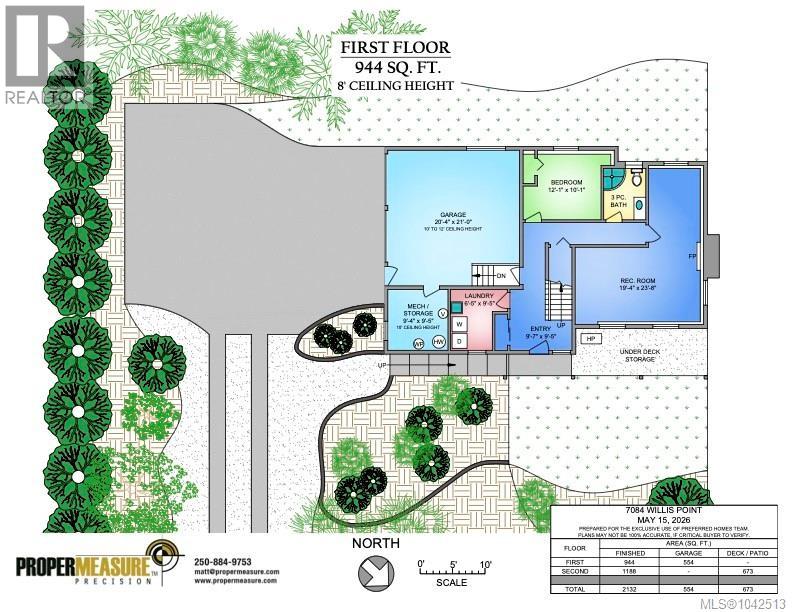
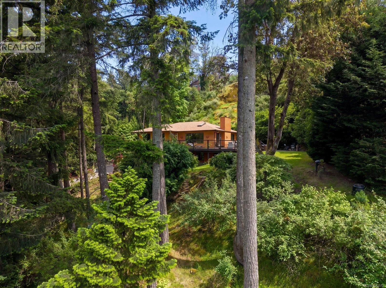
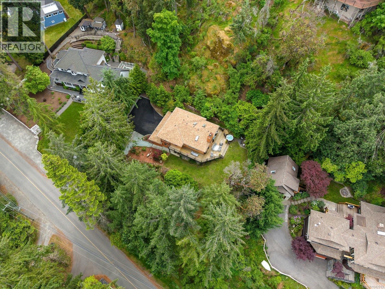
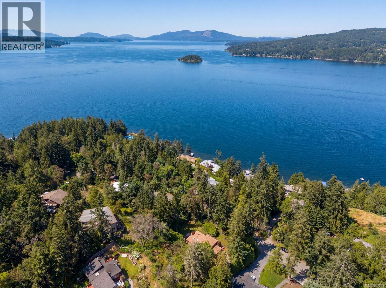
Tucked away in the peaceful community of Willis Point, this beautifully maintained home offers ocean views, exceptional privacy, and a relaxed West Coast lifestyle. Built in 1998 and thoughtfully updated over the years, this 2,132 sq. ft. residence is move-in ready and designed for comfortable everyday living. The functional floor plan features 2-3 bedrooms, including a spacious primary retreat on the main level, a bright and inviting living space, open kitchen with quartz countertops and a generous family room that provides flexibility for guests, a home office, or recreation. Step outside to enjoy beautifully landscaped grounds, a level lawn, and an impressive deck rebuilt in 2022—perfect for entertaining, soaking up the sun, or taking in the peaceful outlook and ocean views. A double-car garage and easy-access driveway add everyday convenience. Updates, including a new roof, paved driveway, heat pump, provide year-round comfort and peace of mind. A wonderful opportunity to enjoy the quiet beauty of Willis Point while remaining within easy reach of all the amenities Greater Victoria has to offer. (id:44393)
| MLS® Number | 1042513 |
| Property Type | Single Family |
| Neigbourhood | Willis Point |
| Parking Space Total | 4 |
| Plan | Vip20101 |
| View Type | Mountain View, Ocean View |
| Bathroom Total | 3 |
| Bedrooms Total | 3 |
| Appliances | Dishwasher, Dryer, Oven - Built-in, Range - Gas, Refrigerator, Washer |
| Constructed Date | 1998 |
| Cooling Type | Air Conditioned |
| Fireplace Present | Yes |
| Fireplace Total | 2 |
| Heating Fuel | Electric |
| Heating Type | Baseboard Heaters, Heat Pump |
| Size Interior | 2,132 Ft2 |
| Type | House |
| Acreage | No |
| Size Irregular | 0.54 |
| Size Total | 0.54 Ac |
| Size Total Text | 0.54 Ac |
| Zoning Type | Residential |
| Level | Type | Length | Width | Dimensions |
|---|---|---|---|---|
| Lower Level | Bedroom | 9 ft | 10 ft | 9 ft x 10 ft |
| Lower Level | Storage | 9 ft | 10 ft | 9 ft x 10 ft |
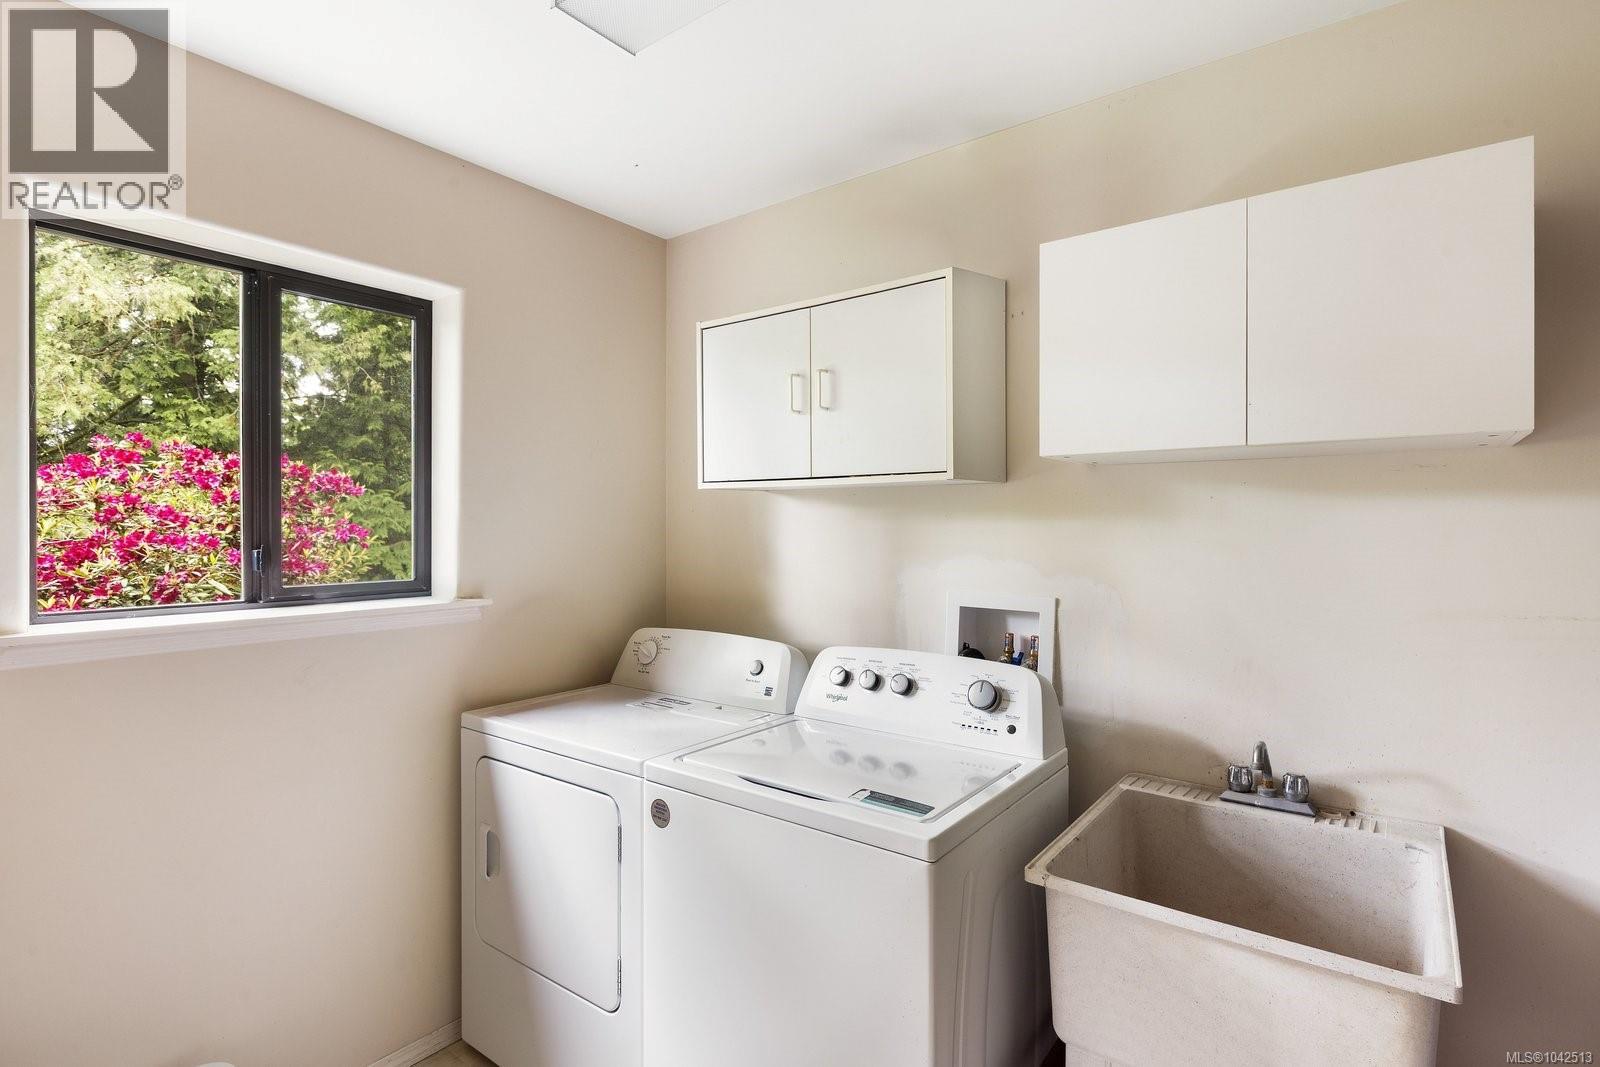
| Lower Level | Laundry Room | 7 ft | 10 ft | 7 ft x 10 ft |
| Lower Level | Bedroom | 12 ft | 10 ft | 12 ft x 10 ft |
| Lower Level | Bathroom | 3-Piece | ||
| Lower Level | Family Room | 19 ft | 14 ft | 19 ft x 14 ft |
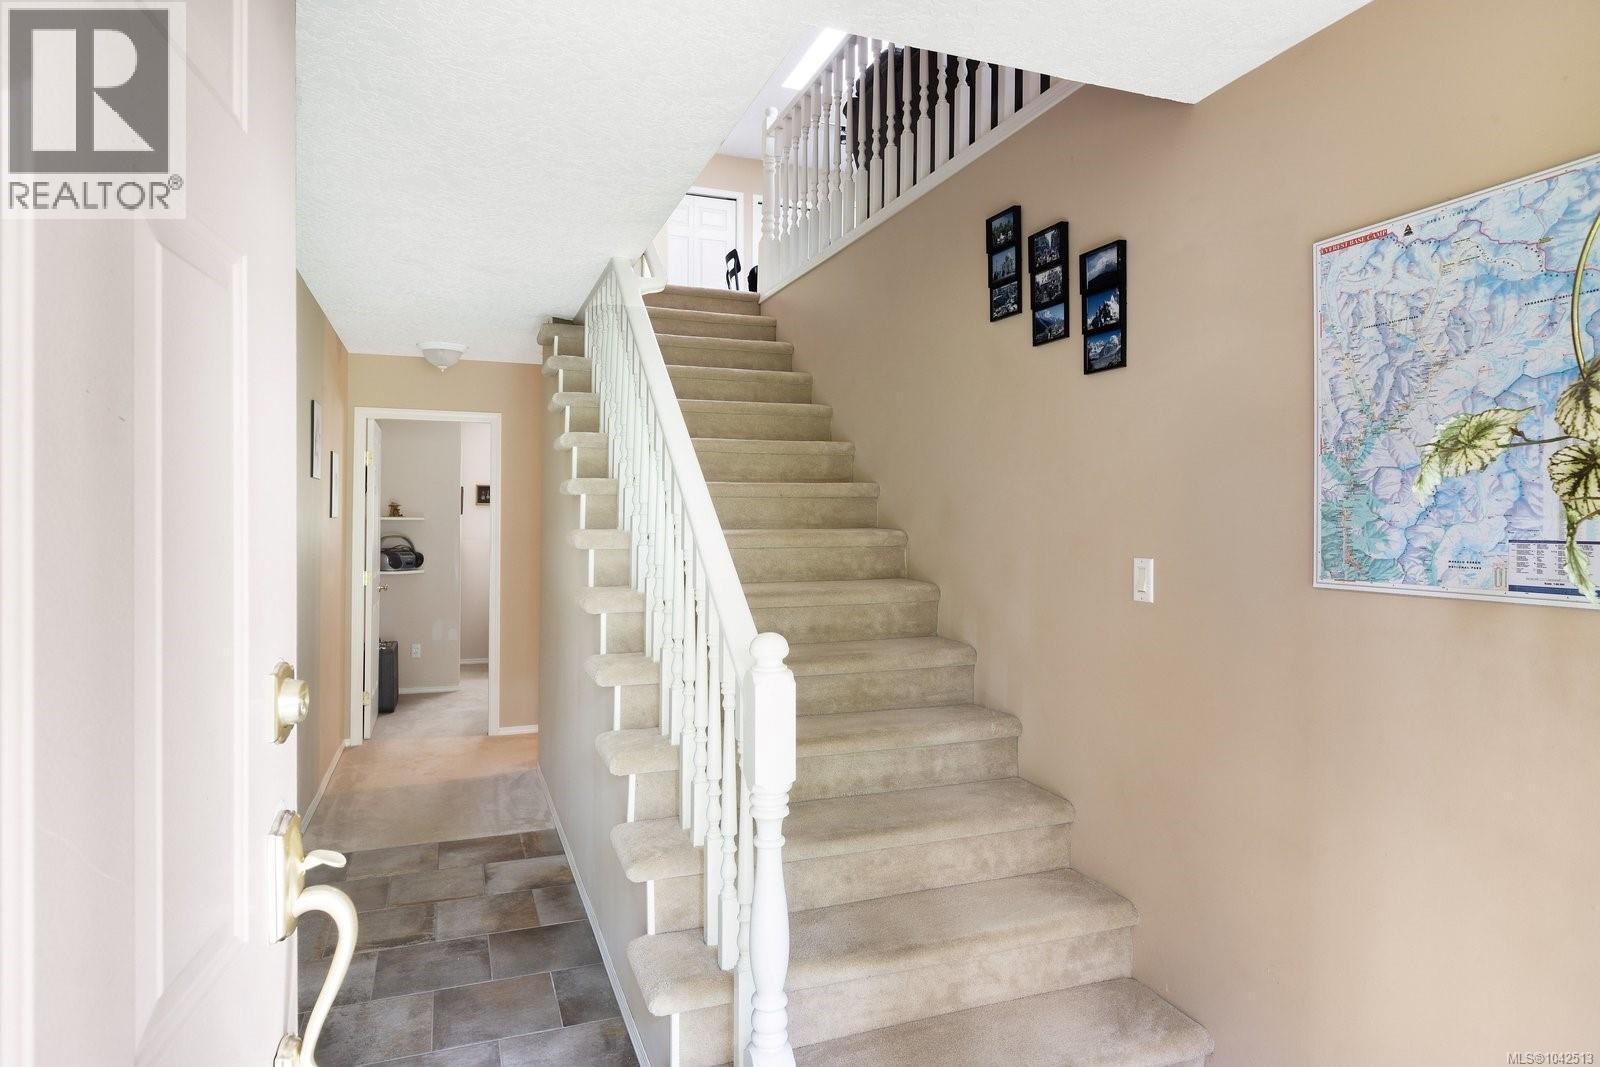
| Lower Level | Entrance | 10 ft | 10 ft | 10 ft x 10 ft |
| Main Level | Bathroom | 2-Piece | ||
| Main Level | Ensuite | 4-Piece | ||
| Main Level | Primary Bedroom | 15 ft | 11 ft | 15 ft x 11 ft |
| Main Level | Dining Room | 13 ft | 10 ft | 13 ft x 10 ft |
| Main Level | Kitchen | 13 ft | 11 ft | 13 ft x 11 ft |
| Main Level | Living Room | 20 ft | 14 ft | 20 ft x 14 ft |
https://www.realtor.ca/real-estate/30000629/7084-willis-point-rd-central-saanich-willis-point
Contact us for more information
Grant Walker
Personal Real Estate Corporation

(250) 744-3301
(800) 663-2121
(250) 744-3904
www.remax-camosun-victoria-bc.com/
Karl Leong
Personal Real Estate Corporation
(250) 744-3301
(800) 663-2121
(250) 744-3904
www.remax-camosun-victoria-bc.com/
Mark Roozendaal
Personal Real Estate Corporation
(250) 744-3301
(800) 663-2121
(250) 744-3904
www.remax-camosun-victoria-bc.com/

The trademarks REALTOR®, REALTORS®, and the REALTOR® logo are controlled by The Canadian Real Estate Association (CREA) and identify real estate professionals who are members of CREA. The trademarks MLS®, Multiple Listing Service® and the associated logos are owned by The Canadian Real Estate Association (CREA) and identify the quality of services provided by real estate professionals who are members of CREA. The trademark DDF® is owned by The Canadian Real Estate Association (CREA) and identifies CREA's Data Distribution Facility (DDF®)