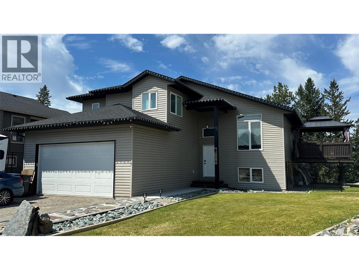
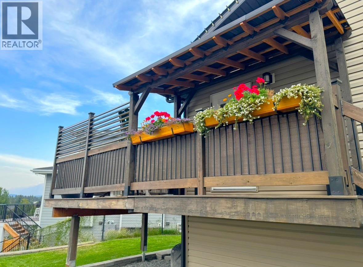
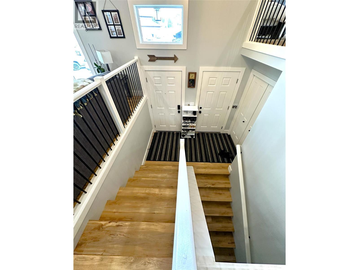
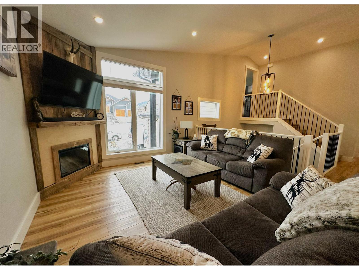
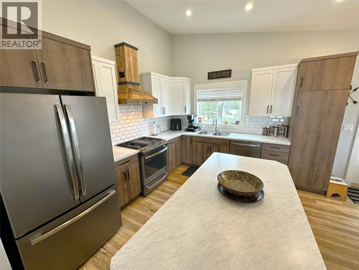
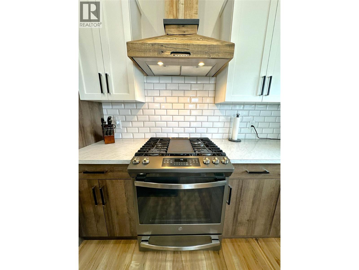
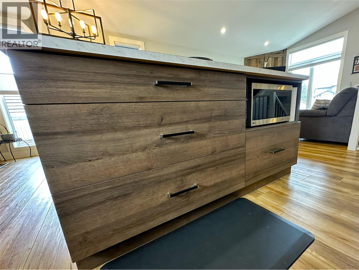
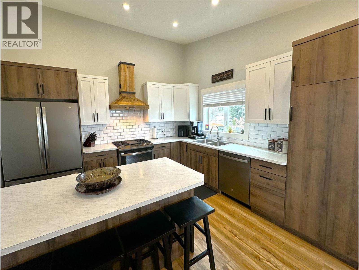
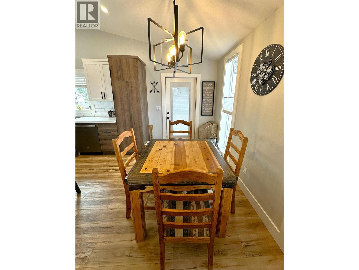
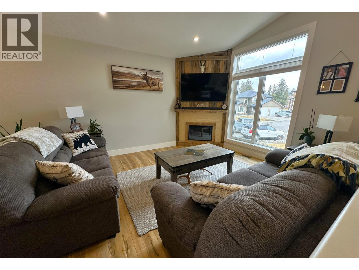
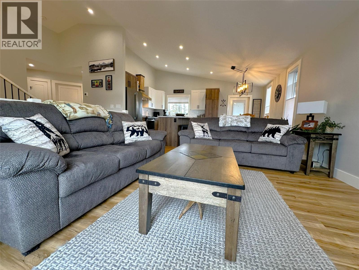
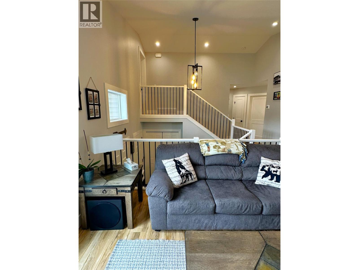
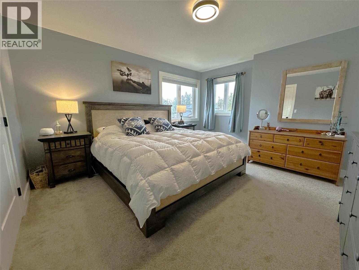
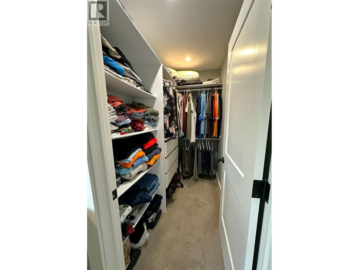
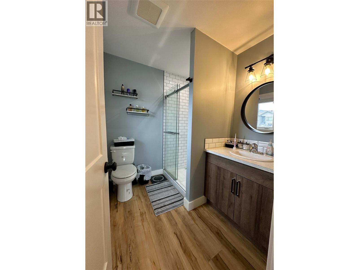
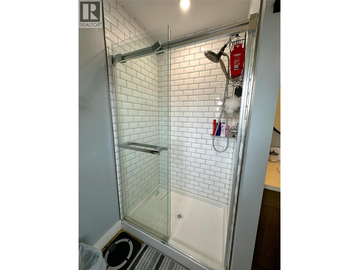
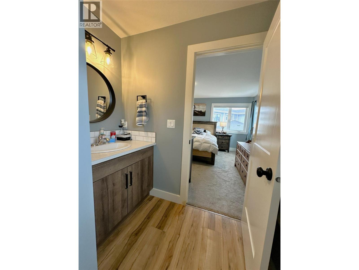
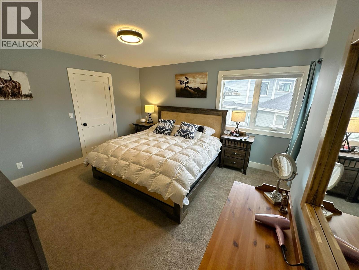
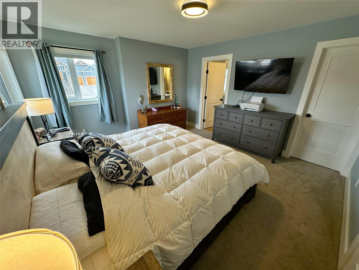
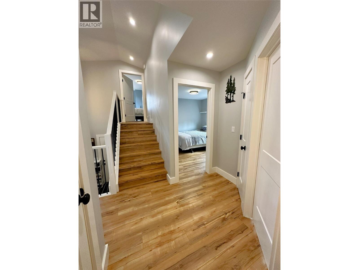
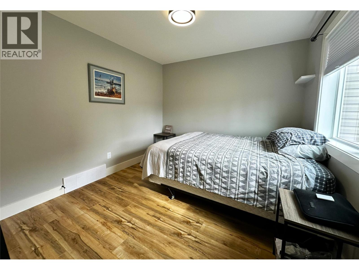
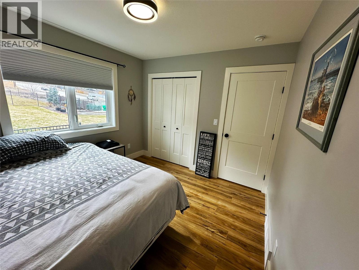
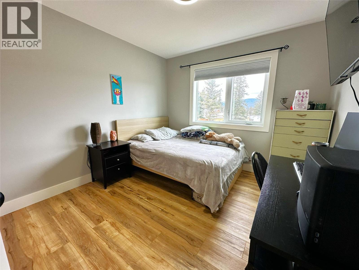
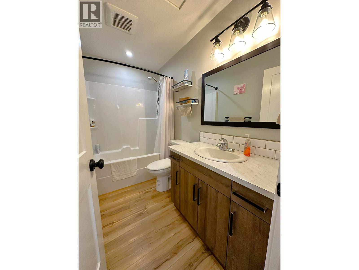
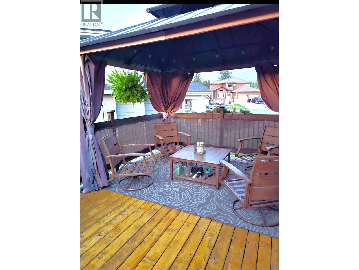
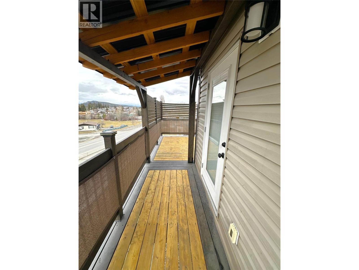
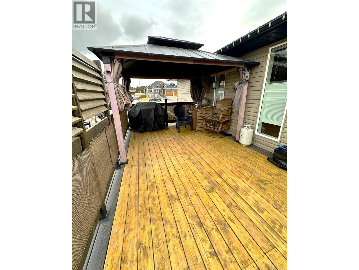
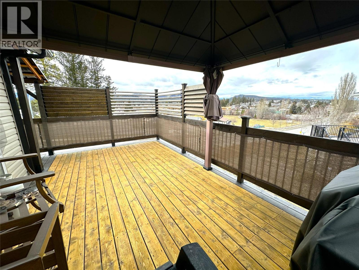
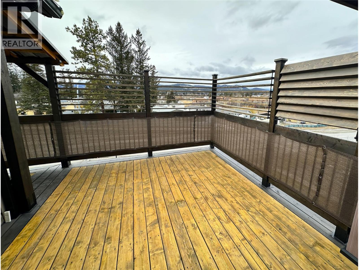
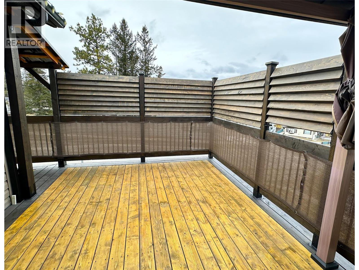
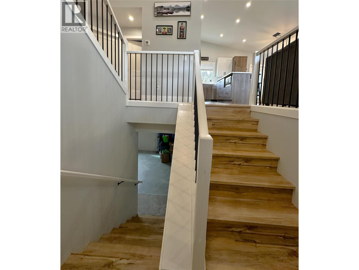
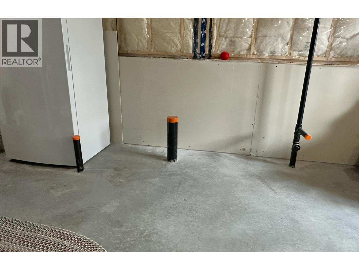
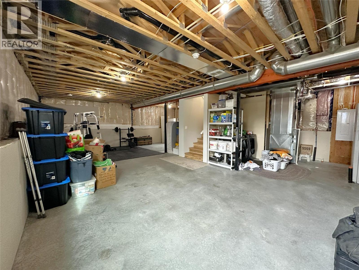
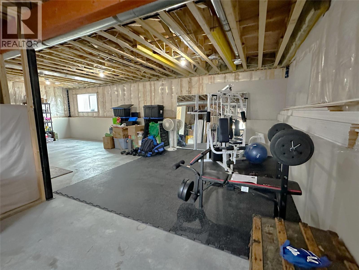
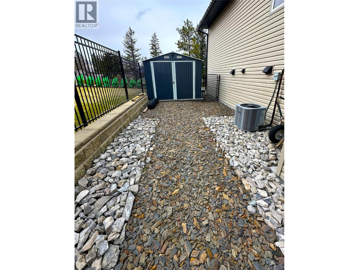
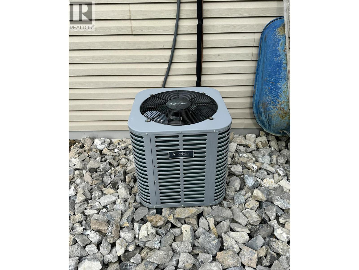
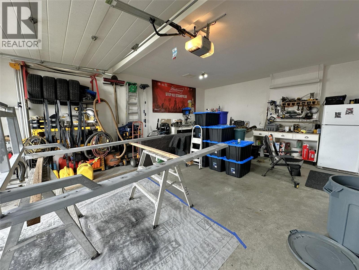
The perfect family home with plenty of room to grow, located in a fantastic neighbourhood! Enjoy the bright and airy feel of the vaulted main floor ceilings and open-concept floor plan. The large open kitchen is perfect for everyday living and entertaining, featuring a gas stove, a spacious island with an eating bar, and plenty of natural light. Also on the main floor you'll find two bedrooms and a full bathroom, with just a few steps leading up to a spacious primary suite, complete with an impressive walk-in closet and a bright private ensuite. Downstairs, you’ll find over 800 sq ft of unfinished basement space ready for your ideas—create teenagers’ dream bedrooms, a large rec room, a yoga or exercise studio, or simply enjoy the incredible amount of storage. Outside, the work is already done for you. The yard is landscaped, fenced and the deck is ready and waiting for you to relax and enjoy. And don’t forget the 24 x 22 ft garage—whether you’re looking for reliable covered parking or a dedicated space to tinker, build, or take on weekend projects, this garage offers plenty of room and adds valuable bonus space to the property. Since this home was built in late 2020, there is still some new home warranty remaining. (id:44393)
| MLS® Number | 10394717 |
| Property Type | Single Family |
| Neigbourhood | Cranbrook South |
| Parking Space Total | 4 |
| View Type | Mountain View |
| Bathroom Total | 2 |
| Bedrooms Total | 3 |
| Basement Type | Full |
| Constructed Date | 2020 |
| Construction Style Attachment | Detached |
| Cooling Type | Central Air Conditioning |
| Heating Type | Forced Air |
| Stories Total | 2 |
| Size Interior | 1,268 Ft2 |
| Type | House |
| Utility Water | Municipal Water |
| Additional Parking | |
| Attached Garage | 2 |
| Acreage | No |
| Sewer | Municipal Sewage System |
| Size Irregular | 0.2 |
| Size Total | 0.2 Ac|under 1 Acre |
| Size Total Text | 0.2 Ac|under 1 Acre |
| Level | Type | Length | Width | Dimensions |
|---|---|---|---|---|
| Second Level | 3pc Ensuite Bath | Measurements not available | ||
| Second Level | Primary Bedroom | 13'3'' x 13'0'' | ||
| Main Level | Foyer | 10'0'' x 9'0'' | ||
| Main Level | Bedroom | 10'0'' x 10'0'' | ||
| Main Level | Bedroom | 11'0'' x 10'2'' | ||
| Main Level | 4pc Bathroom | Measurements not available | ||
| Main Level | Dining Room | 12'8'' x 9'0'' | ||
| Main Level | Kitchen | 12'4'' x 9'0'' | ||
| Main Level | Living Room | 14'7'' x 12'0'' |
https://www.realtor.ca/real-estate/30034341/709-22nd-avenue-s-cranbrook-cranbrook-south
Contact us for more information
Mark Davies
Personal Real Estate Corporation

(250) 342-5599
(250) 342-5559

The trademarks REALTOR®, REALTORS®, and the REALTOR® logo are controlled by The Canadian Real Estate Association (CREA) and identify real estate professionals who are members of CREA. The trademarks MLS®, Multiple Listing Service® and the associated logos are owned by The Canadian Real Estate Association (CREA) and identify the quality of services provided by real estate professionals who are members of CREA. The trademark DDF® is owned by The Canadian Real Estate Association (CREA) and identifies CREA's Data Distribution Facility (DDF®)