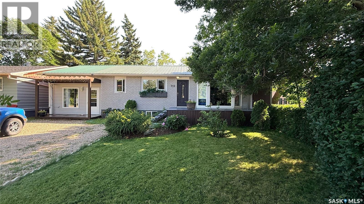
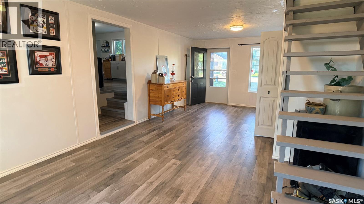
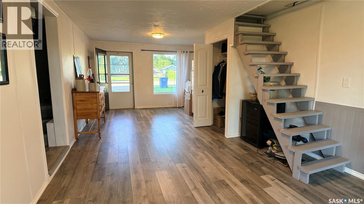
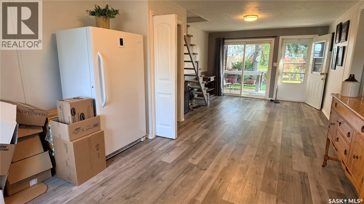
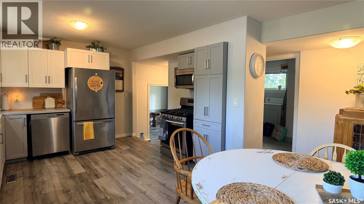
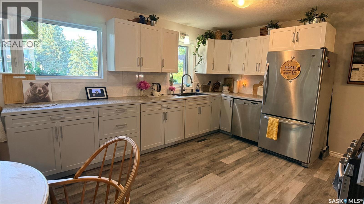
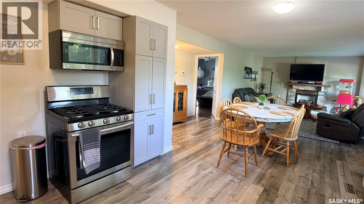
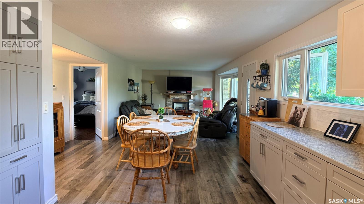
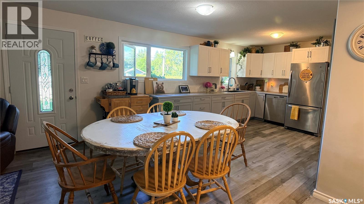
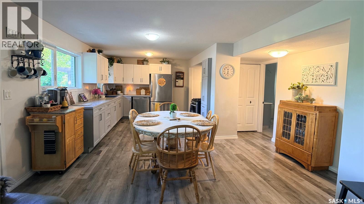
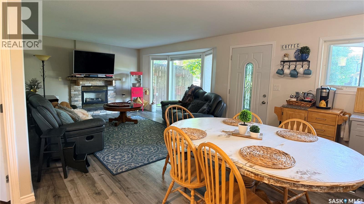
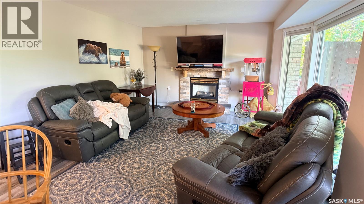
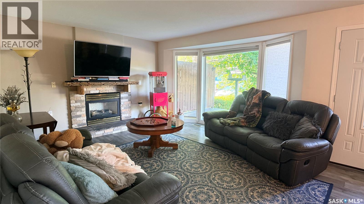
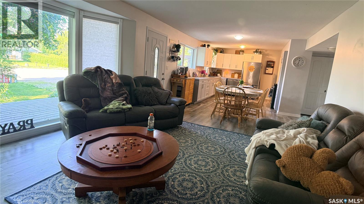
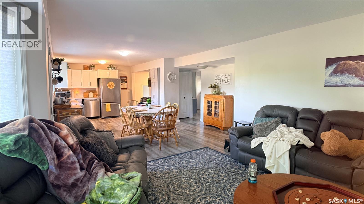
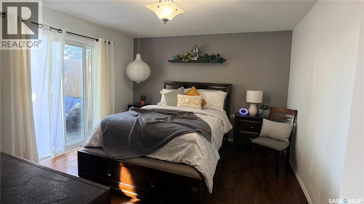
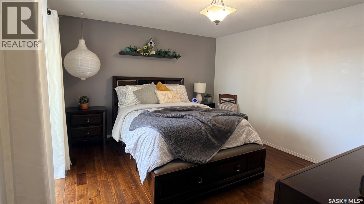
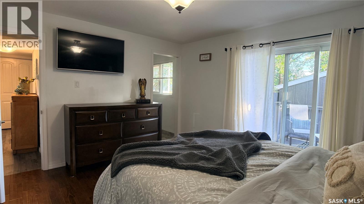
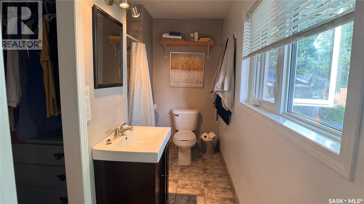
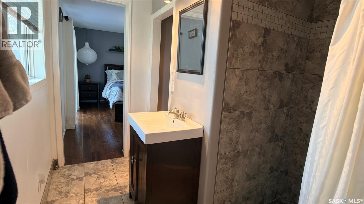
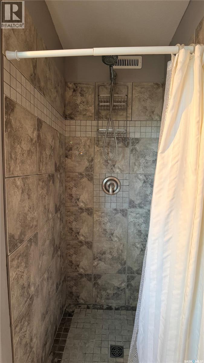
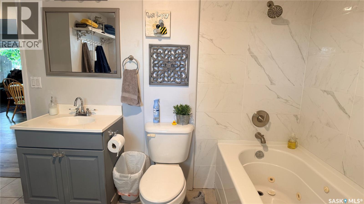
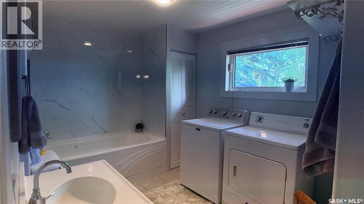
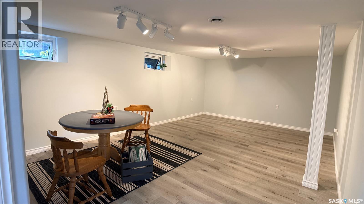
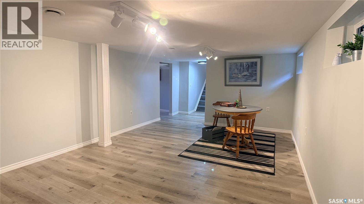
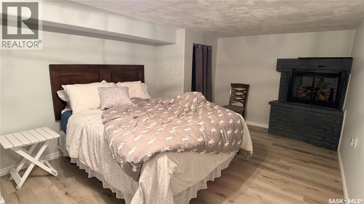
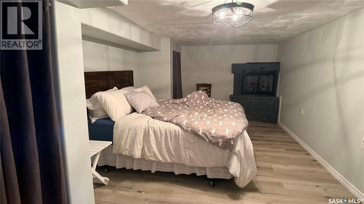
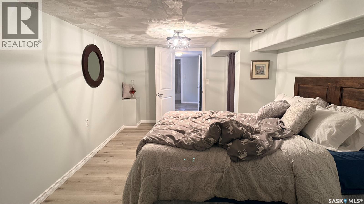
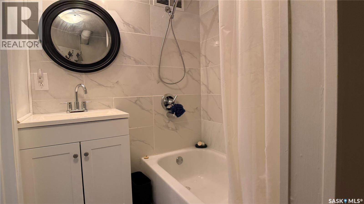
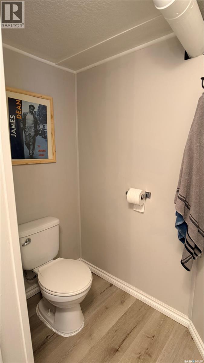
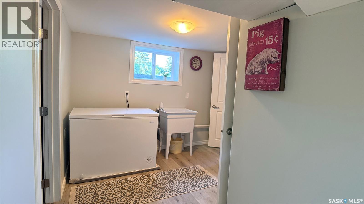
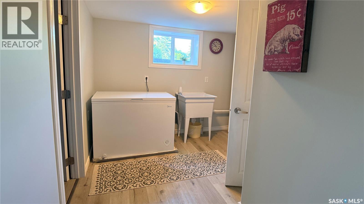
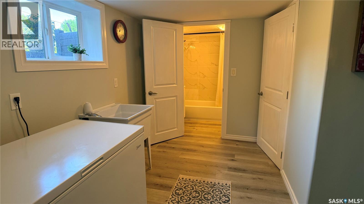
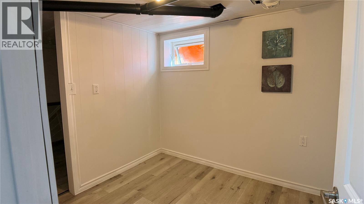
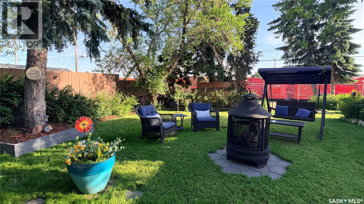
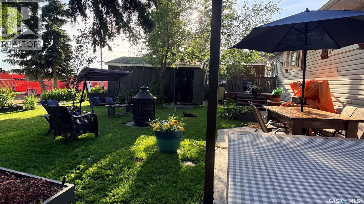
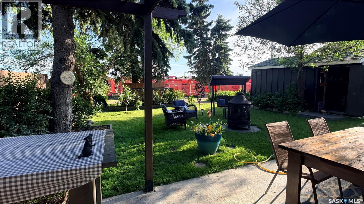
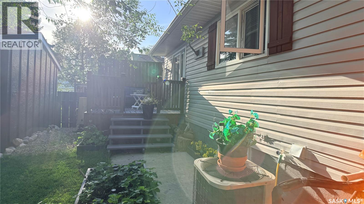
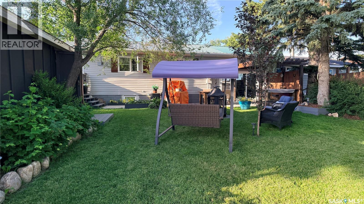
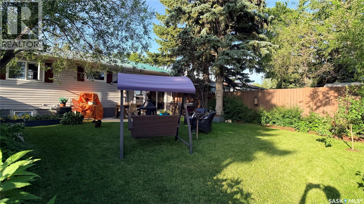
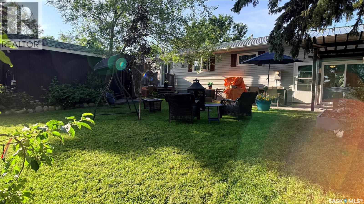
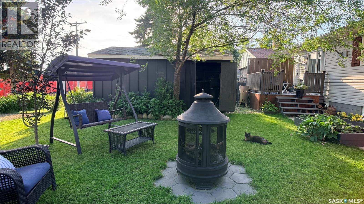
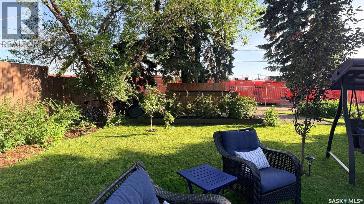
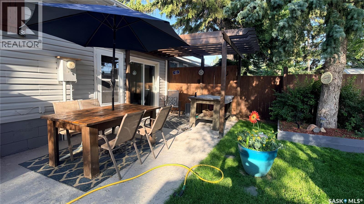
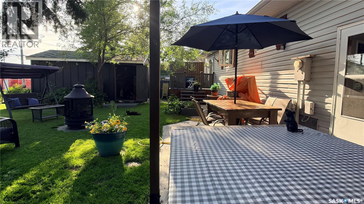
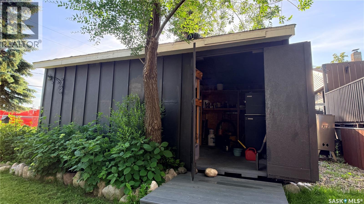
Step inside 709 Prospect Ave and you'll feel it right away: pride of ownership in every corner. This one's been cared for from top to bottom with new flooring throughout, updated kitchen, appliances, bathrooms, and a fresh coat of paint means all the hard work is already done. Nothing left to fix, nothing left to guess at, just a home that's ready to fall in love with. The open concept main floor is bright and inviting, with a stone fireplace in the living room and a kitchen that flows straight into the dining space. Just off the kitchen, a separate family room gives you a second spot to spread out, whether that's movie nights or extra entertaining space. Add in 2 bedrooms plus a den, 3 full bathrooms and a fully finished basement, and there's room for the whole family to enjoy. Outside, the backyard is a private oasis with mature trees, a patio area and deck, fire pit, shed, garden beds, dog run, and space to entertain or just unwind. Oxbow rounds it out: schools, shopping, restaurants, recreation, and neighbors who know your name, all in a small town that still has everything. With all furnishings negotiable, you could move in and be settled with barely a box to unpack. Homes like this at this price don't last. Call for your private tour today! (id:44393)
| MLS® Number | SK042373 |
| Property Type | Single Family |
| Features | Treed, Lane, Rectangular |
| Structure | Patio(s) |
| Bathroom Total | 3 |
| Bedrooms Total | 2 |
| Appliances | Washer, Refrigerator, Dishwasher, Dryer, Microwave, Freezer, Window Coverings, Storage Shed, Stove |
| Architectural Style | Bungalow |
| Basement Development | Finished |
| Basement Type | Full, Partial (finished) |
| Constructed Date | 1959 |
| Construction Style Attachment | Detached |
| Cooling Type | Central Air Conditioning |
| Fireplace Fuel | Gas |
| Fireplace Present | Yes |
| Fireplace Type | Conventional |
| Heating Fuel | Natural Gas |
| Heating Type | Forced Air |
| Stories Total | 1 |
| Size Interior | 1,229 Ft2 |
| Type | House |
| Gravel | |
| Parking Space(s) | 3 |
| Acreage | No |
| Fence Type | Partially Fenced |
| Landscape Features | Lawn |
| Size Frontage | 50 Ft |
| Size Irregular | 5750.00 |
| Size Total | 5750 Sqft |
| Size Total Text | 5750 Sqft |
| Level | Type | Length | Width | Dimensions |
|---|---|---|---|---|
| Basement | Games Room | 12'8" x 18'7" | ||
| Basement | Bedroom | 10'9" x 17'8" | ||
| Basement | 4pc Bathroom | 8'6" x 5'2" | ||
| Basement | Storage | 7'3" x 7'0" | ||
| Basement | Other | 6'11" x 10'3" | ||
| Main Level | Family Room | 23'4" x 11'11" | ||
| Main Level | Kitchen/dining Room | 10'7" x 18'0" | ||
| Main Level | Living Room | 12'2" x 14'4" | ||
| Main Level | Primary Bedroom | 12'0" x 13'11" | ||
| Main Level | 3pc Ensuite Bath | 3'10" x 10'1" | ||
| Main Level | Laundry Room | 8'3" x 12'4" |
https://www.realtor.ca/real-estate/30028160/709-prospect-avenue-oxbow
Contact us for more information
Cindy Dalziel
Salesperson
(306) 634-2628
(306) 634-6862

The trademarks REALTOR®, REALTORS®, and the REALTOR® logo are controlled by The Canadian Real Estate Association (CREA) and identify real estate professionals who are members of CREA. The trademarks MLS®, Multiple Listing Service® and the associated logos are owned by The Canadian Real Estate Association (CREA) and identify the quality of services provided by real estate professionals who are members of CREA. The trademark DDF® is owned by The Canadian Real Estate Association (CREA) and identifies CREA's Data Distribution Facility (DDF®)