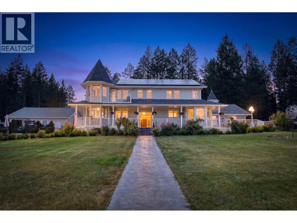
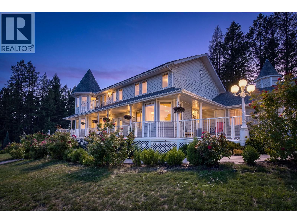
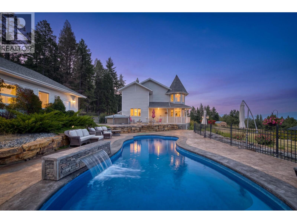
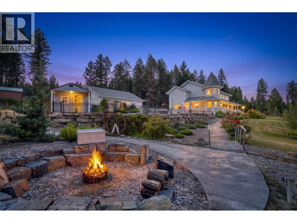
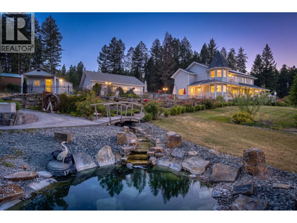
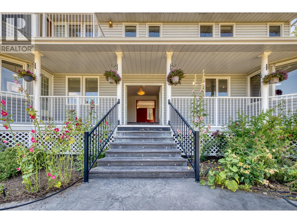
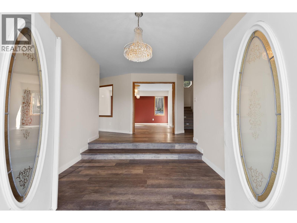
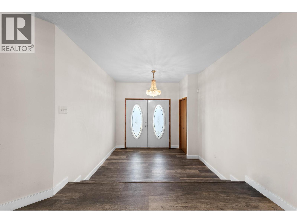
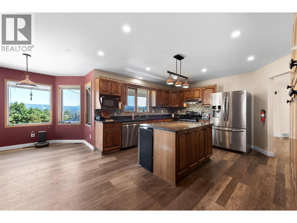
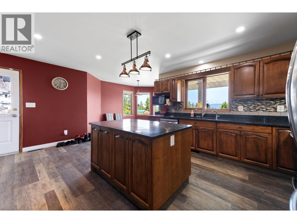
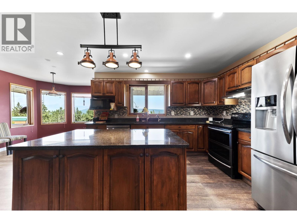
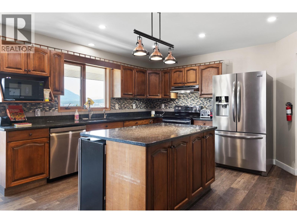
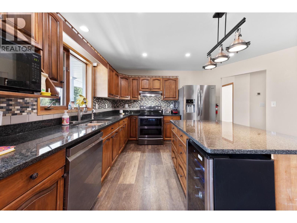
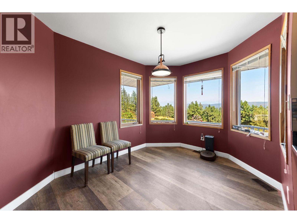
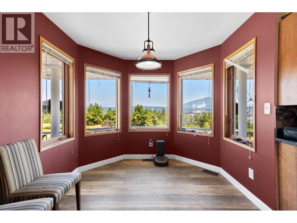
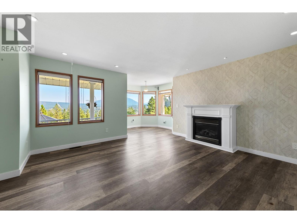
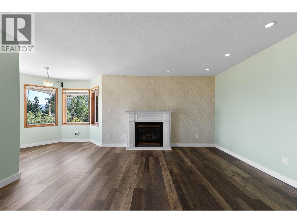
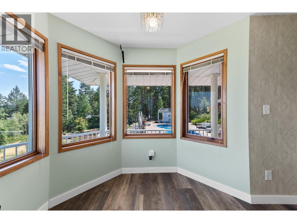
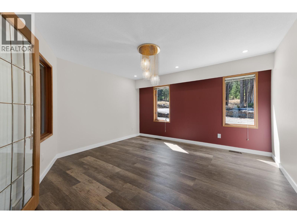
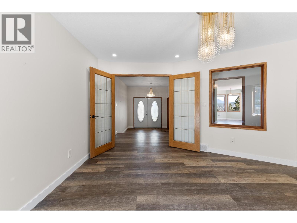
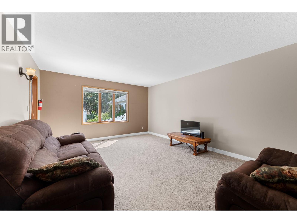
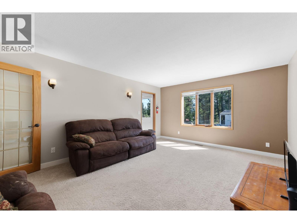
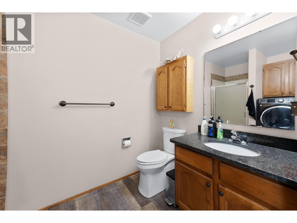
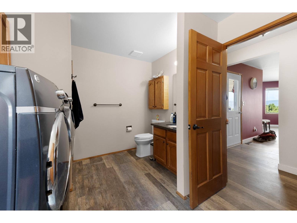
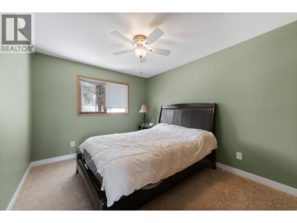
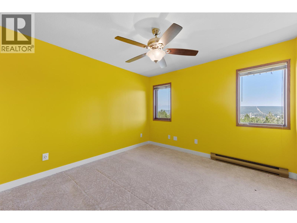
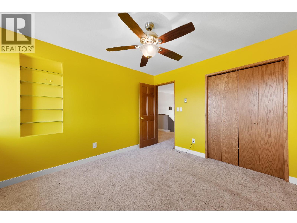
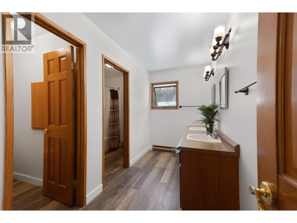
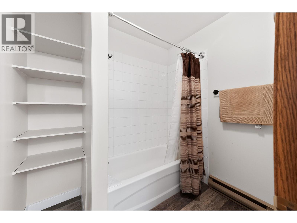
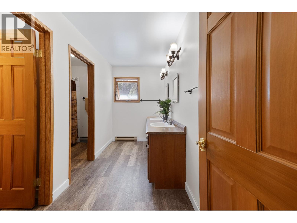
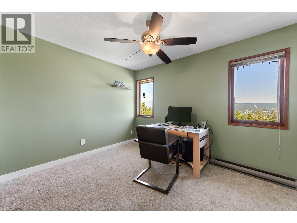
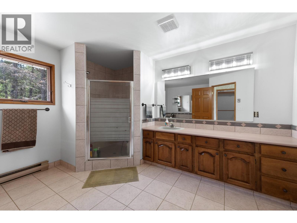

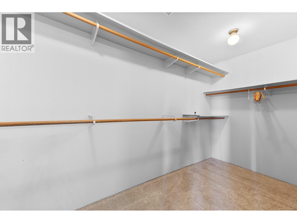
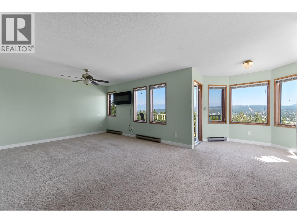
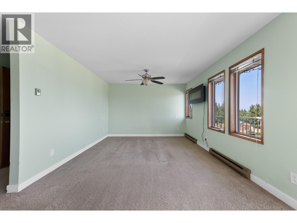
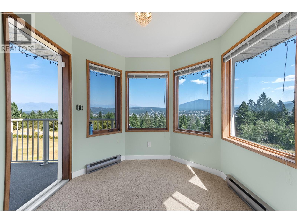
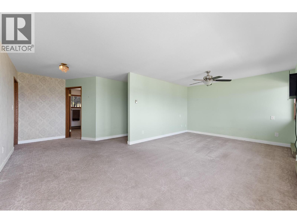
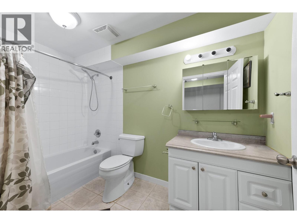
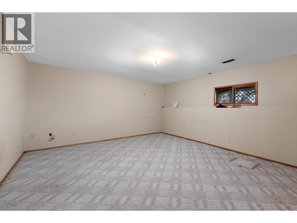
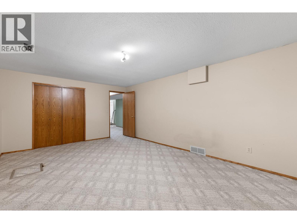
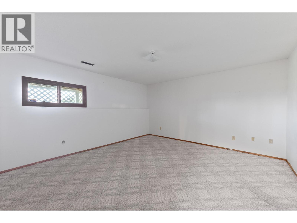
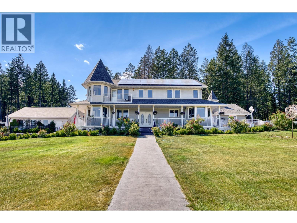
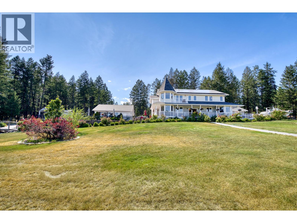
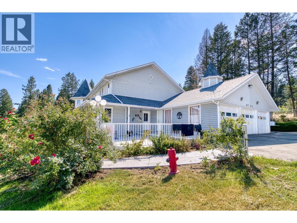
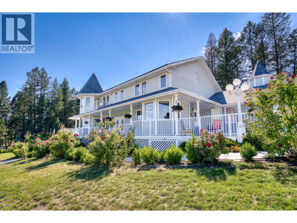
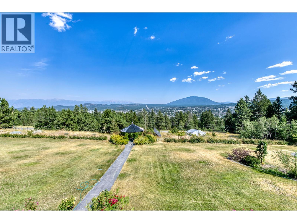
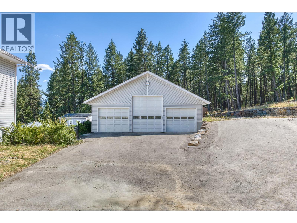
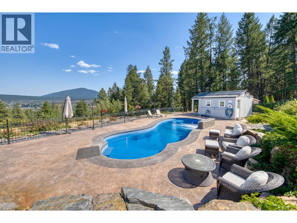
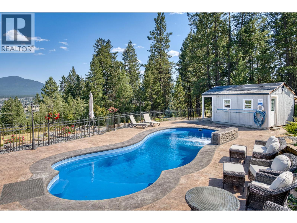
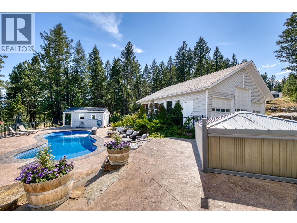
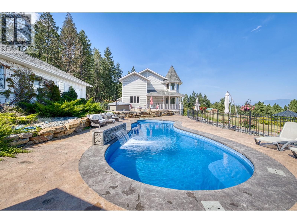
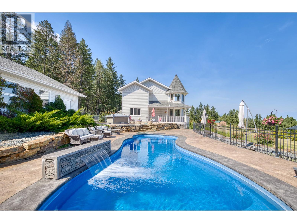
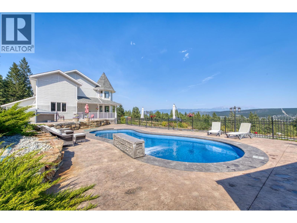
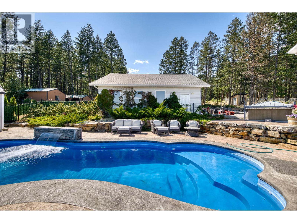
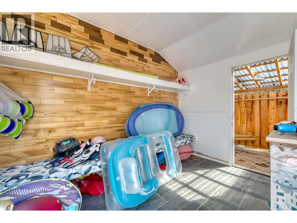
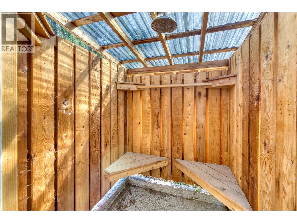
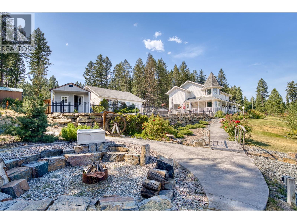
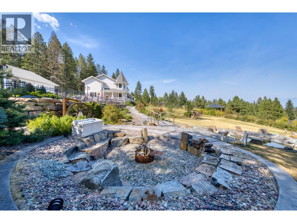
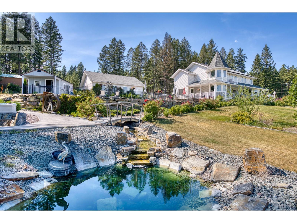
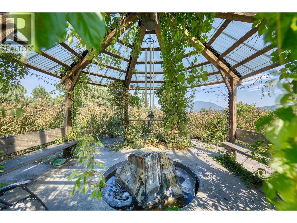
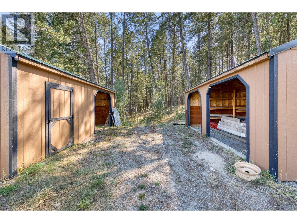
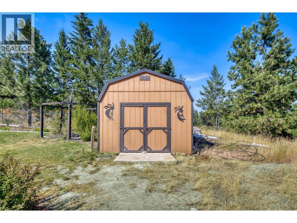
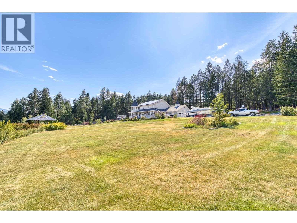
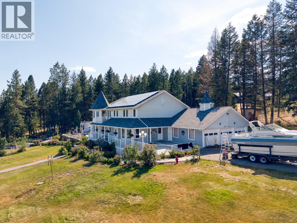
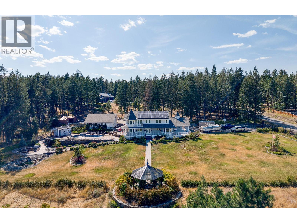
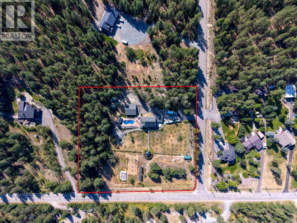
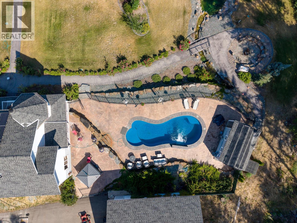
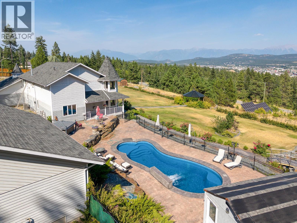
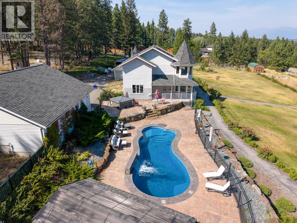
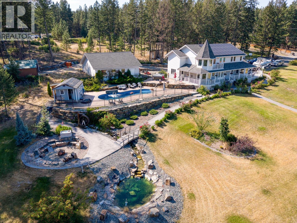
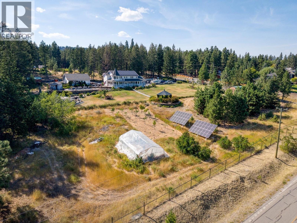
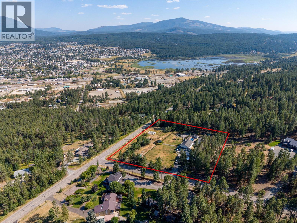
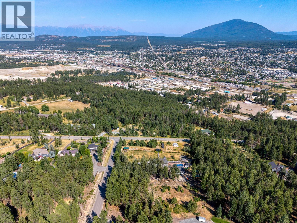
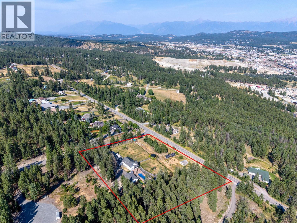
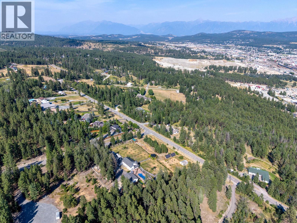
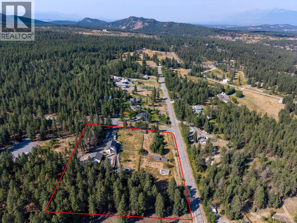
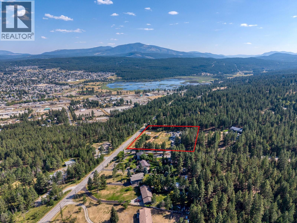
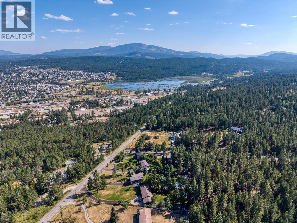
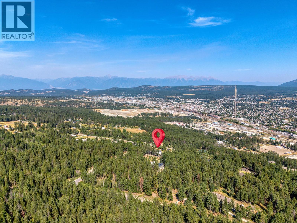
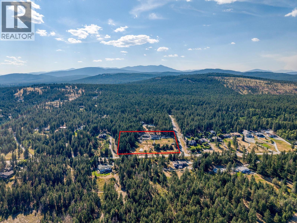
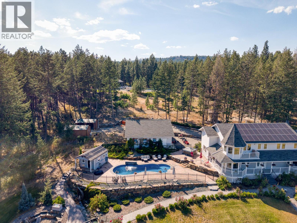
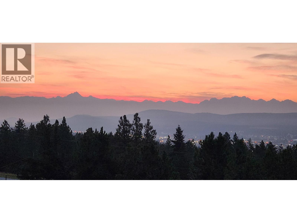
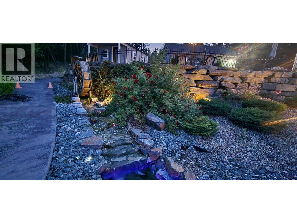
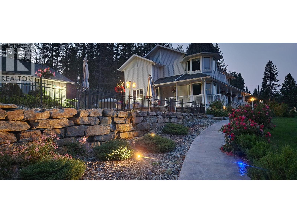
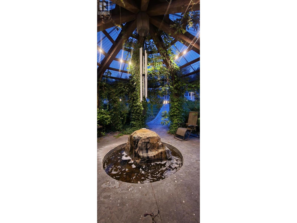
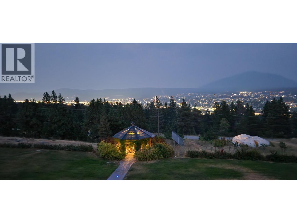
Welcome to an extraordinary Victorian-style estate offering sweeping Rocky Mountain and Cranbrook city views, over 4,500 sq. ft. of finished living space, and unmatched infrastructure. The main floor features a bright kitchen with breakfast nook, formal dining, living and family rooms, plus main-floor laundry. Upstairs host 4 spacious bedrooms, including a primary suite with a generous ensuite and walk-in closet, while the fully finished basement offers 2 additional bedrooms and another full bath (6 beds and 4 baths total). Outside, enjoy a resort-style oasis with an in-ground pool, hot tub, professional landscaping, paved driveway, and 6 covered parking bays split between a triple attached garage and a massive triple detached shop. Complete with EV-ready charging, a 24,000-watt solar array, and a rare 400-amp split service (200A house / 200A shop), this home offers an unprecedented balance of timeless elegance, executive luxury, and industrial capability. (id:44393)
| MLS® Number | 10397611 |
| Property Type | Single Family |
| Neigbourhood | CRANL Cranbrook Periphery |
| Features | Jacuzzi Bath-tub, One Balcony |
| Parking Space Total | 6 |
| Pool Type | Inground Pool |
| View Type | City View, Mountain View, View (panoramic) |
| Bathroom Total | 4 |
| Bedrooms Total | 6 |
| Appliances | Refrigerator, Dishwasher, Dryer, Range - Electric, Washer |
| Basement Type | Full |
| Constructed Date | 1988 |
| Construction Style Attachment | Detached |
| Exterior Finish | Vinyl Siding |
| Fireplace Fuel | Gas |
| Fireplace Present | Yes |
| Fireplace Total | 1 |
| Fireplace Type | Unknown |
| Heating Fuel | Electric |
| Heating Type | Baseboard Heaters, Forced Air, See Remarks |
| Roof Material | Asphalt Shingle |
| Roof Style | Unknown |
| Stories Total | 3 |
| Size Interior | 4,541 Ft2 |
| Type | House |
| Utility Water | Well |
| Attached Garage | 6 |
| Detached Garage | 6 |
| Acreage | Yes |
| Sewer | Septic Tank |
| Size Irregular | 3.71 |
| Size Total | 3.71 Ac|1 - 5 Acres |
| Size Total Text | 3.71 Ac|1 - 5 Acres |
| Level | Type | Length | Width | Dimensions |
|---|---|---|---|---|
| Second Level | Full Bathroom | Measurements not available | ||
| Second Level | Full Ensuite Bathroom | 12'7'' x 13'7'' | ||
| Second Level | Bedroom | 12'0'' x 10'0'' | ||
| Second Level | Bedroom | 12'2'' x 11'10'' | ||
| Second Level | Primary Bedroom | 18'0'' x 23'3'' | ||
| Second Level | Bedroom | 11'10'' x 11'3'' | ||
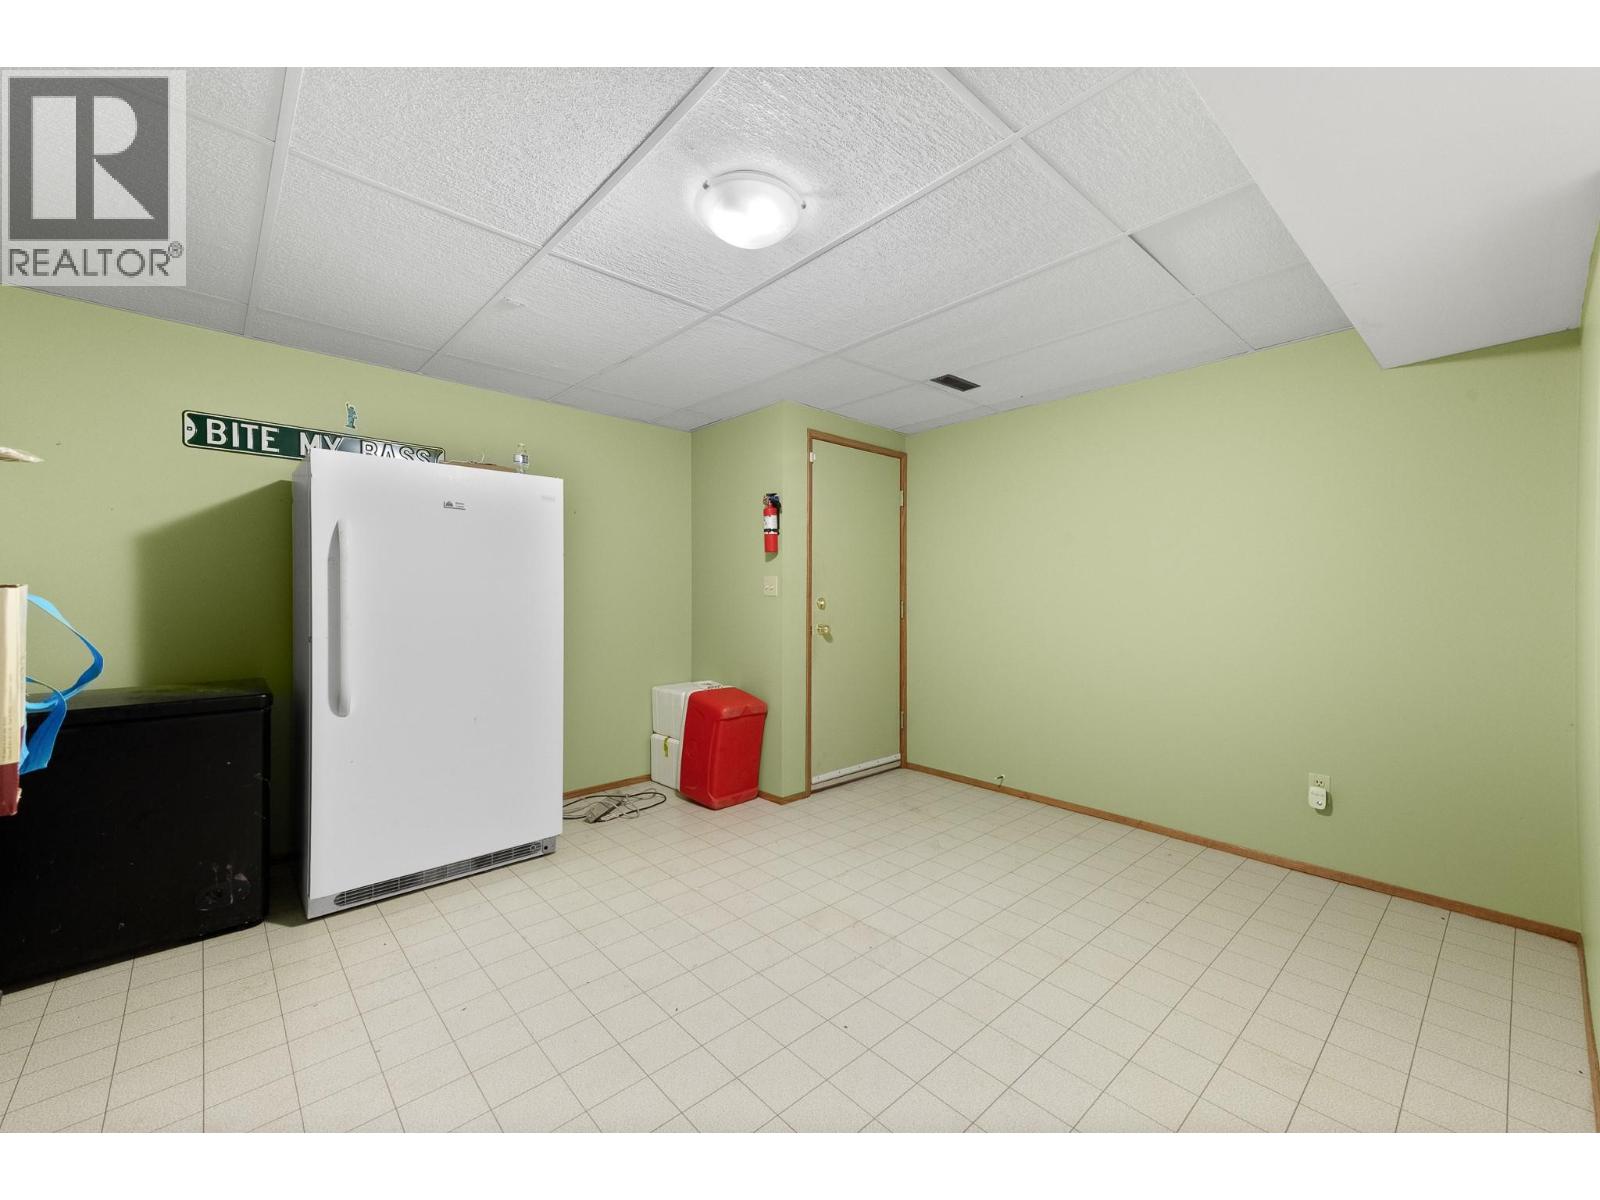
| Basement | Mud Room | 13'10'' x 13'6'' | ||
| Basement | Bedroom | 13'8'' x 15' | ||
| Basement | Utility Room | 9'0'' x 14'11'' | ||
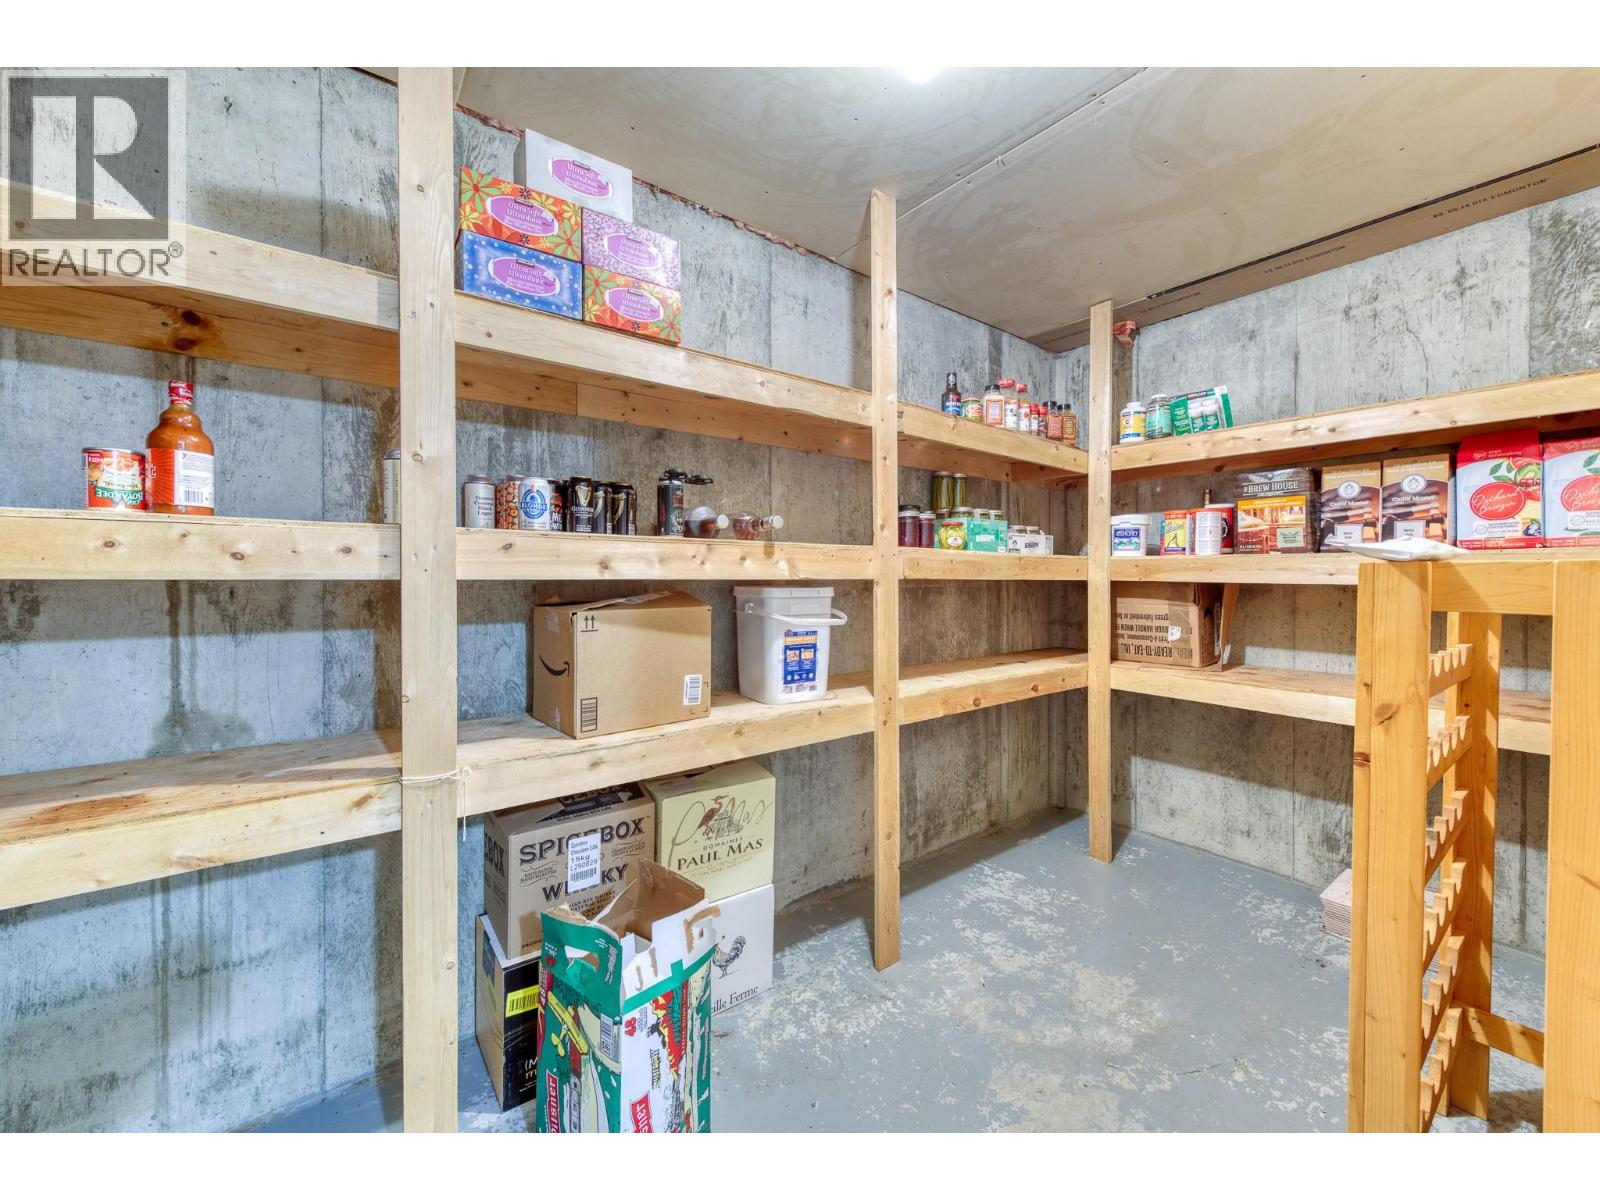
| Basement | Storage | 5'4'' x 9'8'' | ||
| Basement | Other | 13'4'' x 6'3'' | ||
| Basement | Bedroom | 18'1'' x 13'7'' | ||
| Basement | Full Bathroom | 5'10'' x 10'1'' | ||
| Main Level | Foyer | 8'9'' x 9'11'' | ||
| Main Level | Family Room | 13'5'' x 17'9'' | ||
| Main Level | Living Room | 21'4'' x 18'3'' | ||
| Main Level | Kitchen | 14'8'' x 18'8'' | ||
| Main Level | Full Bathroom | 9'8'' x 14'0'' | ||
| Main Level | Dining Nook | 12'4'' x 9'0'' | ||
| Main Level | Dining Room | 13'8'' x 13'11'' |
https://www.realtor.ca/real-estate/30183091/709-weeks-road-cranbrook-cranl-cranbrook-periphery
Contact us for more information
Adam Stenersen
Personal Real Estate Corporation
(778) 520-0121

The trademarks REALTOR®, REALTORS®, and the REALTOR® logo are controlled by The Canadian Real Estate Association (CREA) and identify real estate professionals who are members of CREA. The trademarks MLS®, Multiple Listing Service® and the associated logos are owned by The Canadian Real Estate Association (CREA) and identify the quality of services provided by real estate professionals who are members of CREA. The trademark DDF® is owned by The Canadian Real Estate Association (CREA) and identifies CREA's Data Distribution Facility (DDF®)