Maintenance,
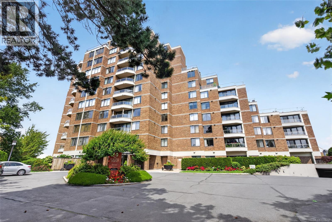
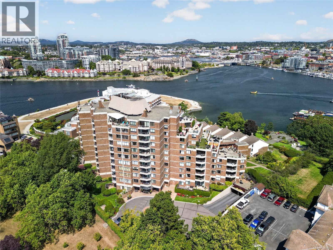
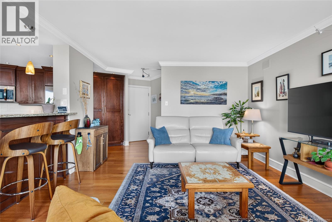
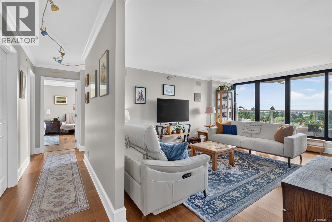
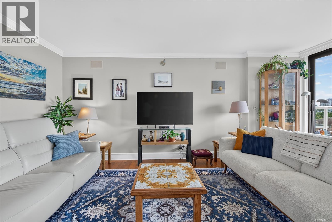
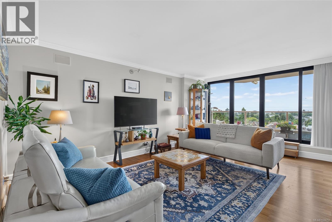
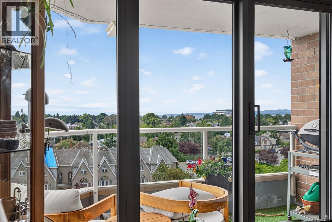
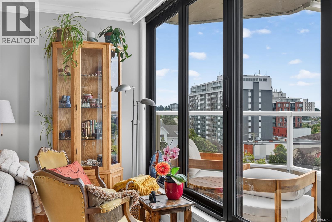
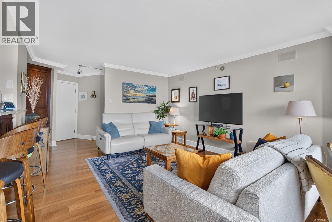
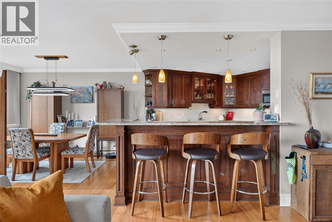
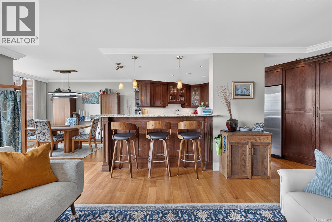
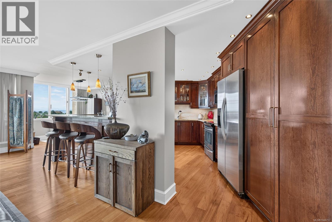
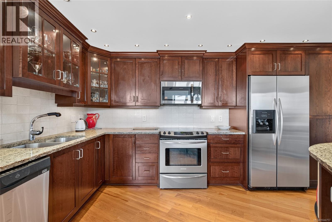
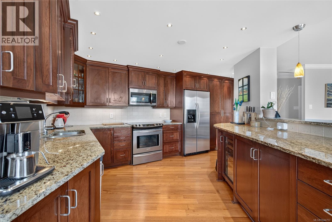
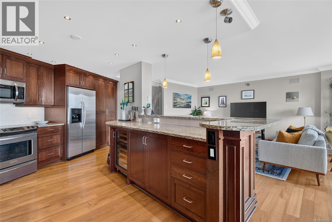
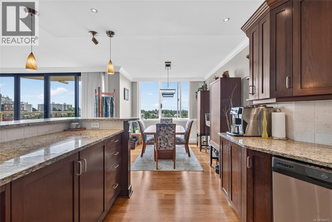
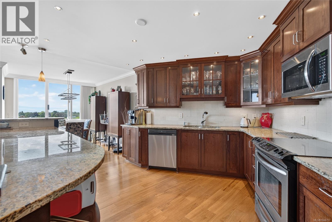
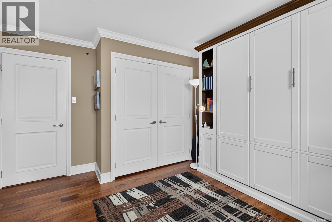
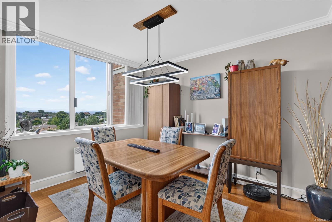
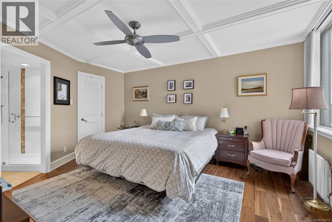
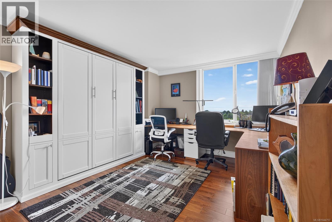
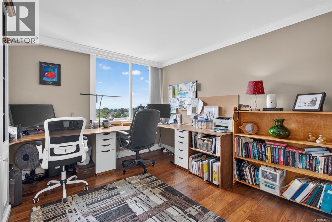
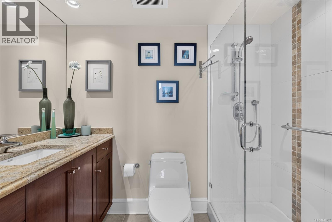
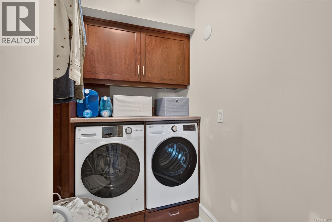
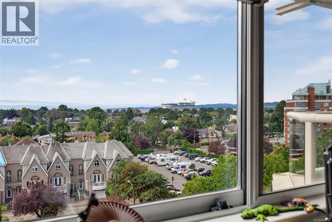
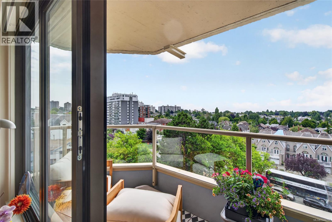
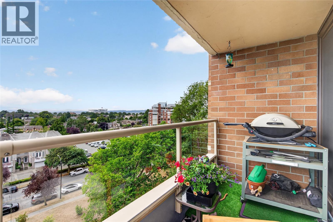
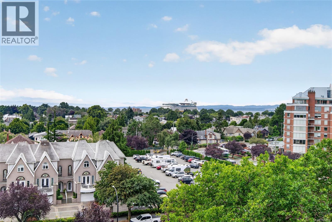
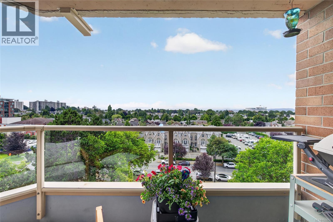
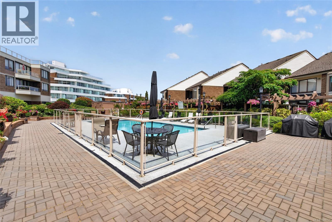
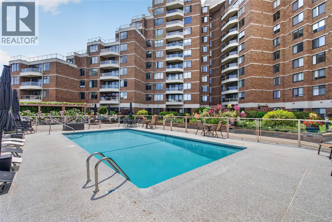
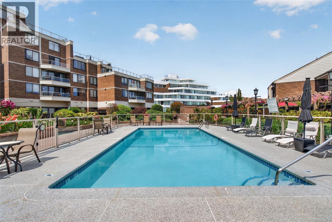
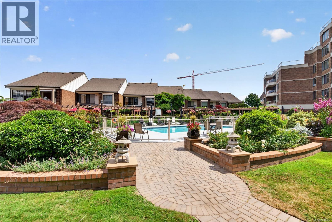
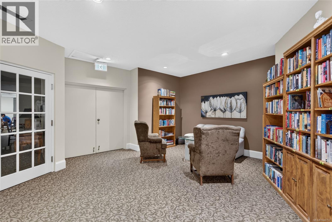
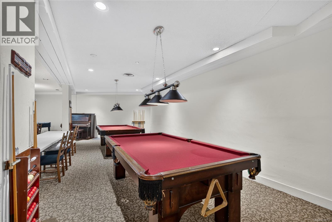
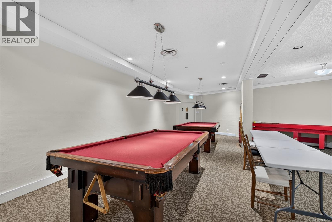
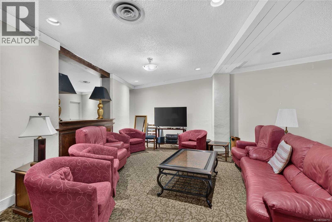
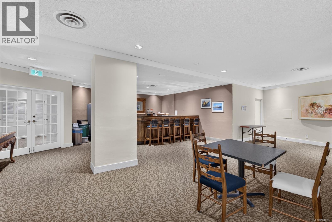
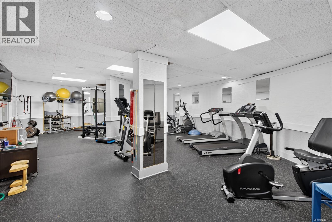
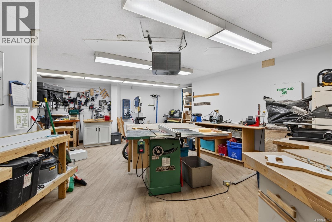
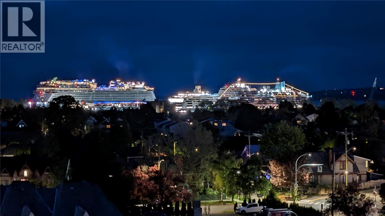
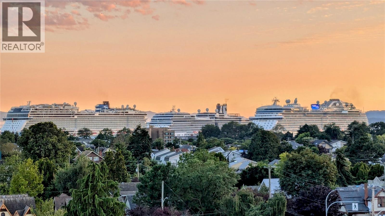
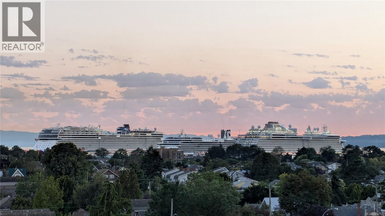
$909.47 MonthlyExperience luxury living in one of Victoria's most prestigious locations. This beautiful executive unit offers over 1,200 sqft of thoughtfully designed living space and a southwest-facing balcony for soaking in breathtaking sunsets. Enjoy a ton of natural light and spectacular views of the Olympic mountains and passing cruise ships. The open-concept floor plan has been redesigned to maximize space and functionality seamlessly connecting the living, dining and kitchen areas. Rich teak hardwood floors, custom wood cabinetry, granite countertops, and wine fridge create an atmosphere perfect for everyday living and entertaining. The primary accommodates a king-size bed and features a private ensuite and dual closets while the office includes a murphy bed for guests. Enjoy the outdoor pool, BBQ and entertaining area, fully equipped workshop, fitness centre and social lounge and includes one of the few EV Chargers. Steps from the Inner Harbour, restaurants and downtown Victoria (id:44393)
| MLS® Number | 1044757 |
| Property Type | Single Family |
| Neigbourhood | James Bay |
| Community Name | Laurel Point |
| Community Features | Pets Allowed With Restrictions, Family Oriented |
| Features | Level Lot, Other |
| Parking Space Total | 1 |
| Plan | Vis259 |
| View Type | City View, Mountain View, Ocean View |
| Bathroom Total | 2 |
| Bedrooms Total | 2 |
| Appliances | Dishwasher, Dryer, Microwave, Refrigerator, Washer |
| Constructed Date | 1976 |
| Cooling Type | None |
| Heating Fuel | Electric |
| Heating Type | Baseboard Heaters |
| Size Interior | 1,216 Ft2 |
| Type | Apartment |
| Acreage | No |
| Size Irregular | 1271 |
| Size Total | 1271 Sqft |
| Size Total Text | 1271 Sqft |
| Zoning Type | Multi-family |
| Level | Type | Length | Width | Dimensions |
|---|---|---|---|---|
| Main Level | Balcony | 13 ft | 5 ft | 13 ft x 5 ft |
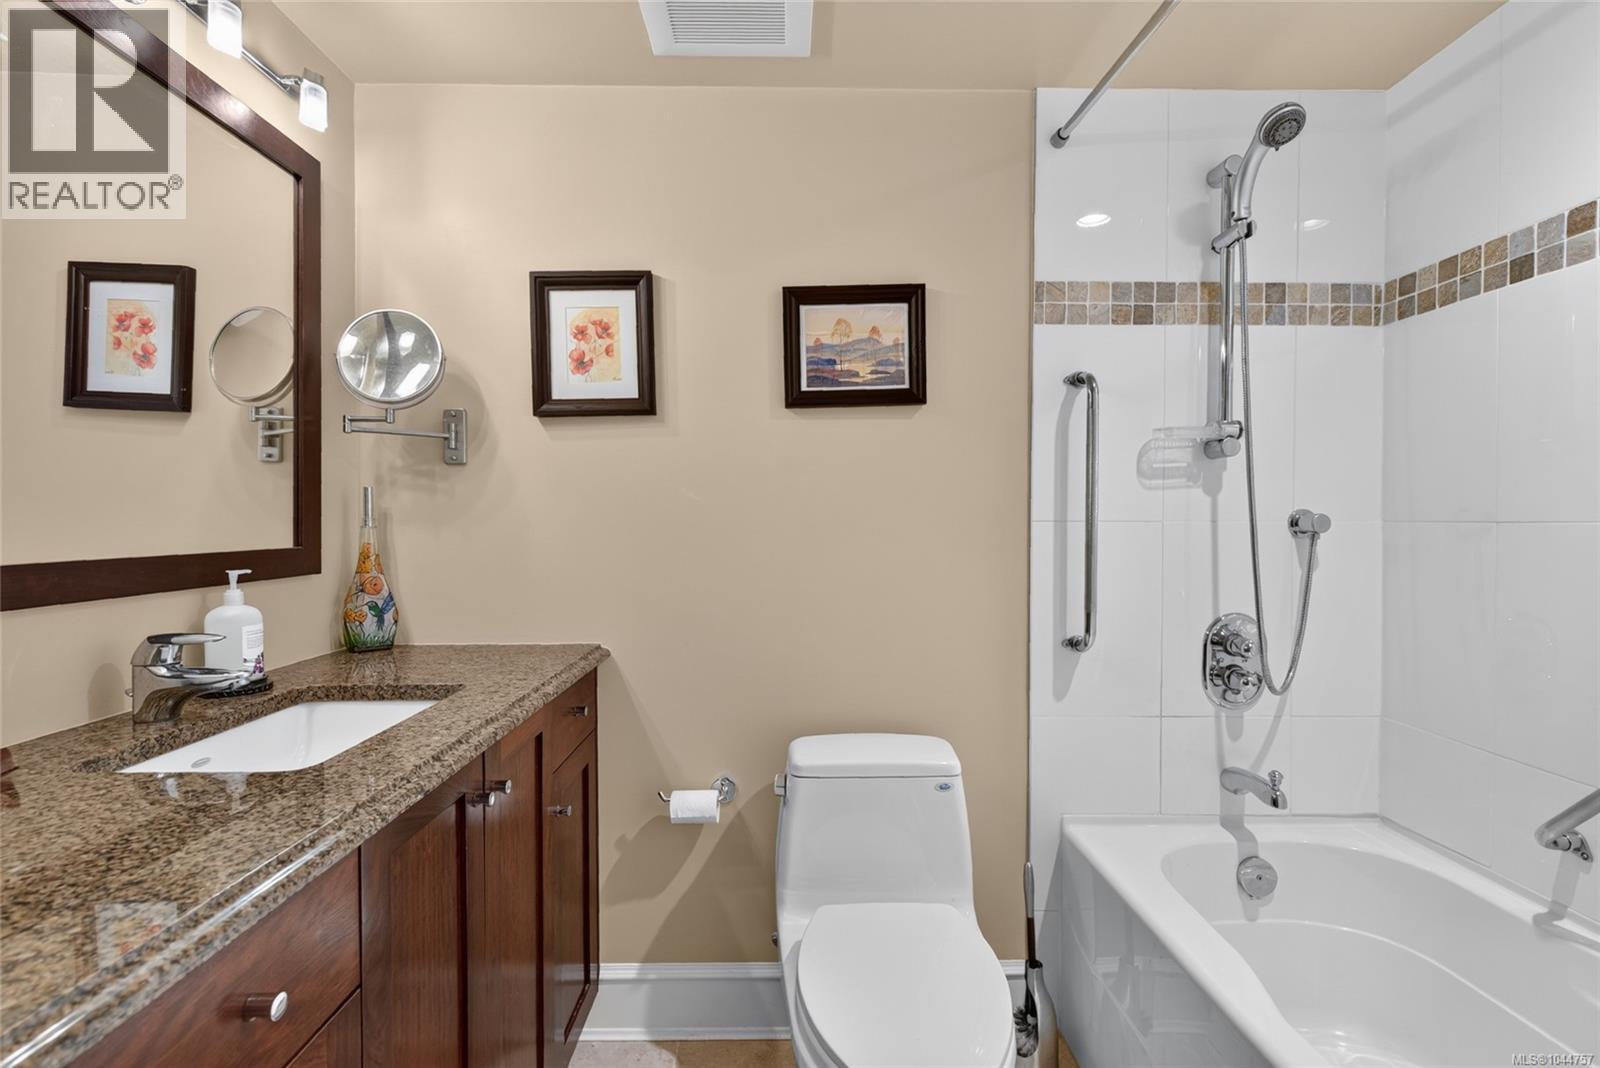
| Main Level | Bathroom | 4-Piece | ||
| Main Level | Laundry Room | 5 ft | 5 ft | 5 ft x 5 ft |
| Main Level | Bedroom | 13 ft | 11 ft | 13 ft x 11 ft |
| Main Level | Ensuite | 3-Piece | ||
| Main Level | Primary Bedroom | 15 ft | 12 ft | 15 ft x 12 ft |
| Main Level | Living Room | 18 ft | 13 ft | 18 ft x 13 ft |
| Main Level | Dining Room | 10 ft | 9 ft | 10 ft x 9 ft |
| Main Level | Kitchen | 15 ft | 10 ft | 15 ft x 10 ft |
| Main Level | Entrance | 8 ft | 7 ft | 8 ft x 7 ft |
https://www.realtor.ca/real-estate/30115235/710-225-belleville-st-victoria-james-bay
Contact us for more information
Michelle Martin
Personal Real Estate Corporation

(250) 655-0608
(877) 730-0608
(250) 655-0618
www.remax-camosun-victoria-bc.com/
Robert Rolston
Personal Real Estate Corporation

(250) 383-1500
(250) 383-1533

The trademarks REALTOR®, REALTORS®, and the REALTOR® logo are controlled by The Canadian Real Estate Association (CREA) and identify real estate professionals who are members of CREA. The trademarks MLS®, Multiple Listing Service® and the associated logos are owned by The Canadian Real Estate Association (CREA) and identify the quality of services provided by real estate professionals who are members of CREA. The trademark DDF® is owned by The Canadian Real Estate Association (CREA) and identifies CREA's Data Distribution Facility (DDF®)